
1417 E Weidman RoadIsabella Township, MI 48878
Mortgage Calculator
Monthly Payment (Est.)
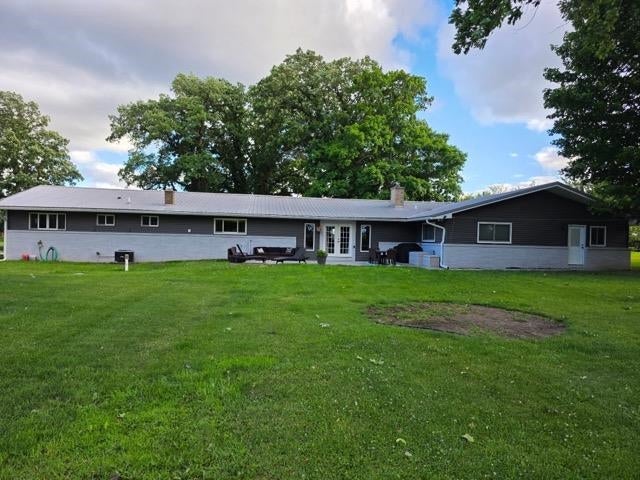
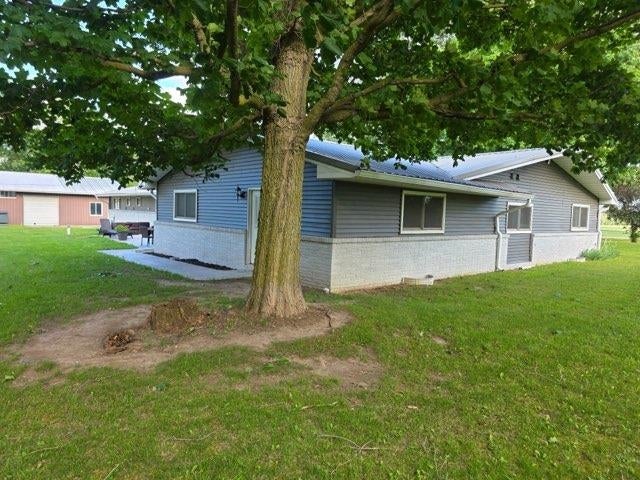
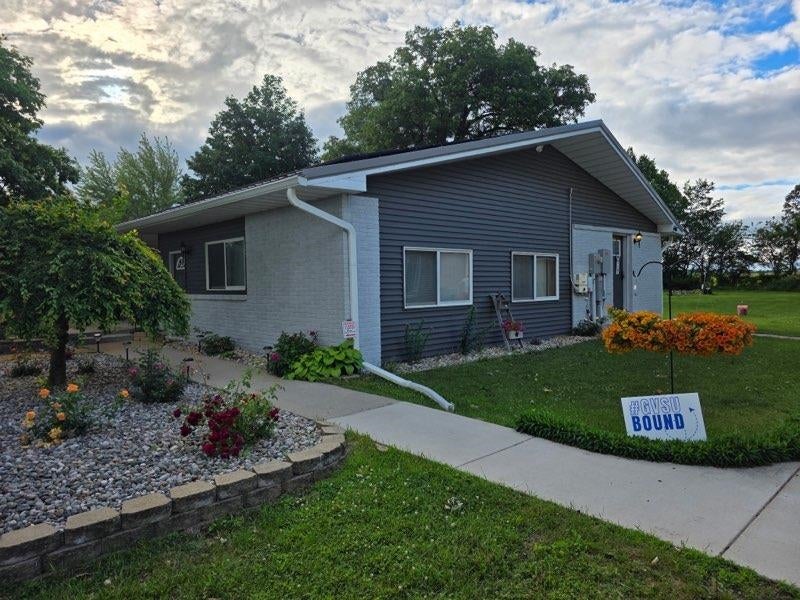
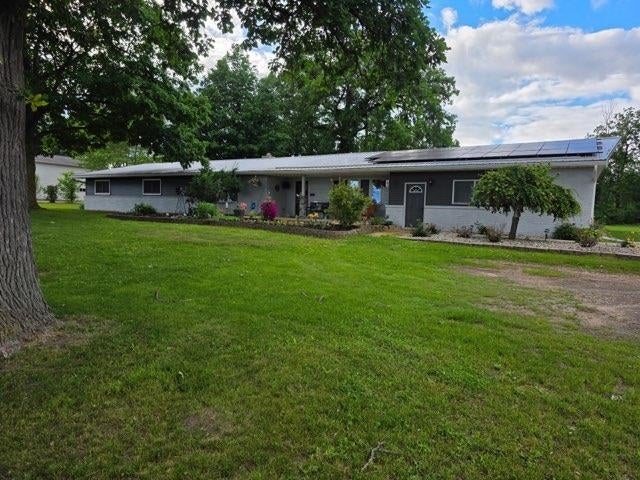
$1,916Updated Country Estate on 2.13 Acres with Pole Barn & In-Law Suite! Welcome home to this beautifully updated 4,400-square-foot property offering the perfect combination of space, comfort, and functionality. Situated on 2.13 acres, this impressive home features 4 bedrooms, 3 full bathrooms, and an attached 1-bedroom, 1-bathroom in-law suite-ideal for multi-generational living, guests, or additional income potential. The heart of the home was completely renovated in 2017 and showcases a gorgeous custom kitchen with quartz countertops, modern cabinetry, and quality finishes throughout. Extensive updates provide peace of mind, including a new roof, furnace, central air conditioning unit, and hot water heater-all installed in 2017. Additional major improvements include a new septic system in 2016 and new windows in 2018. Enjoy comfortable living year-round with a whole-home water treatment system and plenty of room for entertaining both inside and out. Step outside onto the beautiful stamped concrete patio, perfect for summer gatherings, morning coffee, or relaxing evenings overlooking the expansive property. Need space for hobbies, storage, or a business? The impressive 32' x 60' pole barn offers endless possibilities for equipment, vehicles, recreational toys, workshops, and more. Property Highlights: ‚ 4,400 square feet of living space ‚ 4 bedrooms, 3 full bathrooms ‚ Attached 1 bedroom, 1 bathroom in-law suite ‚ Situated on 2.13 acres ‚ Completely updated kitchen with quartz countertops (2017) ‚ New roof (2017) ‚ New furnace (2017) ‚ New central air conditioning unit (2017) ‚ New hot water heater (2017) ‚ New septic system (2016) ‚ New windows (2018) ‚ Whole-home water treatment system ‚ Stamped concrete patio ‚ 32' x 60' pole barn This rare property offers the space, updates, and versatility you've been searching for-all in a peaceful country setting while remaining conveniently located near town amenities.
| a month ago | Listing first seen on site | |
| a month ago | Listing updated with changes from the MLS® |

IDX provided courtesy of Realcomp II Ltd. via CentralMichiganAssociationofREALTORS. Copyright © 2026 Realcomp II Ltd. Shareholders.
IDX information is provided exclusively for consumers' personal, non-commercial use and may not be used for any purpose other than to identify prospective properties consumers may be interested in purchasing and that the data is deemed reliable but not guaranteed accurate by the MLS.
Did you know? You can invite friends and family to your search. They can join your search, rate and discuss listings with you.