
Save
Ask
Tour
Hide
$240,000
42 Days On Site
311 Devon DriveSt Louis City, MI 48880
For Sale|Single Family Residence|Active Under Contract
3
Beds
2
Total Baths
1
Full Bath
1
Partial Bath
1,560
SqFt
$154
/SqFt
1963
Built
Subdivision:
WESTGATE SUBDIVISION
County:
Gratiot
Call Now: 810-360-3488
Is this the listing for you? We can help make it yours.
810-360-3488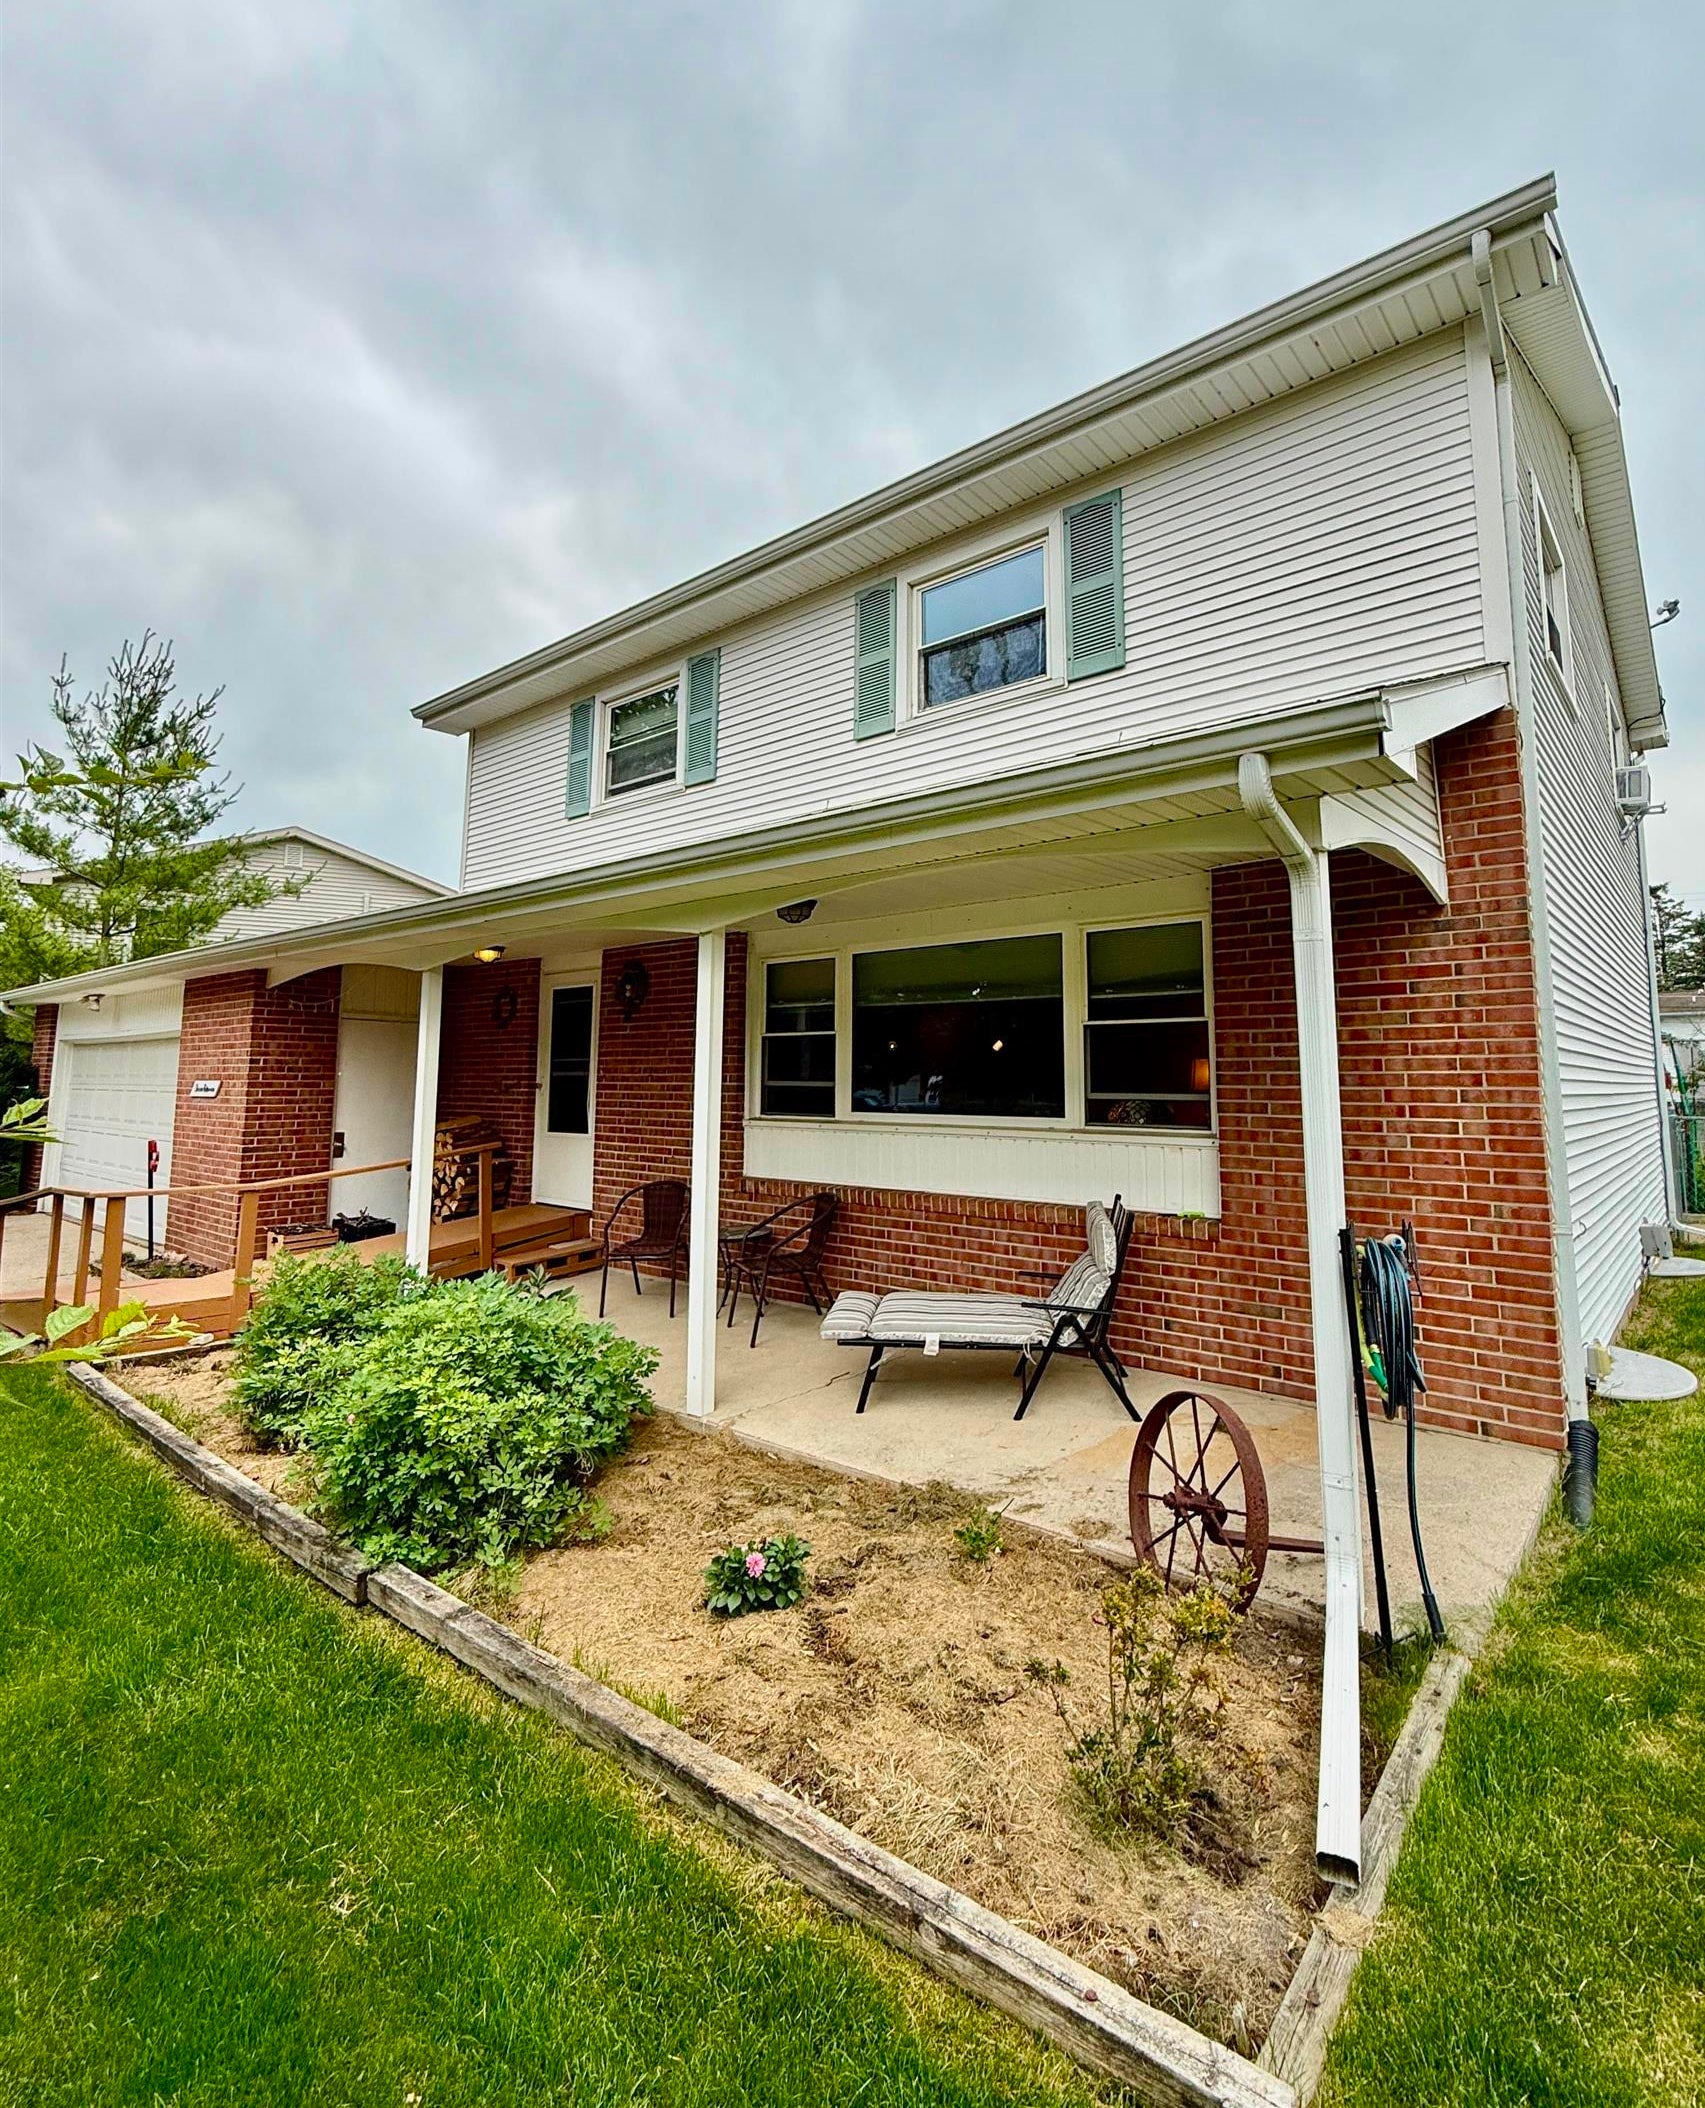
Save
Ask
Tour
Hide
Mortgage Calculator
Monthly Payment (Est.)
$1,095Calculator powered by Showcase IDX, a Constellation1 Company. Copyright ©2026 Information is deemed reliable but not guaranteed.
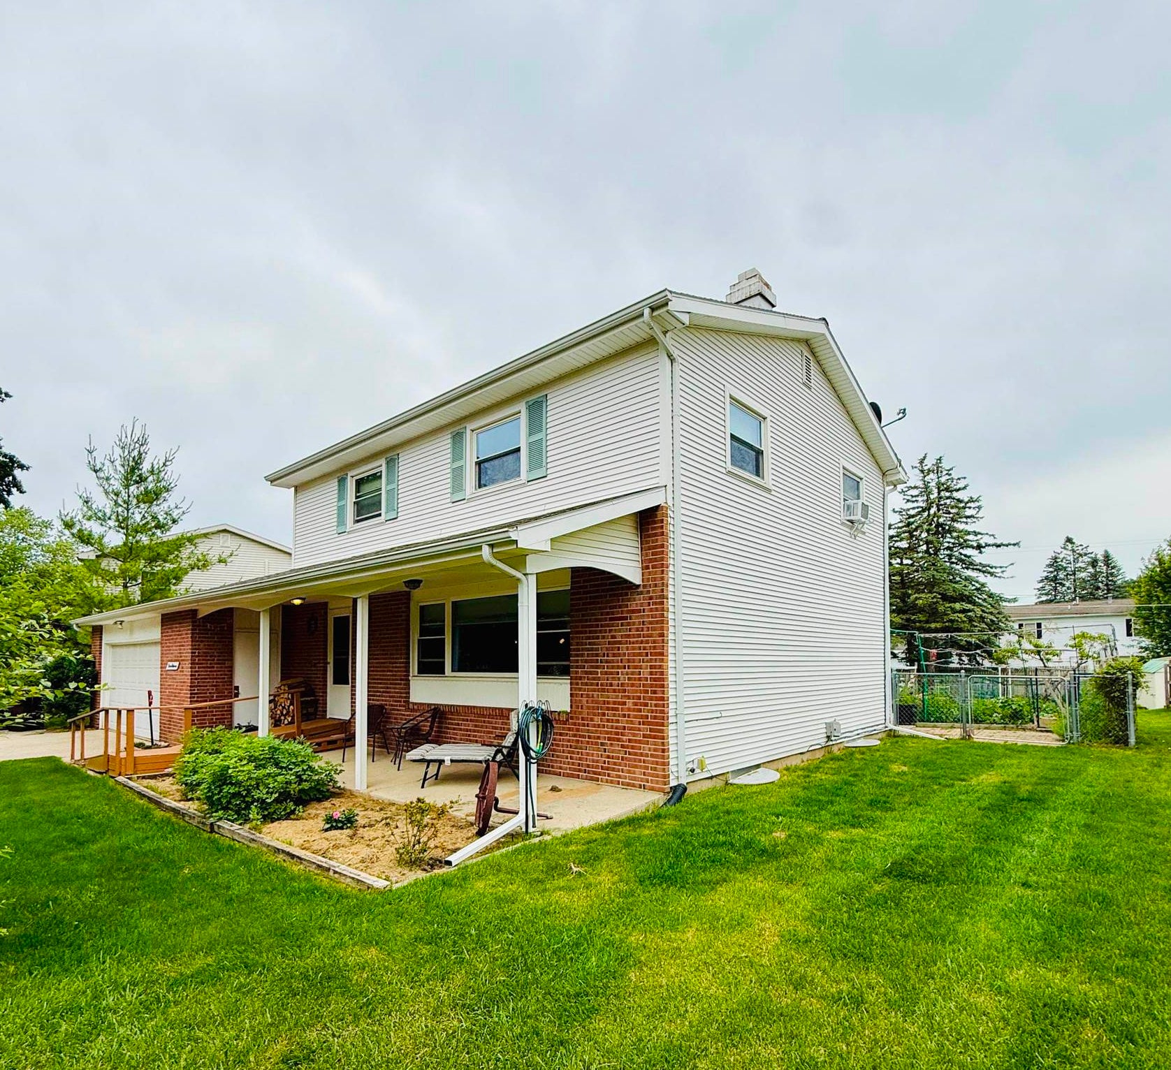
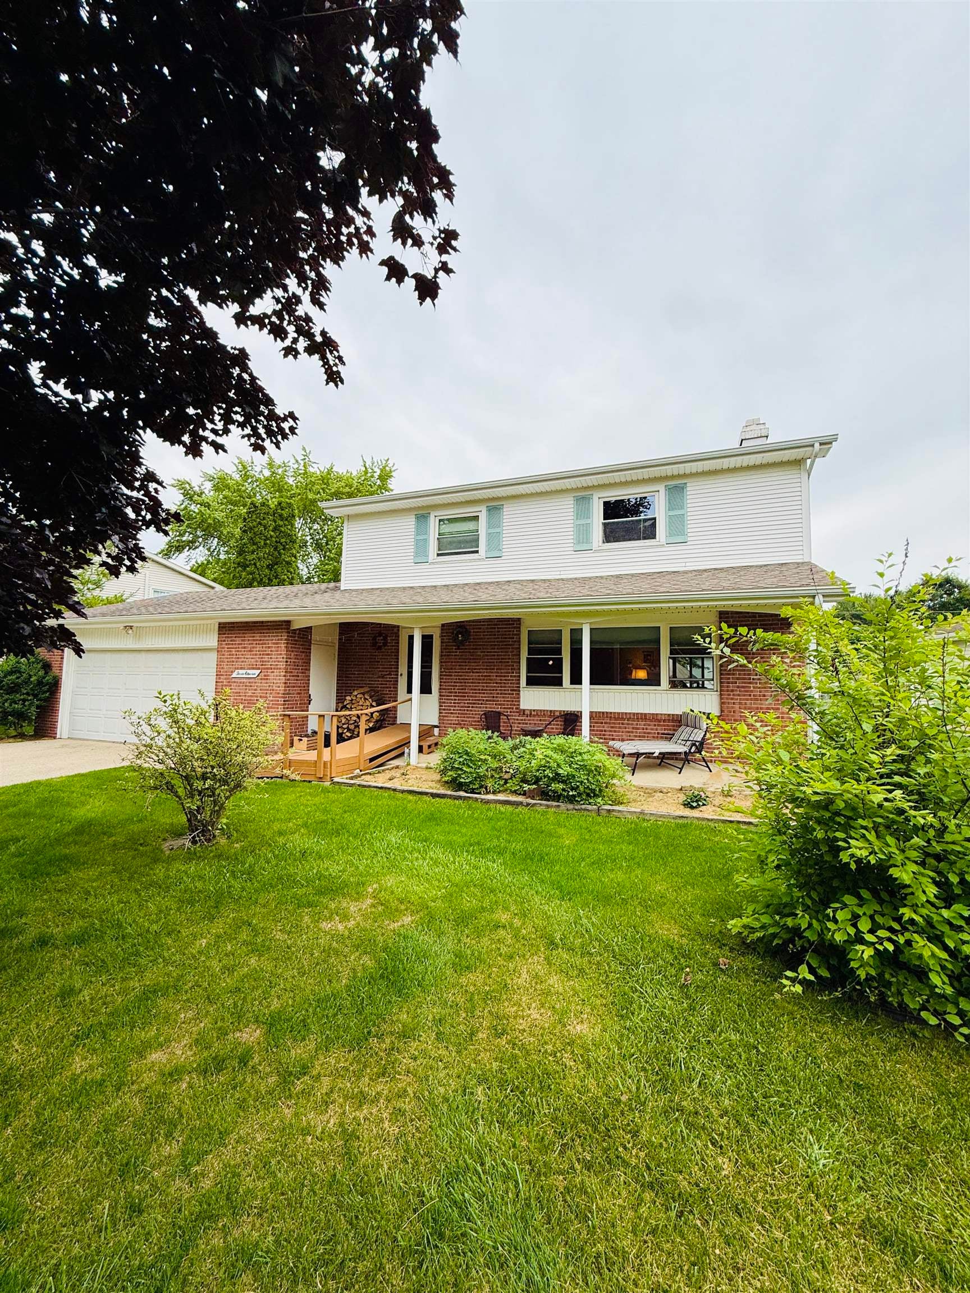
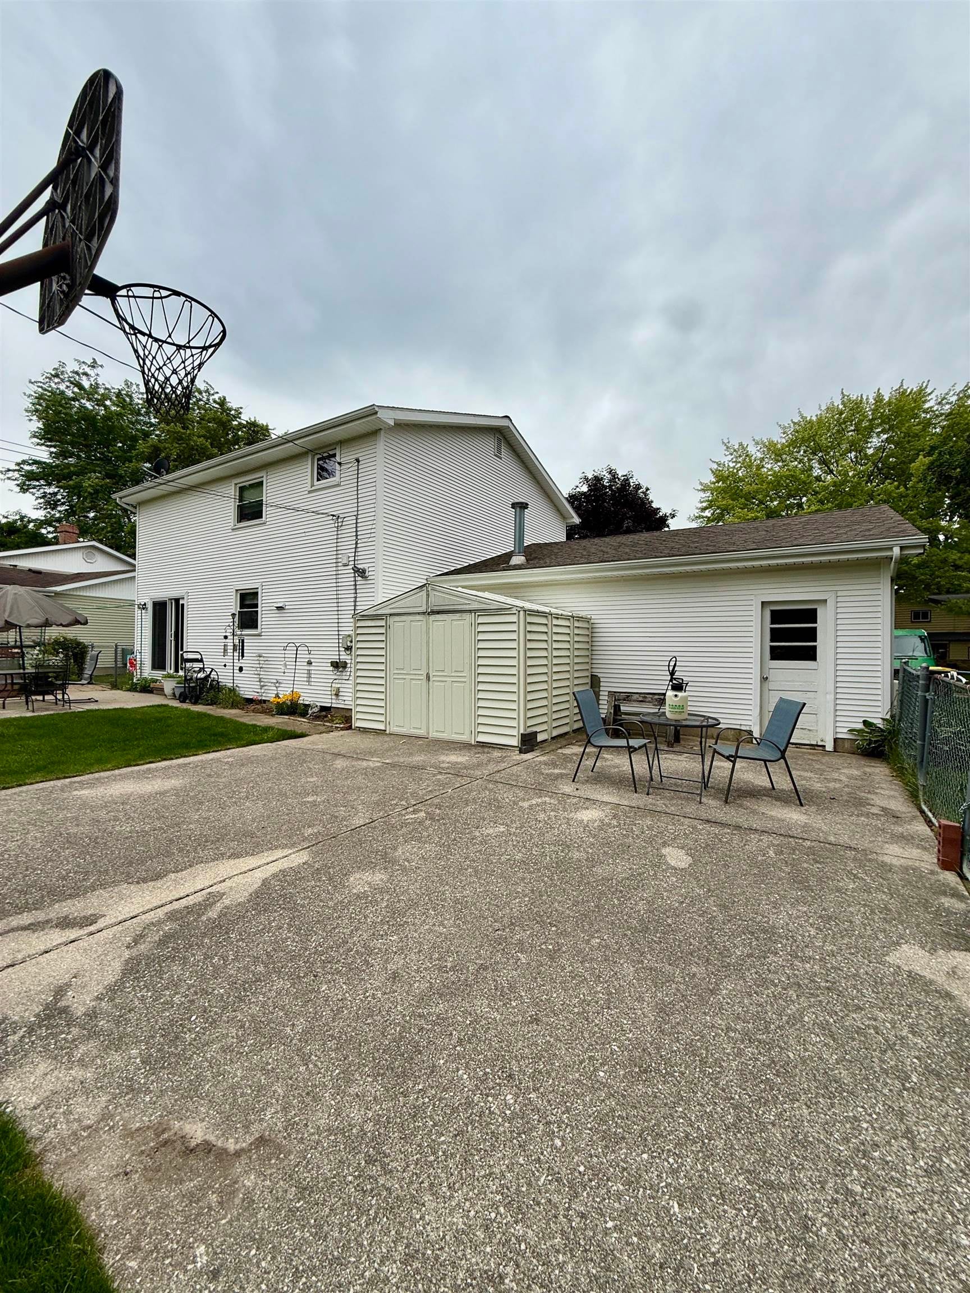
CHARMING, COLORFUL, and Full of CHARACTER! Located in the highly sought after subdivision of WESTGATE, this home has been well loved by the same owner for 30 years. Step inside and see the glory of the original hard-wood-floors, wood-burning-fireplace, an open kitchen with loads of cabinet space, a large living room along with a separate dining room. Upstairs you will find three bedrooms including a nice size main bedroom featuring two separate closets and a fully renovated bathroom with a deep soaking tub. The fenced-in-backyard is where you will find an already-sewn-garden (full of all your favorite veggies), peach trees and a basketball court!
Save
Ask
Tour
Hide
Listing Snapshot
Price
$240,000
Days On Site
42 Days
Bedrooms
3
Inside Area (SqFt)
1,560 sqft
Total Baths
2
Full Baths
1
Partial Baths
1
Lot Size
0.28 Acres
Year Built
1963
MLS® Number
79080070211
Status
Active Under Contract
Property Tax
$2,597.73
HOA/Condo/Coop Fees
N/A
Sq Ft Source
N/A
Friends & Family
Recent Activity
| 4 weeks ago | Listing updated with changes from the MLS® | |
| 4 weeks ago | Status changed to Active Under Contract | |
| a month ago | Listing first seen on site |
General Features
Acres
0.28
Attached Garage
Yes
Foundation
Block
Garage
Yes
Garage Spaces
2
Levels
Two
Parking
AttachedGarage
Property Sub Type
Single Family Residence
Sewer
Shared Septic
Special Circumstances
Standard
SqFt Above
1560
Water Source
Public
Zoning
Residential
Interior Features
Appliances
DishwasherDisposalDryerOvenRefrigeratorRangeWasherWater Softener Owned
Basement
BlockUnfinished
Fireplace
Yes
Heating
BaseboardHot WaterNatural Gas
Interior
Entrance FoyerPantry
BathFull
BathLav
Bedroom 1
Dimensions - 20.0 x 11.0Level - Upper
Bedroom 2
Dimensions - 12.0 x 7.0Level - Upper
Bedroom 3
Dimensions - 7.0 x 13.0Level - Upper
Dining Room
Dimensions - 10.0 x 11.0Level - Main
Kitchen
Dimensions - 15.0 x 11.0Level - Main
Laundry
Dimensions - 14.0 x 11.0Level - Lower
Living Room
Dimensions - 19.0 x 13.0Level - Main
Save
Ask
Tour
Hide
Exterior Features
Construction Details
Vinyl Siding
Fencing
Fenced
Other Structures
Shed(s)
Patio And Porch
PatioPorch
Community Features
Financing Terms Available
CashConventionalFHAUSDA Loan
MLS Area
Area29023StLouis
School District
StLouis
Schools
School District
StLouis
Elementary School
Unknown
Middle School
Unknown
High School
Unknown
Listing courtesy of RESULTS REALTY: (248) 878-3072

IDX provided courtesy of Realcomp II Ltd. via CentralMichiganAssociationofREALTORS. Copyright © 2026 Realcomp II Ltd. Shareholders.
IDX information is provided exclusively for consumers' personal, non-commercial use and may not be used for any purpose other than to identify prospective properties consumers may be interested in purchasing and that the data is deemed reliable but not guaranteed accurate by the MLS.
IDX provided courtesy of Realcomp II Ltd. via CentralMichiganAssociationofREALTORS. Copyright © 2026 Realcomp II Ltd. Shareholders.
IDX information is provided exclusively for consumers' personal, non-commercial use and may not be used for any purpose other than to identify prospective properties consumers may be interested in purchasing and that the data is deemed reliable but not guaranteed accurate by the MLS.
Neighborhood & Commute
Source: Walkscore
Save
Ask
Tour
Hide
Did you know? You can invite friends and family to your search. They can join your search, rate and discuss listings with you.