Your Michigan Home Search Starts HERE!

Save
Ask
Tour
Hide
Share
$439,900
40 Days On Site

2107 W Kelly Drive
Deerfield Township, MI 48858

For Sale|Single Family Residence|Active Under Contract
5
Beds
3
Total Baths
3
Full Baths
3,600
SqFt
$122
/SqFt
1999
Built
Subdivision:
IRISH HILLS SUBDIVISION
County:
Isabella
Call Now: 810-360-3488
Is this the listing for you? We can help make it yours.
810-360-3488
2107 W Kelly Drive2107 W Kelly Drive2107 W Kelly Drive2107 W Kelly Drive
Save
Ask
Tour
Hide
Share

Mortgage Calculator

Monthly Payment (Est.)

$2,007
Calculator powered by Showcase IDX, a Constellation1 Company. Copyright ©2026 Information is deemed reliable but not guaranteed.

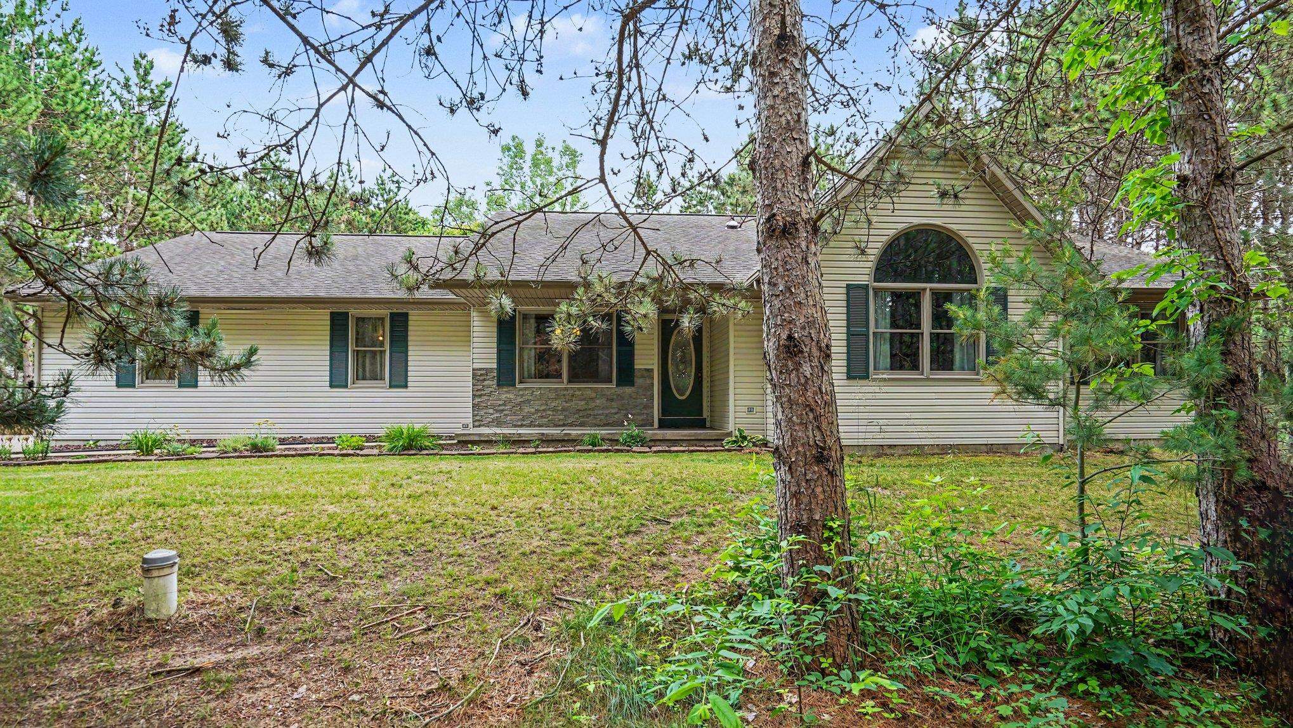
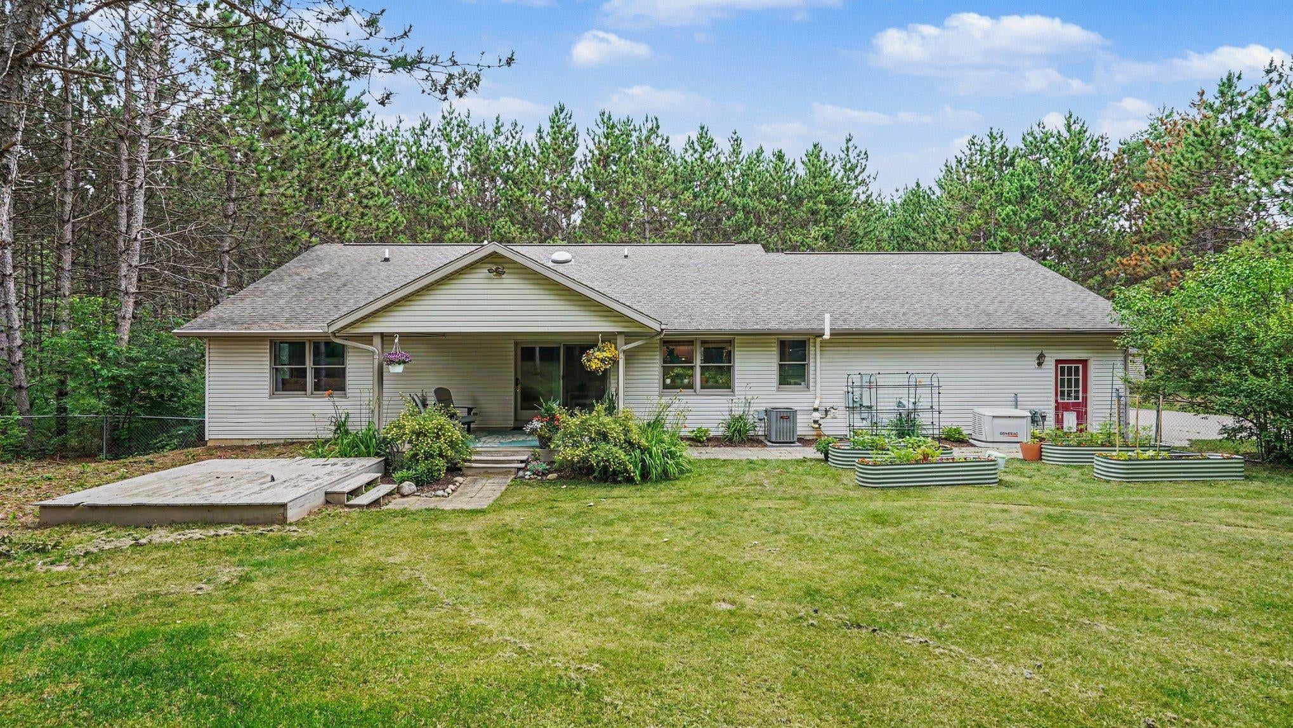
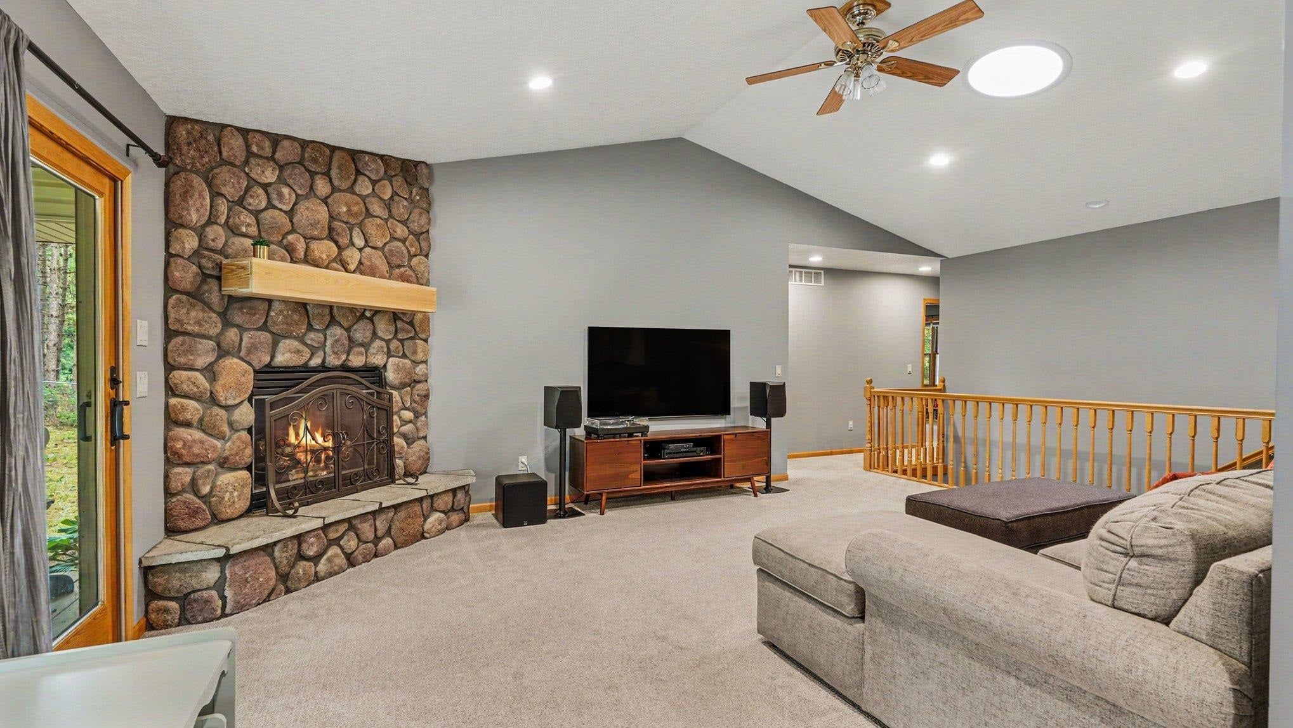
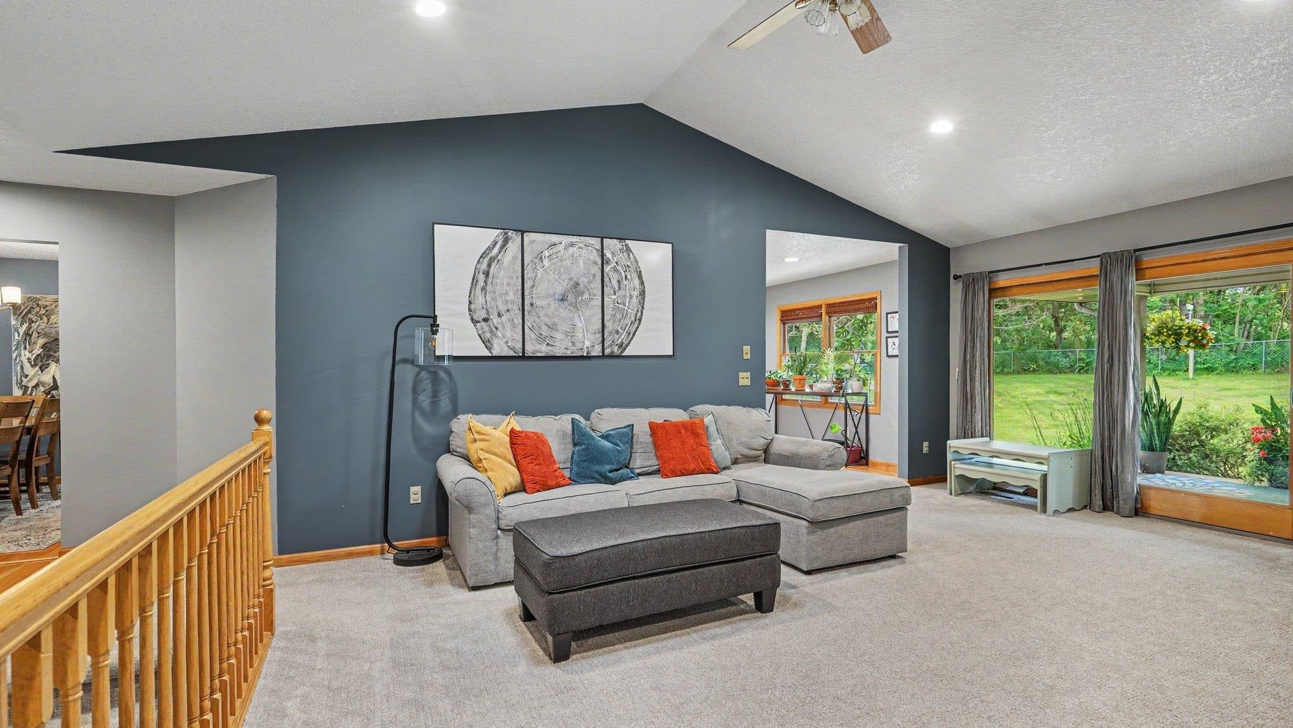
Nestled in the Irish Hills Subdivision, sits this 5-bedroom, 3-bathroom ranch home with a fully finished basement; 3600 square feet of finished living space, and less than a 10-minute drive to Mt. Pleasant! The main level features a recently updated kitchen with granite countertop, reverse osmosis water system, and induction cooktop, formal dining room, 3 bedrooms including an oversized primary suite with a 2025 totally remodeled ensuite bathroom, laundry room, and a living room with cathedral ceilings, stone gas fireplace, and open staircase to the basement. Speaking of the basement; it is fully finished with a MASSIVE family room with egress window and a kitchenette with an island. In addition, there are two more bedrooms with egress windows, a full bathroom, and a finished storage room that could be used as a movie room, hobby room, or gym. Other wonderful features of this home include a new furnace and A/C in 2025, Generac whole house generator in 2026, new carpet throughout most of the main level and new luxury vinyl plank flooring in the laundry room and bathrooms in 2025. As if that wasnt enough, take a moment before ending your tour and sit under the covered back porch to enjoy the fenced yard, shade trees, and peaceful setting. As you leave check out the attached 3 car finished garage with hot and cold water and when you submit your offer dont forget to include all appliances including the washer and dryer!

Save
Ask
Tour
Hide
Share
Listing Snapshot
Price 
$439,900
Days On Site 
40 Days
Bedrooms 
5
Inside Area (SqFt) 
3,600 sqft
Total Baths 
3
Full Baths 
3
Partial Baths 
N/A
Lot Size 
0.76 Acres
Year Built 
1999
MLS® Number 
79080070279
Status 
Active Under Contract
Property Tax 
$5,338.89
HOA/Condo/Coop Fees 
N/A
Sq Ft Source 
N/A
Friends & Family
Recent Activity
a week agoListing updated with changes from the MLS®
a week agoStatus changed to Active Under Contract
a month agoListing first seen on site
General Features
Acres 
0.76
Attached Garage 
Yes
Disclosures 
Taxes Homestead Exempt
Garage 
Yes
Garage Spaces 
3
Levels 
One
Parking 
AttachedGarageGarage Door Opener
Property Sub Type 
Single Family Residence
Sewer 
Septic Tank
Special Circumstances 
Standard
SqFt Above 
1800
SqFt Below 
1800
Style 
Ranch
Water Source 
PrivateWell
Zoning 
Residential
Interior Features
Appliances 
Gas Water HeaterDishwasherDryerMicrowaveRefrigeratorWasherWater Softener Owned
Basement 
Walk-Out AccessConcreteDaylightFinishedFullInterior EntryPartially Finished
Cooling 
Central Air
Fireplace 
Yes
Fireplace Features 
Gas
Heating 
Forced AirNatural Gas
Interior 
Cathedral Ceiling(s)Entrance FoyerPantryWalk-In Closet(s)
Window Features 
Window Treatments
BathFull 
Bedroom 1 
Dimensions - 13.0 x 18.0Level - Main
Bedroom 2 
Dimensions - 15.0 x 11.0Level - Main
Bedroom 3 
Dimensions - 12.0 x 14.0Level - Main
Bedroom 4 
Dimensions - 14.0 x 12.0Level - Upper
Dining Room 
Dimensions - 11.0 x 11.0Level - Main
Family Room 
Dimensions - 23.0 x 52.0Level - Lower
Kitchen 
Dimensions - 14.0 x 14.0Level - Main
Laundry 
Dimensions - 7.0 x 6.0Level - Main
Library 
Living Room 
Dimensions - 15.0 x 23.0Level - Main
Save
Ask
Tour
Hide
Share
Exterior Features
Construction Details 
Vinyl Siding
Fencing 
Fenced
Lot Features 
Wooded
Other Structures 
Shed(s)
Patio And Porch 
DeckPorch
Windows/Doors 
Window Treatments
Community Features
Financing Terms Available 
CashConventionalFHAVA Loan
MLS Area 
Area37101DeerfieldTwp
School District 
MtPleasant
Schools
School District
MtPleasant
Elementary School
Unknown
Middle School
Unknown
High School
Unknown
Listing courtesy of CENTURY 21 LEE-MAC REALTY: (989) 620-0350


IDX provided courtesy of Realcomp II Ltd. via CentralMichiganAssociationofREALTORS. Copyright © 2026 Realcomp II Ltd. Shareholders.

IDX information is provided exclusively for consumers' personal, non-commercial use and may not be used for any purpose other than to identify prospective properties consumers may be interested in purchasing and that the data is deemed reliable but not guaranteed accurate by the MLS.

Neighborhood & Commute
Source: Walkscore
Save
Ask
Tour
Hide
Share