Your Michigan Home Search Starts HERE!

Save
Ask
Tour
Hide
Share
$225,000
30 Days On Site

1824 Orchard Drive
Mt Pleasant City, MI 48858

For Sale|Condominium|Active Under Contract
2
Beds
2
Total Baths
2
Full Baths
1,281
SqFt
$176
/SqFt
1988
Built
Subdivision:
ORCHARD GLEN
County:
Isabella
Call Now: 810-360-3488
Is this the listing for you? We can help make it yours.
810-360-3488
1824 Orchard Drive1824 Orchard Drive1824 Orchard Drive1824 Orchard Drive
Save
Ask
Tour
Hide
Share

Mortgage Calculator

Monthly Payment (Est.)

$1,027
Calculator powered by Showcase IDX, a Constellation1 Company. Copyright ©2026 Information is deemed reliable but not guaranteed.

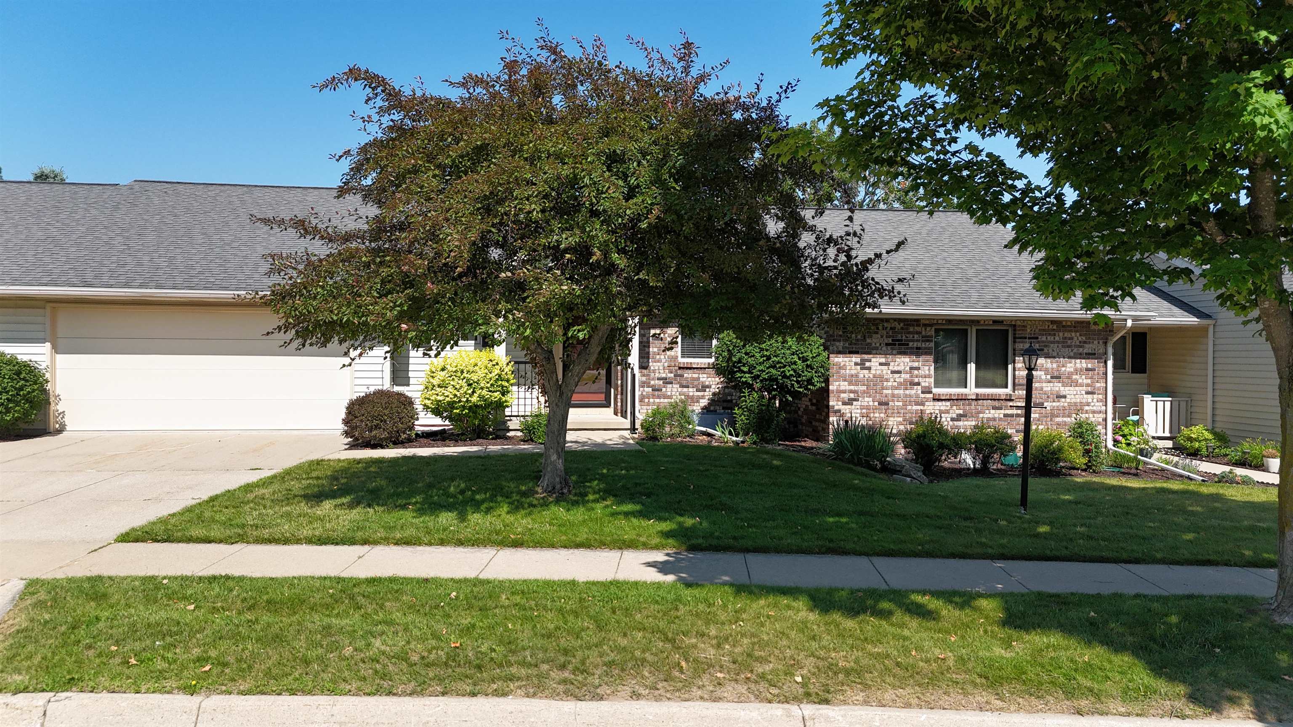
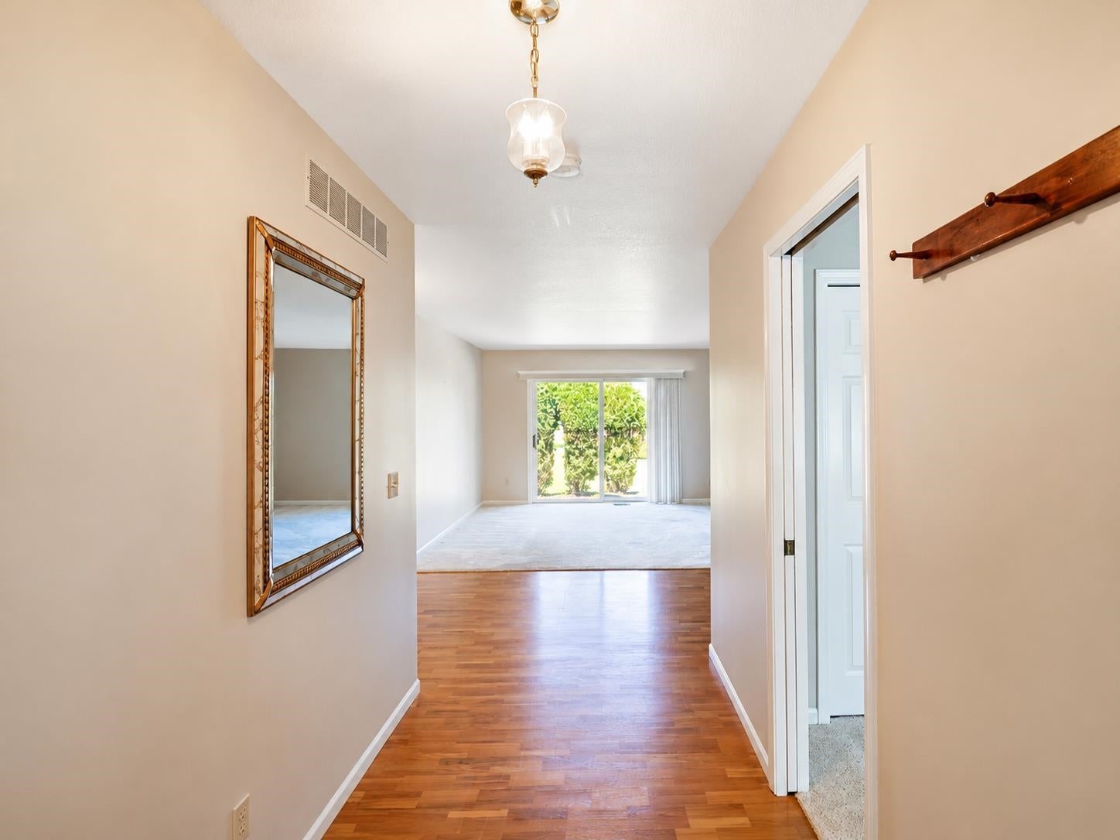
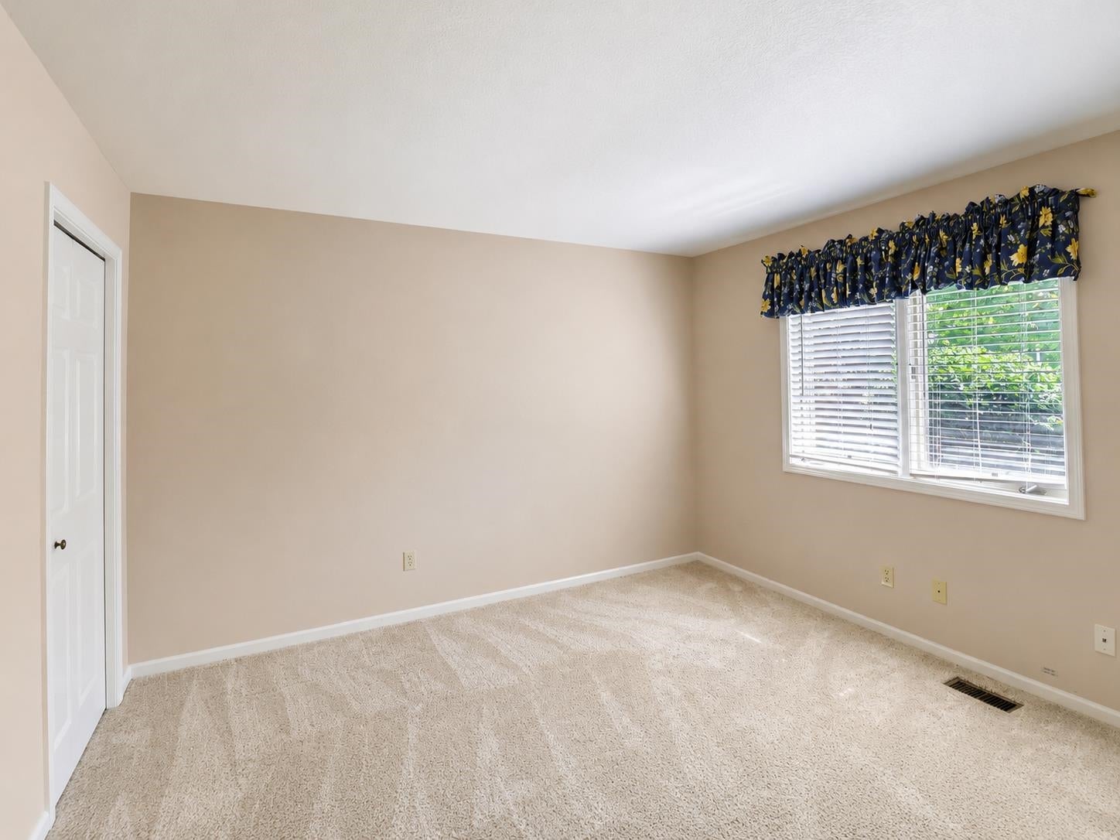
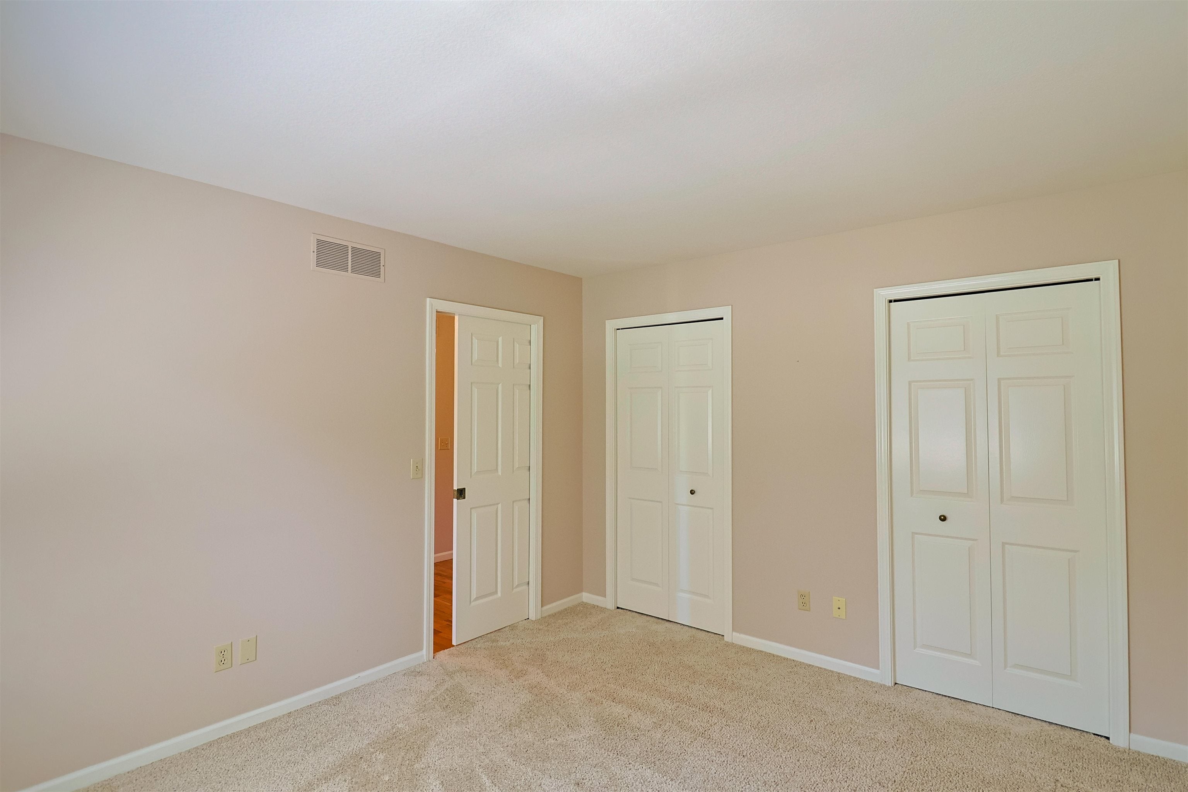
Welcome to Orchard Glen Condominiums, where comfortable ranch style living meets a convenient, low maintenance setting. This 2 bedroom, 2 bath condo offers 1,281 square feet, an attached 2 car garage, and a thoughtful layout with hardwood floors through the entry, dining area, and kitchen. The living room provides a comfortable open feel with access to the outdoor patio area, while the kitchen offers generous cabinet and counter space along with updated stainless appliances. The primary bedroom features a walk-in closet, private walk-in , new shower, and convenient laundry access. A full basement adds excellent storage space and offers potential for additional living, hobby, or recreation space. With a pleasant setting in Orchard Glen and easy one-level living, this condo is ready for its next owner to enjoy. Basement is recreationally finished.

Save
Ask
Tour
Hide
Share
Listing Snapshot
Price 
$225,000
Days On Site 
30 Days
Bedrooms 
2
Inside Area (SqFt) 
1,281 sqft
Total Baths 
2
Full Baths 
2
Partial Baths 
N/A
Lot Size 
N/A
Year Built 
1988
MLS® Number 
79080070724
Status 
Active Under Contract
Property Tax 
$3,652.43
HOA/Condo/Coop Fees 
$341 monthly
Sq Ft Source 
N/A
Friends & Family
Recent Activity
4 weeks agoListing updated with changes from the MLS®
4 weeks agoStatus changed to Active Under Contract
a month agoListing first seen on site
General Features
Attached Garage 
Yes
Disclosures 
Taxes Homestead Exempt
Garage 
Yes
Garage Spaces 
2
Levels 
One
Parking 
AttachedGarage
Property Sub Type 
Condominium
Sewer 
Shared Septic
SqFt Above 
1281
SqFt Below 
844
Style 
Ranch
Water Source 
Public
Zoning 
Residential
Interior Features
Appliances 
Gas Water HeaterDishwasherDisposalDryerMicrowaveOvenRefrigeratorRangeWasher
Basement 
Crawl SpaceConcreteFullUnfinished
Cooling 
Central Air
Heating 
Forced AirNatural Gas
Interior 
Walk-In Closet(s)
Window Features 
Window Treatments
BathFull 
Bedroom 1 
Dimensions - 11.0 x 10.0Level - Main
Bedroom 2 
Dimensions - 10.0 x 10.0Level - Main
Dining Room 
Dimensions - 9.0 x 9.0Level - Main
Kitchen 
Dimensions - 11.0 x 8.0Level - Main
Laundry 
Dimensions - 6.0 x 5.0Level - Main
Living Room 
Dimensions - 11.0 x 14.0Level - Main
Save
Ask
Tour
Hide
Share
Exterior Features
Construction Details 
Vinyl Siding
Patio And Porch 
Patio
Windows/Doors 
Window Treatments
Community Features
Association Amenities 
Maintenance Grounds
Association Dues 
341
Financing Terms Available 
CashConventional
HOA Fee Frequency 
Monthly
MLS Area 
Area37112MtPleasant
School District 
MtPleasant
Schools
School District
MtPleasant
Elementary School
Unknown
Middle School
Unknown
High School
Unknown
Listing courtesy of PRAEDIUM REALTY ROBIN STRESSMAN & ASSOCIATES: (989) 773-4387


IDX provided courtesy of Realcomp II Ltd. via CentralMichiganAssociationofREALTORS. Copyright © 2026 Realcomp II Ltd. Shareholders.

IDX information is provided exclusively for consumers' personal, non-commercial use and may not be used for any purpose other than to identify prospective properties consumers may be interested in purchasing and that the data is deemed reliable but not guaranteed accurate by the MLS.

Neighborhood & Commute
Source: Walkscore
Save
Ask
Tour
Hide
Share