Your Michigan Home Search Starts HERE!

Save
Ask
Tour
Hide
Share
$167,000
17 Days On Site

104 Bradley
Midland City, MI 48640

For Sale|Single Family Residence|Active
3
Beds
1
Total Bath
1
Full Bath
1,078
SqFt
$155
/SqFt
1953
Built
Subdivision:
BRADLEYS PLAT OF HILLCREST
County:
Midland
Call Now: 810-360-3488
Is this the listing for you? We can help make it yours.
810-360-3488
104 Bradley104 Bradley104 Bradley104 Bradley
Save
Ask
Tour
Hide
Share

Mortgage Calculator

Monthly Payment (Est.)

$762
Calculator powered by Showcase IDX, a Constellation1 Company. Copyright ©2026 Information is deemed reliable but not guaranteed.

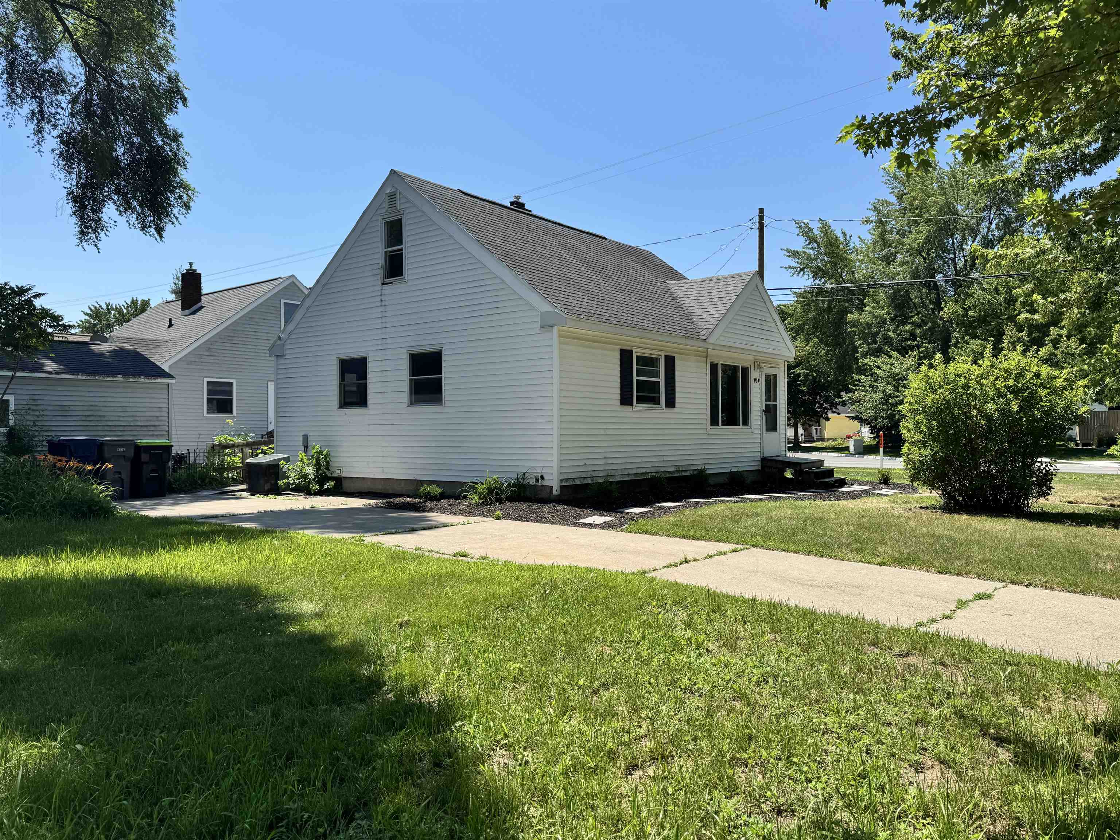
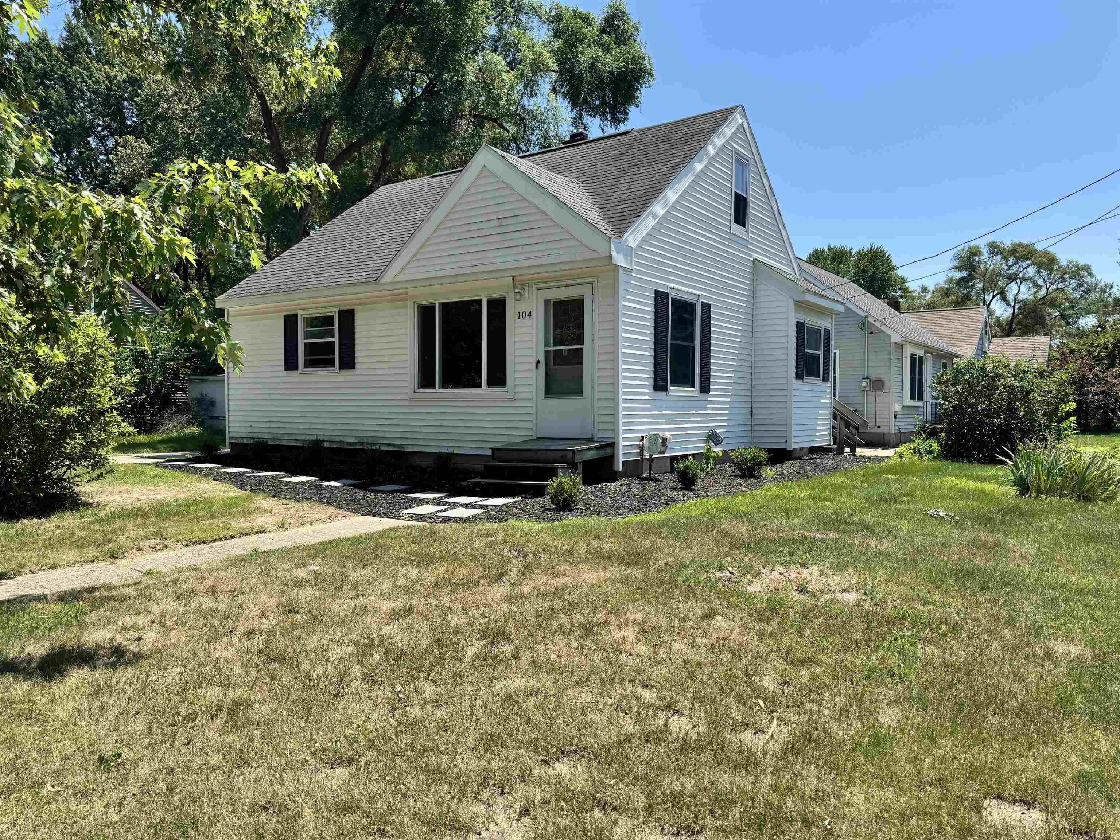
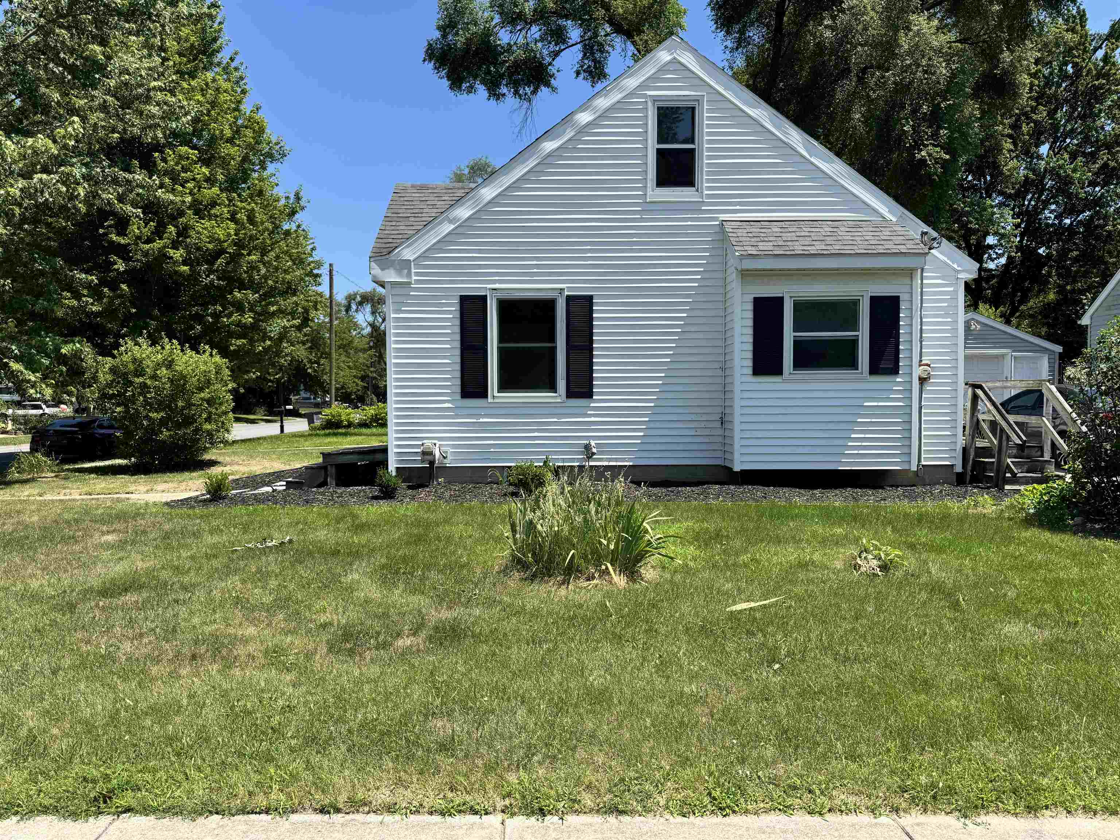
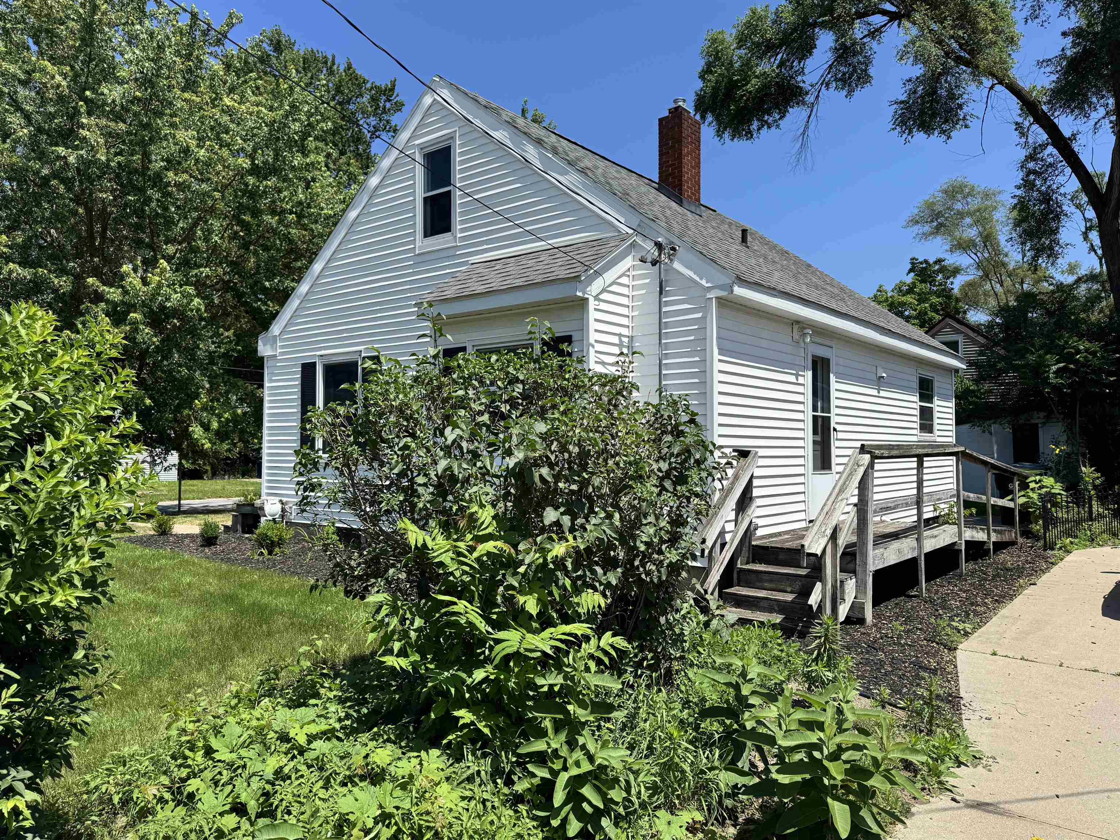
This 3-bedroom, 1-bathroom home sits in the heart of Midland, Michigan, just minutes from Central Elementary School, the Midland Community Center, and Dow Diamond Baseball Field. It's a solid fit for first-time buyers, growing families, or investors looking for a move-in-ready property in a well-connected neighborhood. The kitchen has been updated with stainless steel appliances, ready for everyday cooking or entertaining. A full basement adds storage or room to expand living space, and the paved driveway means one less project on your to-do list. Downtown Midland's shops, restaurants, and parks are all within easy reach, along with recreation at the Midland Community Center and games at Dow Diamond. With Central Elementary nearby, the location offers both convenience and walkability to local amenities. Virtual tour and floor plans available. Some photos have been virtually staged with furnishings.

Save
Ask
Tour
Hide
Share
Listing Snapshot
Price 
$167,000
Days On Site 
17 Days
Bedrooms 
3
Inside Area (SqFt) 
1,078 sqft
Total Baths 
1
Full Baths 
1
Partial Baths 
N/A
Lot Size 
0.12 Acres
Year Built 
1953
MLS® Number 
79080070825
Status 
Active
Property Tax 
$3,035
HOA/Condo/Coop Fees 
N/A
Sq Ft Source 
N/A
Friends & Family
Recent Activity
3 weeks agoListing first seen on site
3 weeks agoListing updated with changes from the MLS®
General Features
Acres 
0.12
Foundation 
Block
Levels 
One and One Half
Property Sub Type 
Single Family Residence
Sewer 
Shared Septic
Special Circumstances 
Standard
SqFt Above 
1078
Water Source 
Public
Zoning 
Residential
Interior Features
Appliances 
Gas Water HeaterDishwasherOvenRefrigeratorRange
Basement 
BlockFullUnfinished
Cooling 
Central Air
Heating 
Forced AirNatural Gas
Interior 
Walk-In Closet(s)
BathFull 
Bedroom 1 
Dimensions - 11.0 x 9.0Level - Main
Bedroom 2 
Dimensions - 9.0 x 9.0Level - Main
Bedroom 3 
Dimensions - 10.0 x 9.0Level - Upper
Kitchen 
Dimensions - 13.0 x 9.0Level - Main
Laundry 
Level - Lower
Living Room 
Dimensions - 16.0 x 11.0Level - Main
Save
Ask
Tour
Hide
Share
Exterior Features
Construction Details 
Vinyl Siding
Lot Features 
Corner Lot
Other Structures 
Shed(s)
Community Features
Financing Terms Available 
CashConventionalFHAVA Loan
MLS Area 
Area56122Midland
School District 
Midland
Schools
School District
Midland
Elementary School
Unknown
Middle School
Unknown
High School
Unknown
Listing courtesy of CENTURY 21 SIGNATURE REALTY - CLARE: (989) 708-1845


IDX provided courtesy of Realcomp II Ltd. via CentralMichiganAssociationofREALTORS. Copyright © 2026 Realcomp II Ltd. Shareholders.

IDX information is provided exclusively for consumers' personal, non-commercial use and may not be used for any purpose other than to identify prospective properties consumers may be interested in purchasing and that the data is deemed reliable but not guaranteed accurate by the MLS.

Neighborhood & Commute
Source: Walkscore
Save
Ask
Tour
Hide
Share