Your Michigan Home Search Starts HERE!

Save
Ask
Tour
Hide
Share
$125,000
25 Days On Site

254 N Penn Avenue
Mecosta Township, MI 49332

For Sale|Single Family Residence|Active Under Contract
3
Beds
1
Total Bath
1
Full Bath
1,732
SqFt
$72
/SqFt
1950
Built
Subdivision:
MECOSTA
County:
Mecosta
Call Now: 810-360-3488
Is this the listing for you? We can help make it yours.
810-360-3488
254 N Penn Avenue254 N Penn Avenue254 N Penn Avenue254 N Penn Avenue
Save
Ask
Tour
Hide
Share

Mortgage Calculator

Monthly Payment (Est.)

$570
Calculator powered by Showcase IDX, a Constellation1 Company. Copyright ©2026 Information is deemed reliable but not guaranteed.

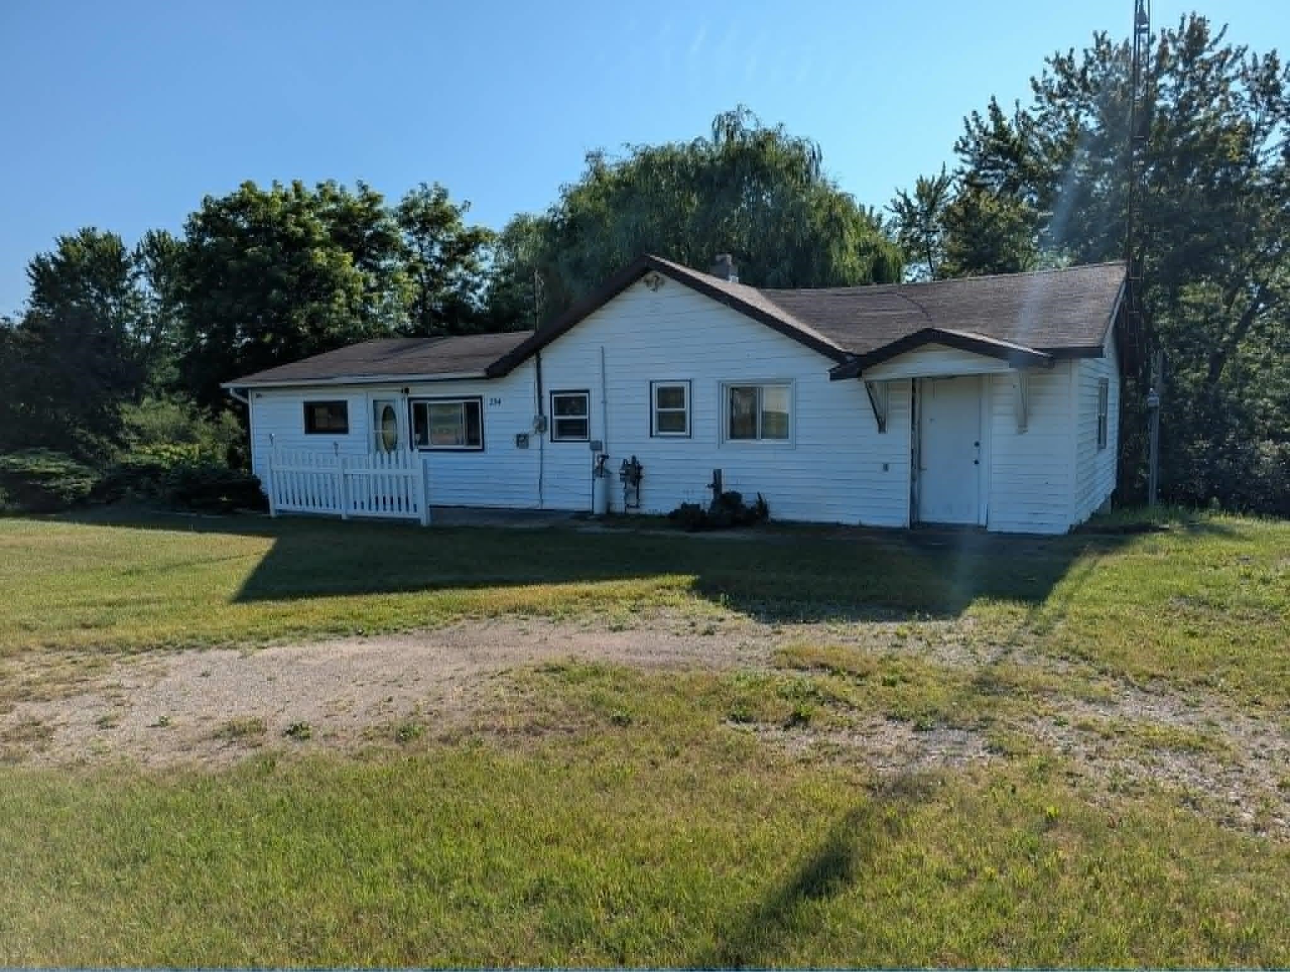
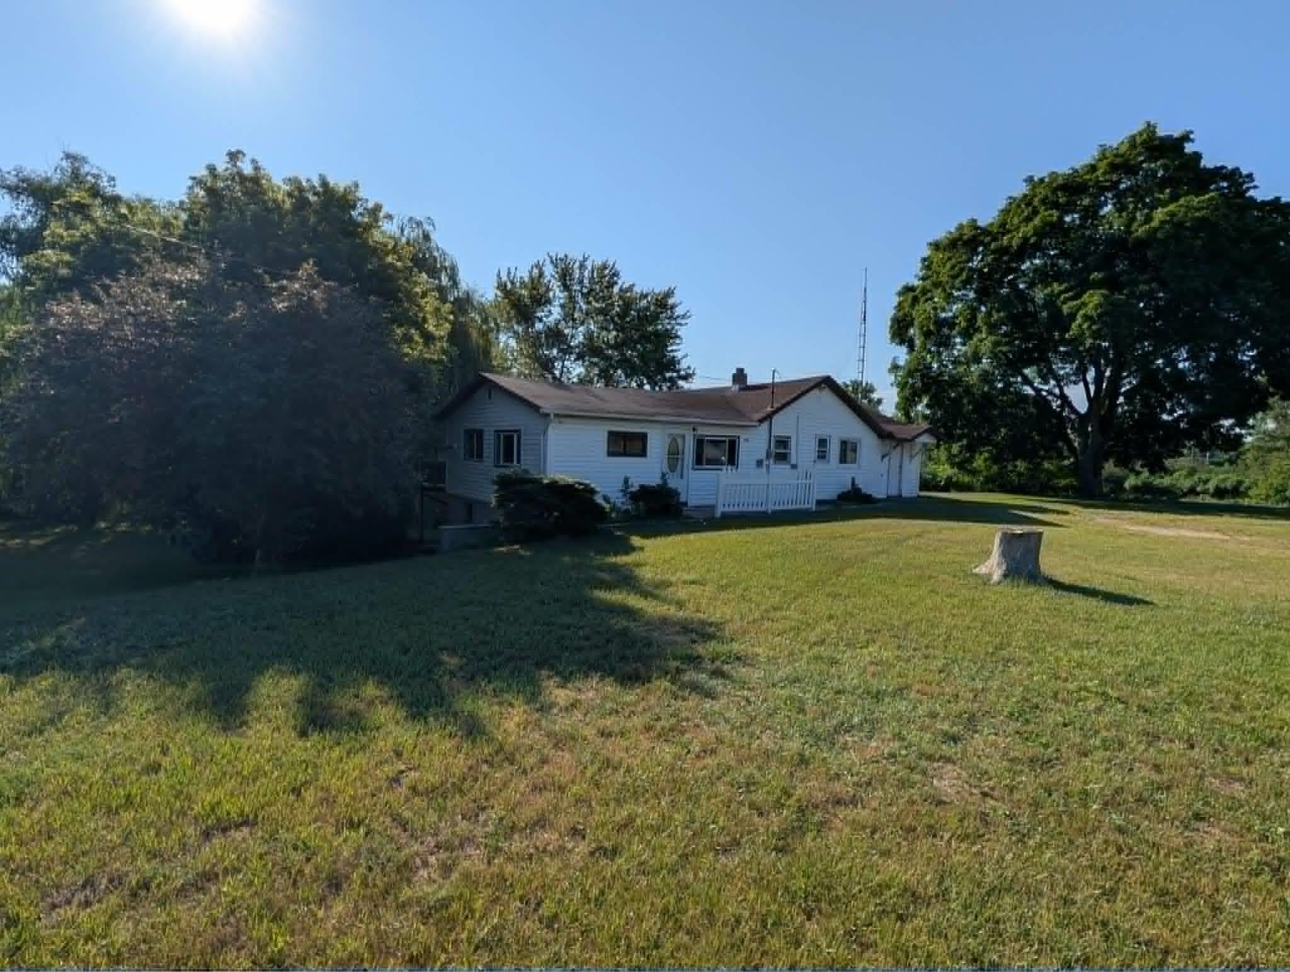
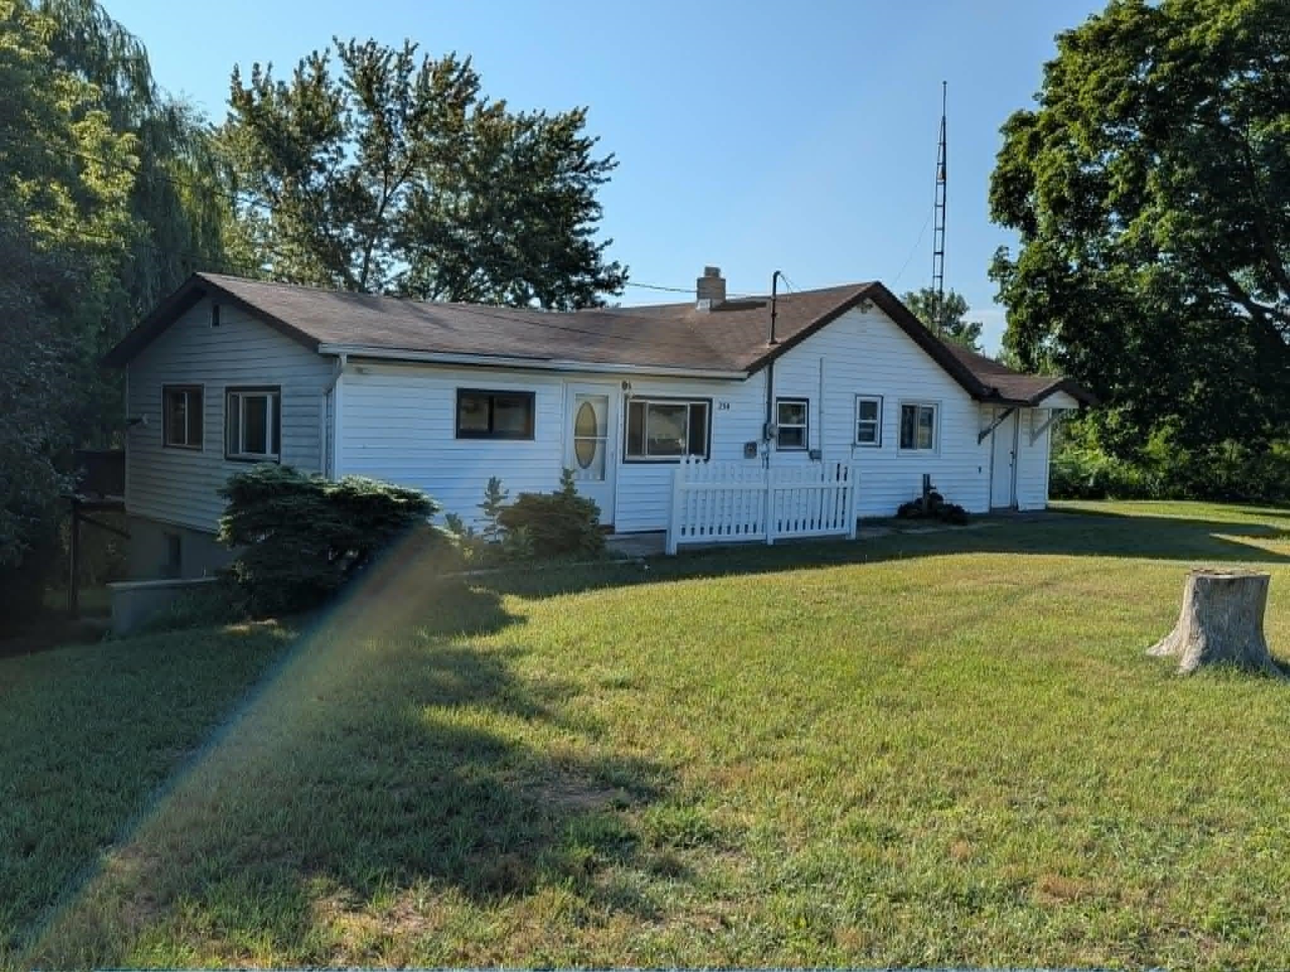

Great opportunity for someone handy to build equity in this unique investment property. Whether you are looking for a place to make your own or an opportunity to make a good profit, this home has many attractive features. These features include roughly 550 feet of river frontage on the east branch of the Little Meskegon River, and an approximate total of 7.67 acres! The home has three separate lots that are all included in this sale. The home is a ranch with a partially finished walkout basement that has egress windows. The house has a large living room that is open to the kitchen and a possible option to divide the master bedroom up and make an additional bedroom, or master ensuite if desired. The home is near a public riverside park and just a short walk to the Coffee and Cream Ice cream and coffee shop. The home has many repairs and maintenance items needed and has to be a CASH OR CONVENTIONAL SALE ONLY. The home will be sold in as-is condition, but still has a significant cost-to-value exchange. Get it before it's gone!

Save
Ask
Tour
Hide
Share
Listing Snapshot
Price 
$125,000
Days On Site 
25 Days
Bedrooms 
3
Inside Area (SqFt) 
1,732 sqft
Total Baths 
1
Full Baths 
1
Partial Baths 
N/A
Lot Size 
7.67 Acres
Year Built 
1950
MLS® Number 
79080070951
Status 
Active Under Contract
Property Tax 
$653.88
HOA/Condo/Coop Fees 
N/A
Sq Ft Source 
N/A
Friends & Family
Recent Activity
a week agoListing updated with changes from the MLS®
a week agoStatus changed to Active Under Contract
4 weeks agoListing first seen on site
General Features
Acres 
7.67
Foundation 
Block
Garage 
Yes
Levels 
One
Property Sub Type 
Single Family Residence
Sewer 
Septic Tank
Special Circumstances 
Standard
SqFt Above 
1248
SqFt Below 
484
Style 
Ranch
Water Source 
PrivateWell
Zoning 
Residential
Interior Features
Appliances 
Refrigerator
Basement 
Walk-Out AccessBlockDaylightFullPartially Finished
Cooling 
Ceiling Fan(s)Exhaust Fan
Fireplace Features 
Wood Burning Stove
Heating 
Wood StoveNatural GasSpace HeaterWall Furnace
Interior 
Walk-In Closet(s)
BathFull 
Bedroom 1 
Dimensions - 9.0 x 17.0Level - Main
Bedroom 2 
Dimensions - 9.0 x 12.0Level - Main
Bedroom 3 
Dimensions - 8.0 x 9.0Level - Main
Kitchen 
Dimensions - 10.0 x 13.0Level - Main
Laundry 
Level - Main
Living Room 
Dimensions - 20.0 x 23.0Level - Main
Save
Ask
Tour
Hide
Share
Exterior Features
Construction Details 
Vinyl Siding
Frontage 
Waterfront
Lot Features 
Rolling Slope
Other Structures 
Shed(s)
Patio And Porch 
Deck
View 
Water
Waterfront 
Yes
Waterfront Features 
River FrontWaterfront
Waterview 
Water
Community Features
Financing Terms Available 
CashConventional
MLS Area 
Area54291MecostaTwp
School District 
ChippewaHills
Schools
School District
ChippewaHills
Elementary School
Unknown
Middle School
Unknown
High School
Unknown
Listing courtesy of FIVE STAR REAL ESTATE - MT. PLEASANT: (989) 317-6892


IDX provided courtesy of Realcomp II Ltd. via CentralMichiganAssociationofREALTORS. Copyright © 2026 Realcomp II Ltd. Shareholders.

IDX information is provided exclusively for consumers' personal, non-commercial use and may not be used for any purpose other than to identify prospective properties consumers may be interested in purchasing and that the data is deemed reliable but not guaranteed accurate by the MLS.

Neighborhood & Commute
Source: Walkscore
Save
Ask
Tour
Hide
Share