
Save
Ask
Tour
Hide
$70,000
22 Days On Site
8530 E Bank StreetWheeler Township, MI 48662
For Sale|Single Family Residence|Active Under Contract
2
Beds
1
Total Bath
1
Full Bath
1,737
SqFt
$40
/SqFt
1950
Built
Subdivision:
H.C. BRECKENRIDGE'S ADDITION
County:
Gratiot
Call Now: 810-360-3488
Is this the listing for you? We can help make it yours.
810-360-3488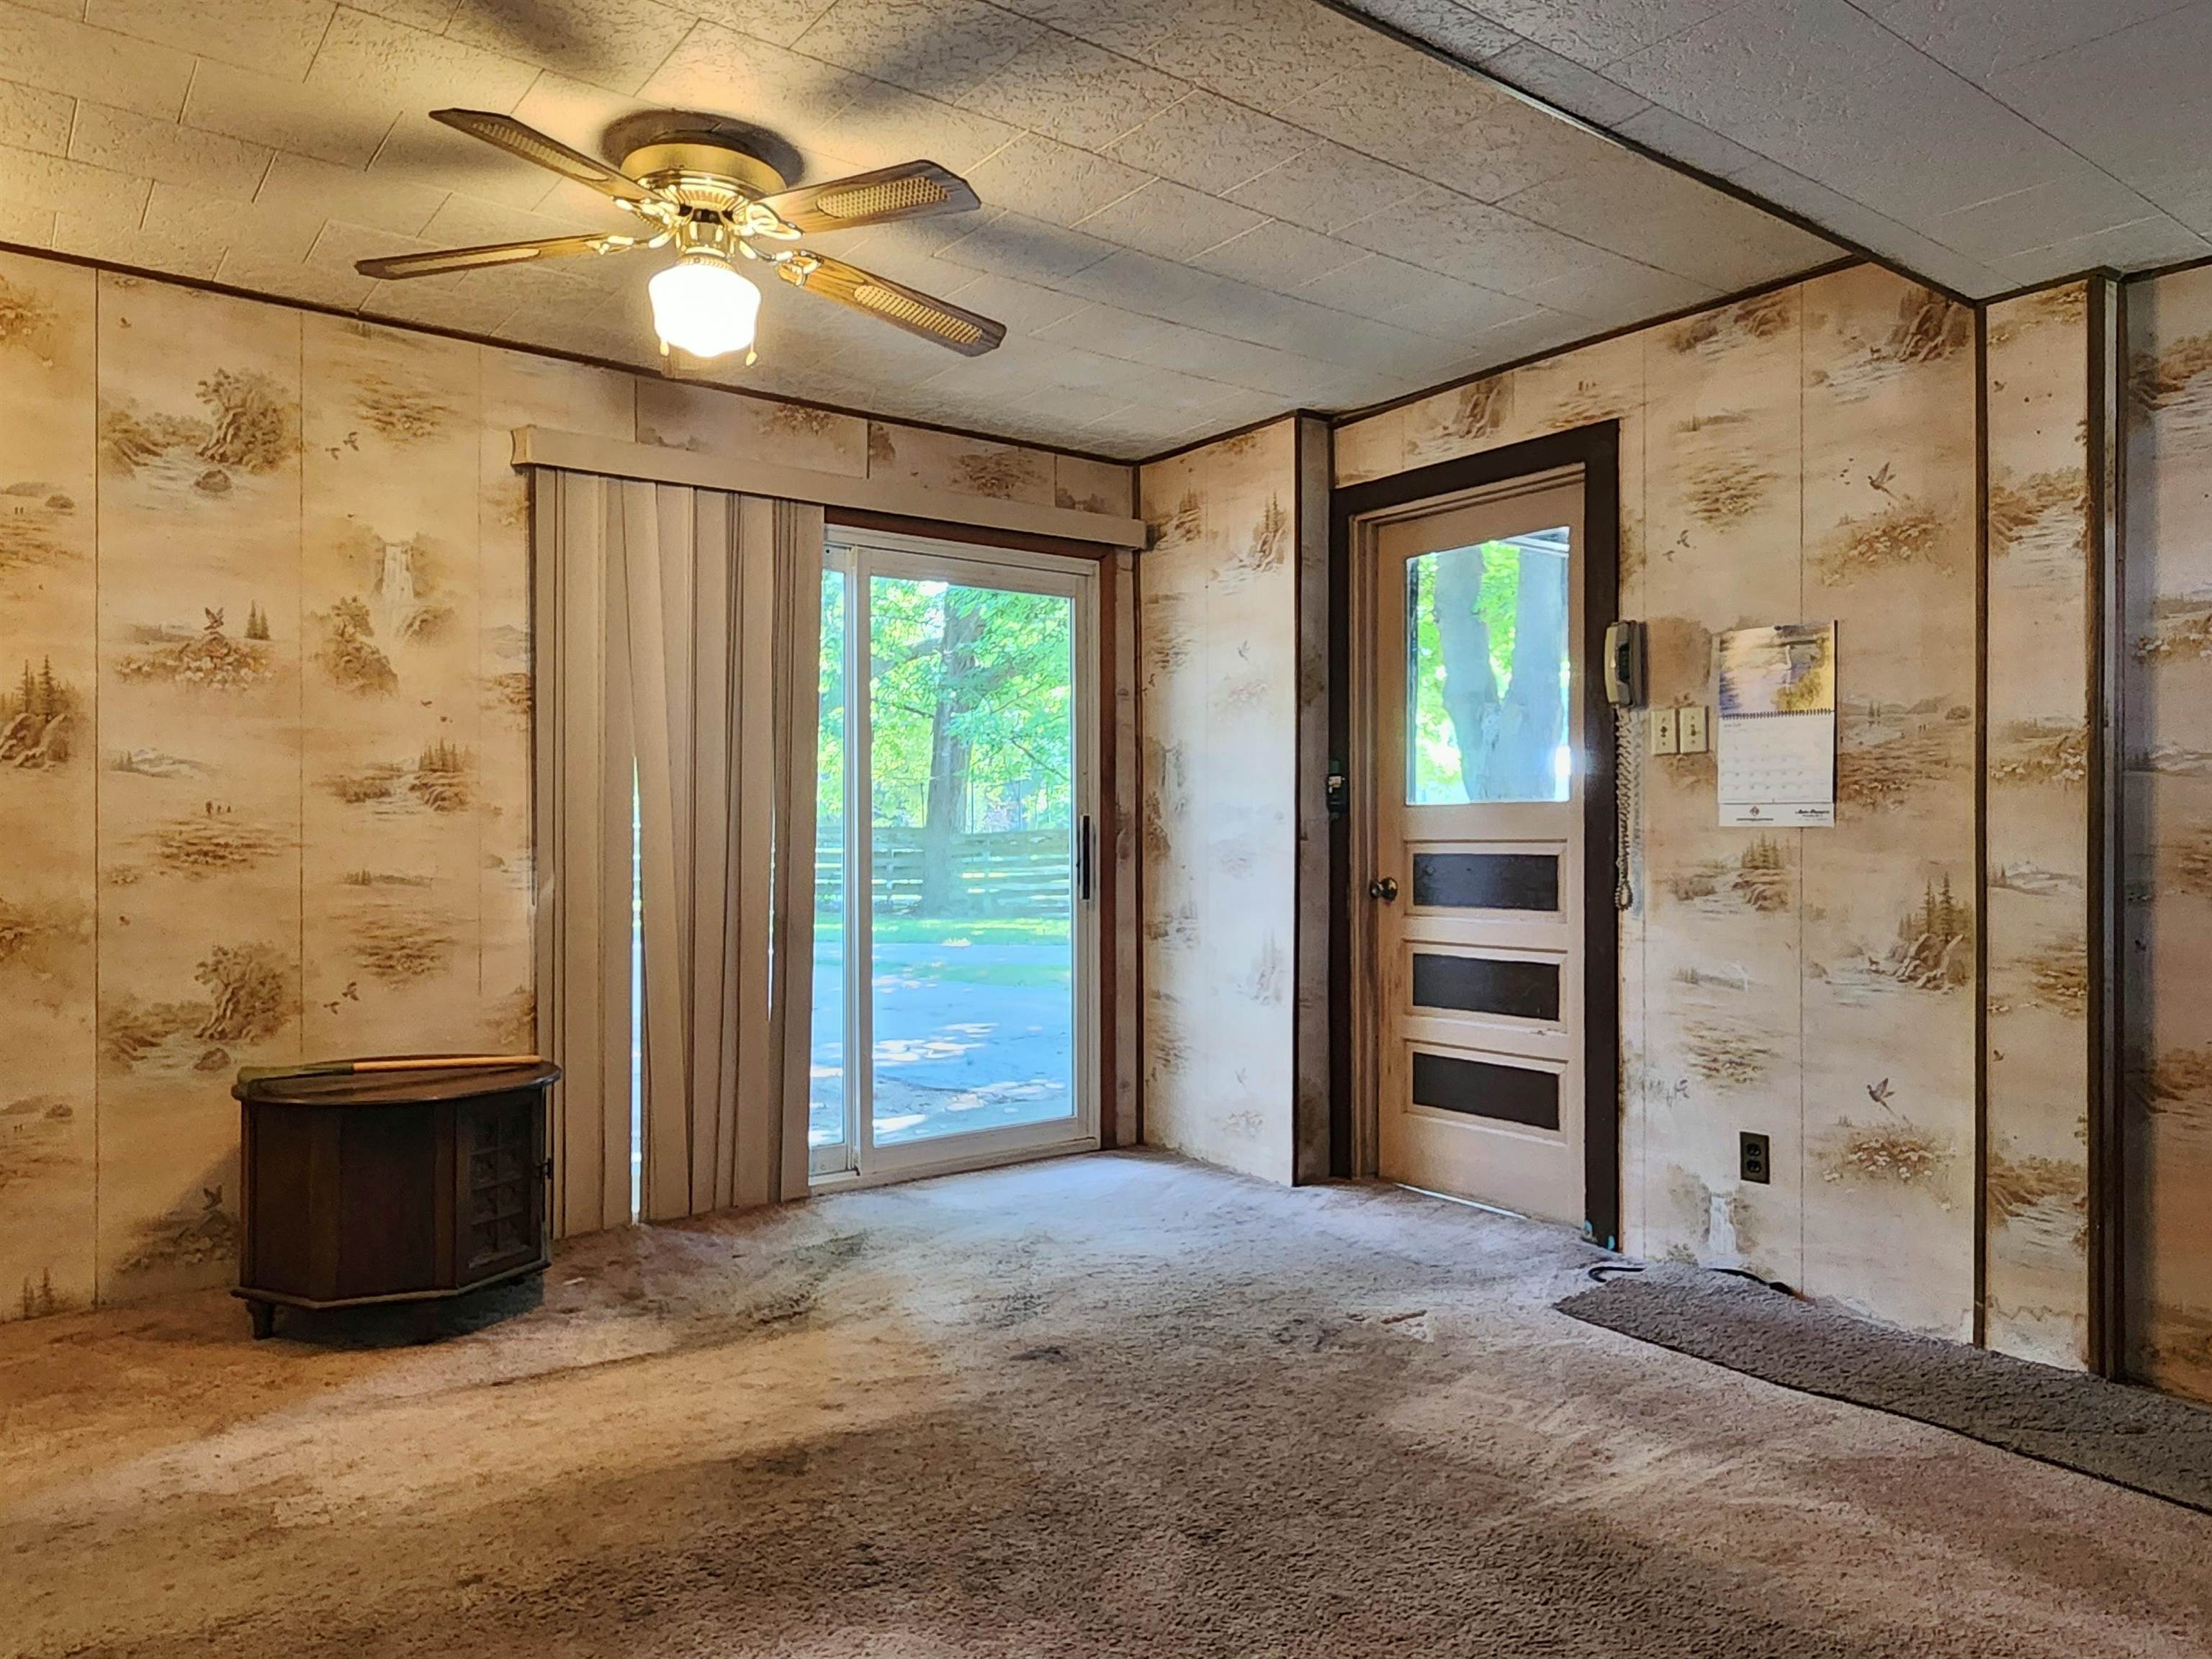
Save
Ask
Tour
Hide
Mortgage Calculator
Monthly Payment (Est.)
$319Calculator powered by Showcase IDX, a Constellation1 Company. Copyright ©2026 Information is deemed reliable but not guaranteed.
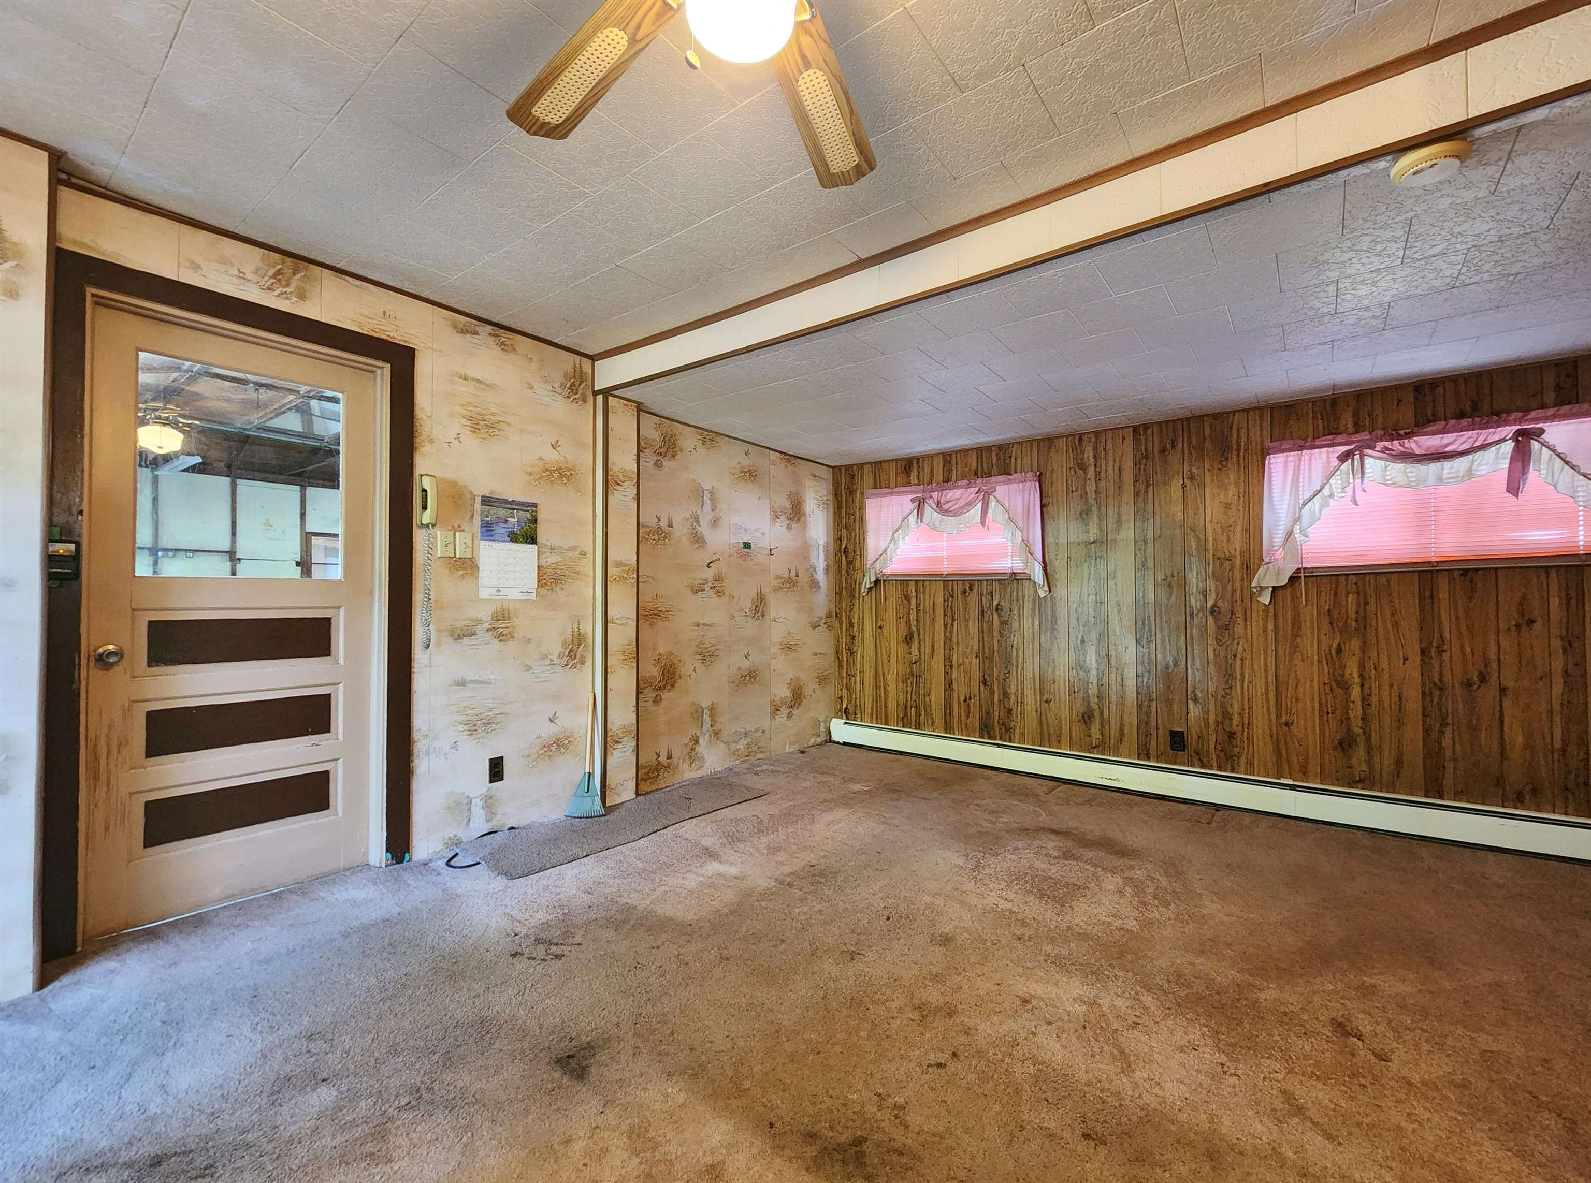
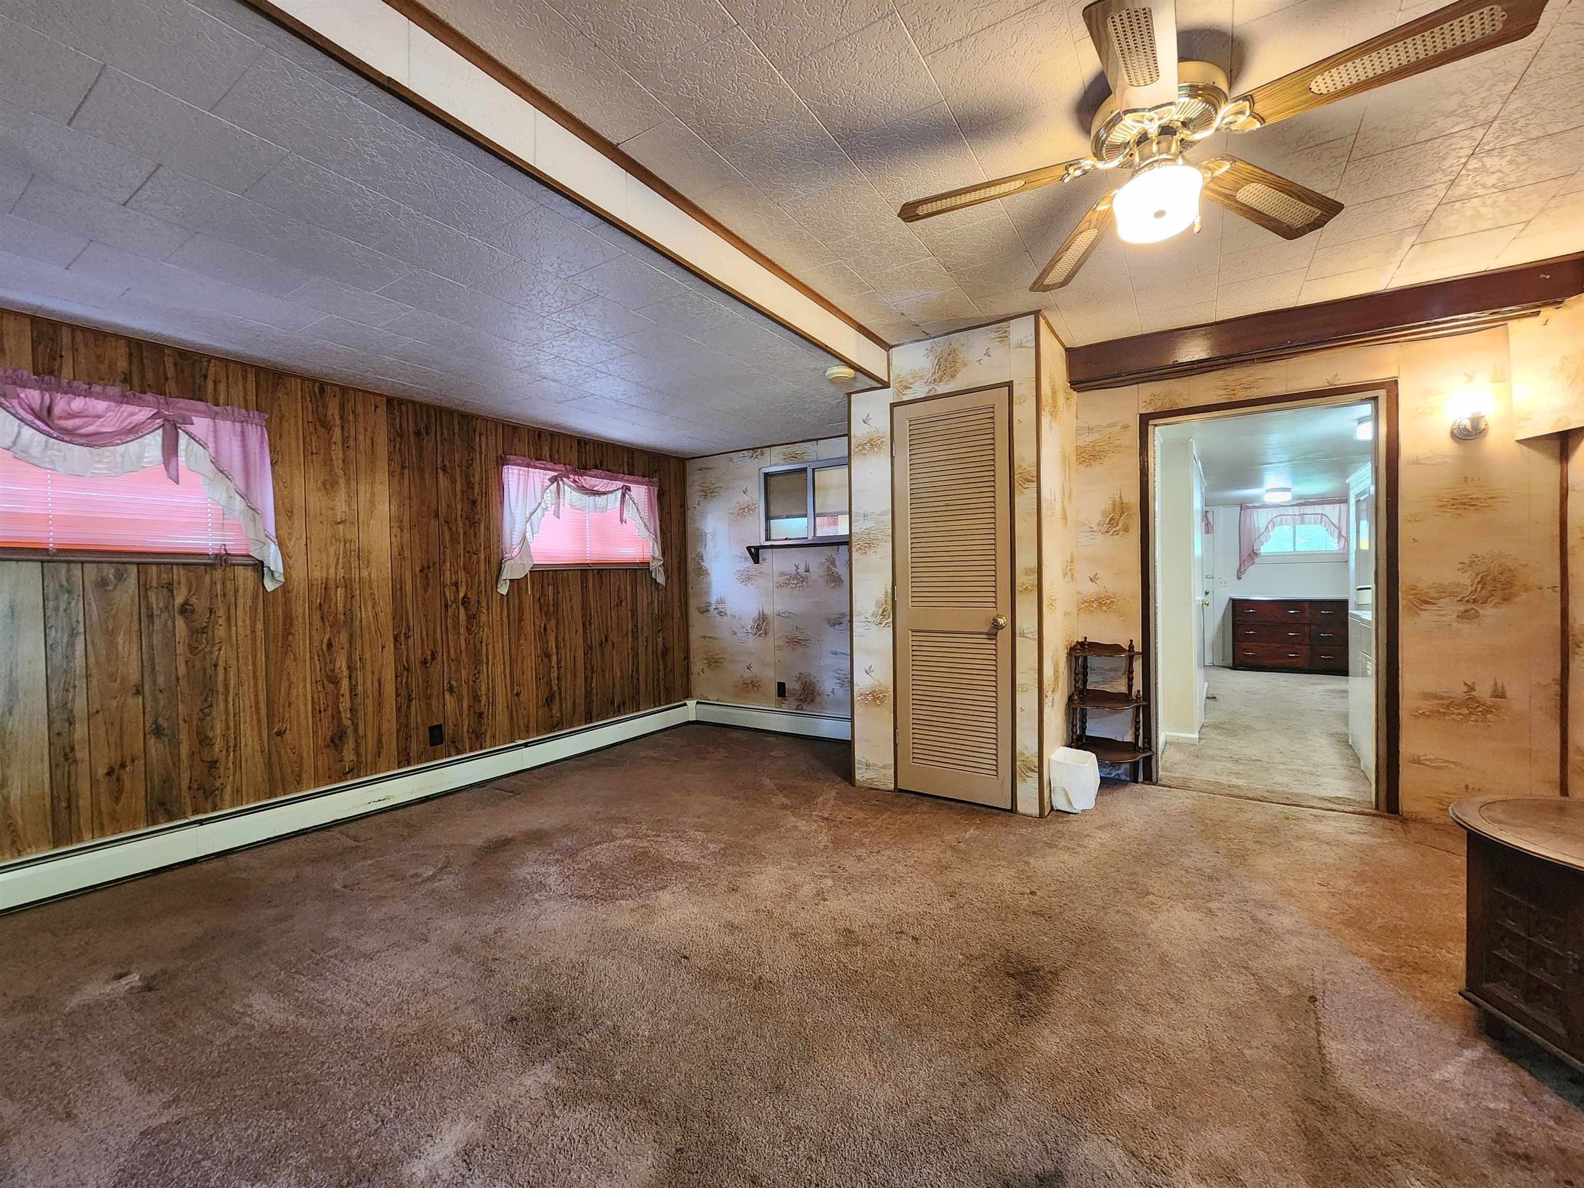
Don't let the exterior fool you. This home offers more space than it appears! Situated on a .39 acre lot in the Village of Wheeler, this property features 2 bedrooms plus a walk-through room ideal for an office, hobby room, or additional living space. A new well was installed in 2024, and metal roofs cover the home, garage, and pole barn. The impressive outbuildings include a 20x40 garage with a 12x36 lean-to addition and a 14x20 pole barn with a 10' overhead door. A fenced dog area adds convenience for pet owners. All appliances are included. The home does require repairs and updating, making it an excellent opportunity for investors, handy buyers, or anyone looking to build equity. Being sold as-is.
Save
Ask
Tour
Hide
Listing Snapshot
Price
$70,000
Days On Site
22 Days
Bedrooms
2
Inside Area (SqFt)
1,737 sqft
Total Baths
1
Full Baths
1
Partial Baths
N/A
Lot Size
0.39 Acres
Year Built
1950
MLS® Number
79080071067
Status
Active Under Contract
Property Tax
$1,436.93
HOA/Condo/Coop Fees
N/A
Sq Ft Source
N/A
Friends & Family
Recent Activity
| a week ago | Listing updated with changes from the MLS® | |
| a week ago | Status changed to Active Under Contract | |
| 3 weeks ago | Listing first seen on site |
General Features
Acres
0.39
Attached Garage
Yes
Disclosures
Special Assessment, Taxes Homestead Exempt
Foundation
Slab
Garage
Yes
Garage Spaces
2
Levels
One
Parking
AttachedGarageGarage Door Opener
Property Sub Type
Single Family Residence
Sewer
Shared Septic
Special Circumstances
Standard
SqFt Above
1737
Style
Ranch
Water Source
PrivateWell
Zoning
Residential
Interior Features
Appliances
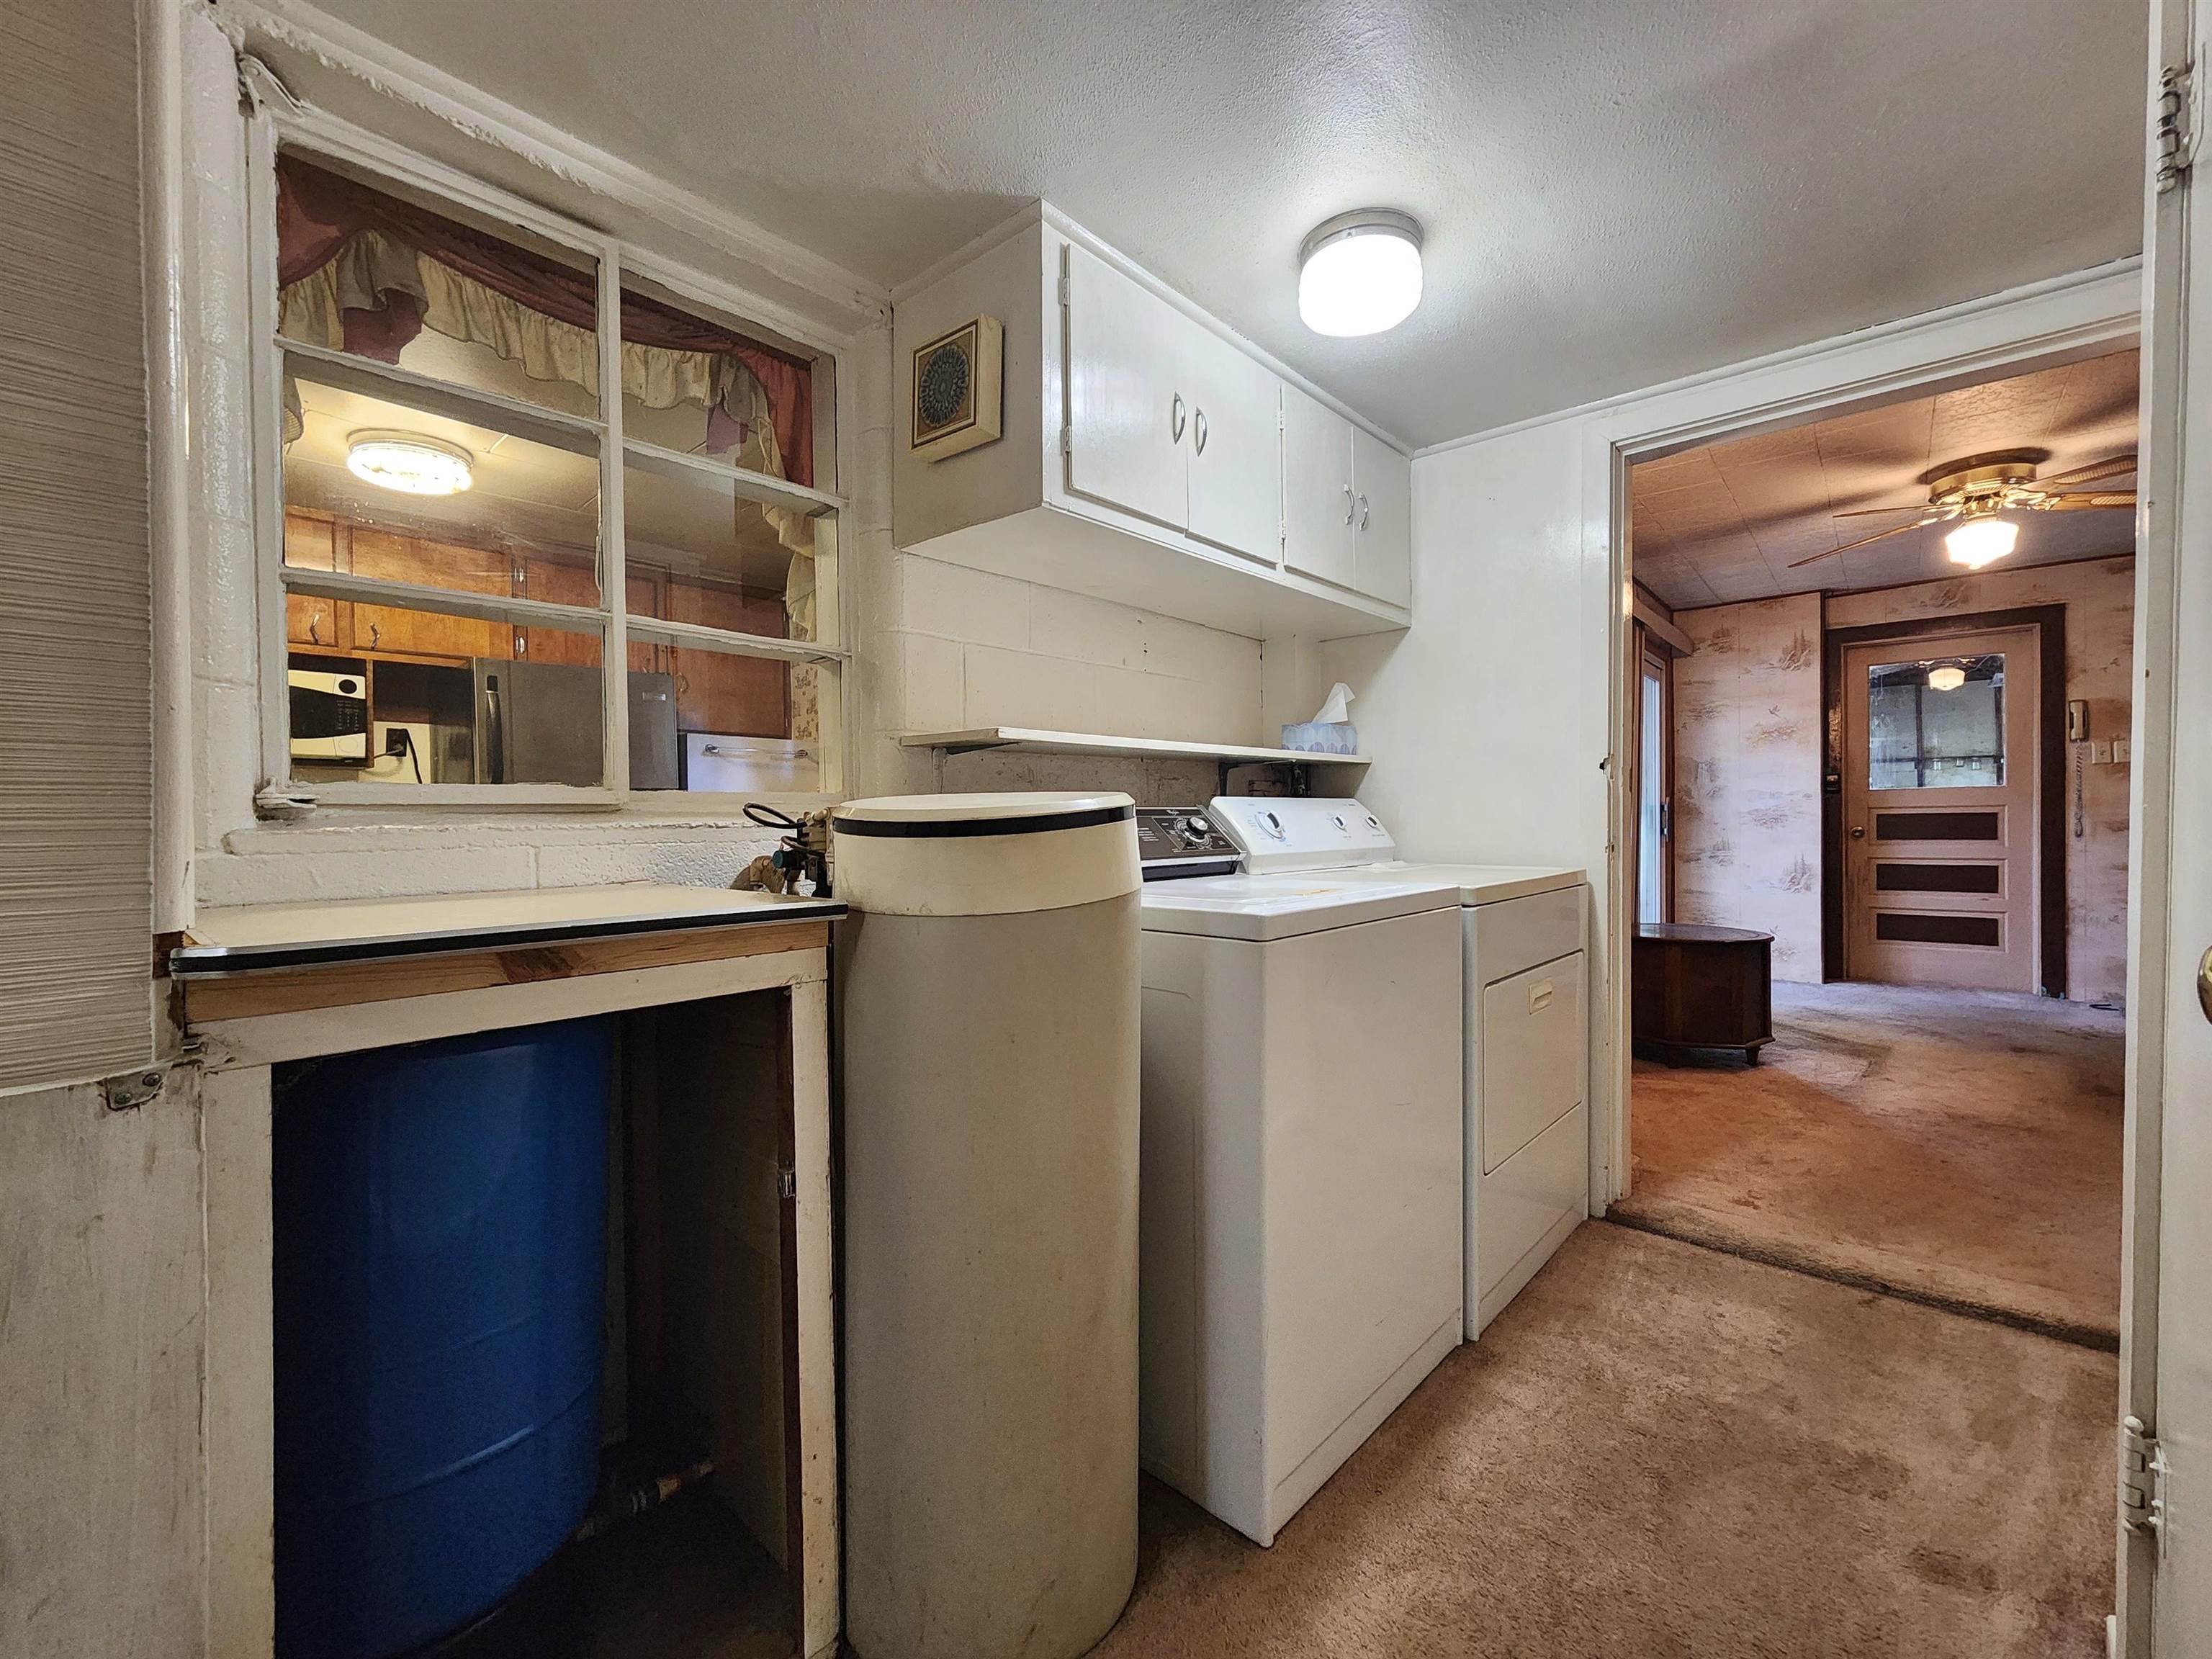
DryerOvenRefrigeratorRangeWasherWater Softener Owned
Heating
Hot WaterNatural Gas
Interior
Entrance Foyer
BathFull
Bedroom 1
Dimensions - 12.0 x 18.0Level - Main
Bedroom 2
Dimensions - 10.0 x 12.0Level - Main
Dining Room
Dimensions - 12.0 x 12.0Level - Main
Family Room
Dimensions - 15.0 x 16.0Level - Main
Kitchen
Dimensions - 10.0 x 12.0Level - Main
Laundry
Dimensions - 6.0 x 8.0Level - Main
Living Room
Dimensions - 12.0 x 25.0Level - Main
Save
Ask
Tour
Hide
Exterior Features
Construction Details
Aluminum SidingVinyl Siding
Lot Features
Cleared
Other Structures
Barn(s)
Community Features
Financing Terms Available
CashConventional
MLS Area
Area29041WheelerTwp
School District
Breckenridge
Schools
School District
Breckenridge
Elementary School
Unknown
Middle School
Unknown
High School
Unknown
Listing courtesy of CENTURY 21 LEE-MAC REALTY: (989) 330-9178

IDX provided courtesy of Realcomp II Ltd. via CentralMichiganAssociationofREALTORS. Copyright © 2026 Realcomp II Ltd. Shareholders.
IDX information is provided exclusively for consumers' personal, non-commercial use and may not be used for any purpose other than to identify prospective properties consumers may be interested in purchasing and that the data is deemed reliable but not guaranteed accurate by the MLS.
IDX provided courtesy of Realcomp II Ltd. via CentralMichiganAssociationofREALTORS. Copyright © 2026 Realcomp II Ltd. Shareholders.
IDX information is provided exclusively for consumers' personal, non-commercial use and may not be used for any purpose other than to identify prospective properties consumers may be interested in purchasing and that the data is deemed reliable but not guaranteed accurate by the MLS.
Neighborhood & Commute
Source: Walkscore
Save
Ask
Tour
Hide
Did you know? You can invite friends and family to your search. They can join your search, rate and discuss listings with you.