
115 Golfside DriveAlma City, MI 48801
Mortgage Calculator
Monthly Payment (Est.)
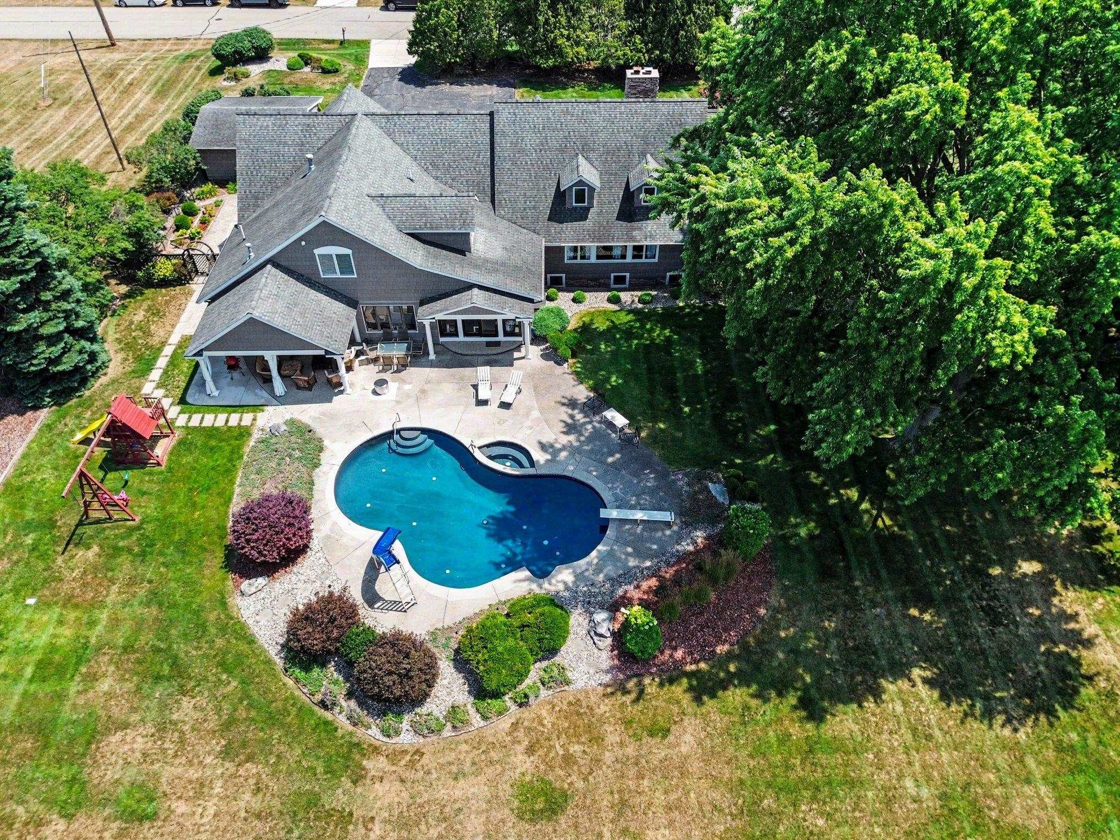
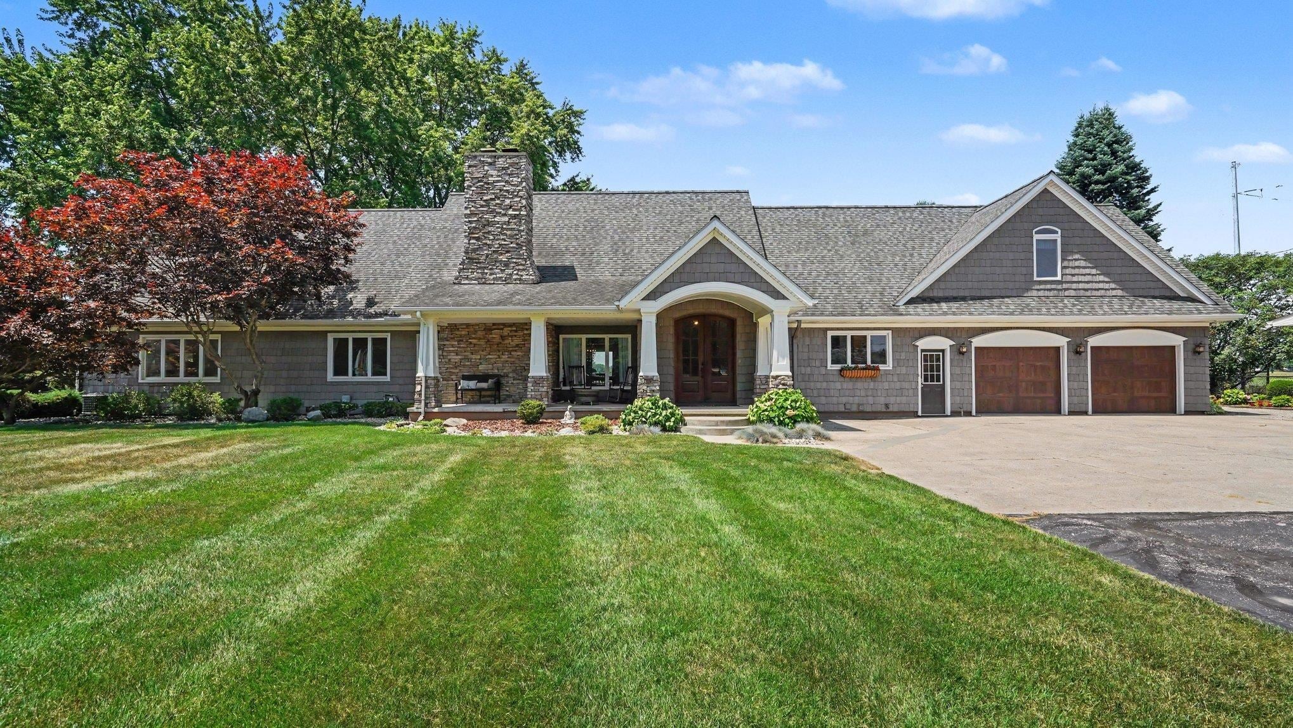
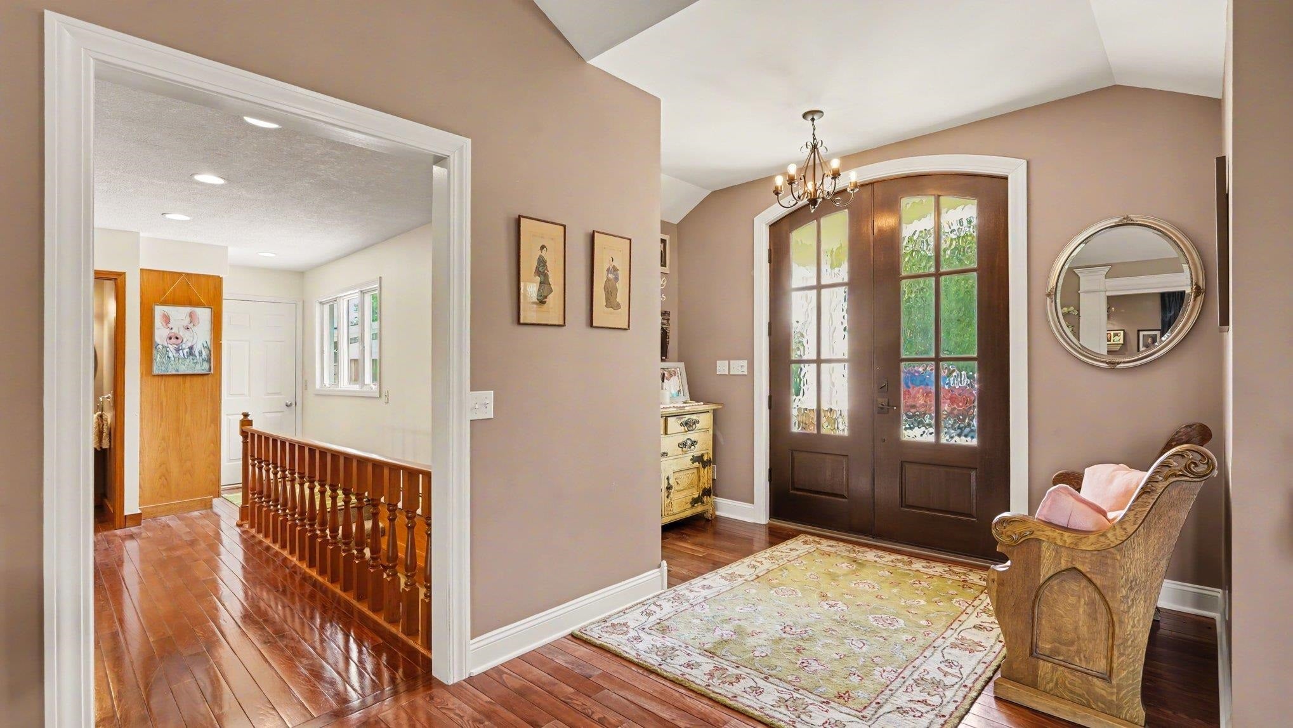
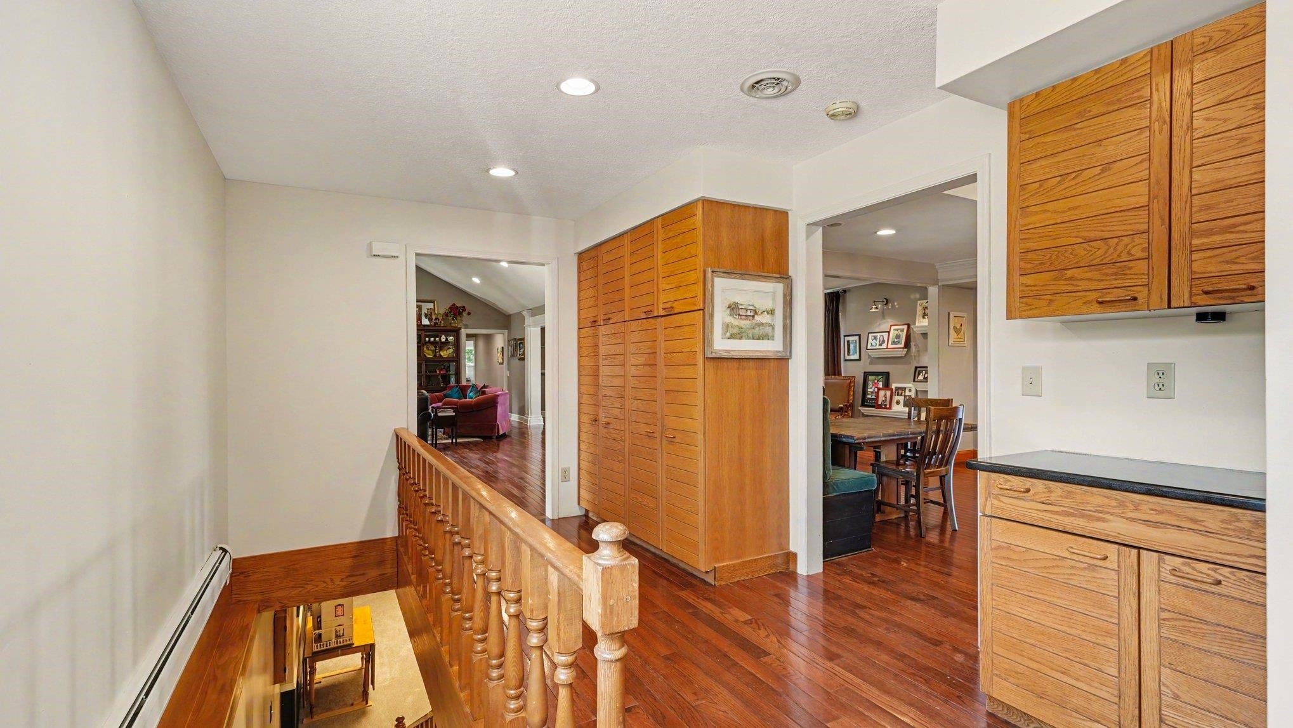
$3,846Luxury, space, and fantastic golf course views come together in this sprawling executive home featuring 6 bedrooms and 5.5 baths on 1.18 acres in the City of Alma! Designed for both comfortable everyday living and unforgettable entertaining, this home offers quality craftsmanship, updates galore, and high-end features. Step outside to your own private fenced backyard retreat complete with a beautiful Gunite, tile-trimmed, heated in-ground pool, built in hot tub, expansive covered patio, second patio off the master suite with a large all-seasons hot tub, and professionally landscaped grounds with underground irrigation system-perfect for summer gatherings or relaxing after a day on the course. Enter through the arched double front door to find a spacious floor plan with multiple living areas including a living room with floor to ceiling stone fireplace, family room with patio doors to the backyard oasis, and, in the heart of it all, this spectacular kitchen with island, breakfast bar, built in dining space, custom cabinetry, granite countertops, Sub Zero refrigerator, Jen Air oven with gas cooktop, and built in convection oven. The primary suite is expansive and resort-like with a four-piece ensuite tiled bathroom with heated floors, and two walk-in closets. Venture upstairs to find two bedrooms, a designated office, and a full bathroom with a step-in tiled shower. The finished lower level features two more bedrooms, two full bathrooms, laundry space, and storage galore, including cedar-lined closets. Before you leave, you must try out the spiral staircase, take note of the hardwood floors that add so much warmth and elegance to this home, and check out the generous garage space, including the two-car attached garage, the secondary two-car detached garage, all with brand new doors. Don't miss out on your opportunity to purchase this once in a lifetime property, conveniently located on a dead-end road, with frontage on hole #4 of the private Pine River Country Club!
| 2 weeks ago | Listing first seen on site | |
| 2 weeks ago | Listing updated with changes from the MLS® |

IDX provided courtesy of Realcomp II Ltd. via CentralMichiganAssociationofREALTORS. Copyright © 2026 Realcomp II Ltd. Shareholders.
IDX information is provided exclusively for consumers' personal, non-commercial use and may not be used for any purpose other than to identify prospective properties consumers may be interested in purchasing and that the data is deemed reliable but not guaranteed accurate by the MLS.
Did you know? You can invite friends and family to your search. They can join your search, rate and discuss listings with you.