
4734 S Nottawa RoadDeerfield Township, MI 48858
Mortgage Calculator
Monthly Payment (Est.)
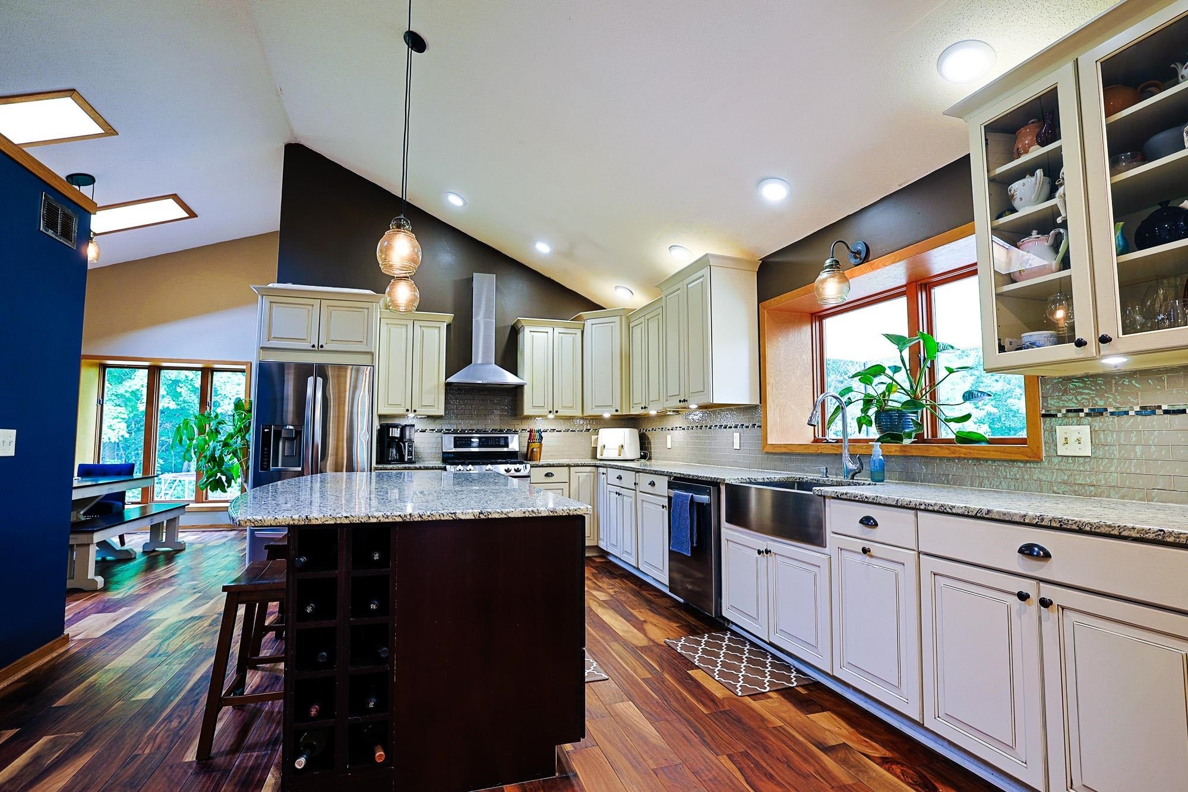
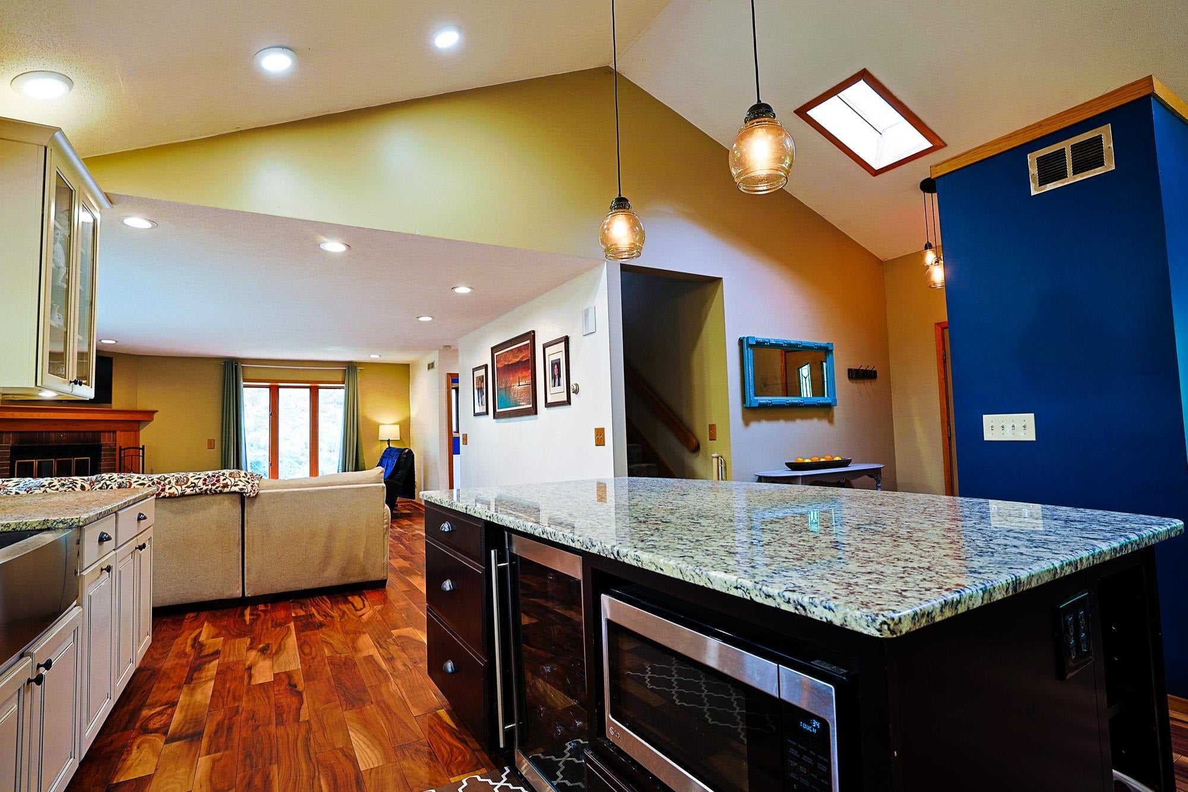
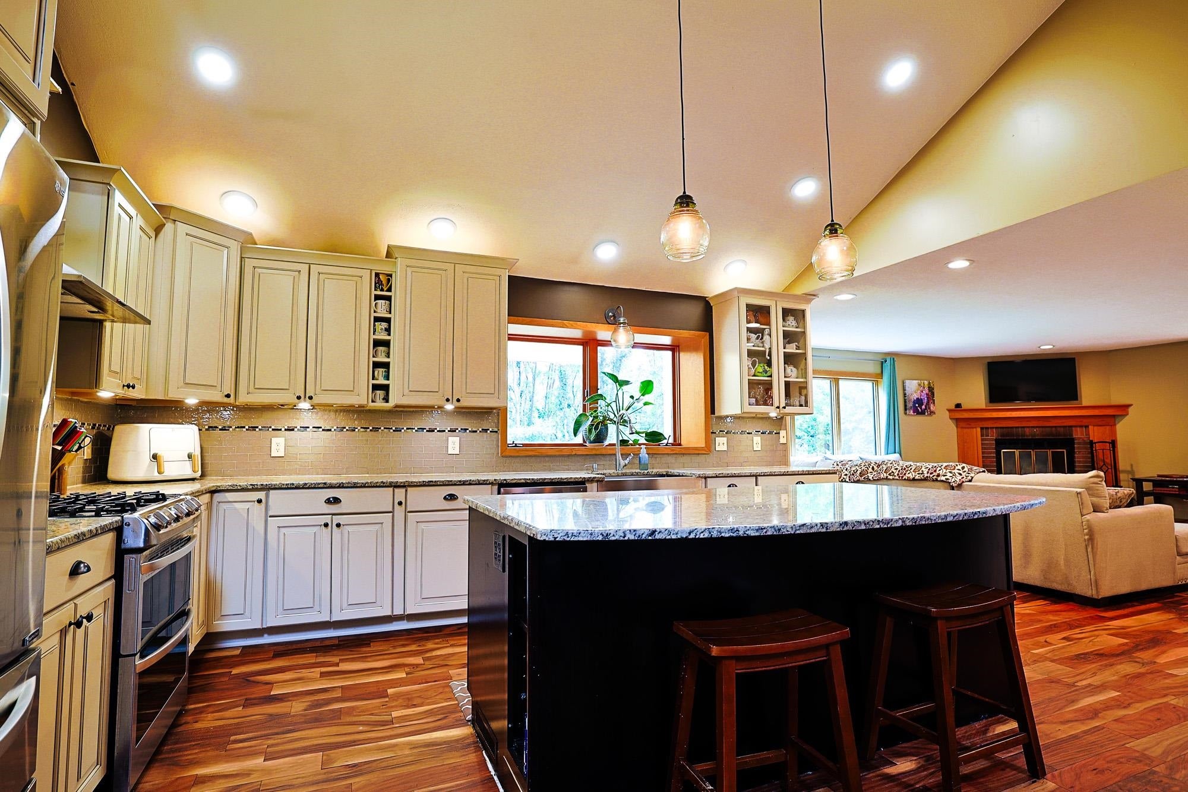
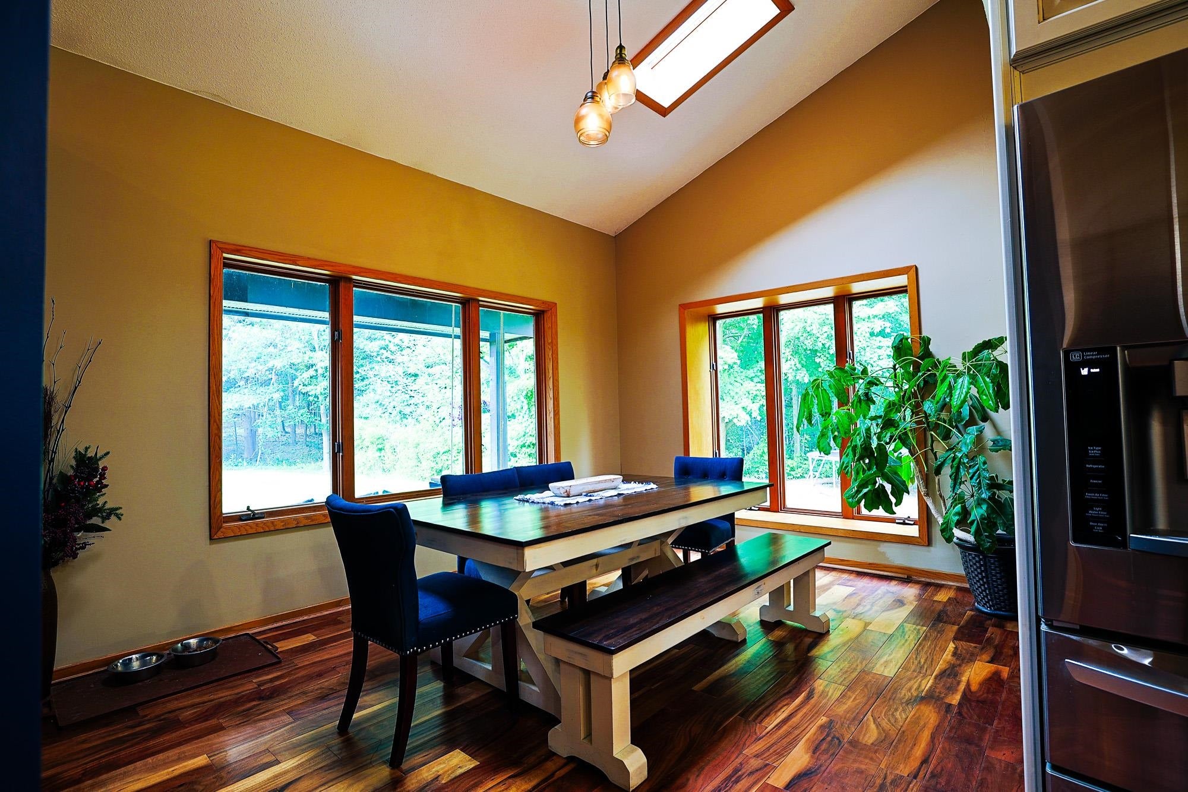
Enter an interest rate to see your estimated monthly payment.CUSTOM HOME ON 2 ACRES ONLY MINUTES WEST OF MT. PLEASANT!!! This 4 bedroom, 3.5 bathroom home offers more than 3,300 square feet of elegant living space. The main level features the living room, dining room, a half bathroom, an office, the laundry room, a wood burning fireplace and the updated open concept kitchen. The updates on the main floor include the following: new hardwood flooring in the living room, kitchen and dining room. The kitchen updates include custom cabinetry, granite countertops with a large island, a beverage cooler station and a large walk-in pantry. The upper level features the primary bedroom, private bathroom, your own private electric fireplace, two additional bedrooms and another full bathroom. In 2024, new carpet was installed on the upper level and the shared bathroom was updated. The lower level walkout features an additional living room, sitting area, bonus room for storage/workout room, an electric fireplace, a full bathroom along with a 4th bedroom. The exterior offers a recently installed 12 by 24 TREX deck with Sun Sail cover, generator hook-up/wiring for back-up power capability, electrical upgrades for a hot tub as well as drip watering for the planters. NEW ELECTRIC WATER HEATER IN 2026. Don't miss your chance to own this exceptional property just minutes from Mt. Pleasant. ***All information has been utilized from public record and/or the sellers and should be verified by the Buyer***
| a month ago | Listing updated with changes from the MLS | |
| a month ago | Price changed to $410,000 | |
| 3 months ago | Listing first seen on site |

IDX provided courtesy of Realcomp II Ltd. via CentralMichiganAssociationofREALTORS. Copyright © 2026 Realcomp II Ltd. Shareholders.
IDX information is provided exclusively for consumers' personal, non-commercial use and may not be used for any purpose other than to identify prospective properties consumers may be interested in purchasing and that the data is deemed reliable but not guaranteed accurate by the MLS.
Did you know? You can invite friends and family to your search. They can join your search, rate and discuss listings with you.