Your Michigan Home Search Starts HERE!

Save
Ask
Tour
Hide
Share
$645,000
14 Days On Site

6600 N Crawford Road
Vernon Township, MI 48878

For Sale|Single Family Residence|Active
4
Beds
4
Total Baths
2
Full Baths
2
Partial Baths
3,905
SqFt
$165
/SqFt
2010
Built
County:
Isabella
Call Now: 810-360-3488
Is this the listing for you? We can help make it yours.
810-360-3488
6600 N Crawford Road6600 N Crawford Road6600 N Crawford Road6600 N Crawford Road
Save
Ask
Tour
Hide
Share

Mortgage Calculator

Monthly Payment (Est.)

$2,943
Calculator powered by Showcase IDX, a Constellation1 Company. Copyright ©2026 Information is deemed reliable but not guaranteed.

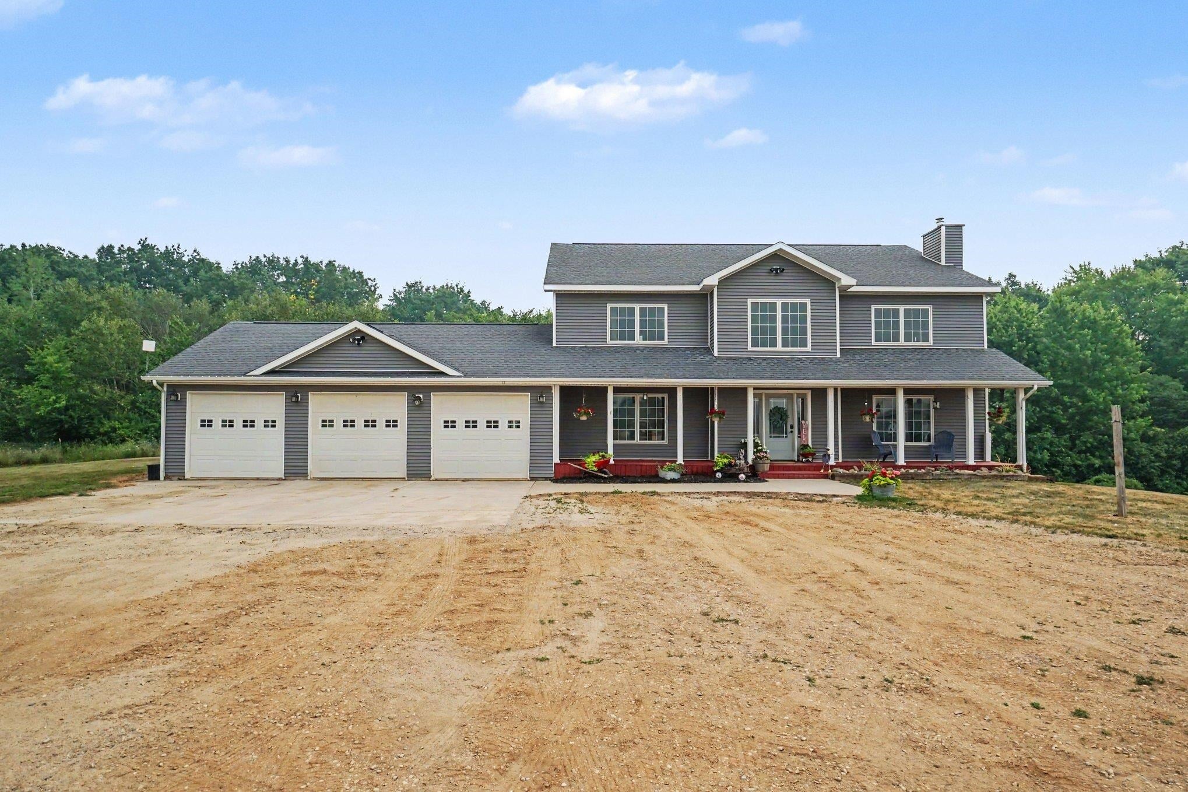
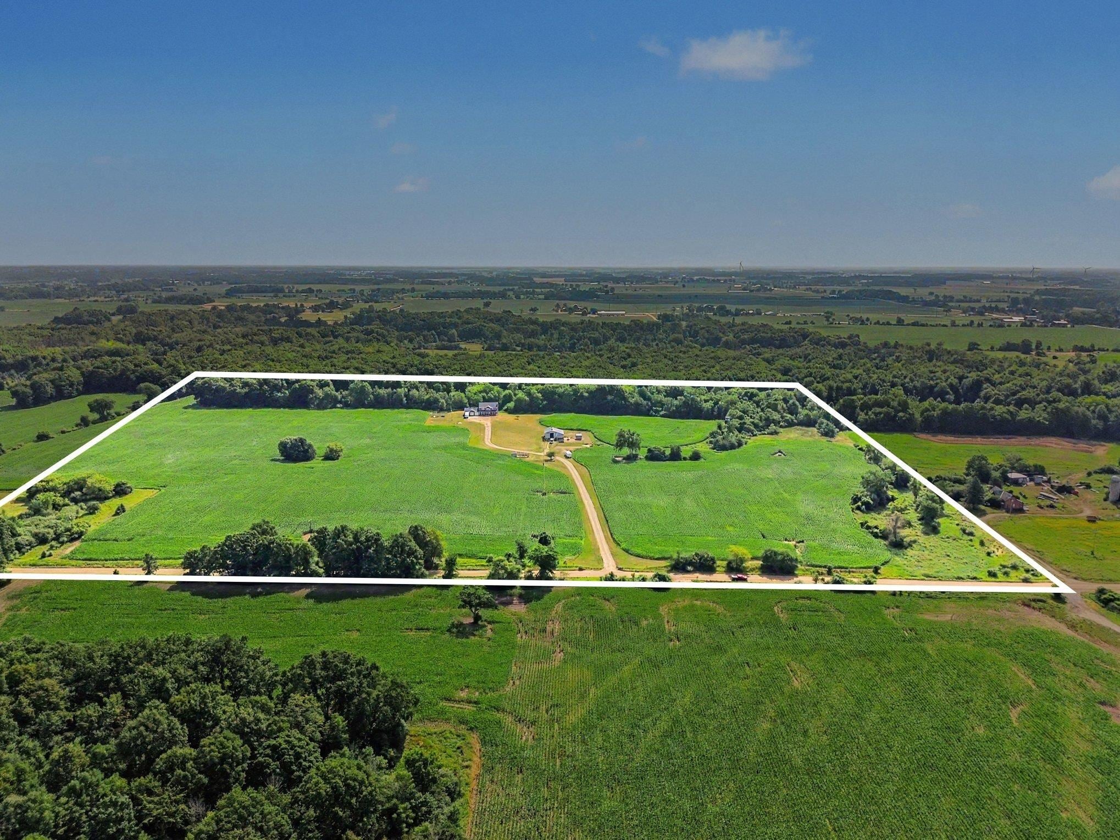
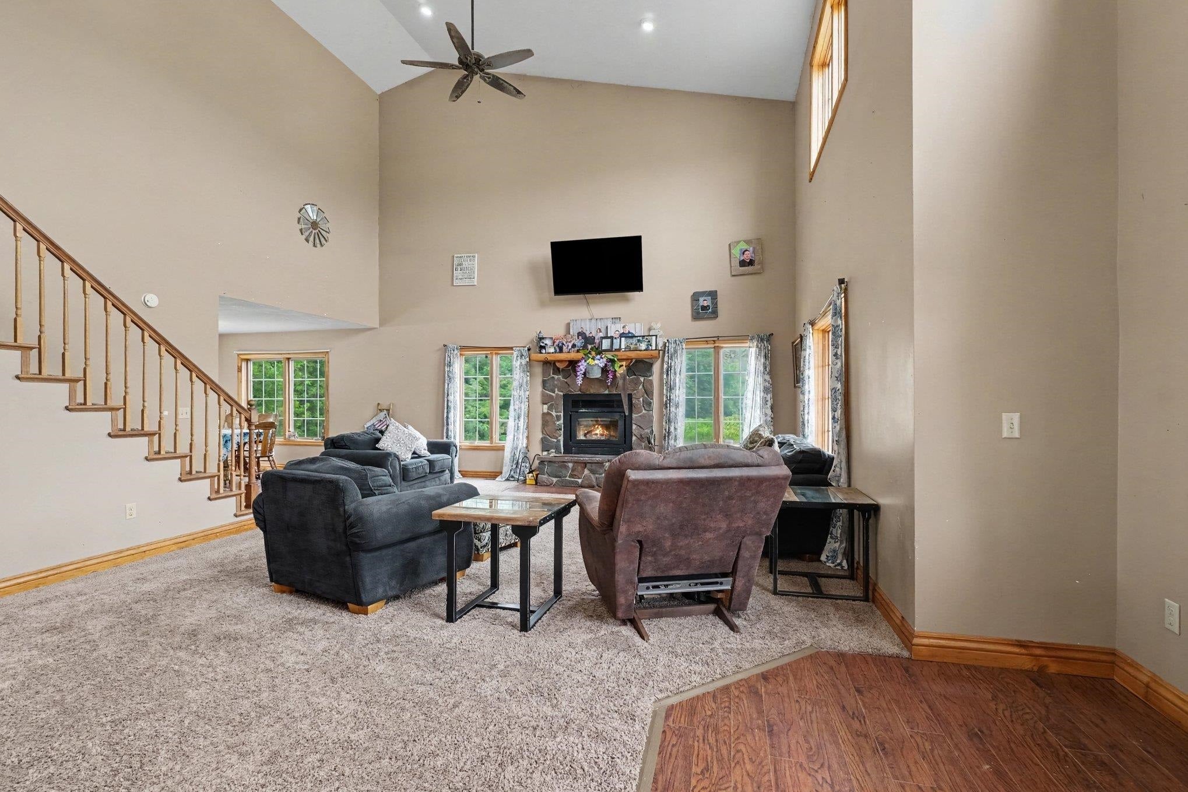
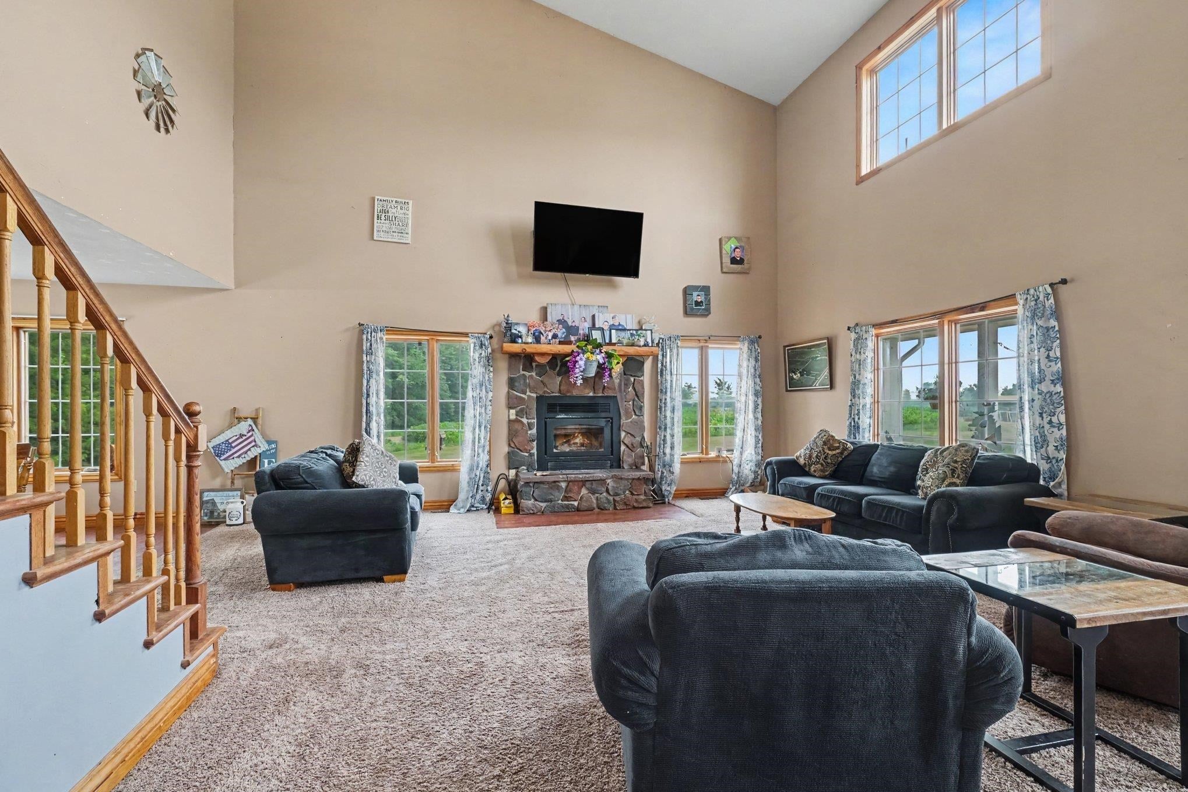
Looking for the perfect blend of space, privacy, and country living? This exceptional home, offering just under 4,000 square feet of living space, has everything you've been searching for. Featuring 4 spacious bedrooms, 4 bathrooms, and a fully finished walk-out basement, there's plenty of room for family, guests, and entertaining. Step outside to your private hot tub and relax while taking in the peaceful views of your 40-acre property. Whether you're enjoying the scenic surroundings, exploring the land, or creating your dream hobby farm, the possibilities are endless. The property also includes a versatile 40x40 hobby barn, ideal for livestock, equipment, workshop space, or storage. With a rare combination of acreage, comfortable living space, and endless potential, this one-of-a-kind property offers the country lifestyle you've always dreamed of while providing all the room you need to live, work, and play.

Save
Ask
Tour
Hide
Share
Listing Snapshot
Price 
$645,000
Days On Site 
14 Days
Bedrooms 
4
Inside Area (SqFt) 
3,905 sqft
Total Baths 
4
Full Baths 
2
Partial Baths 
2
Lot Size 
40 Acres
Year Built 
2010
MLS® Number 
79080071405
Status 
Active
Property Tax 
$6,322.72
HOA/Condo/Coop Fees 
N/A
Sq Ft Source 
N/A
Friends & Family
Recent Activity
2 weeks agoListing updated with changes from the MLS®
2 weeks agoListing first seen on site
General Features
Acres 
40
Attached Garage 
Yes
Disclosures 
Taxes Homestead Exempt
Garage 
Yes
Garage Spaces 
3
Parking 
AttachedGarageGarage Door Opener
Property Sub Type 
Single Family Residence
Sewer 
Septic Tank
Special Circumstances 
Standard
SqFt Above 
2321
SqFt Below 
1584
Style 
Morethan2Stories
Water Source 
PrivateWell
Zoning 
Residential
Interior Features
Appliances 
Electric Water HeaterDishwasherDisposalDryerMicrowaveOvenRefrigeratorRangeWasherWater Softener Owned
Basement 
ConcreteFinishedFullWalk-Out Access
Cooling 
Ceiling Fan(s)Central AirExhaust Fan
Fireplace 
Yes
Heating 
Forced AirGeothermalWood
Interior 
Cathedral Ceiling(s)Walk-In Closet(s)
Spa 
Yes
BathFull 
BathLav 
Bedroom 1 
Dimensions - 17.0 x 15.0Level - Main
Bedroom 2 
Dimensions - 15.0 x 14.0Level - Upper
Bedroom 3 
Dimensions - 15.0 x 13.0Level - Upper
Bedroom 4 
Dimensions - 13.0 x 13.0Level - Upper
Dining Room 
Dimensions - 12.0 x 12.0Level - Main
Family Room 
Dimensions - 42.0 x 19.0Level - Lower
Kitchen 
Dimensions - 13.0 x 11.0Level - Main
Laundry 
Dimensions - 6.0 x 5.0Level - Main
Living Room 
Dimensions - 27.0 x 23.0Level - Main
Save
Ask
Tour
Hide
Share
Exterior Features
Construction Details 
Vinyl Siding
Lot Features 
ClearedFarm
Other Structures 
Barn(s)
Patio And Porch 
Deck
Spa 
Yes
Community Features
Accessibility Features 
Therapeutic Whirlpool
Financing Terms Available 
CashConventionalFHAVA Loan
MLS Area 
Area37031VernonTwp
Roads 
Gravel
School District 
MtPleasant
Schools
School District
MtPleasant
Elementary School
Unknown
Middle School
Unknown
High School
Unknown
Listing courtesy of CENTURY 21 SIGNATURE REALTY - CLARE: (989) 429-4020


IDX provided courtesy of Realcomp II Ltd. via CentralMichiganAssociationofREALTORS. Copyright © 2026 Realcomp II Ltd. Shareholders.

IDX information is provided exclusively for consumers' personal, non-commercial use and may not be used for any purpose other than to identify prospective properties consumers may be interested in purchasing and that the data is deemed reliable but not guaranteed accurate by the MLS.

Neighborhood & Commute
Source: Walkscore
Save
Ask
Tour
Hide
Share