Your Michigan Home Search Starts HERE!

Save
Ask
Tour
Hide
Share
$359,000
12 Days On Site

591 Cedar Drive
Deerfield Township, MI 48858

For Sale|Single Family Residence|Active
4
Beds
3
Total Baths
2
Full Baths
1
Partial Bath
2,464
SqFt
$146
/SqFt
1979
Built
Subdivision:
RIVERCREST 3
County:
Isabella
Call Now: 810-360-3488
Is this the listing for you? We can help make it yours.
810-360-3488
591 Cedar Drive591 Cedar Drive591 Cedar Drive591 Cedar Drive
Save
Ask
Tour
Hide
Share

Mortgage Calculator

Monthly Payment (Est.)

$1,638
Calculator powered by Showcase IDX, a Constellation1 Company. Copyright ©2026 Information is deemed reliable but not guaranteed.

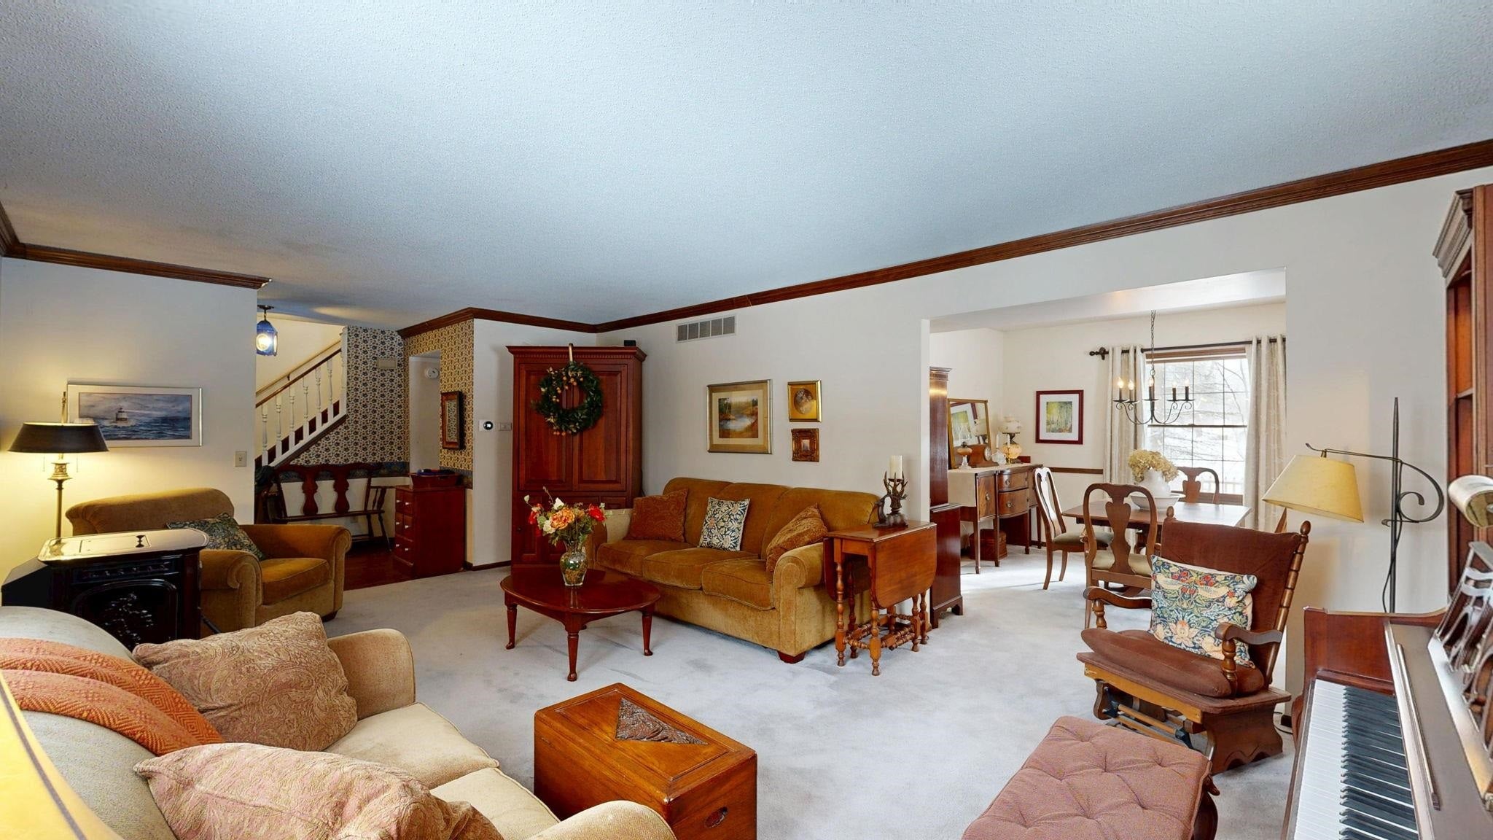
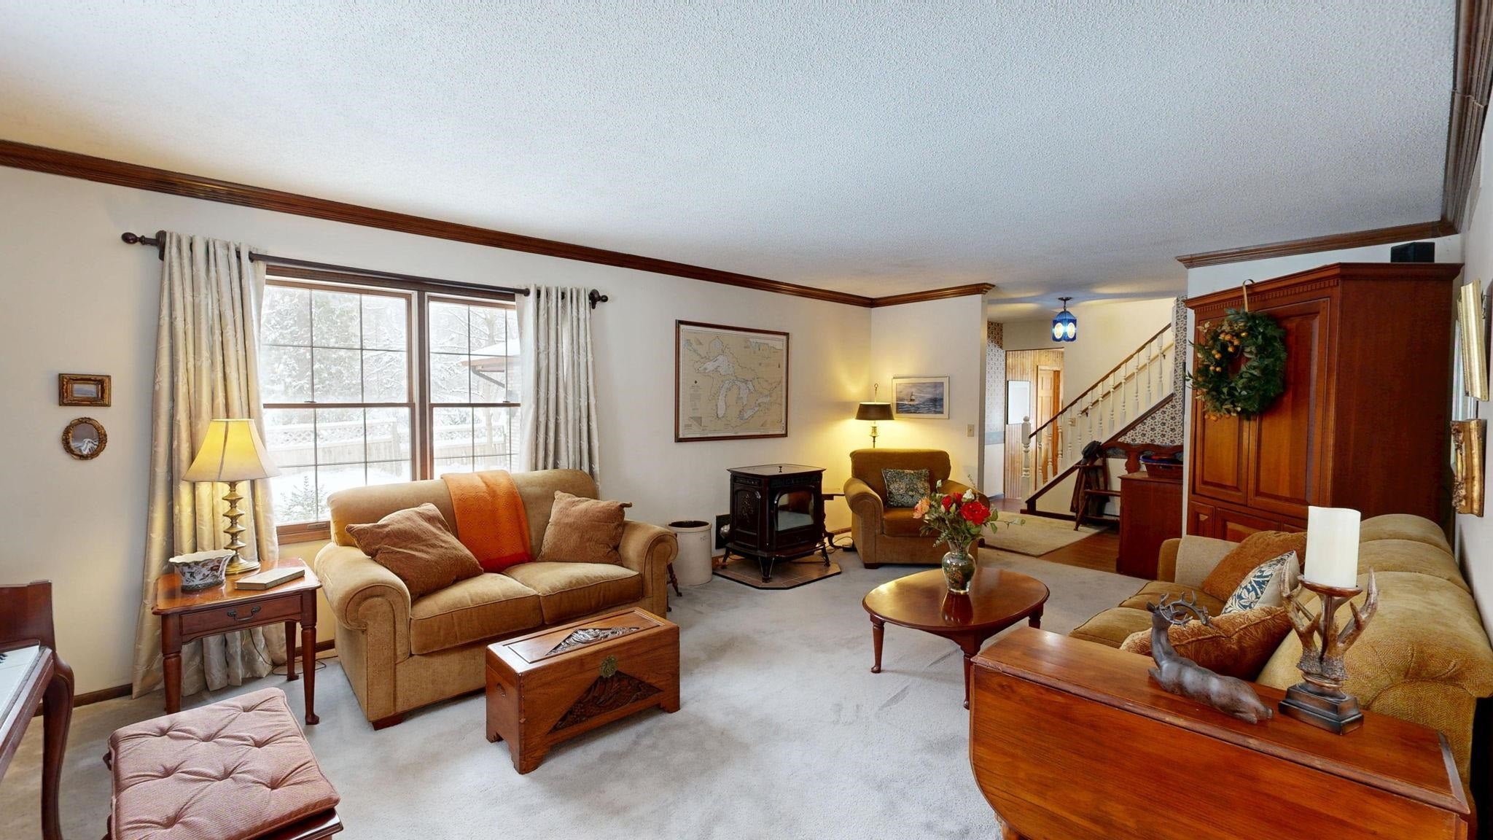
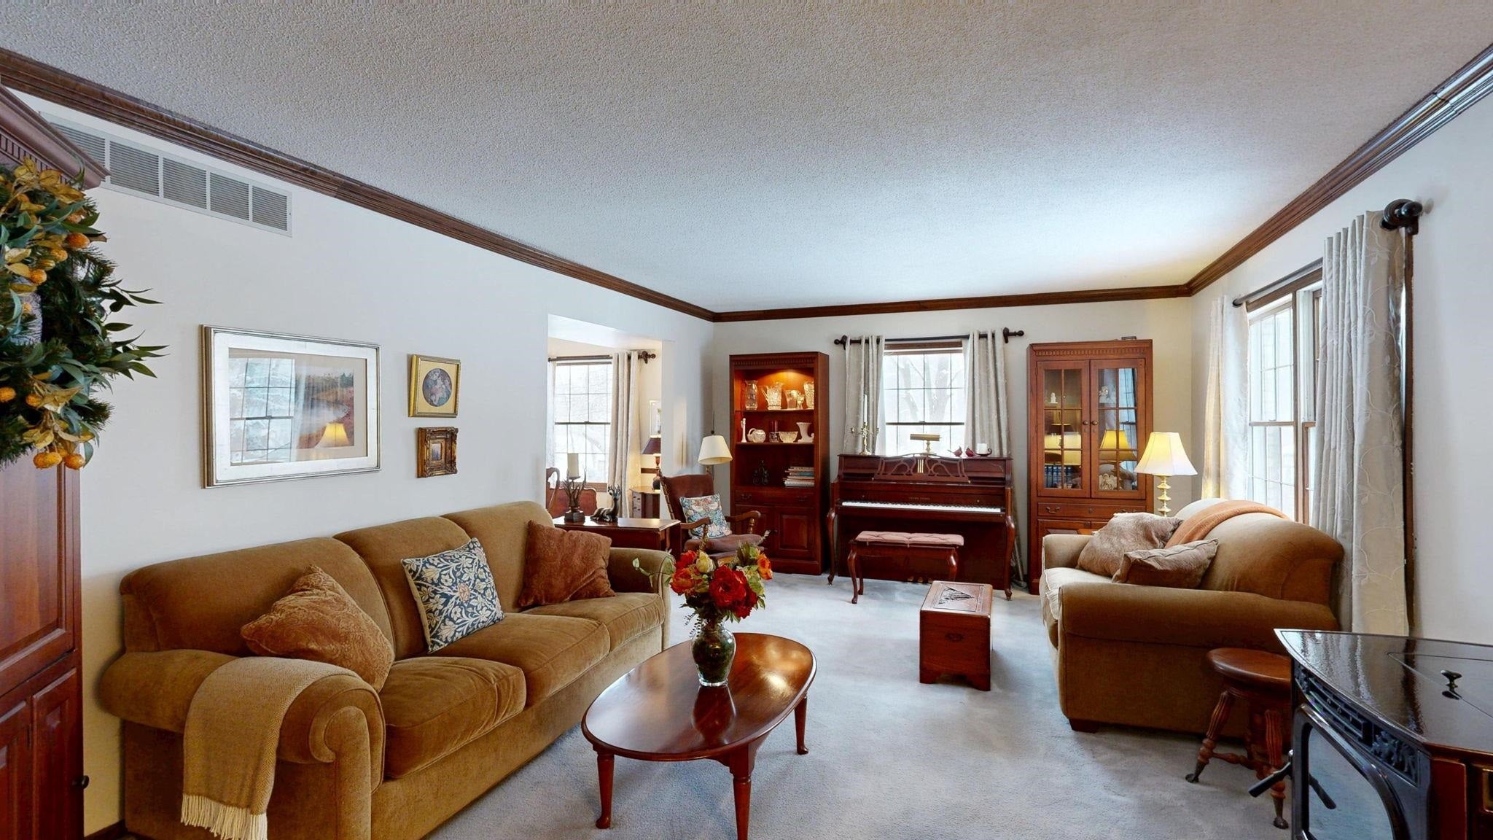
Welcome to this beautiful home, a perfect blend of space, comfort, and natural beauty. Inside, you'll find large, open rooms filled with natural light streaming through expansive windows, creating a warm and inviting atmosphere. The knotty pine family room is a cozy retreat, complete with a gas fireplace, while the living room boasts a beautiful porcelain wood pellet stove, providing additional warmth during the colder months. The well-planned kitchen features granite countertops, maple cabinets, and ample space for cooking and entertaining. A formal dining room adds elegance to the home, perfect for hosting family gatherings. This home is also equipped with modern upgrades, including a new roof, new furnace, newer sliding door, newer exterior paint, newer water heater, and water softener, ensuring efficiency and comfort year-round. Situated on a sprawling 1-acre lot, the outdoor space is just as impressive as the interior. Enjoy the peaceful ambiance of a natural pond in the fenced backyard, surrounded by mature trees that provide shade and privacy. A gazebo off the patio and deck offers the perfect spot for relaxation and outdoor entertaining. For those who need extra space for hobbies or storage, this property features a large, heated workshop and two additional outbuildings, making it ideal for a variety of uses.

Save
Ask
Tour
Hide
Share
Listing Snapshot
Price 
$359,000
Days On Site 
12 Days
Bedrooms 
4
Inside Area (SqFt) 
2,464 sqft
Total Baths 
3
Full Baths 
2
Partial Baths 
1
Lot Size 
1 Acre
Year Built 
1979
MLS® Number 
79080071443
Status 
Active
Property Tax 
$3,308.45
HOA/Condo/Coop Fees 
N/A
Sq Ft Source 
N/A
Friends & Family
Recent Activity
a week agoListing updated with changes from the MLS®
a week agoPrice changed to $359,000
2 weeks agoListing first seen on site
General Features
Acres 
1
Attached Garage 
Yes
Disclosures 
Taxes Homestead Exempt
Garage 
Yes
Garage Spaces 
2
Levels 
Two
Parking 
AttachedGarageGarage Door Opener
Property Sub Type 
Single Family Residence
Sewer 
Septic Tank
Special Circumstances 
Standard
SqFt Above 
2464
Water Source 
PrivateWell
Zoning 
Residential
Interior Features
Appliances 
Gas Water HeaterDishwasherDisposalDryerMicrowaveOvenRefrigeratorRangeWasherWater Softener Owned
Basement 
Crawl Space
Cooling 
Attic FanCeiling Fan(s)Central AirExhaust Fan
Fireplace 
Yes
Fireplace Features 
GasWood Burning Stove
Heating 
Wood StoveForced AirNatural Gas
Interior 
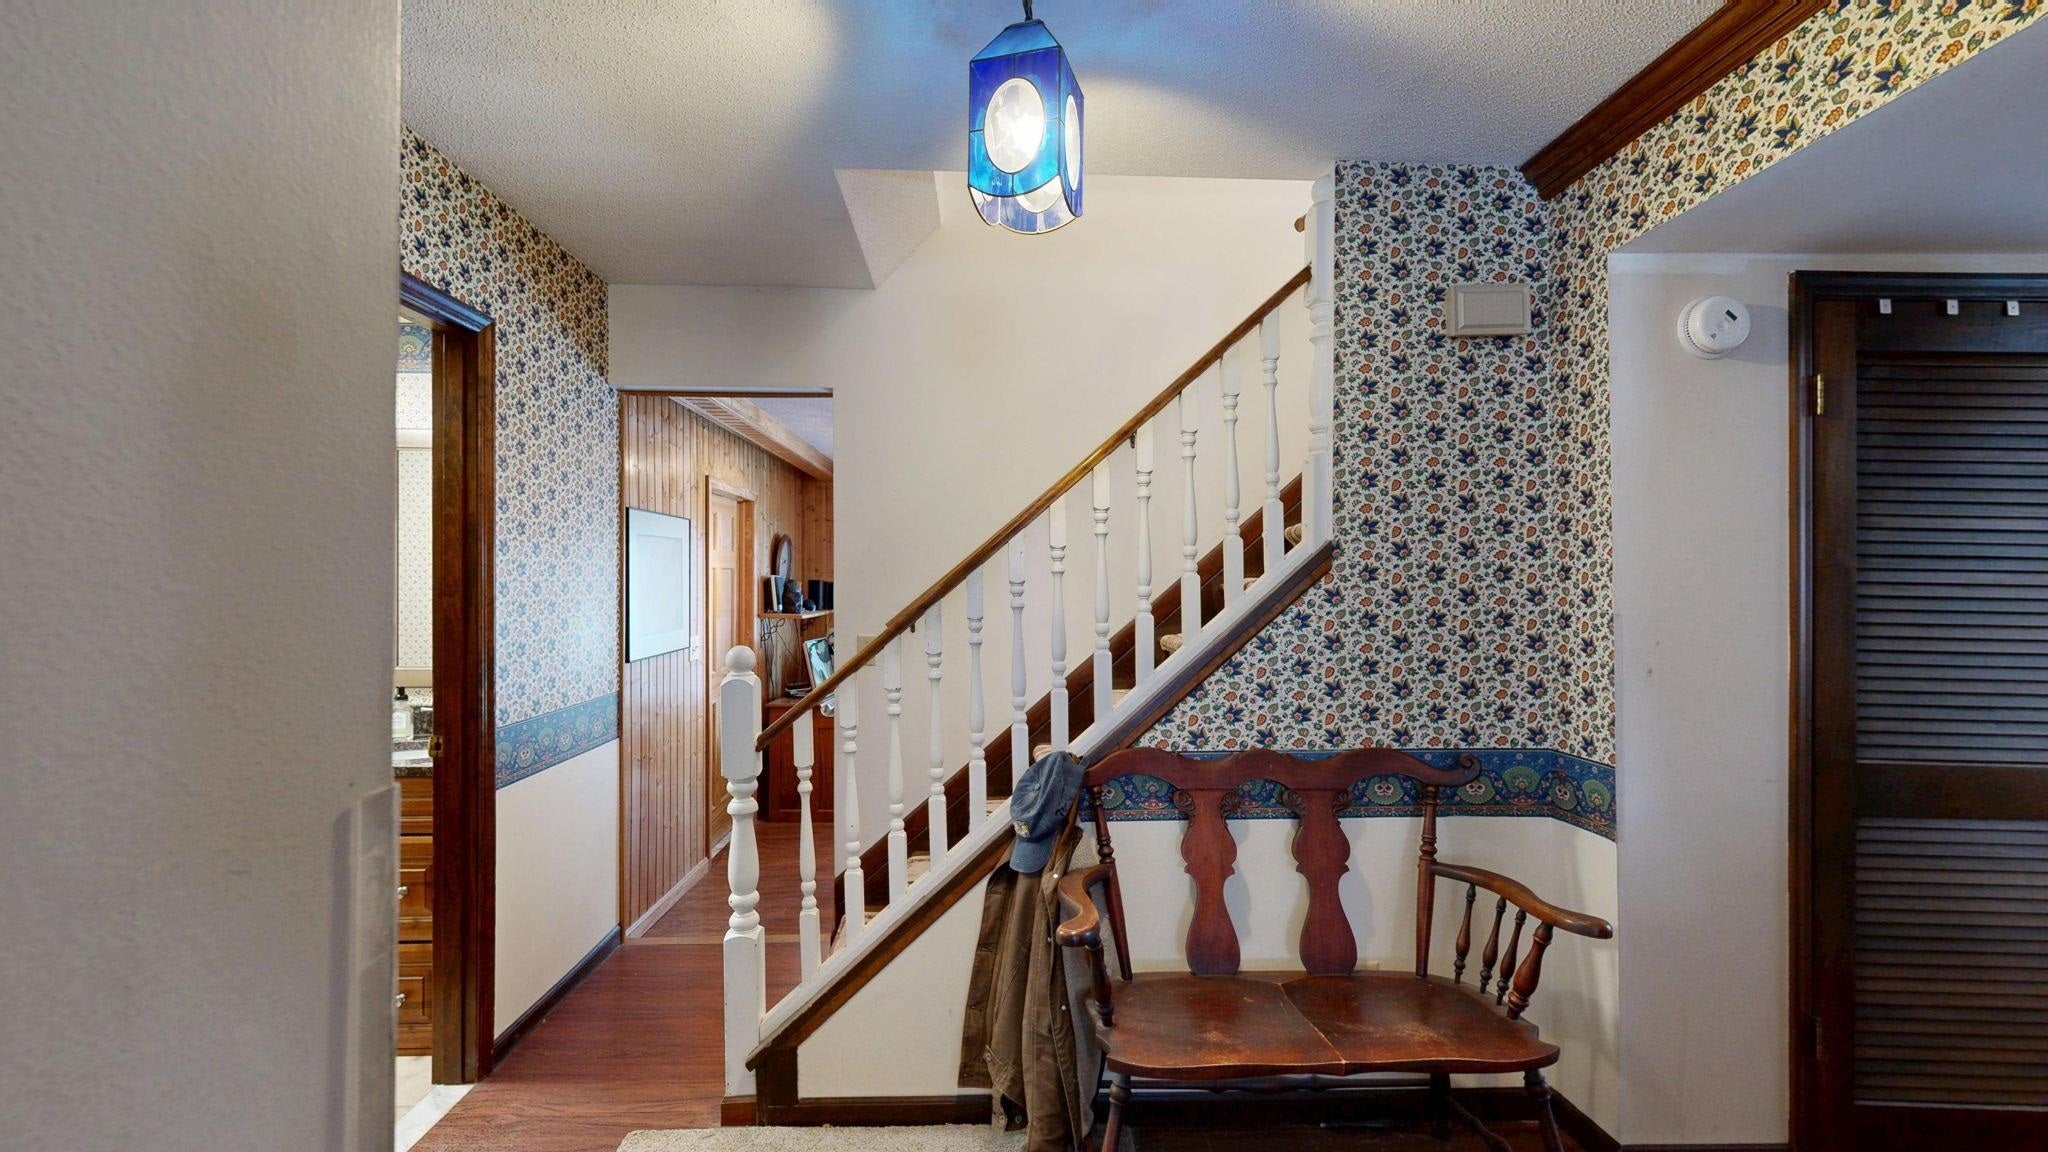
Entrance FoyerPantryWalk-In Closet(s)
BathFull 
BathLav 
Bedroom 1 
Dimensions - 11.0 x 11.0Level - Upper
Bedroom 2 
Dimensions - 11.0 x 15.0Level - Upper
Bedroom 3 
Dimensions - 12.0 x 10.0Level - Upper
Bedroom 4 
Dimensions - 14.0 x 12.0Level - Upper
BreakfastNookRoom 
Dining Room 
Dimensions - 12.0 x 11.0Level - Main
Family Room 
Dimensions - 22.0 x 13.0Level - Main
Kitchen 
Dimensions - 12.0 x 20.0Level - Main
Laundry 
Dimensions - 11.0 x 5.0Level - Main
Living Room 
Dimensions - 21.0 x 12.0Level - Main
Save
Ask
Tour
Hide
Share
Exterior Features
Construction Details 
Wood Siding
Lot Features 
Corner LotWooded
Other Structures 
Shed(s)
Patio And Porch 
DeckPatio
Community Features
Financing Terms Available 
CashConventionalFHAVA Loan
MLS Area 
Area37101DeerfieldTwp
School District 
MtPleasant
Schools
School District
MtPleasant
Elementary School
Unknown
Middle School
Unknown
High School
Unknown
Listing courtesy of CENTRAL REAL ESTATE MT PLEASANT, INC.: (989) 773-6000


IDX provided courtesy of Realcomp II Ltd. via CentralMichiganAssociationofREALTORS. Copyright © 2026 Realcomp II Ltd. Shareholders.

IDX information is provided exclusively for consumers' personal, non-commercial use and may not be used for any purpose other than to identify prospective properties consumers may be interested in purchasing and that the data is deemed reliable but not guaranteed accurate by the MLS.

Neighborhood & Commute
Source: Walkscore
Save
Ask
Tour
Hide
Share