Your Michigan Home Search Starts HERE!

Save
Ask
Tour
Hide
Share
$325,000
11 Days On Site

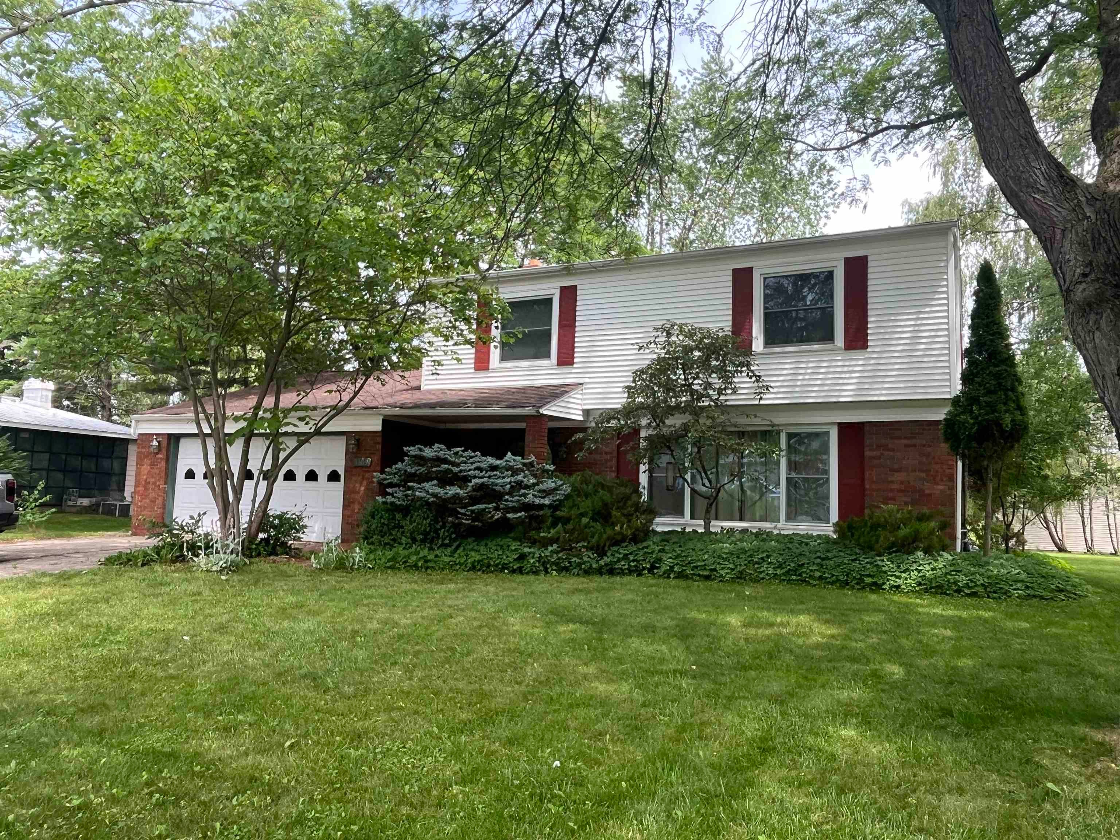
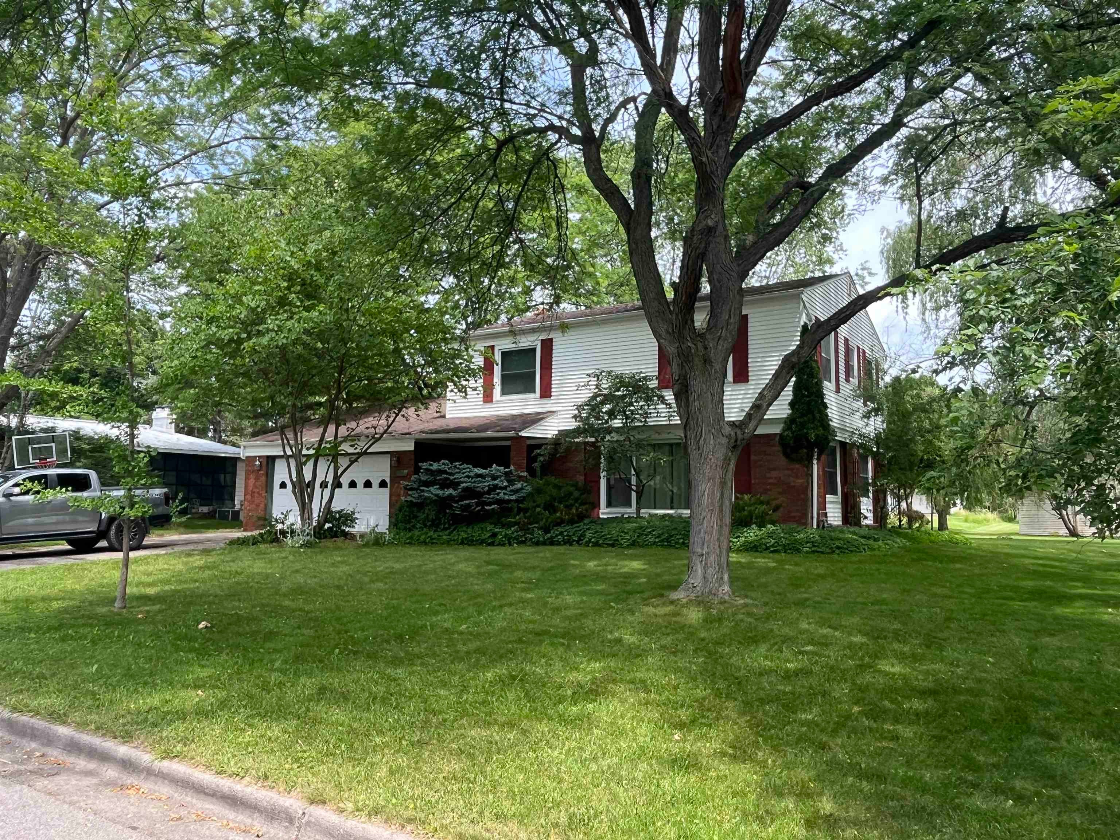
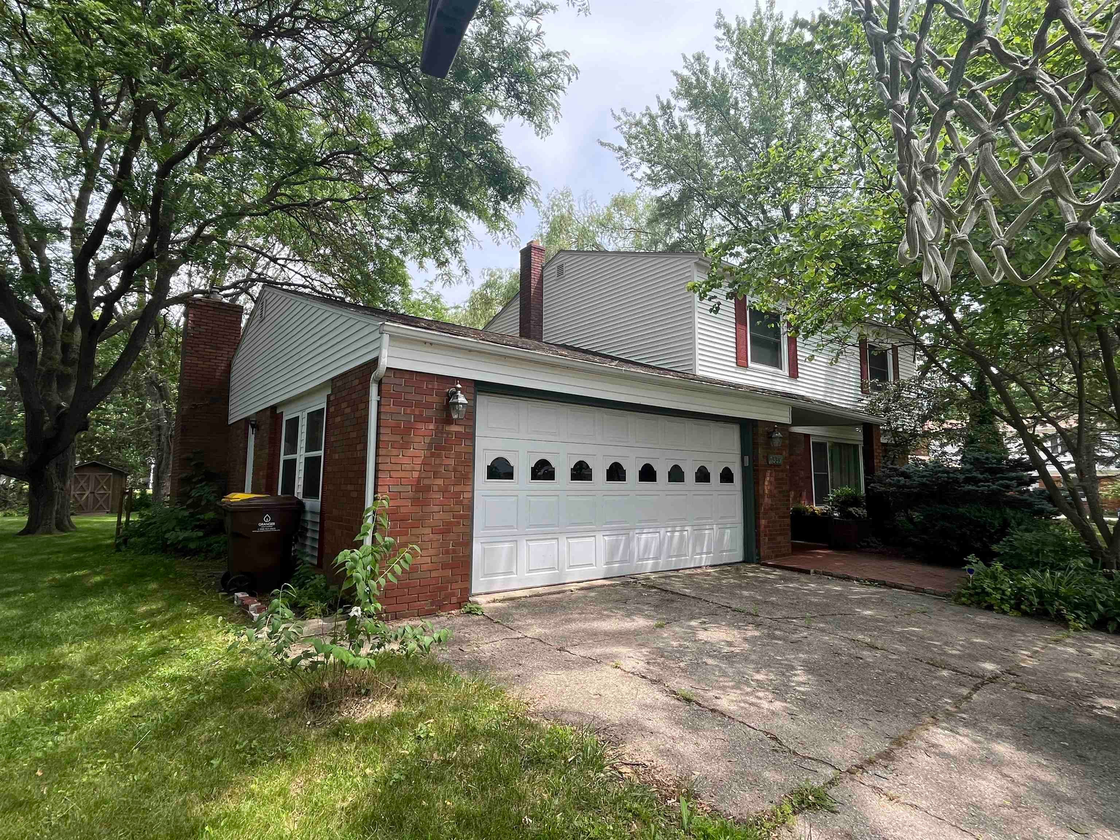
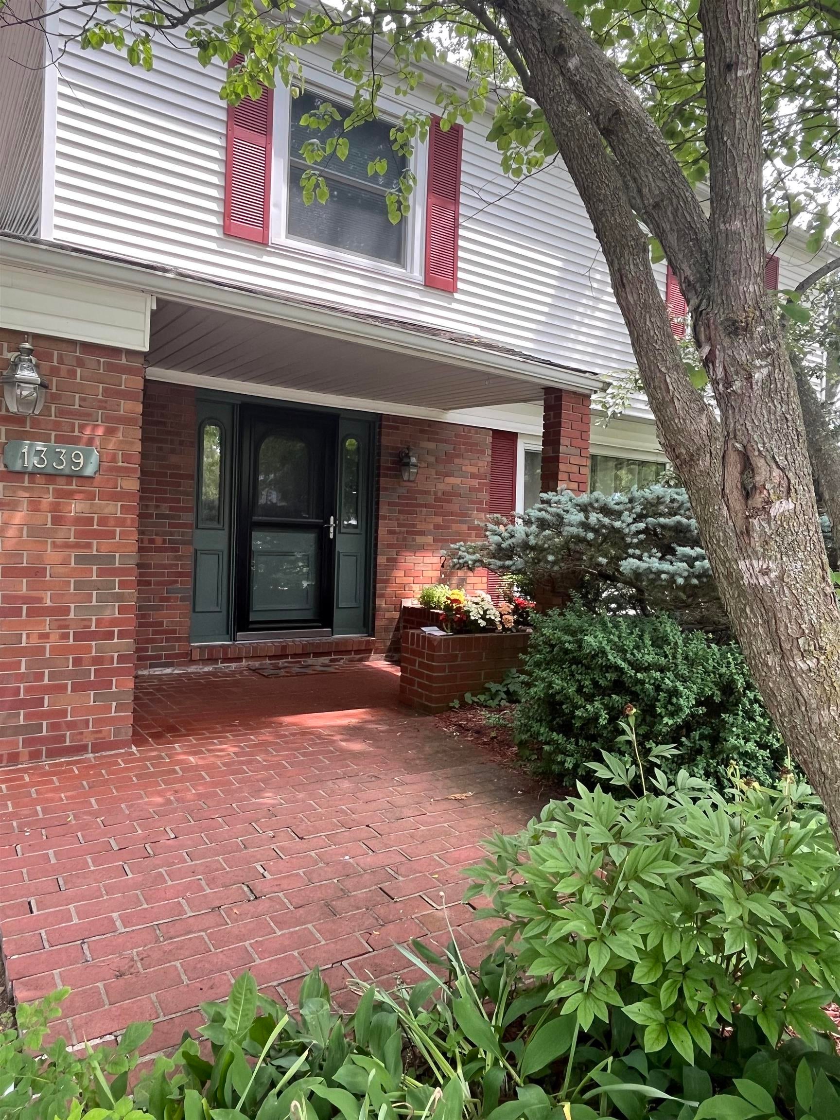
1339 Tomah Drive
Mt Pleasant City, MI 48858

For Sale|Single Family Residence|Active
4
Beds
3
Total Baths
2
Full Baths
1
Partial Bath
2,525
SqFt
$129
/SqFt
1965
Built
Subdivision:
-
County:
Isabella
Call Now: 810-360-3488
Is this the listing for you? We can help make it yours.
810-360-3488
1339 Tomah Drive1339 Tomah Drive1339 Tomah Drive1339 Tomah Drive
Save
Ask
Tour
Hide
Share

Mortgage Calculator

Monthly Payment (Est.)

$1,483
Calculator powered by Showcase IDX, a Constellation1 Company. Copyright ©2026 Information is deemed reliable but not guaranteed.

Very spacious home in a great neighborhood. Close to CMU, schools, hotels, restaurants & approx. a mile from shopping. If casino is what you enjoy you'll be 5-6 miles from there. This home offers abundance of space which include a formal dining room and breakfast area. Living room and a very large family room. You also will have a nice bright sunroom to enjoy your favorite beverages & snacks or use for an office or exercise room. Kitchen offers granite counter tops, which include more seating at a bar area and plenty of cabinet space. Sunroom overlooks the beautiful back yard with plenty of space to hang out. Lower level is partially finished with another family room and office area. Seller will offer up to $7,500 in an allowance to update whatever the buyer chooses to do.

Save
Ask
Tour
Hide
Share
Listing Snapshot
Price 
$325,000
Days On Site 
11 Days
Bedrooms 
4
Inside Area (SqFt) 
2,525 sqft
Total Baths 
3
Full Baths 
2
Partial Baths 
1
Lot Size 
0.36 Acres
Year Built 
1965
MLS® Number 
79080071534
Status 
Active
Property Tax 
N/A
HOA/Condo/Coop Fees 
N/A
Sq Ft Source 
N/A
Friends & Family
Recent Activity
2 weeks agoListing first seen on site
2 weeks agoListing updated with changes from the MLS®
General Features
Acres 
0.36
Attached Garage 
Yes
Garage 
Yes
Garage Spaces 
2
Levels 
Two
Parking 
AttachedGarage
Property Sub Type 
Single Family Residence
Sewer 
Shared Septic
Special Circumstances 
Standard
SqFt Above 
2140
SqFt Below 
385
Water Source 
Public
Zoning 
Residential
Interior Features
Appliances 
Gas Water HeaterDishwasherDisposalDryerMicrowaveOvenRefrigeratorRangeWasher
Basement 
FullInterior EntryPartially Finished
Cooling 
Ceiling Fan(s)Exhaust Fan
Heating 
Hot WaterNatural Gas
Interior 
Entrance Foyer
Window Features 
Window Treatments
BathFull 
BathLav 
Bedroom 1 
Dimensions - 15.0 x 12.0Level - Main
Bedroom 2 
Dimensions - 10.0 x 14.0Level - Upper
Bedroom 3 
Dimensions - 12.0 x 10.0Level - Upper
Bedroom 4 
Dimensions - 10.0 x 11.0Level - Upper
BreakfastNookRoom 
Dining Room 
Dimensions - 11.0 x 11.0Level - Main
Exercise Room 
Family Room 
Dimensions - 21.0 x 13.0Level - Main
Kitchen 
Dimensions - 13.0 x 9.0Level - Main
Laundry 
Dimensions - 15.0 x 13.0Level - Lower
Library 
Living Room 
Dimensions - 21.0 x 12.0Level - Main
Save
Ask
Tour
Hide
Share
Exterior Features
Construction Details 
Vinyl Siding
Patio And Porch 
Porch
Windows/Doors 
Window Treatments
Community Features
Financing Terms Available 
CashConventionalFHAVA Loan
MLS Area 
Area37112MtPleasant
School District 
MtPleasant
Schools
School District
MtPleasant
Elementary School
Unknown
Middle School
Unknown
High School
Unknown
Listing courtesy of FIRST CHOICE REALTY: (989) 621-0733


IDX provided courtesy of Realcomp II Ltd. via CentralMichiganAssociationofREALTORS. Copyright © 2026 Realcomp II Ltd. Shareholders.

IDX information is provided exclusively for consumers' personal, non-commercial use and may not be used for any purpose other than to identify prospective properties consumers may be interested in purchasing and that the data is deemed reliable but not guaranteed accurate by the MLS.

Neighborhood & Commute
Source: Walkscore
Save
Ask
Tour
Hide
Share