Your Michigan Home Search Starts HERE!

Save
Ask
Tour
Hide
Share
$475,000
9 Days On Site

5819 Horse Creek
Emerson Township, MI 48880

For Sale|Single Family Residence|Active Under Contract
5
Beds
3
Total Baths
3
Full Baths
3,562
SqFt
$133
/SqFt
2021
Built
Subdivision:
HORSE CREEK
County:
Gratiot
Call Now: 810-360-3488
Is this the listing for you? We can help make it yours.
810-360-3488
5819 Horse Creek5819 Horse Creek5819 Horse Creek5819 Horse Creek
Save
Ask
Tour
Hide
Share

Mortgage Calculator

Monthly Payment (Est.)

$2,167
Calculator powered by Showcase IDX, a Constellation1 Company. Copyright ©2026 Information is deemed reliable but not guaranteed.

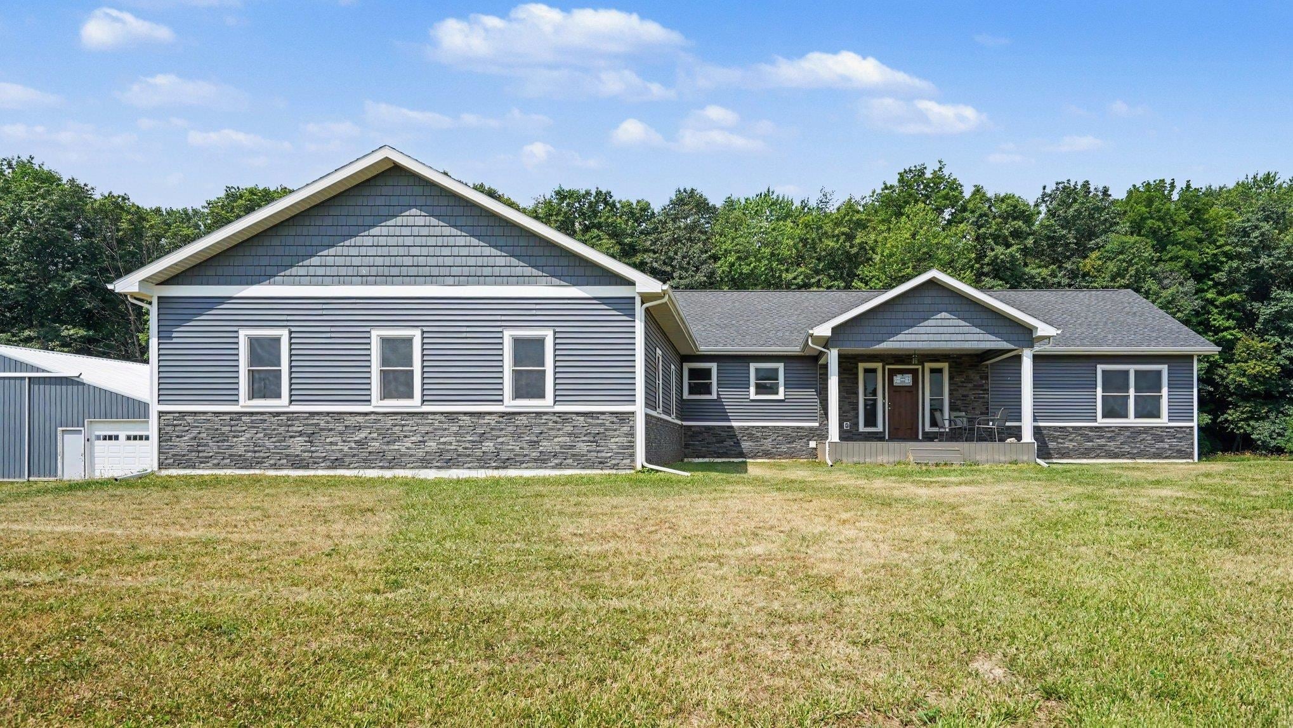
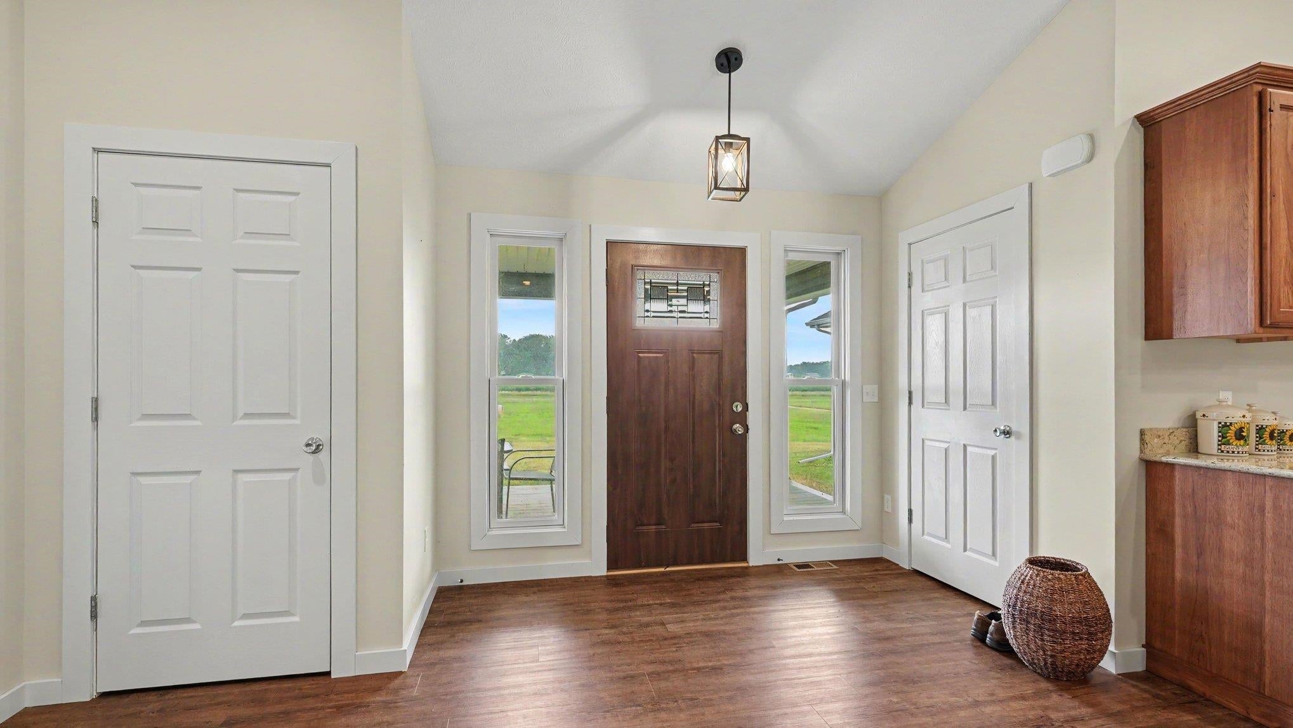
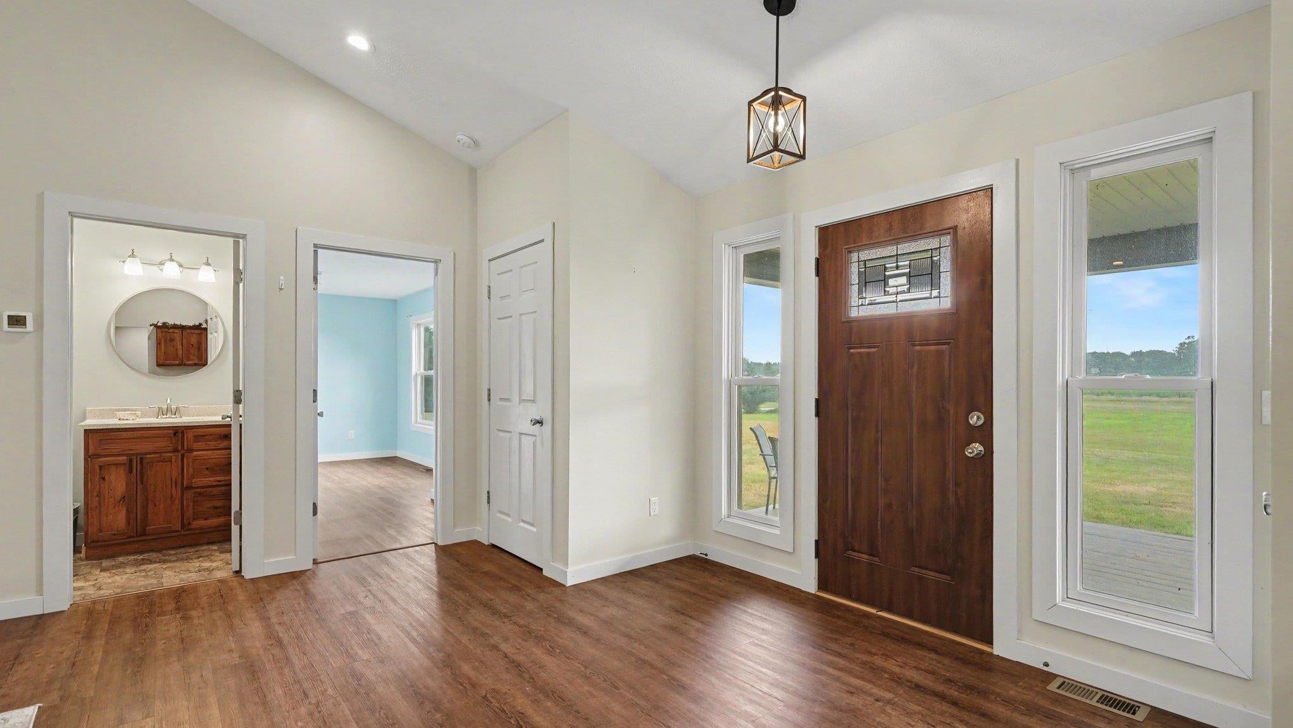
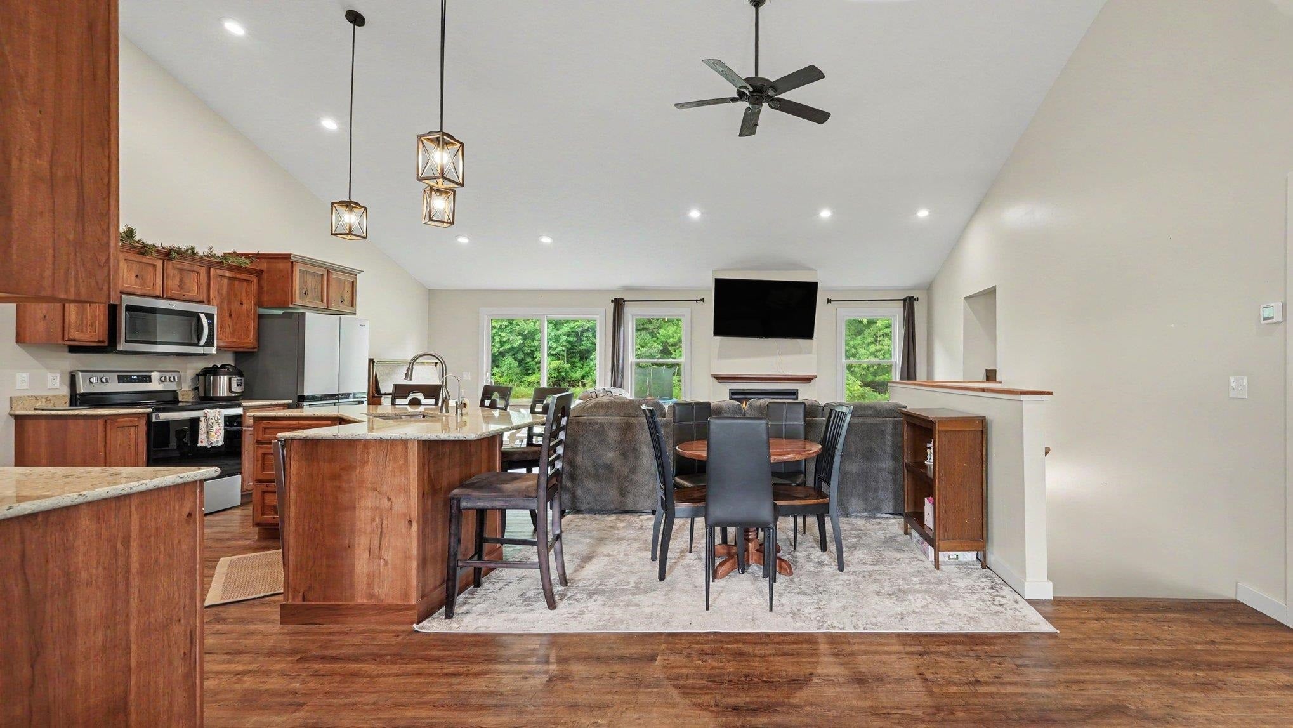
Built in 2021, this exceptional 5-bedroom, 3-bathroom home offers over 3,500 square feet of beautifully finished living space on 5 acres, delivering the perfect blend of modern design, comfort, and country living. Step inside to an inviting open-concept main floor designed for both everyday living and entertaining. The spacious kitchen features quartz counter-tops, custom cherry oak cabinetry, and ample workspace, flowing seamlessly into the main living and dining areas. The main level also includes a private primary suite with a spacious en-suite bathroom and generous walk-in closets. The fully finished basement provides even more functional living space with a large family room, dedicated workout room, bedroom, full bathroom, and a utility/storage room complete with a backup battery for the sump pump, offering added peace of mind. Outside, you'll enjoy the convenience of a 3-car attached garage and a 60' x 40' pole barn with electricity-ideal for a workshop, equipment storage, hobbies, or recreational vehicles. If you're looking for a newer home with quality craftsmanship, modern finishes, abundant space, and a peaceful rural setting, this property is a must-see.

Save
Ask
Tour
Hide
Share
Listing Snapshot
Price 
$475,000
Days On Site 
9 Days
Bedrooms 
5
Inside Area (SqFt) 
3,562 sqft
Total Baths 
3
Full Baths 
3
Partial Baths 
N/A
Lot Size 
5 Acres
Year Built 
2021
MLS® Number 
79080071574
Status 
Active Under Contract
Property Tax 
$5,483.06
HOA/Condo/Coop Fees 
$25 monthly
Sq Ft Source 
N/A
Friends & Family
Recent Activity
4 days agoListing updated with changes from the MLS®
5 days agoStatus changed to Active Under Contract
a week agoListing first seen on site
General Features
Acres 
5
Attached Garage 
Yes
Disclosures 
Taxes Homestead Exempt
Garage 
Yes
Garage Spaces 
3
Levels 
One
Parking 
AttachedGarageGarage Door Opener
Property Sub Type 
Single Family Residence
Sewer 
Septic Tank
Special Circumstances 
Standard
SqFt Above 
1954
SqFt Below 
1608
Style 
Ranch
Water Source 
PrivateWell
Zoning 
Residential
Interior Features
Appliances 
DishwasherDryerMicrowaveOvenRefrigeratorRangeWasherWater Softener Rented
Basement 
Walk-Out AccessDaylightFinishedFull
Cooling 
Central Air
Fireplace 
Yes
Fireplace Features 
Gas
Heating 
Forced AirPropane
Interior 
Cathedral Ceiling(s)PantryWalk-In Closet(s)
BathFull 
Bedroom 1 
Dimensions - 16.0 x 20.0Level - Main
Bedroom 2 
Dimensions - 12.0 x 10.0Level - Main
Bedroom 3 
Dimensions - 12.0 x 10.0Level - Main
Bedroom 4 
Dimensions - 12.0 x 10.0Level - Main
Dining Room 
Dimensions - 10.0 x 10.0Level - Main
Exercise Room 
Family Room 
Dimensions - 30.0 x 30.0Level - Lower
Kitchen 
Dimensions - 12.0 x 12.0Level - Main
Laundry 
Dimensions - 8.0 x 5.0Level - Main
Living Room 
Dimensions - 27.0 x 10.0Level - Lower
Save
Ask
Tour
Hide
Share
Exterior Features
Construction Details 
Vinyl Siding
Other Structures 
Barn(s)
Patio And Porch 
Porch
Community Features
Association Dues 
300
Financing Terms Available 
CashConventionalFHAUSDA LoanVA Loan
HOA Fee Frequency 
Annually
MLS Area 
Area29071EmersonTwp
Roads 
Gravel
School District 
StLouis
Schools
School District
StLouis
Elementary School
Unknown
Middle School
Unknown
High School
Unknown
Listing courtesy of AMERICA'S CHOICE REALTY LLC: (989) 763-8060


IDX provided courtesy of Realcomp II Ltd. via CentralMichiganAssociationofREALTORS. Copyright © 2026 Realcomp II Ltd. Shareholders.

IDX information is provided exclusively for consumers' personal, non-commercial use and may not be used for any purpose other than to identify prospective properties consumers may be interested in purchasing and that the data is deemed reliable but not guaranteed accurate by the MLS.

Neighborhood & Commute
Source: Walkscore
Save
Ask
Tour
Hide
Share