Your Michigan Home Search Starts HERE!

Save
Ask
Tour
Hide
Share
$199,000
7 Days On Site

5377 Wildwood Drive
Mills Township, MI 48756

For Sale|Single Family Residence|Active
2
Beds
3
Total Baths
2
Full Baths
1
Partial Bath
1,750
SqFt
$114
/SqFt
1962
Built
Subdivision:
HILLSTREAM SUBD
County:
Ogemaw
Call Now: 810-360-3488
Is this the listing for you? We can help make it yours.
810-360-3488
5377 Wildwood Drive5377 Wildwood Drive5377 Wildwood Drive5377 Wildwood Drive
Save
Ask
Tour
Hide
Share

Mortgage Calculator

Monthly Payment (Est.)

$908
Calculator powered by Showcase IDX, a Constellation1 Company. Copyright ©2026 Information is deemed reliable but not guaranteed.

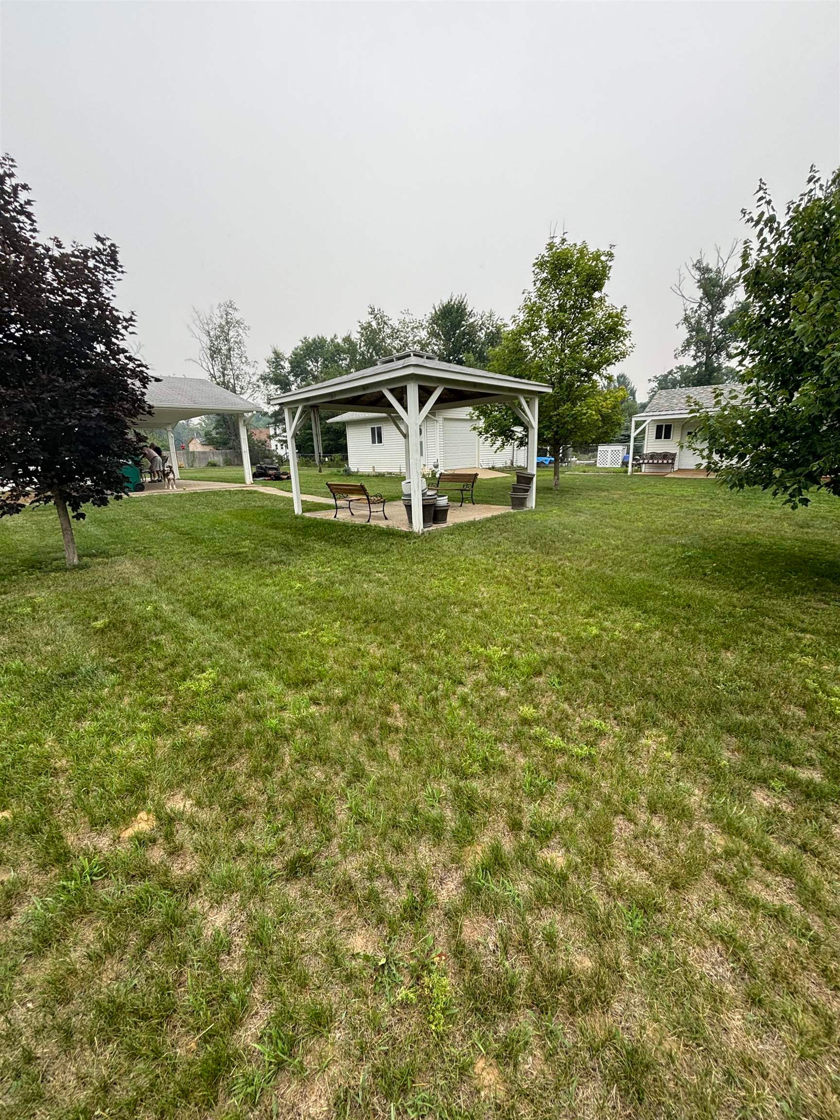
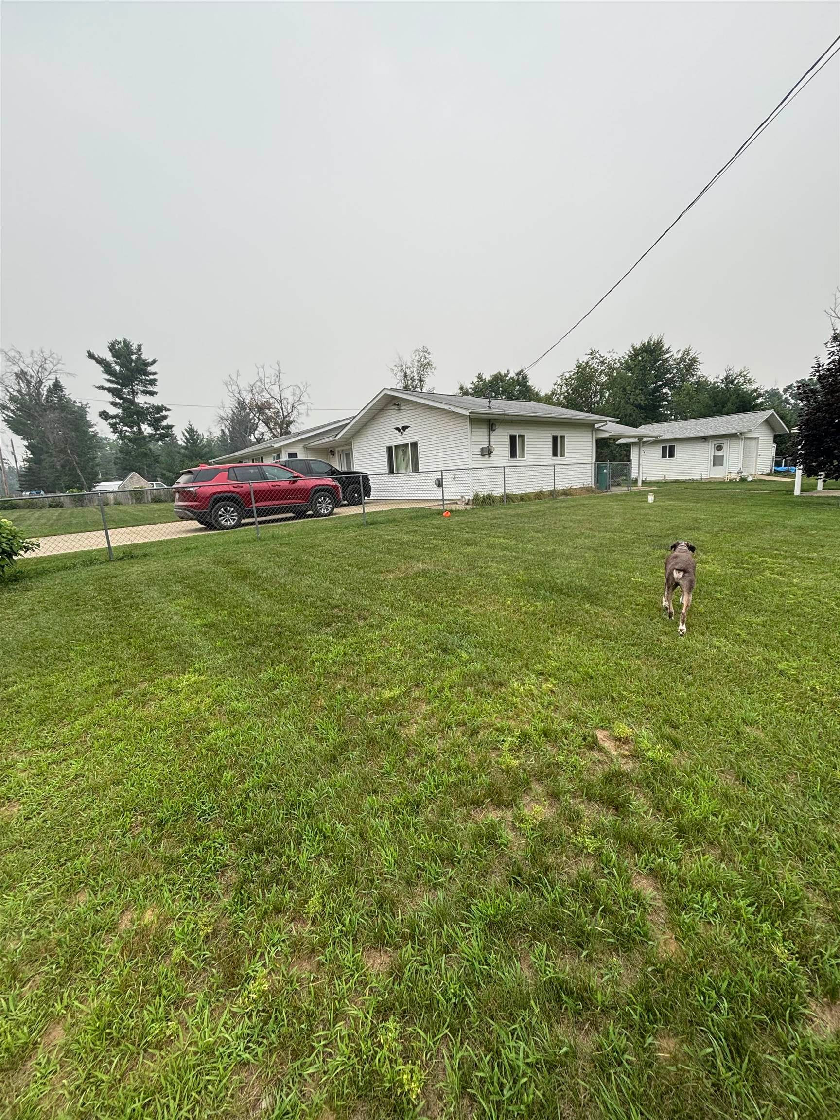
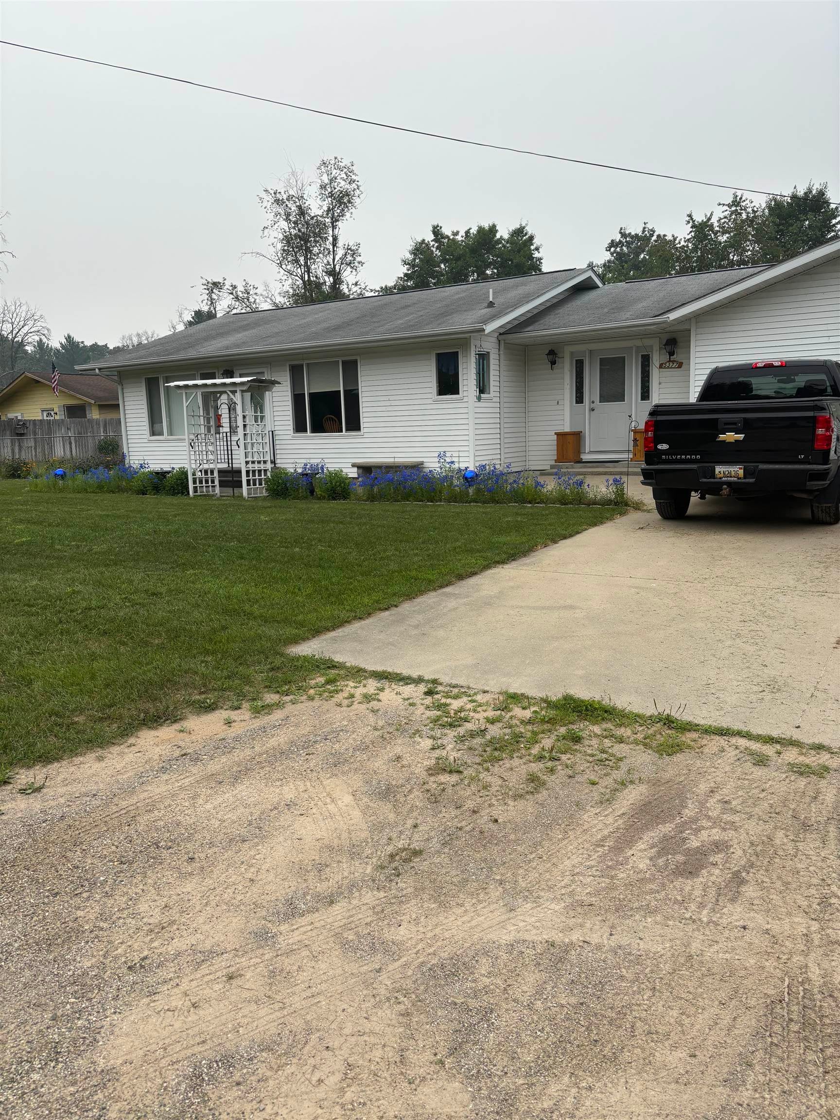
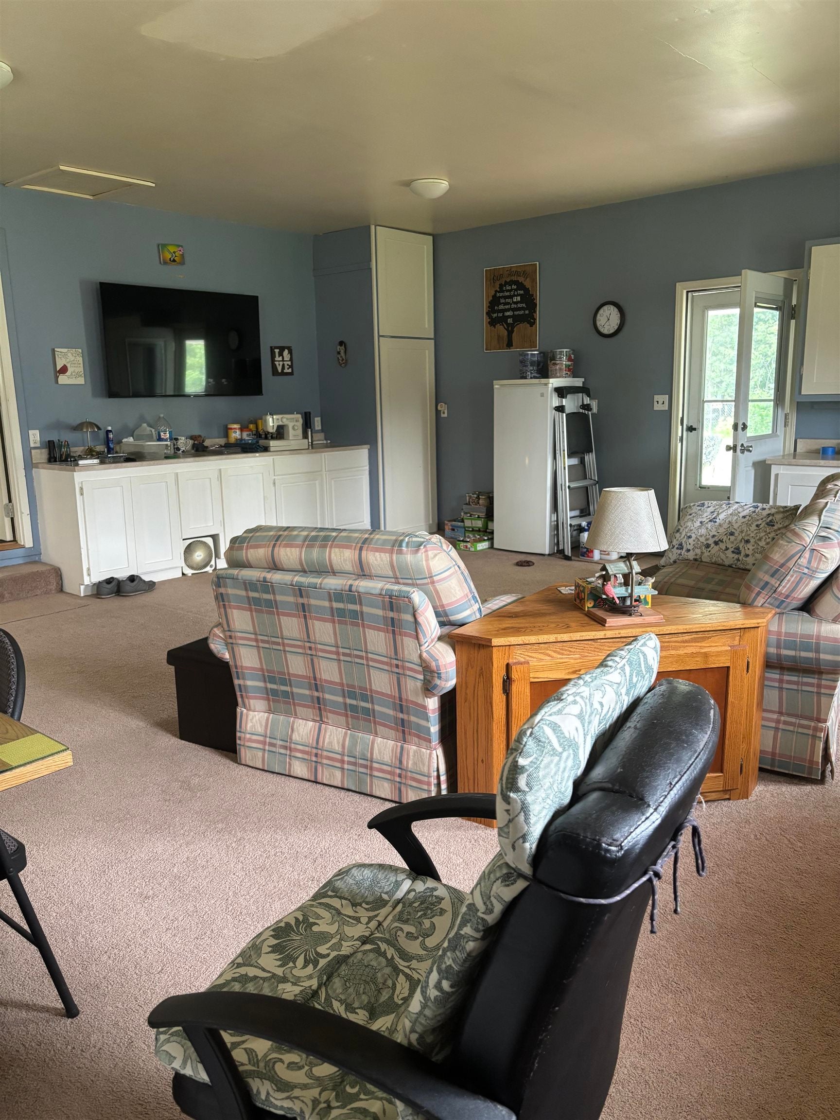
**MLS Description** Very well-maintained and truly turnkey, this attractive ranch-style home is ready for its next owner! A welcoming foyer leads into a comfortable floor plan featuring 2 bedrooms, 1 full bath, 1 three-quarter bath, and an additional half bath, providing convenience for both everyday living and guests. The spacious primary suite includes a relaxing Jacuzzi tub, while the dedicated utility room offers a washer and dryer for added convenience. One of the home's standout features is the impressive 24' x 24' family room, created from a professionally converted attached garage, providing exceptional space for entertaining, hobbies, or relaxing with family and friends. Outside, you'll find additional storage and workspace with a workshop shed, offering plenty of room for tools, projects, or outdoor equipment. If you're looking for a clean, well-cared-for home that's move-in ready, this property deserves a spot at the top of your list!

Save
Ask
Tour
Hide
Share
Listing Snapshot
Price 
$199,000
Days On Site 
7 Days
Bedrooms 
2
Inside Area (SqFt) 
1,750 sqft
Total Baths 
3
Full Baths 
2
Partial Baths 
1
Lot Size 
0.72 Acres
Year Built 
1962
MLS® Number 
79080071678
Status 
Active
Property Tax 
$1,309
HOA/Condo/Coop Fees 
N/A
Sq Ft Source 
N/A
Friends & Family
Recent Activity
a week agoListing first seen on site
a week agoListing updated with changes from the MLS®
General Features
Acres 
0.72
Garage 
Yes
Garage Spaces 
1
Levels 
One
Parking 
DetachedGarageGarage Door Opener
Property Sub Type 
Single Family Residence
Sewer 
Septic Tank
Special Circumstances 
Standard
SqFt Above 
1750
Style 
Ranch
Water Source 
PrivateWell
Zoning 
Residential
Interior Features
Appliances 
DryerOvenRefrigeratorRangeWasher
Basement 
Crawl Space
Cooling 
Ceiling Fan(s)
Heating 
Forced AirNatural Gas
Interior 
Entrance Foyer
Window Features 
Window Treatments
BathFull 
BathLav 
Bedroom 1 
Dimensions - 15.0 x 11.0Level - Main
Bedroom 2 
Dimensions - 11.0 x 9.0Level - Main
Kitchen 
Dimensions - 15.0 x 14.0Level - Main
Laundry 
Dimensions - 12.0 x 10.0Level - Main
Living Room 
Dimensions - 16.0 x 14.0Level - Main
Save
Ask
Tour
Hide
Share
Exterior Features
Construction Details 
Vinyl Siding
Fencing 
Fenced
Lot Features 
Cleared
Other Structures 
Second GarageShed(s)
Patio And Porch 
PatioPorch
Windows/Doors 
Window Treatments
Community Features
Accessibility Features 
Therapeutic Whirlpool
Financing Terms Available 
CashConventionalFHAUSDA LoanVA Loan
MLS Area 
Area65131MillsTwp
Roads 
Gravel
School District 
WhittemorePrescott
Schools
School District
WhittemorePrescott
Elementary School
Unknown
Middle School
Unknown
High School
Unknown
Listing courtesy of Thompson State Wide Real Estate: (989) 274-4045


IDX provided courtesy of Realcomp II Ltd. via CentralMichiganAssociationofREALTORS. Copyright © 2026 Realcomp II Ltd. Shareholders.

IDX information is provided exclusively for consumers' personal, non-commercial use and may not be used for any purpose other than to identify prospective properties consumers may be interested in purchasing and that the data is deemed reliable but not guaranteed accurate by the MLS.

Neighborhood & Commute
Source: Walkscore
Save
Ask
Tour
Hide
Share