Your Michigan Home Search Starts HERE!

Save
Ask
Tour
Hide
Share
$199,000
5 Days On Site

409 N Jeffery Avenue
Ithaca City, MI 48847

For Sale|Single Family Residence|Active Under Contract
5
Beds
3
Total Baths
2
Full Baths
1
Partial Bath
2,552
SqFt
$78
/SqFt
1900
Built
County:
Gratiot
Call Now: 810-360-3488
Is this the listing for you? We can help make it yours.
810-360-3488
409 N Jeffery Avenue409 N Jeffery Avenue409 N Jeffery Avenue409 N Jeffery Avenue
Save
Ask
Tour
Hide
Share

Mortgage Calculator

Monthly Payment (Est.)

$908
Calculator powered by Showcase IDX, a Constellation1 Company. Copyright ©2026 Information is deemed reliable but not guaranteed.

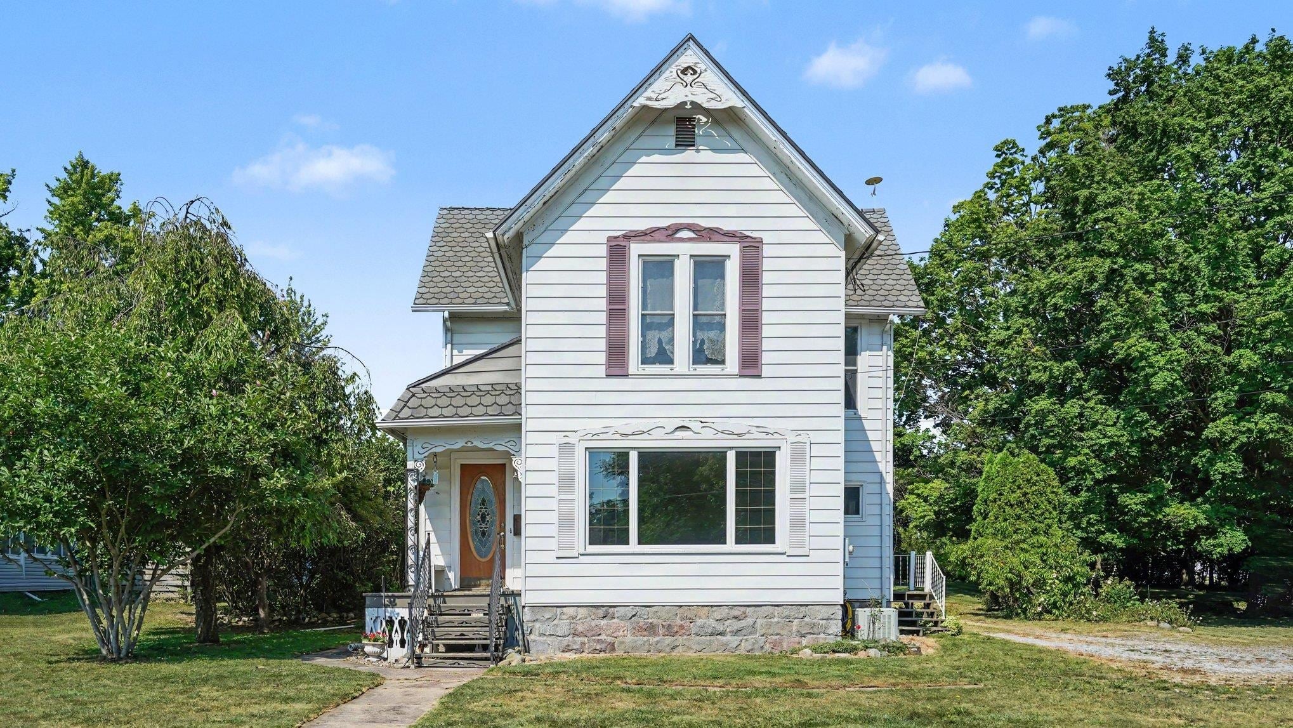
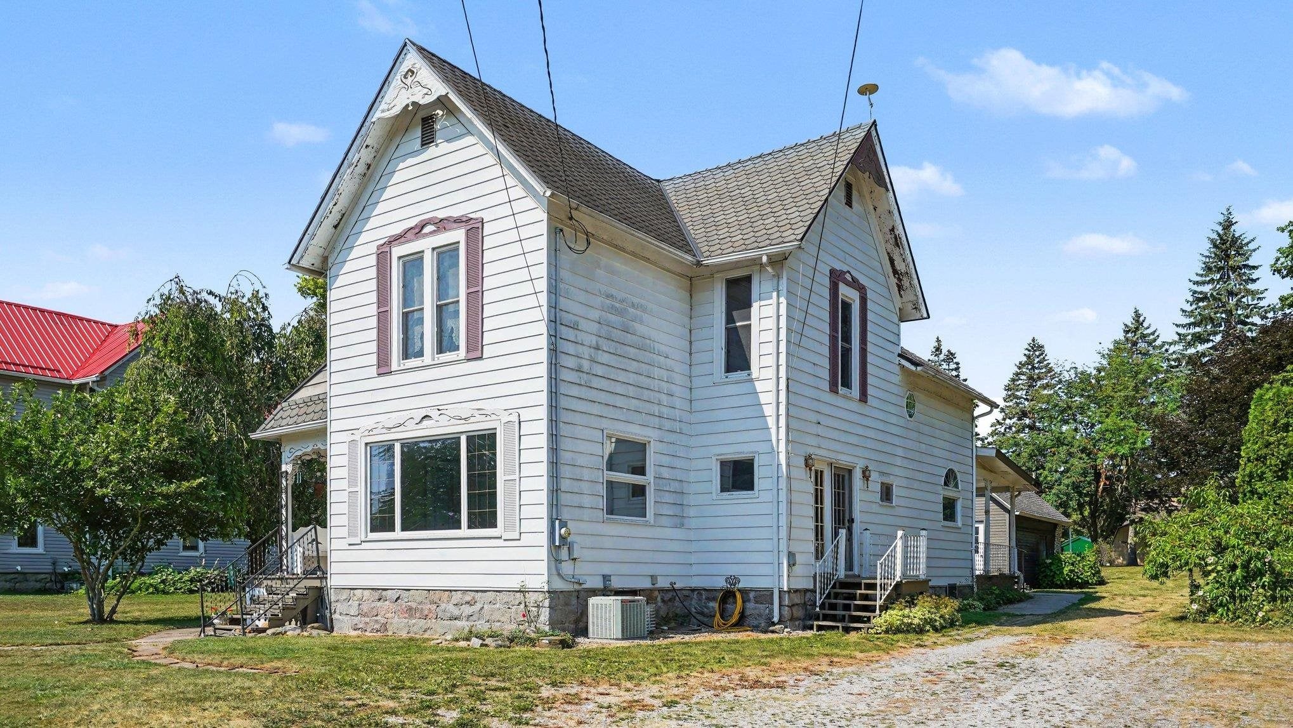
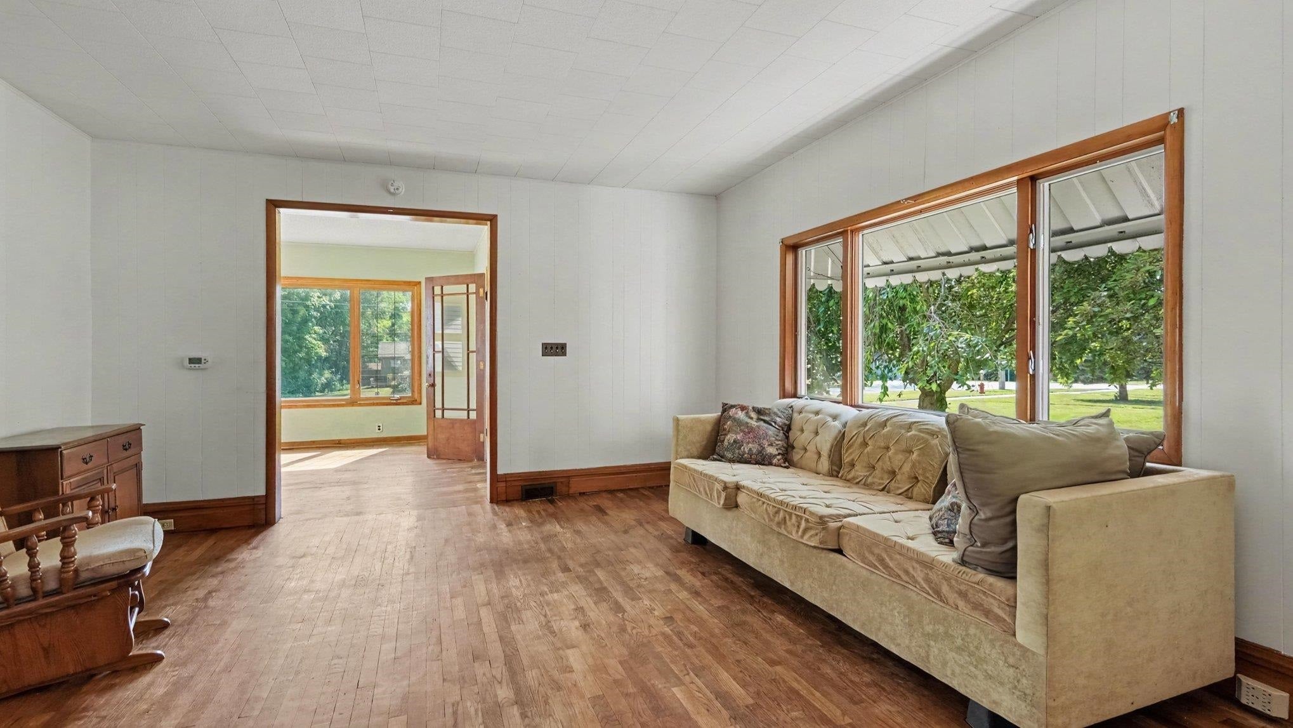
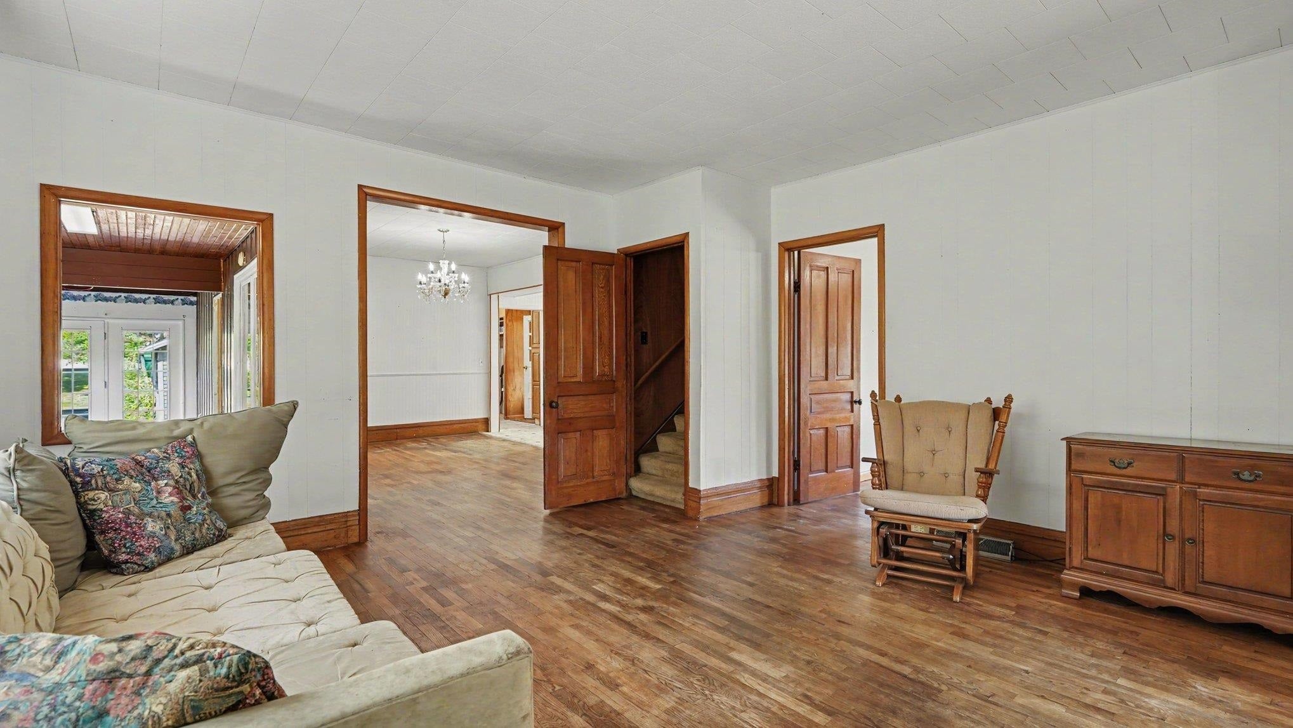
Welcome home to this spacious 5-bedroom, 2.5-bath family home, ideally located in the heart of Ithaca! The main-floor primary bedroom features a convenient half bath, while the home's beautiful original woodwork, hardwood floors, and classic built-ins showcase its timeless character and charm. The inviting foyer welcomes you into a home designed for comfortable living and entertaining. Relax year-round in the impressive 27' x 8' sunroom with all-season windows, offering the perfect space to enjoy your morning coffee, children playroom or unwind at the end of the day. Additional highlights include mostly newer windows, a reverse osmosis water system, a new water heater (2025), abundant storage throughout, and a spacious fifth bedroom measuring 12' x 15' on the second floor. The backyard is a true bonus, providing direct access to Ithaca North Elementary School, making this an ideal location for families. With generous living space, classic craftsmanship, and numerous updates, this home offers the perfect blend of character, comfort, and convenience. NO SATURDAY SHOWINGS PLEASE! THANK YOU!!

Save
Ask
Tour
Hide
Share
Listing Snapshot
Price 
$199,000
Days On Site 
5 Days
Bedrooms 
5
Inside Area (SqFt) 
2,552 sqft
Total Baths 
3
Full Baths 
2
Partial Baths 
1
Lot Size 
0.38 Acres
Year Built 
1900
MLS® Number 
79080071756
Status 
Active Under Contract
Property Tax 
$1,822.16
HOA/Condo/Coop Fees 
N/A
Sq Ft Source 
N/A
Friends & Family
Recent Activity
3 days agoListing updated with changes from the MLS®
3 days agoStatus changed to Active Under Contract
6 days agoListing first seen on site
General Features
Acres 
0.38
Disclosures 
Taxes Homestead Exempt
Garage 
Yes
Garage Spaces 
1
Levels 
Two
Parking 
DetachedGarage
Property Sub Type 
Single Family Residence
Sewer 
Shared Septic
Special Circumstances 
Standard
SqFt Above 
2552
Water Source 
Public
Zoning 
Residential
Interior Features
Appliances 
Gas Water HeaterDryerOvenRefrigeratorRangeWasherWater Softener Owned
Cooling 
Central Air
Heating 
Forced AirNatural Gas
Interior 
Entrance FoyerWalk-In Closet(s)
Window Features 
Window Treatments
BathFull 
BathLav 
Bedroom 1 
Dimensions - 12.0 x 12.0Level - Main
Bedroom 2 
Dimensions - 10.0 x 12.0Level - Upper
Bedroom 3 
Dimensions - 11.0 x 12.0Level - Upper
Bedroom 4 
Dimensions - 12.0 x 12.0Level - Upper
Dining Room 
Dimensions - 14.0 x 10.0Level - Main
Family Room 
Dimensions - 15.0 x 12.0Level - Main
Kitchen 
Dimensions - 11.0 x 15.0Level - Main
Laundry 
Dimensions - 10.0Level - Main
Living Room 
Dimensions - 15.0 x 15.0Level - Main
Save
Ask
Tour
Hide
Share
Exterior Features
Construction Details 
Aluminum SidingVinyl Siding
Lot Features 
Cleared
Patio And Porch 
DeckPatioPorch
Windows/Doors 
Window Treatments
Community Features
Financing Terms Available 
CashConventional
MLS Area 
Area29072Ithaca
School District 
Ithaca
Schools
School District
Ithaca
Elementary School
Unknown
Middle School
Unknown
High School
Unknown
Listing courtesy of AMERICA'S CHOICE REALTY LLC: (989) 620-1027


IDX provided courtesy of Realcomp II Ltd. via CentralMichiganAssociationofREALTORS. Copyright © 2026 Realcomp II Ltd. Shareholders.

IDX information is provided exclusively for consumers' personal, non-commercial use and may not be used for any purpose other than to identify prospective properties consumers may be interested in purchasing and that the data is deemed reliable but not guaranteed accurate by the MLS.

Neighborhood & Commute
Source: Walkscore
Save
Ask
Tour
Hide
Share