Your Michigan Home Search Starts HERE!

Save
Ask
Tour
Hide
Share
$234,000
1 Day On Site

204 S Hodges Drive
Fulton Township, MI 48871

For Sale|Single Family Residence|Active
4
Beds
2
Total Baths
1
Full Bath
1
Partial Bath
1,480
SqFt
$158
/SqFt
1940
Built
Subdivision:
VILLAGE OF PERRINTON
County:
Gratiot
Call Now: 810-360-3488
Is this the listing for you? We can help make it yours.
810-360-3488
204 S Hodges Drive204 S Hodges Drive204 S Hodges Drive204 S Hodges Drive
Save
Ask
Tour
Hide
Share

Mortgage Calculator

Monthly Payment (Est.)

$1,068
Calculator powered by Showcase IDX, a Constellation1 Company. Copyright ©2026 Information is deemed reliable but not guaranteed.

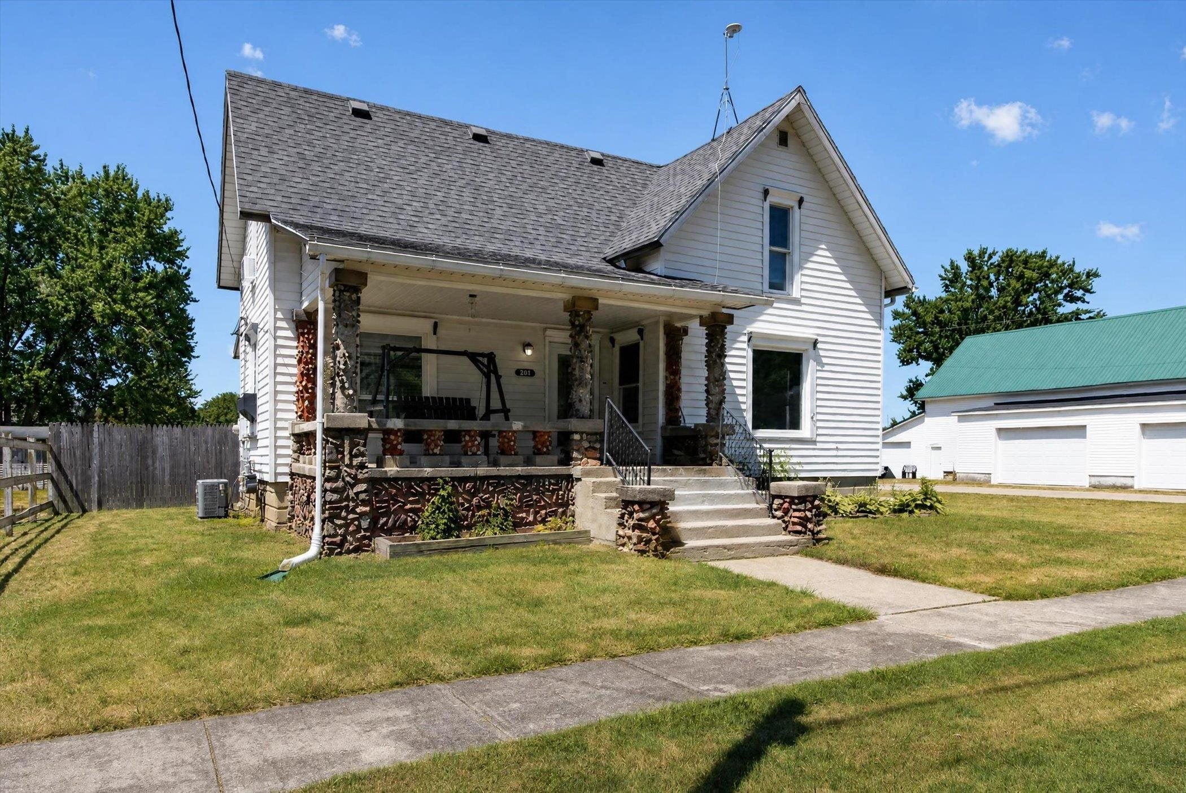
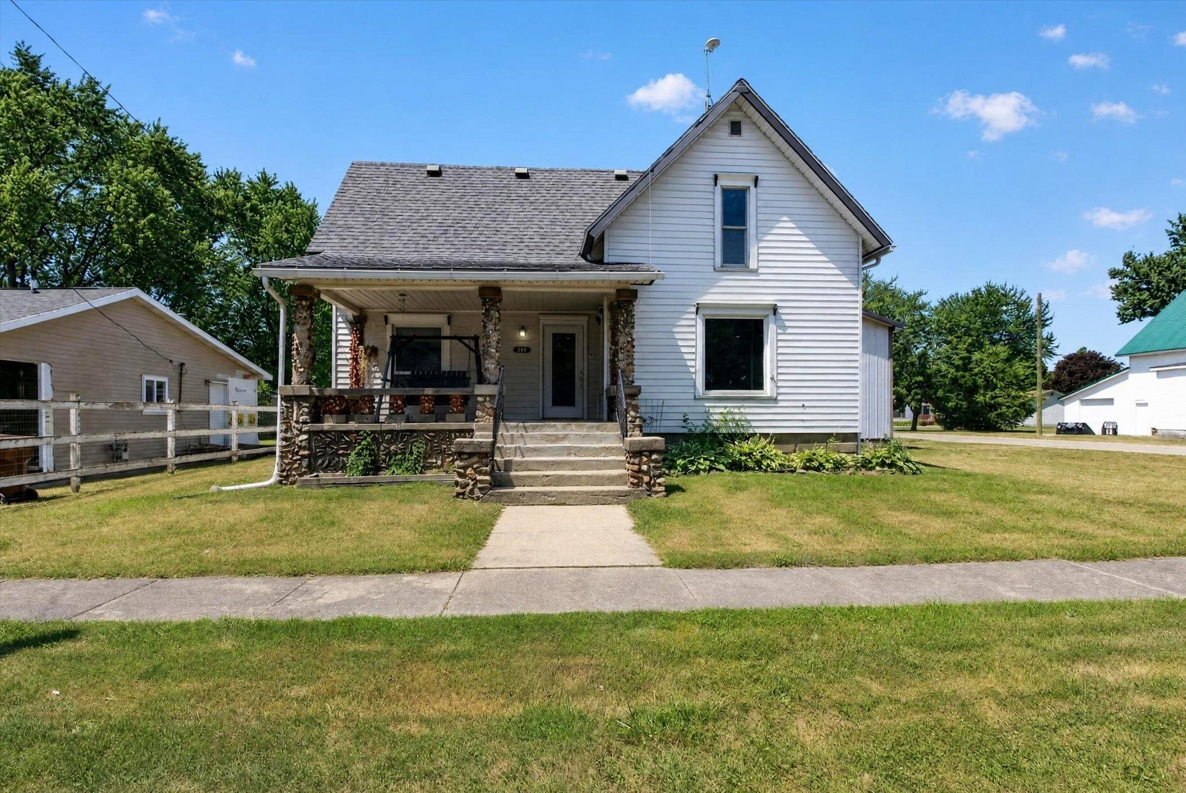
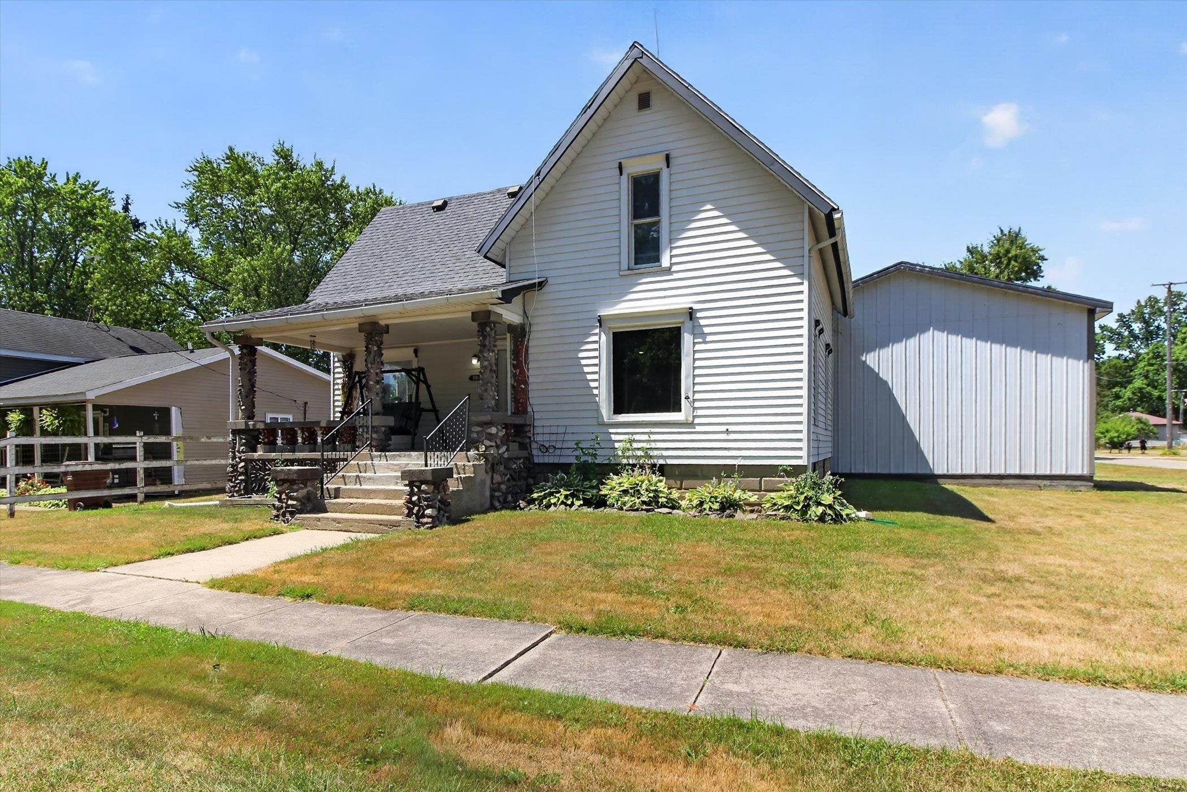
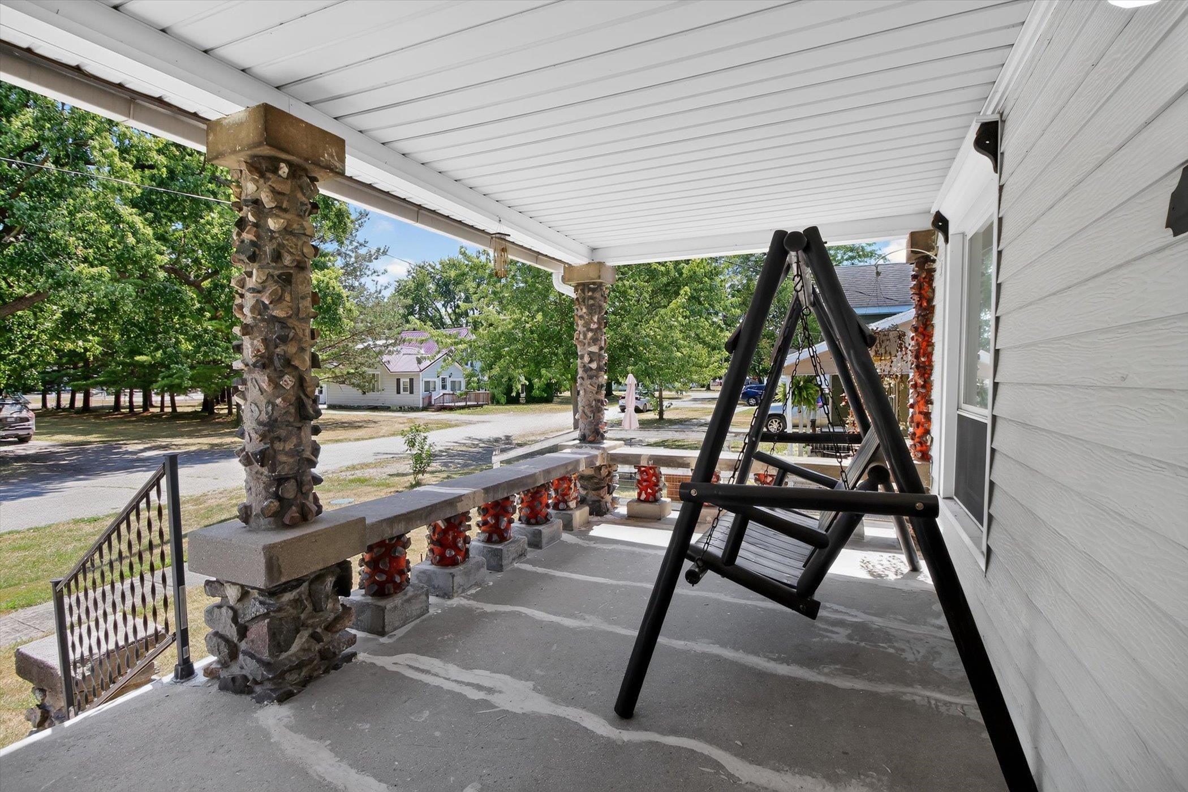
Welcome home to this charming 4-bedroom, 1.5-bathroom home boasting over 1450 square feet of living space. This incredibly well-maintained home is situated on a spacious corner lot in the Village of Perrinton. Upon entering, you will find a warm and comfortable home bathed in natural light with more than enough living space. The kitchen with all its appliances will make meal time preparation simple and efficient. This home is totally complete and move-in ready. The fenced-in backyard with the spacious, oversized deck is perfect for hosting that backyard barbecue with family and friends, letting the kids play, perfect for pets and gardening or just relaxing on a warm summer evening. The covered cement front porch is perfect for sitting on the swing and watching the world go by. The oversized garage provides exceptional space for vehicles, hobbies, workshops, storage and more. This home has so much space, you will need to buy more things. If all this werent enough, the dedicated RV storage shed provides even more covered space for parking. Finally, even the waterproofed basement offers more usable space. This home will not disappoint; it really must be seen. This beautifully maintained home in its excellent village location, with easy access to M-57 for commuters, all its abundant storage, the inviting outdoor living area, and spacious yard and garage will not last long. Schedule your private showing today.

Save
Ask
Tour
Hide
Share
Listing Snapshot
Price 
$234,000
Days On Site 
1 Day
Bedrooms 
4
Inside Area (SqFt) 
1,480 sqft
Total Baths 
2
Full Baths 
1
Partial Baths 
1
Lot Size 
0.2 Acres
Year Built 
1940
MLS® Number 
79080071894
Status 
Active
Property Tax 
$966
HOA/Condo/Coop Fees 
N/A
Sq Ft Source 
N/A
Friends & Family
Recent Activity
yesterdayListing first seen on site
yesterdayListing updated with changes from the MLS®
General Features
Acres 
0.2
Foundation 
BlockStone
Garage 
Yes
Garage Spaces 
2
Levels 
One and One Half
Parking 
DetachedGarageGarage Door OpenerCarport
Property Sub Type 
Single Family Residence
Sewer 
Shared Septic
Special Circumstances 
Standard
SqFt Above 
1480
Water Source 
Public
Zoning 
Residential
Interior Features
Appliances 
Electric Water HeaterDishwasherDryerMicrowaveOvenRefrigeratorRangeWasher
Basement 
Walk-Out AccessBlockDaylightExterior Entry
Cooling 
Ceiling Fan(s)Central AirExhaust Fan
Heating 
Forced AirNatural Gas
Interior 
Entrance FoyerPantry
Window Features 
Window Treatments
BathFull 
BathLav 
Bedroom 1 
Dimensions - 15.0 x 14.0Level - Upper
Bedroom 2 
Dimensions - 15.0 x 9.0Level - Upper
Bedroom 3 
Dimensions - 13.0 x 11.0Level - Upper
Bedroom 4 
Dimensions - 16.0 x 9.0Level - Main
BreakfastNookRoom 
Dining Room 
Dimensions - 11.0 x 10.0Level - Main
Kitchen 
Dimensions - 15.0 x 10.0Level - Main
Laundry 
Level - Lower
Living Room 
Dimensions - 17.0 x 14.0Level - Main
Save
Ask
Tour
Hide
Share
Exterior Features
Construction Details 
Aluminum SidingStone
Fencing 
Fenced
Lot Features 
Corner Lot
Other Structures 
Second Garage
Patio And Porch 
DeckPorch
Windows/Doors 
Window Treatments
Community Features
Financing Terms Available 
CashConventionalFHAUSDA LoanVA Loan
MLS Area 
Area29141FultonTwp
School District 
Fulton
Schools
School District
Fulton
Elementary School
Unknown
Middle School
Unknown
High School
Unknown
Listing courtesy of 43 NORTH REALTY: (313) 244-2003


IDX provided courtesy of Realcomp II Ltd. via CentralMichiganAssociationofREALTORS. Copyright © 2026 Realcomp II Ltd. Shareholders.

IDX information is provided exclusively for consumers' personal, non-commercial use and may not be used for any purpose other than to identify prospective properties consumers may be interested in purchasing and that the data is deemed reliable but not guaranteed accurate by the MLS.

Neighborhood & Commute
Source: Walkscore
Save
Ask
Tour
Hide
Share