
1201 S Clubhouse DriveBroomfield Township, MI 48893
Mortgage Calculator
Monthly Payment (Est.)
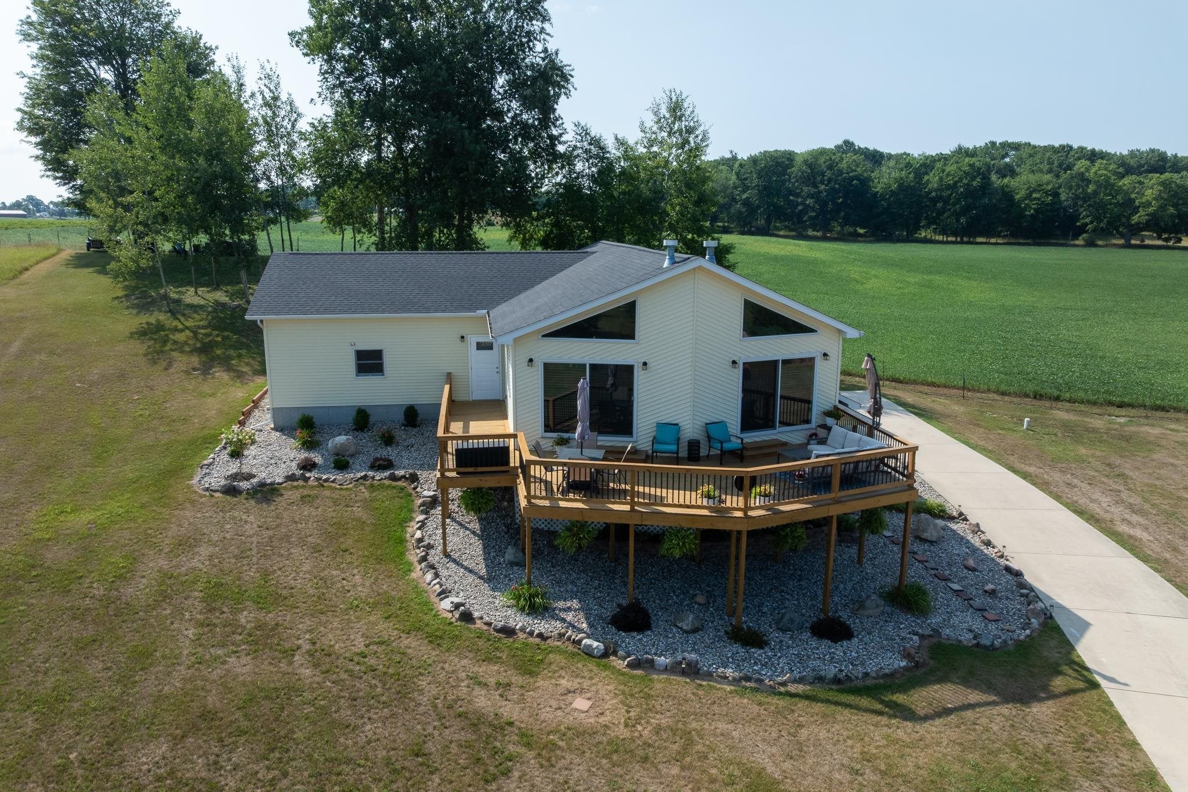
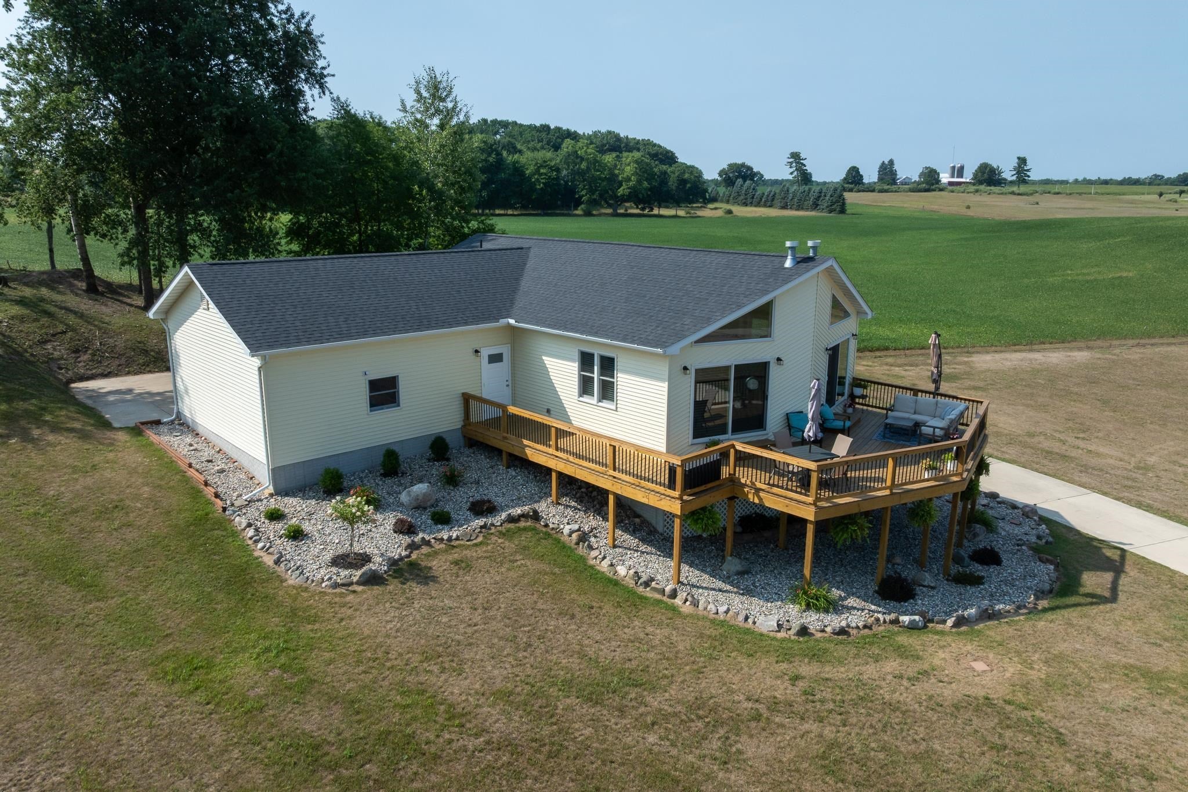
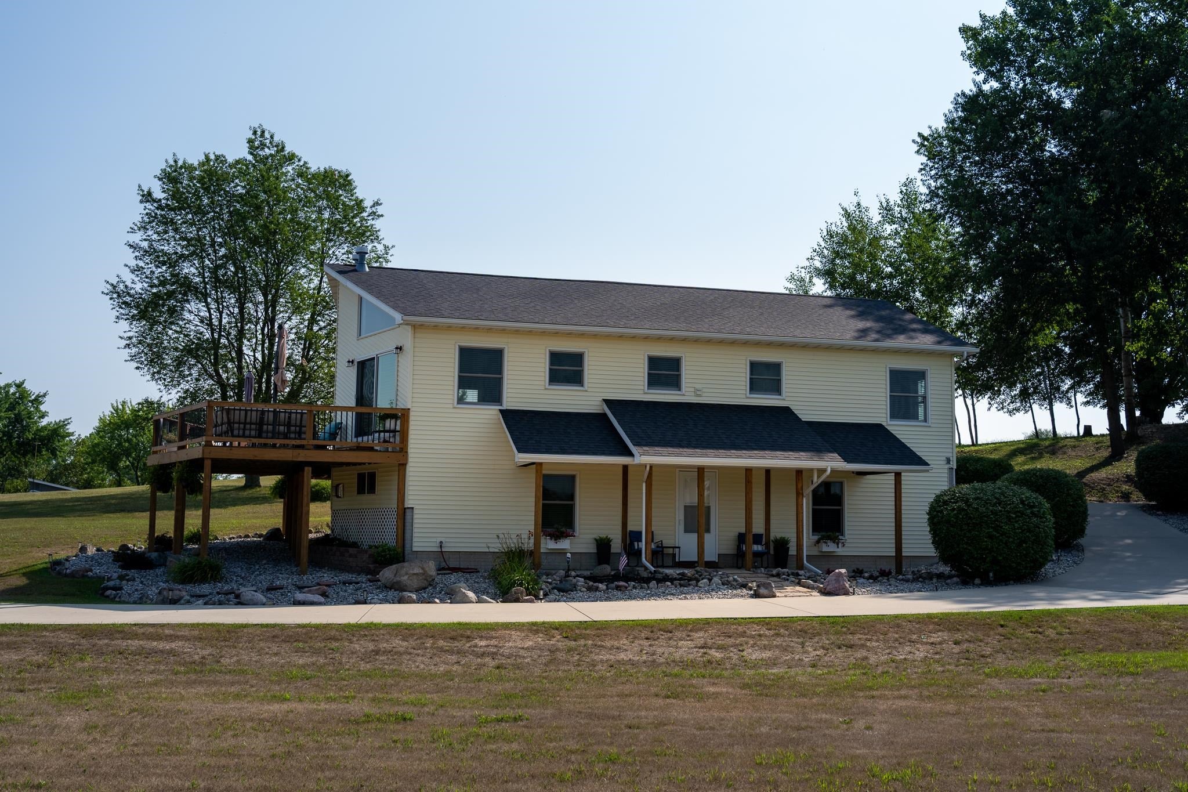
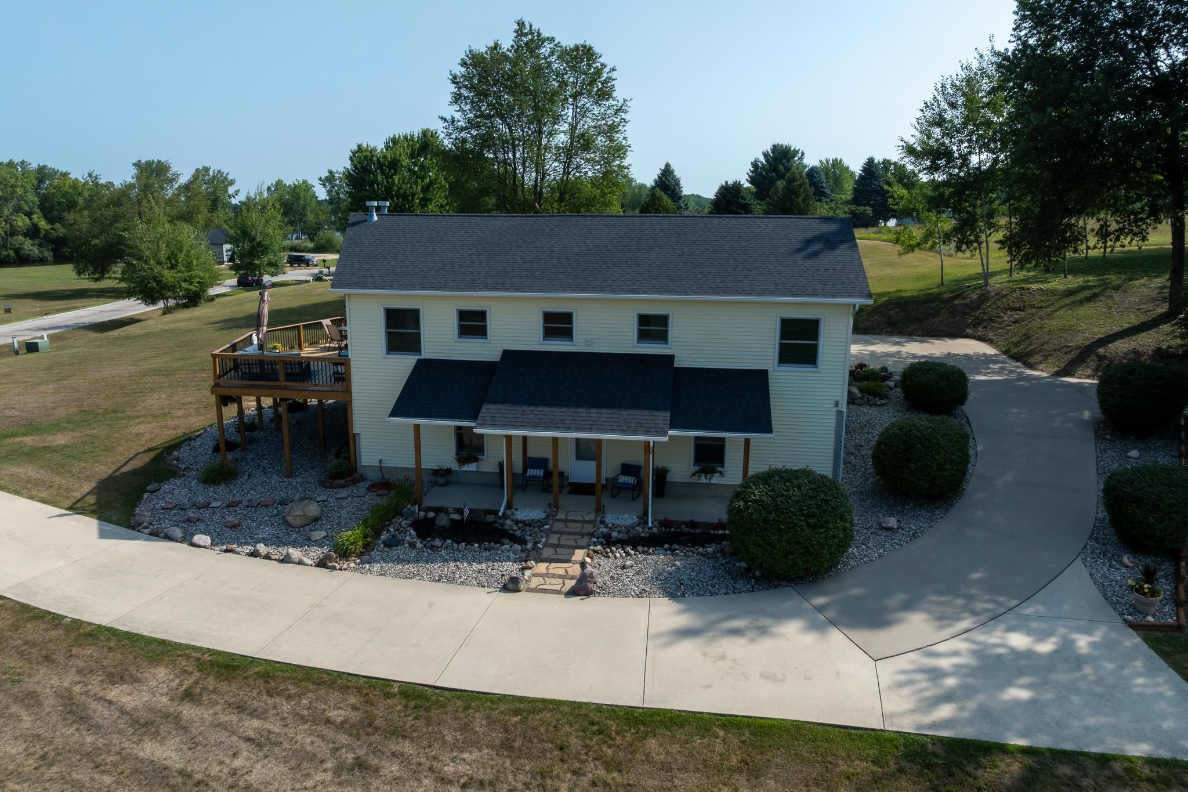
$2,030Welcome to lake living at its finest! This beautifully updated 3-bedroom, 3-bath home comes with 2-lots in the desirable Lake Isabella community, with beautiful lake views and access to the 800-acre all-sports Lake Isabella. This home is approximately 2,350 square feet, featuring a bright, open-concept floor plan with hardwood floors, a stunning new stone fireplace (2026), and an inviting living area designed to capture the lake views while flowing seamlessly into the kitchen. The kitchen is perfect for everyday living and entertaining with quartz countertops, a movable island, and new stainless-steel cabinet hardware. Convenient main-floor laundry, an office/flex space, two spacious bedrooms, and two full bathrooms complete the main level. The bathrooms feature quality Kraft Maid cabinetry. The finished walk out lower level is an entertainers dream with a large family room, custom built-in bookshelves, a cozy fireplace, and a private third bedroom with an ensuite bath. Youll also appreciate the generous mechanical and storage area featuring a new Trane furnace (2026). Extensive updates provide peace of mind, including a new roof, newer vinyl windows and sliding door, and a new 5-inch well installed in 2024. In 2026, the home received numerous additional improvements including new luxury vinyl plank flooring, carpet on the stairs, ceiling fans, toilets, light fixtures, exterior deck door, blinds, landscaping, interior paint, garage doors, a security system, and a beautifully restored deck. Whether youre looking for a year-round residence or the perfect getaway, this move-in-ready home combines quality craftsmanship, extensive updates, scenic lake views, and the opportunity to enjoy boating, fishing, swimming, and all the recreational amenities Lake Isabella has to offer.
| 2 days ago | Listing first seen on site | |
| 2 days ago | Listing updated with changes from the MLS® |

IDX provided courtesy of Realcomp II Ltd. via CentralMichiganAssociationofREALTORS. Copyright © 2026 Realcomp II Ltd. Shareholders.
IDX information is provided exclusively for consumers' personal, non-commercial use and may not be used for any purpose other than to identify prospective properties consumers may be interested in purchasing and that the data is deemed reliable but not guaranteed accurate by the MLS.
Did you know? You can invite friends and family to your search. They can join your search, rate and discuss listings with you.