
1629 N Warner RoadSumner Township, MI 48889
Mortgage Calculator
Monthly Payment (Est.)
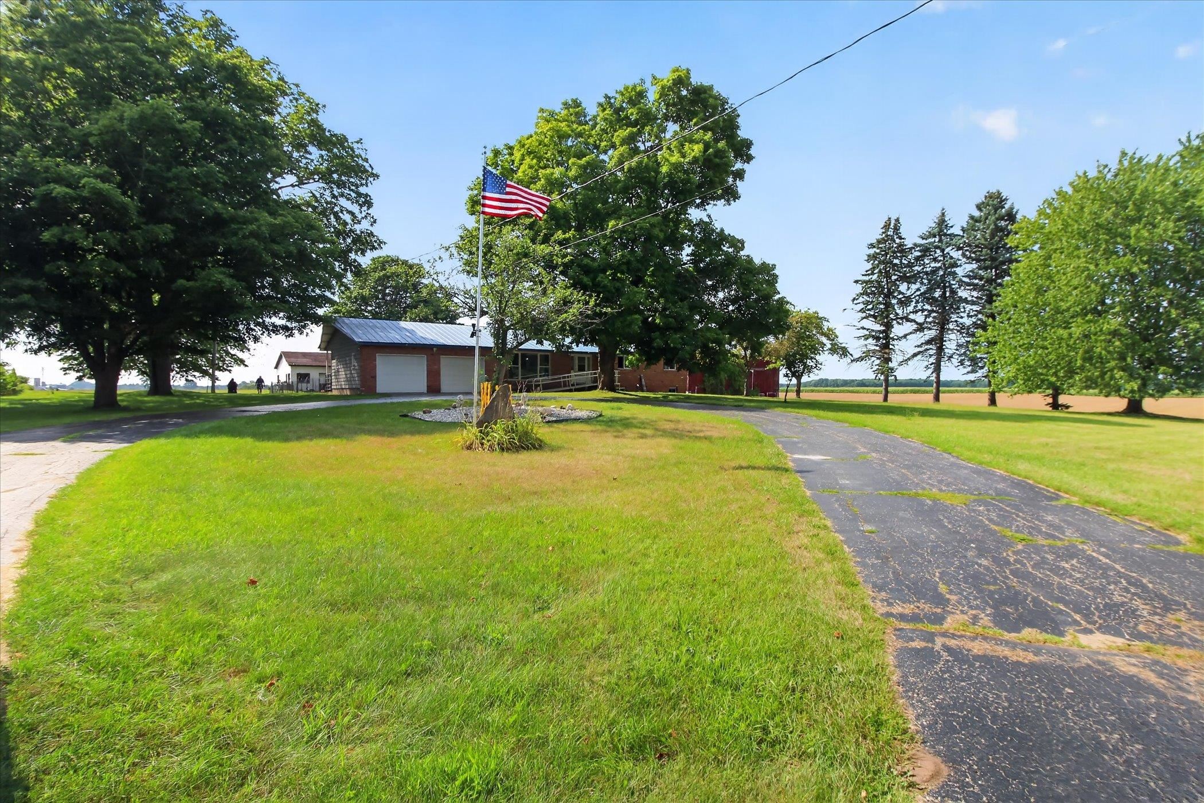
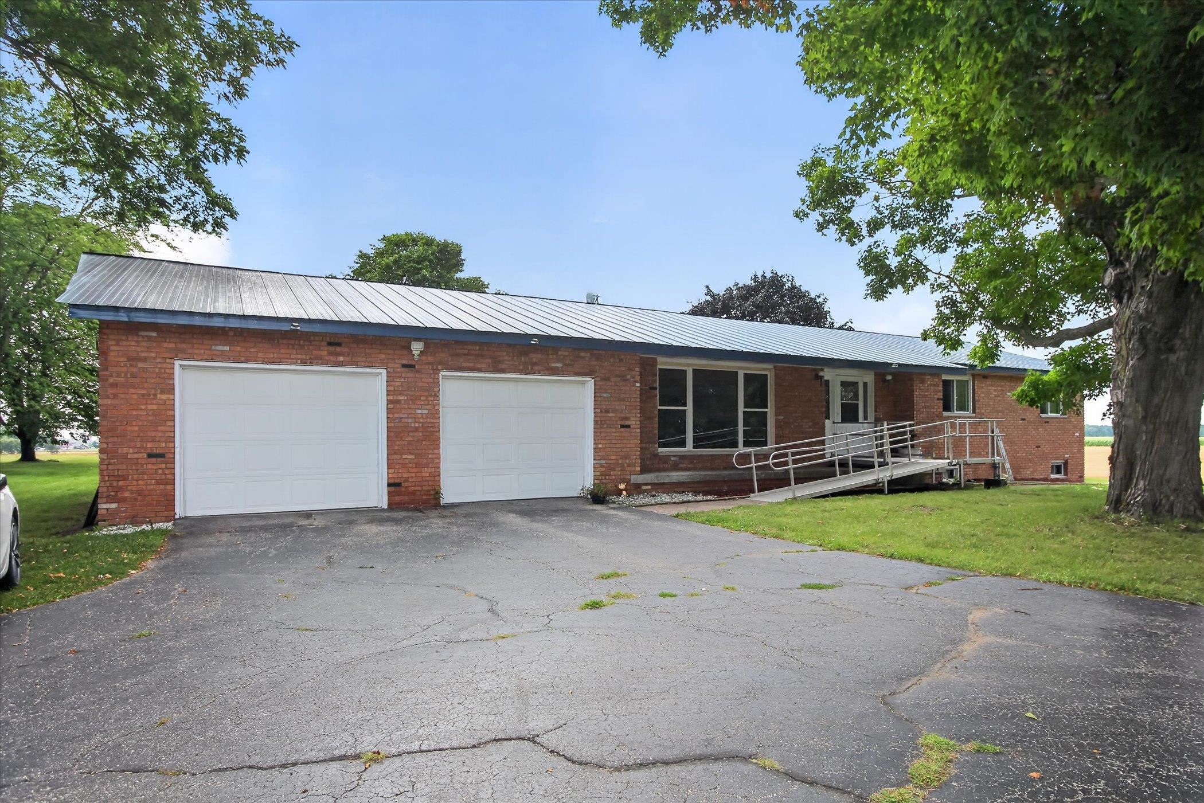
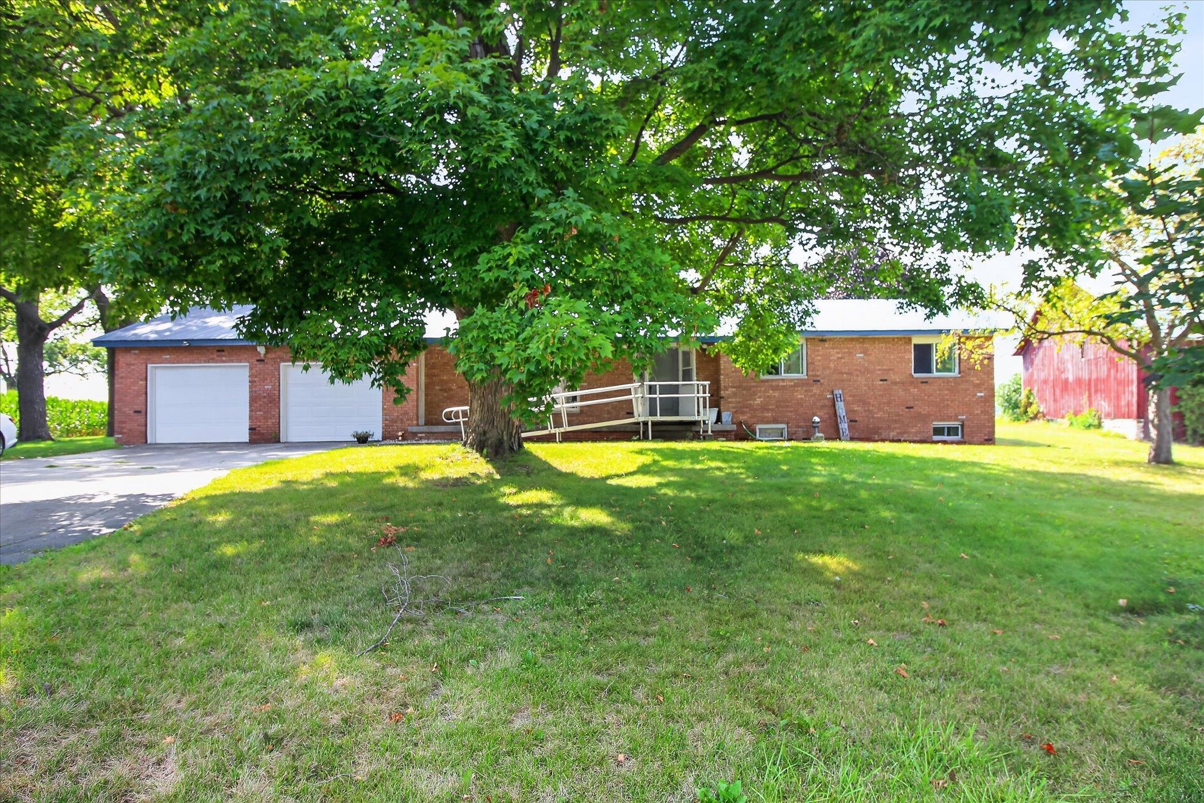
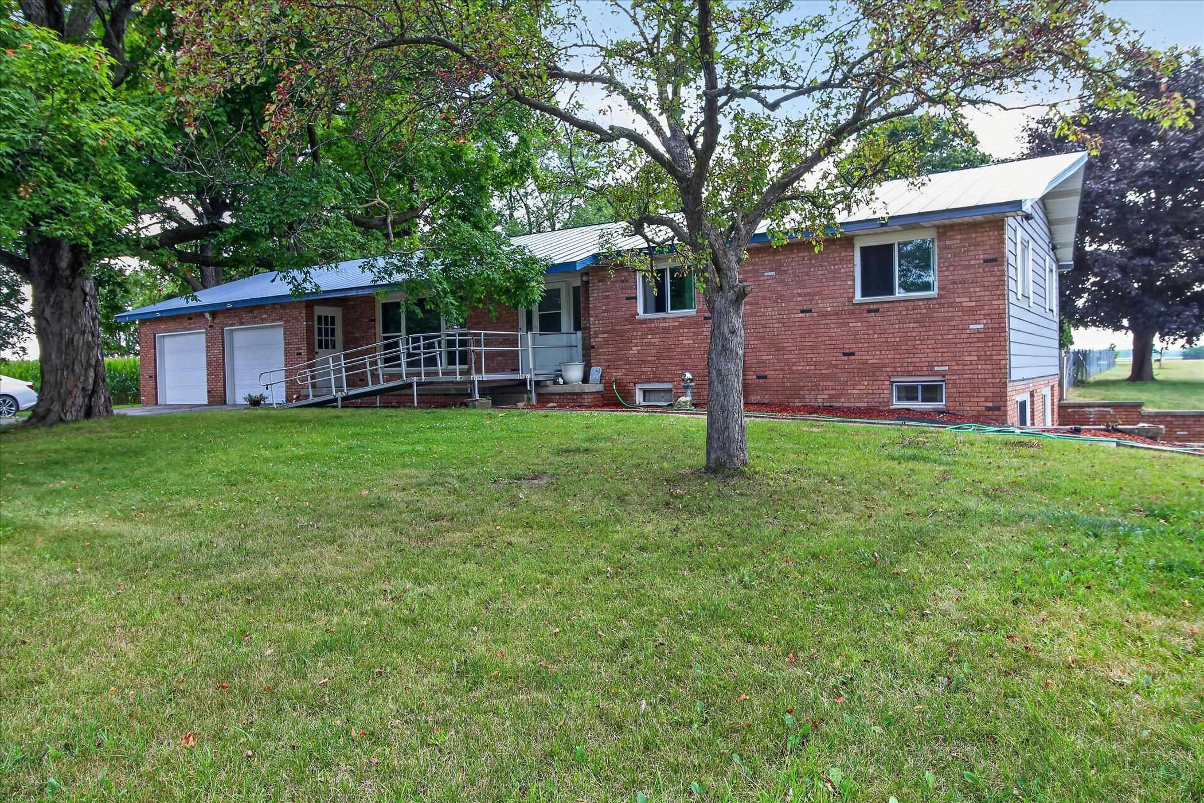
Enter an interest rate to see your estimated monthly payment.?? Private Country Retreat on 2.5 Acres - Barn, Pole Building & Room to Roam! Looking for peace, privacy, and plenty of space? This well-maintained 3-bedroom ranch on 2.5 beautiful acres offers the best of country living! With only one neighbor across the road and the next closest homes more than a mile away, you'll enjoy a level of privacy that's hard to find. Inside, the home offers 3 bedrooms and 1‚ ½ bathrooms, including a newly remodeled full bath with a spacious roll-in shower for added accessibility. The freshly painted kitchen and dining area provide a bright, welcoming space for everyday living and entertaining. The home also features a 2019 metal roof and an attached insulated, drywalled two-car garage with a concrete floor and automatic door opener. The walkout basement adds even more usable space, with a finished family room featuring a cozy wood-burning fireplace and wet bar, plus a laundry room with an additional utility sink and two large storage rooms. ?? The Outbuildings Are a Standout Feature! The property offers incredible versatility for anyone needing room for hobbies, equipment, livestock, storage, or recreational vehicles. 64' x 44' original barn in remarkably good condition 37' x 58' newer pole building Electricity and concrete floor in the pole building Workbench and two overhead doors Blacktop road and driveway Whether you dream of having a small hobby farm, a serious workshop, extra storage, or simply want room for your toys and equipment, this property gives you plenty of options. Privacy. Acreage. A well-maintained home. A substantial barn and pole building. There's room here to live comfortably today while giving you the freedom to pursue whatever comes next. If you've been searching for a peaceful country property with space, privacy, and exceptional outbuildings, this one deserves a look! Sale and possession are contingent upon the sellers finding suitable housing.
| 6 days ago | Listing updated with changes from the MLS | |
| 7 days ago | Status changed to Active Under Contract | |
| 3 months ago | Listing first seen on site |

IDX provided courtesy of Realcomp II Ltd. via CentralMichiganAssociationofREALTORS. Copyright © 2026 Realcomp II Ltd. Shareholders.
IDX information is provided exclusively for consumers' personal, non-commercial use and may not be used for any purpose other than to identify prospective properties consumers may be interested in purchasing and that the data is deemed reliable but not guaranteed accurate by the MLS.
Did you know? You can invite friends and family to your search. They can join your search, rate and discuss listings with you.