Your Michigan Home Search Starts HERE!

Save
Ask
Tour
Hide
Share
$324,000
68 Days On Site

760 Hiawatha Drive
Deerfield Township, MI 48858

For Sale|Single Family Residence|Active Under Contract
4
Beds
3
Total Baths
2
Full Baths
1
Partial Bath
2,676
SqFt
$121
/SqFt
1970
Built
Subdivision:
RIVERCREST SUBDIVISION
County:
Isabella
Call Now: 810-360-3488
Is this the listing for you? We can help make it yours.
810-360-3488
760 Hiawatha Drive760 Hiawatha Drive760 Hiawatha Drive760 Hiawatha Drive
Save
Ask
Tour
Hide
Share

Mortgage Calculator

Monthly Payment (Est.)

Enter an interest rate to see your estimated monthly payment.
Calculator powered by Showcase IDX, a Constellation1 Company. Copyright ©2026 Information is deemed reliable but not guaranteed.

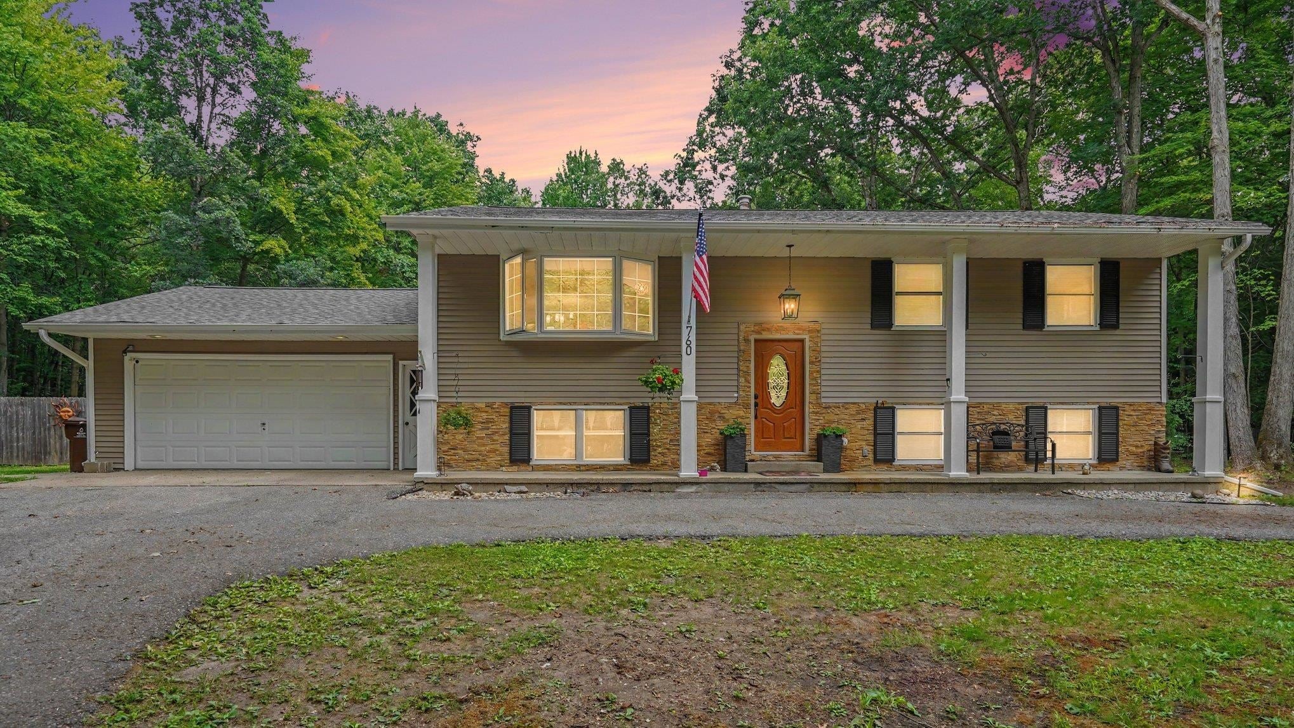
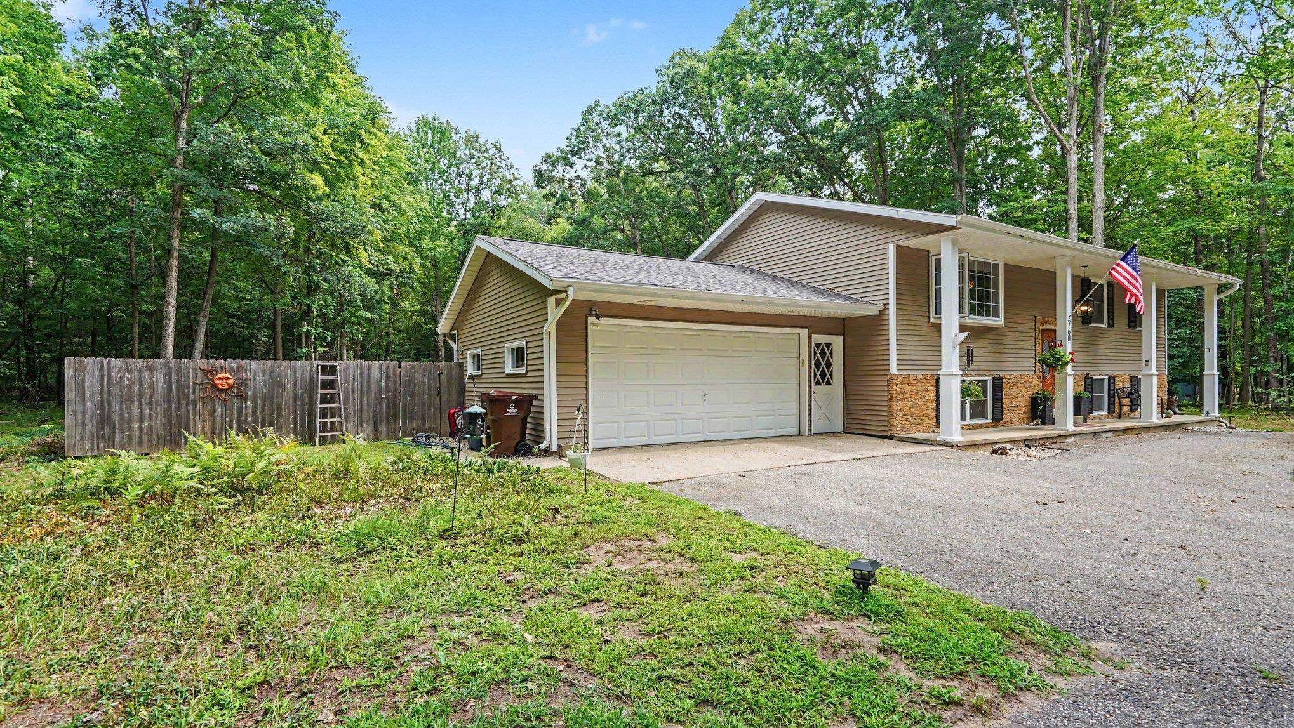
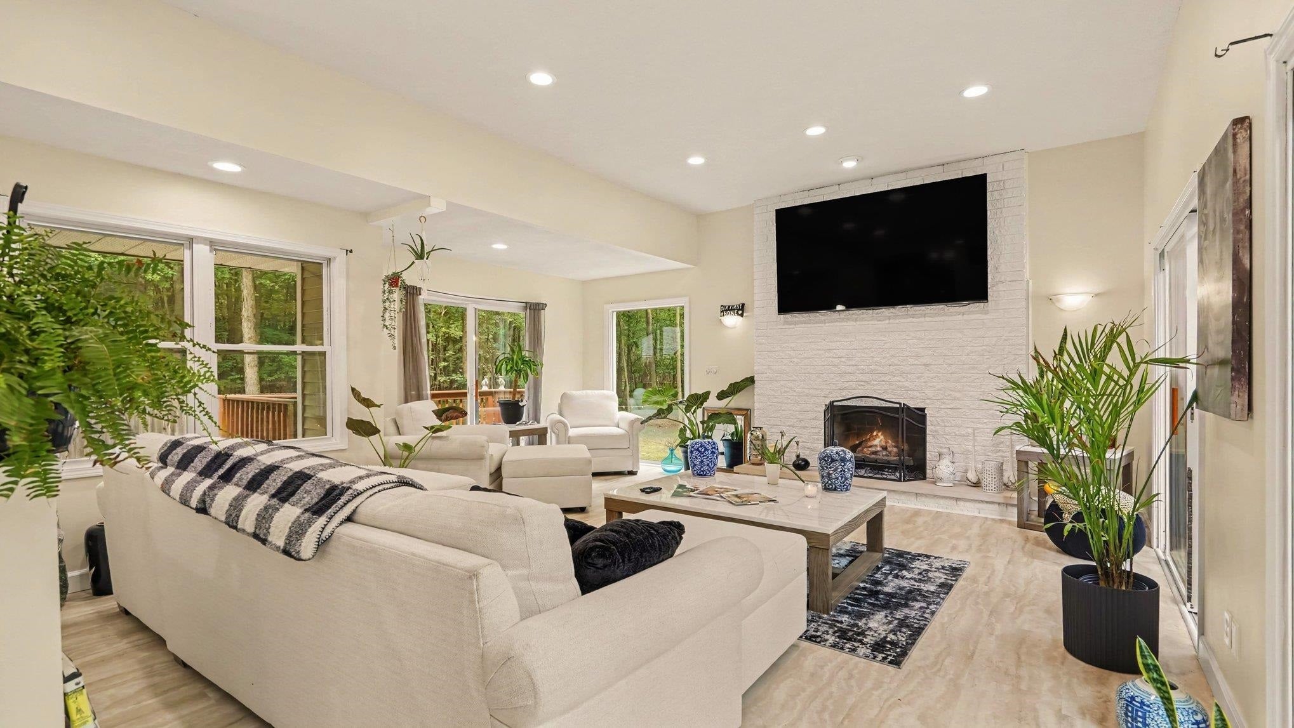
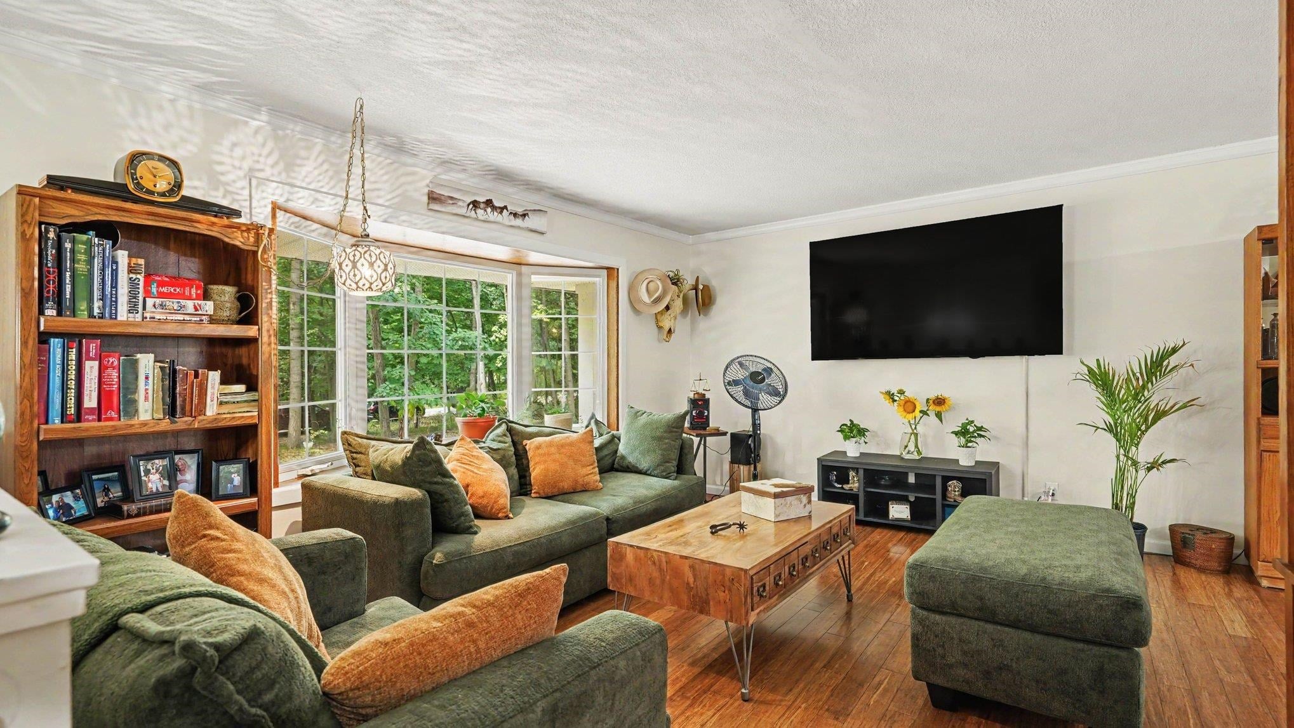
Tucked away on a private, wooded acre, this beautifully updated home offers the space, privacy, and peaceful setting you've been looking for. With 2,676 square feet, 4 bedrooms, and 2.5 baths, there is room for everyone to spread out and make themselves at home. The heart of the home is the expansive great room, where walls of windows and sliding glass doors fill the space with natural light and bring the beauty of the wooded setting indoors. Gather around the fireplace for Sunday football, host family and friends for the holidays, or open the doors to the decks and enjoy a quiet evening surrounded by nature-the possibilities are endless. Throughout the home, you'll find extensive updates including new flooring, fresh paint, updated bathrooms, new decks, a newer roof, tankless water heater, and more. The kitchen features granite countertops, while the spacious lower level provides additional living space, two bedrooms, a full bath, and laundry. Outside, the large U-shaped driveway makes parking incredibly convenient for family and guests, while the attached 2-car garage provides even more functionality. If you've been searching for a home that feels a world away from the hustle and bustle while still offering everyday convenience, this is one you won't want to miss.

Save
Ask
Tour
Hide
Share
Listing Snapshot
Price 
$324,000
Days On Site 
68 Days
Bedrooms 
4
Inside Area (SqFt) 
2,676 sqft
Total Baths 
3
Full Baths 
2
Partial Baths 
1
Lot Size 
1 Acre
Year Built 
1970
MLS Number 
79080072370
Status 
Active Under Contract
Property Tax 
$3,522.76
HOA/Condo/Coop Fees 
N/A
Sq Ft Source 
N/A
Friends & Family
Recent Activity
a week agoListing updated with changes from the MLS
a month agoStatus changed to Active Under Contract
2 months agoPrice changed to $324,000
2 months agoListing first seen on site
General Features
Acres 
1
Attached Garage 
Yes
Foundation 
Block
Garage 
Yes
Garage Spaces 
2
Levels 
Two
Parking 
AttachedGarage
Property Sub Type 
Single Family Residence
Sewer 
Septic Tank
Special Circumstances 
Standard
SqFt Above 
1584
SqFt Below 
1092
Water Source 
PrivateWell
Zoning 
Residential
Interior Features
Appliances 
Electric Water HeaterDishwasherDryerMicrowaveOvenRefrigeratorRangeWasherWater Softener Owned
Basement 
Block
Cooling 
Ceiling Fan(s)Central AirExhaust Fan
Fireplace 
Yes
Fireplace Features 
Gas
Heating 
Forced AirNatural Gas
Window Features 
Bay Window(s)
BathFull 
BathLav 
Bedroom 1 
Dimensions - 18.0 x 11.0Level - Main
Bedroom 2 
Dimensions - 12.0 x 12.0Level - Upper
Bedroom 3 
Dimensions - 16.0 x 10.0Level - Lower
Bedroom 4 
Dimensions - 12.0 x 11.0Level - Lower
Dining Room 
Dimensions - 12.0 x 10.0Level - Upper
Family Room 
Dimensions - 19.0 x 16.0Level - Main
Great Room 
Kitchen 
Dimensions - 11.0 x 9.0Level - Upper
Laundry 
Level - Lower
Living Room 
Dimensions - 16.0 x 14.0Level - Upper
Save
Ask
Tour
Hide
Share
Exterior Features
Construction Details 
Vinyl Siding
Lot Features 
Wooded
Other Structures 
Tennis Court(s)
Patio And Porch 
DeckPatio
Windows/Doors 
Bay Window(s)
Community Features
MLS Area 
Area37101DeerfieldTwp
School District 
MtPleasant
Financing Terms Available 
CashConventionalFHA
Schools
School District
MtPleasant
Elementary School
Unknown
Middle School
Unknown
High School
Unknown
Listing courtesy of COLDWELL BANKER MT. PLEASANT REALTY: (989) 400-2636


IDX provided courtesy of Realcomp II Ltd. via CentralMichiganAssociationofREALTORS. Copyright © 2026 Realcomp II Ltd. Shareholders.

IDX information is provided exclusively for consumers' personal, non-commercial use and may not be used for any purpose other than to identify prospective properties consumers may be interested in purchasing and that the data is deemed reliable but not guaranteed accurate by the MLS.

Neighborhood & Commute
Source: Walkscore
Save
Ask
Tour
Hide
Share