Your Michigan Home Search Starts HERE!

Save
Ask
Tour
Hide
Share
$119,000
83 Days On Site

9010 E Edgar Road
Richland Township, MI 48891

For Sale|Single Family Residence|Active
3
Beds
2
Total Baths
2
Full Baths
1,295
SqFt
$92
/SqFt
1969
Built
Subdivision:
RICHLAND
County:
Montcalm
Call Now: 810-360-3488
Is this the listing for you? We can help make it yours.
810-360-3488
9010 E Edgar Road9010 E Edgar Road9010 E Edgar Road9010 E Edgar Road
Save
Ask
Tour
Hide
Share

Mortgage Calculator

Monthly Payment (Est.)

Enter an interest rate to see your estimated monthly payment.
Calculator powered by Showcase IDX, a Constellation1 Company. Copyright ©2026 Information is deemed reliable but not guaranteed.

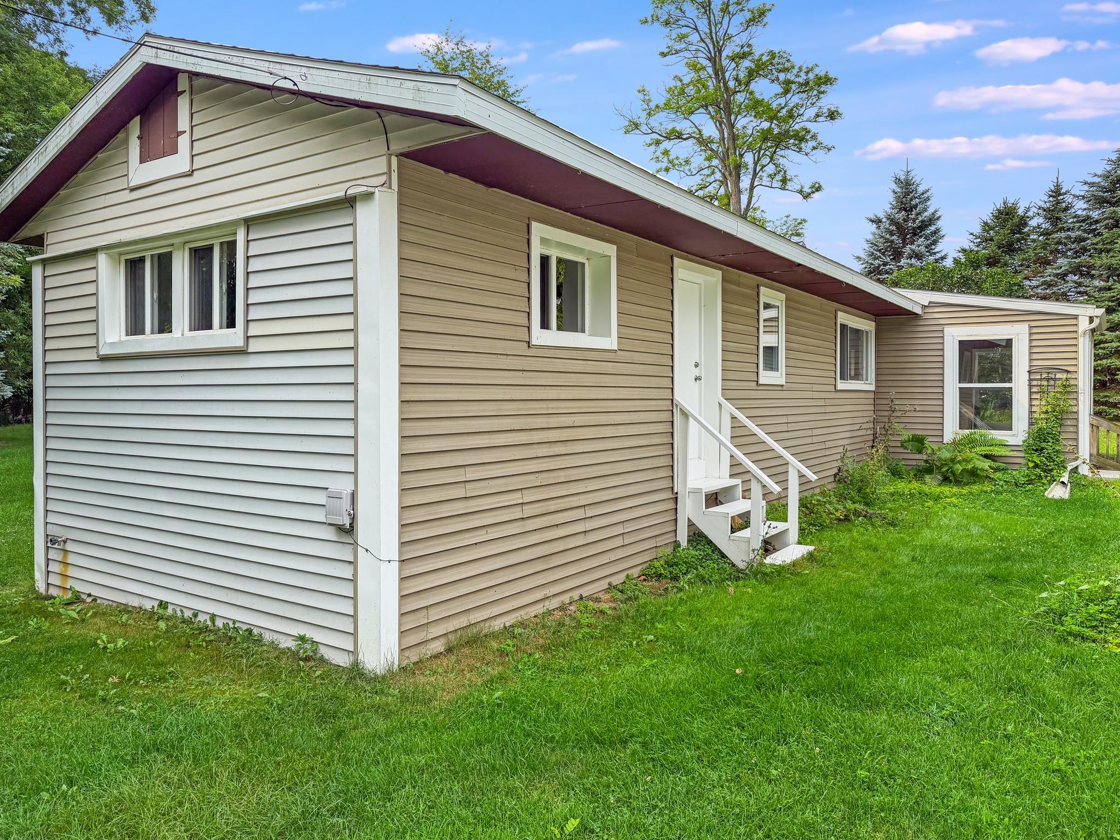
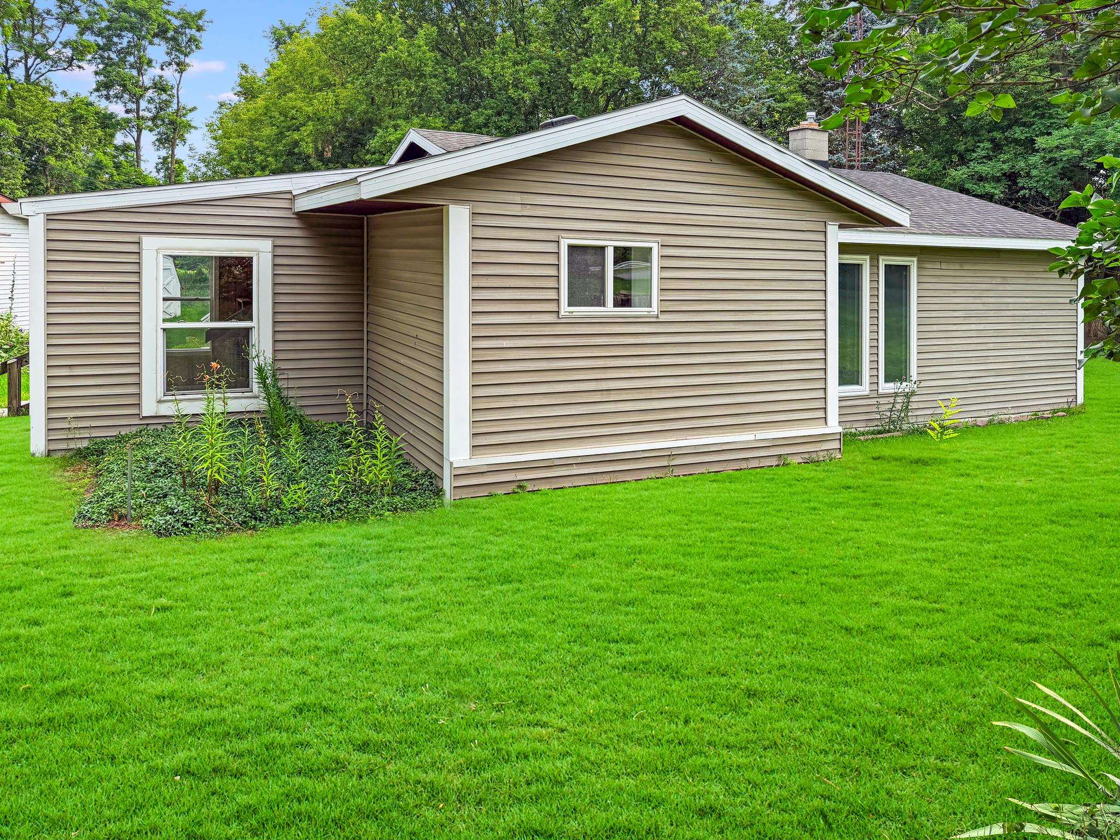
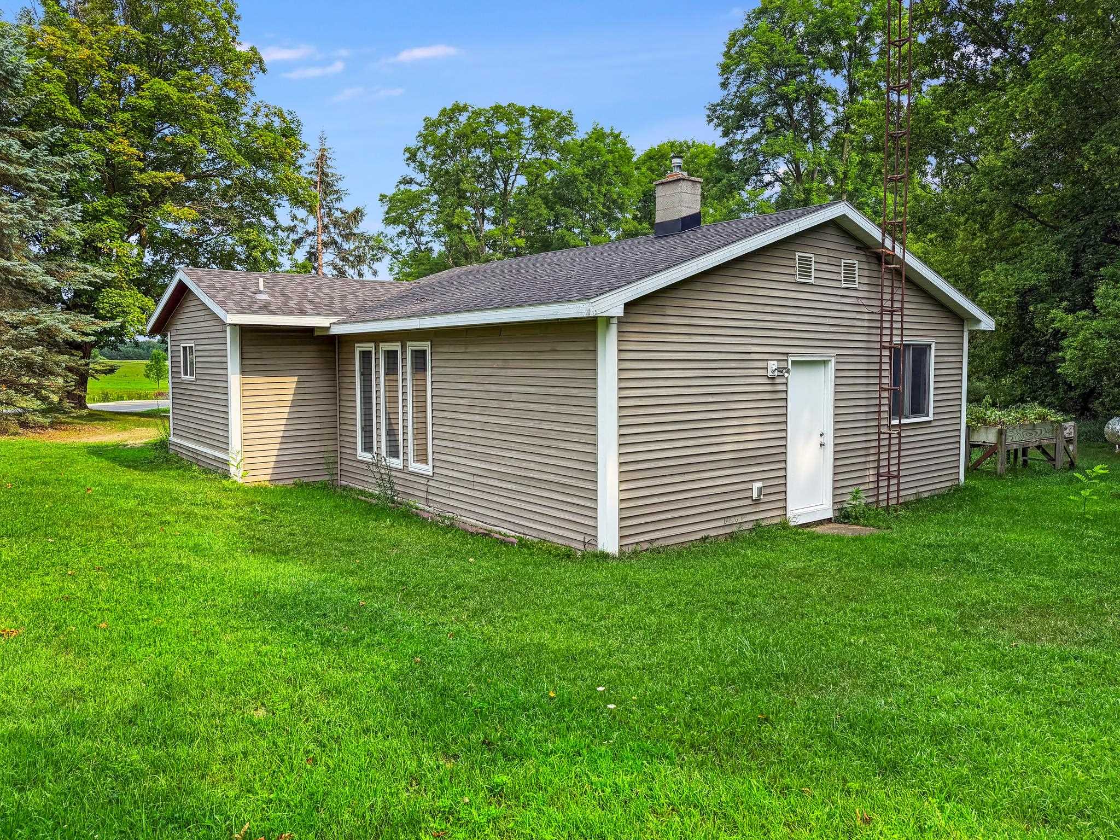
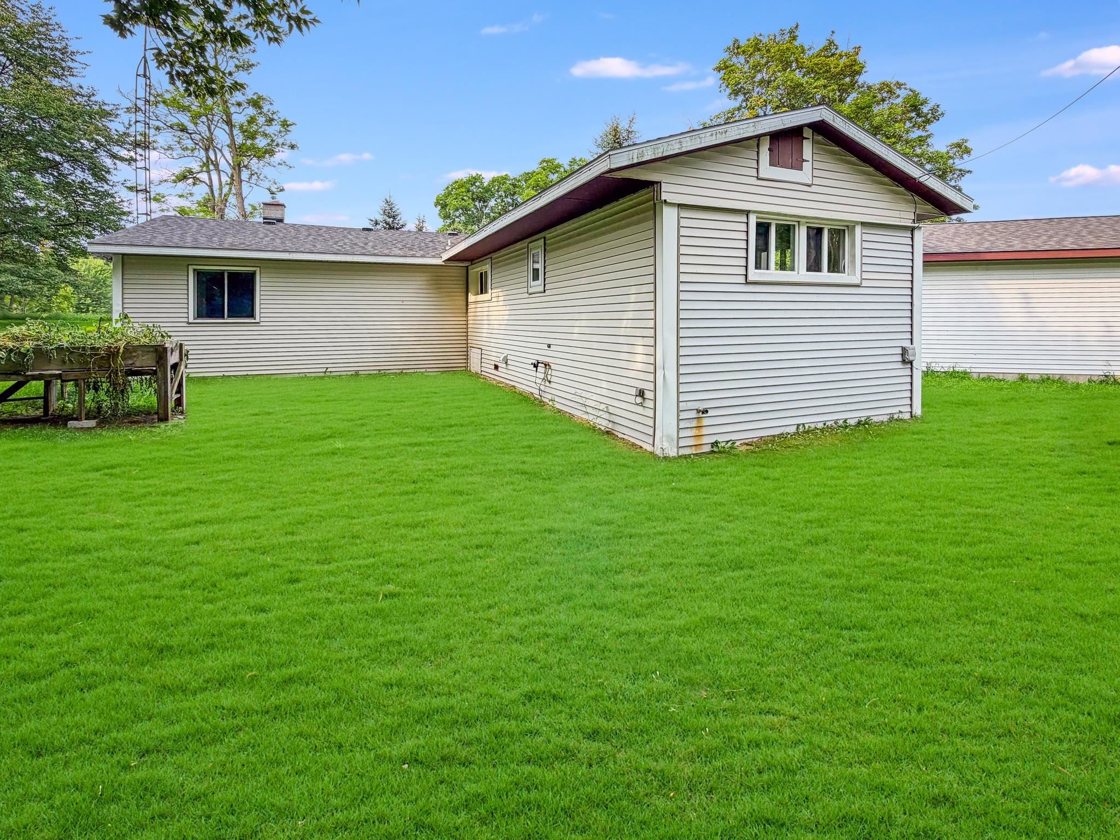
BACK ON THE MARKET DUE TO BUYER FALLING THROUGH!! If youve been searching for a home with space, privacy, and plenty of extras without breaking the bank, this property deserves a look! Situated on a paved road with over 2 acres, this ranch-style home offers the room youve been looking for at a price you can afford. Inside, youll find 3 bedrooms, 2 bathrooms, and a spacious living area that gives you plenty of room to relax and entertain. The home also features a newer furnace, providing added peace of mind for the next owner. Outside is where this property really shines. The trees and bushes along the road provide a touch of privacy, while the raised garden beds and garden shed are perfect for anyone who enjoys gardening or spending time outdoors. The 3-car detached garage offers an incredible amount of space for vehicles, storage, hobbies, or a workshop. With a wood-burning stove, the garage can also be a comfortable place to work on projects throughout the colder months. With acreage, a ranch-style layout, a 3-car garage, outdoor space, and an affordable price, this property truly checks all the major boxes. Opportunities like this don't come along often, and this one won't last long!

Save
Ask
Tour
Hide
Share
Listing Snapshot
Price 
$119,000
Days On Site 
83 Days
Bedrooms 
3
Inside Area (SqFt) 
1,295 sqft
Total Baths 
2
Full Baths 
2
Partial Baths 
N/A
Lot Size 
2.21 Acres
Year Built 
1969
MLS Number 
79080072404
Status 
Active
Property Tax 
N/A
HOA/Condo/Coop Fees 
N/A
Sq Ft Source 
N/A
Friends & Family
Recent Activity
2 days agoListing updated with changes from the MLS
3 days agoStatus changed to Active
4 weeks agoPrice changed to $119,000
3 months agoListing first seen on site
General Features
Acres 
2.21
Foundation 
Block
Garage 
Yes
Garage Spaces 
3
Levels 
One
Parking 
DetachedGarage
Property Sub Type 
Single Family Residence
Sewer 
Septic Tank
SqFt Above 
1295
Style 
ManufacturedwithLandRanch
Water Source 
PrivateWell
Zoning 
Residential
Interior Features
Appliances 
DryerOvenRefrigeratorRangeWasher
Basement 
Crawl SpaceBlock
Fireplace Features 
Wood Burning Stove
Heating 
Wood StoveForced AirPropane
Interior 
Entrance FoyerWalk-In Closet(s)
BathFull 
Bedroom 1 
Dimensions - 9.0 x 11.0Level - Main
Bedroom 2 
Dimensions - 11.0 x 11.0Level - Main
Bedroom 3 
Dimensions - 9.0 x 9.0Level - Main
Dining Room 
Dimensions - 9.0 x 11.0Level - Main
Family Room 
Dimensions - 23.0 x 13.0Level - Main
Kitchen 
Dimensions - 9.0 x 11.0Level - Main
Laundry 
Dimensions - 4.0 x 2.0Level - Main
Living Room 
Dimensions - 12.0 x 12.0Level - Main
Save
Ask
Tour
Hide
Share
Exterior Features
Construction Details 
Vinyl Siding
Lot Features 
ClearedCorner Lot
Other Structures 
Shed(s)
Patio And Porch 
PatioPorch
Community Features
MLS Area 
Area59061RichlandTwp
School District 
Vestaburg
Financing Terms Available 
CashConventional
Schools
School District
Vestaburg
Elementary School
Unknown
Middle School
Unknown
High School
Unknown
Listing courtesy of 43 NORTH REALTY: (989) 330-4037


IDX provided courtesy of Realcomp II Ltd. via CentralMichiganAssociationofREALTORS. Copyright © 2026 Realcomp II Ltd. Shareholders.

IDX information is provided exclusively for consumers' personal, non-commercial use and may not be used for any purpose other than to identify prospective properties consumers may be interested in purchasing and that the data is deemed reliable but not guaranteed accurate by the MLS.

Neighborhood & Commute
Source: Walkscore
Save
Ask
Tour
Hide
Share