
722 Bungo Lake RoadLincoln Township, MI 48625
Mortgage Calculator
Monthly Payment (Est.)
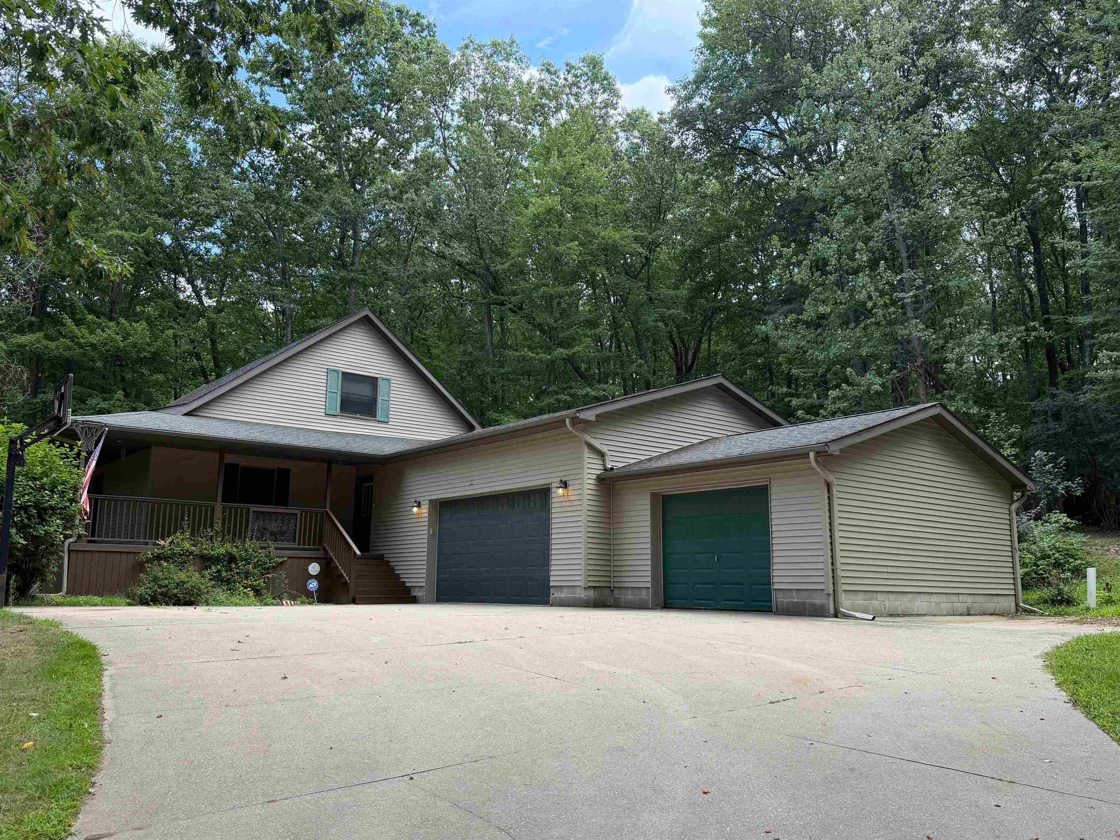
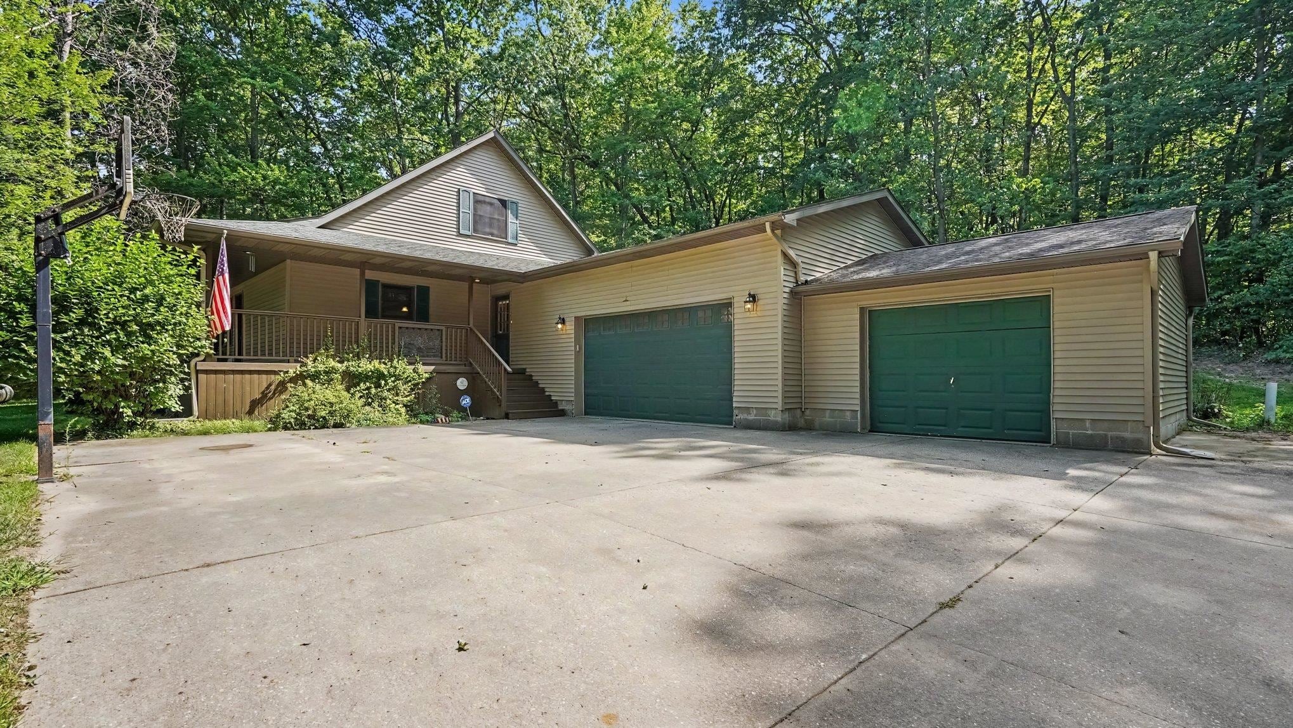
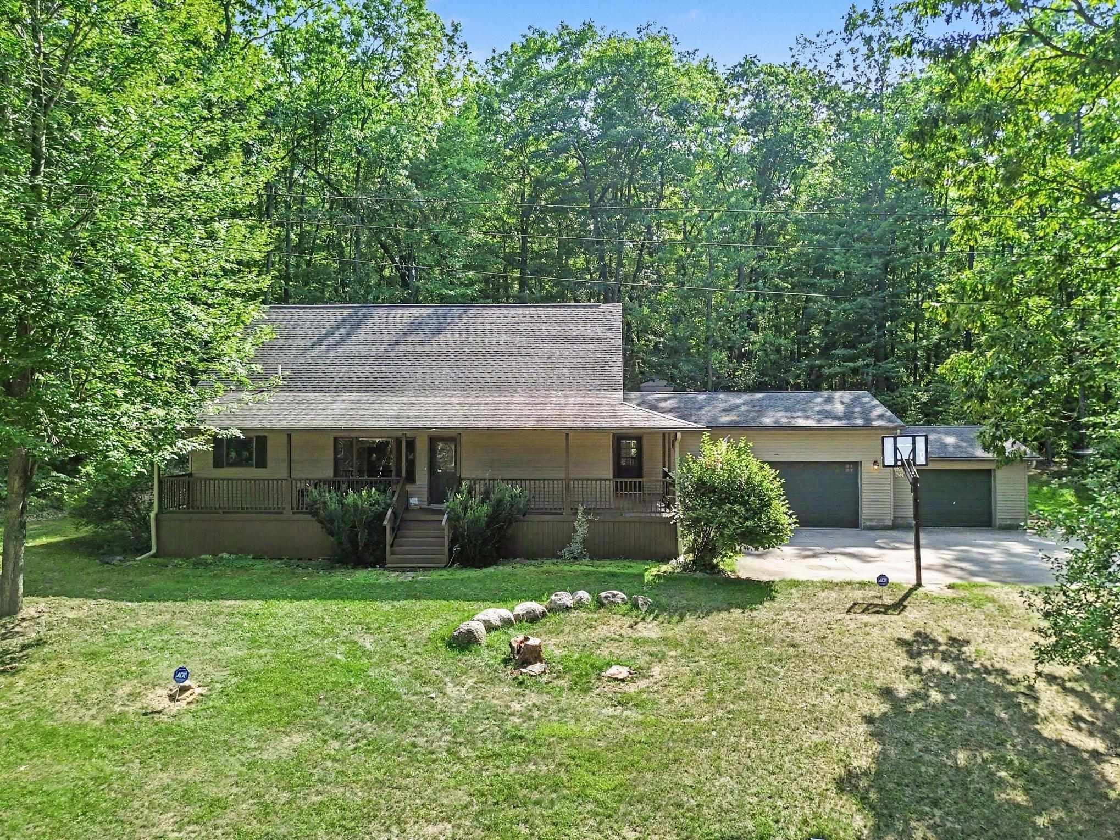
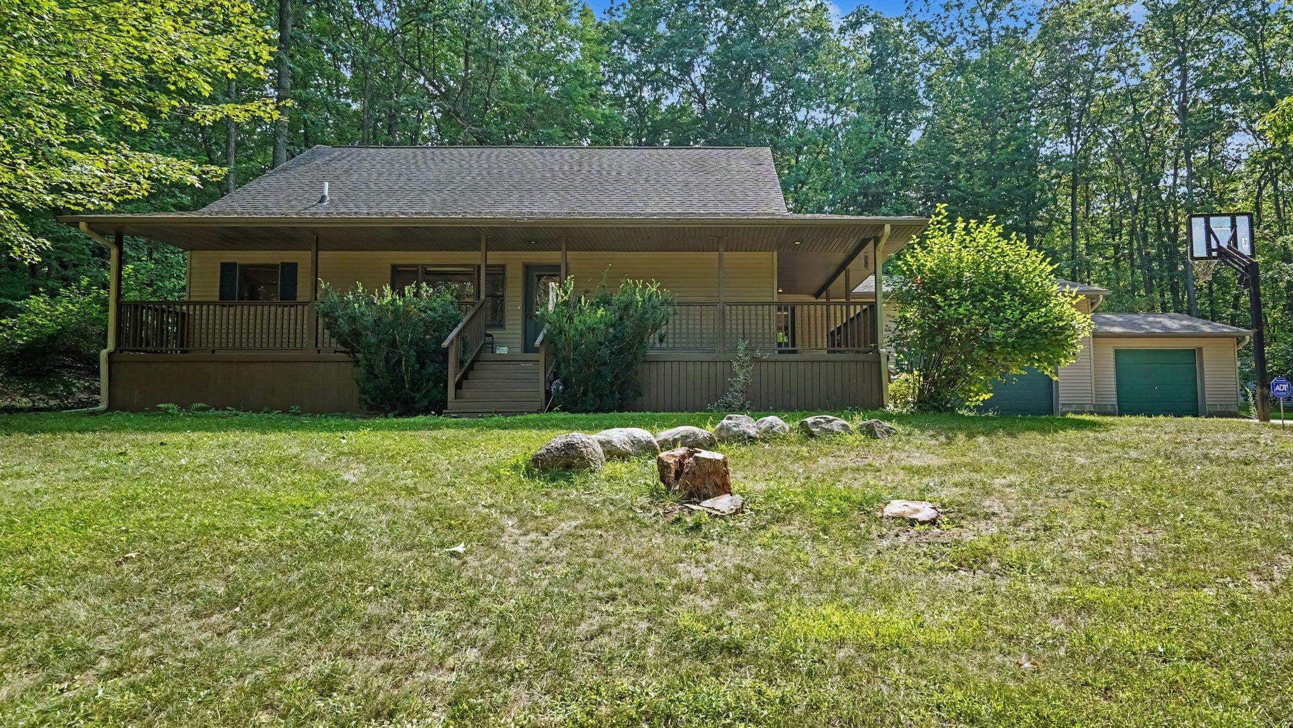
Enter an interest rate to see your estimated monthly payment.Welcome home to this spacious and beautifully designed property nestled on 1.37 wooded, semi-private acres. Take a look at this beautiful 3 bedroom 2 1/2 bath home located near Bertha Lake in Clare County. The lake and beach access with a small playground and covered pavillion is within walking distance, so enjoy a day at the Lake! Bertha Lake is a 50 acre no wake lake (small gas motors are allowed), offering plenty of great fishing, kayaking, canoeing, and small boat use. Hoa dues are voluntary; $25.00/year allows you to have a key to the private boat launch. This home offers the perfect combination of comfort, functionality, and privacy.The main floor features a generous primary suite complete with a large private bath with whirlpool tub. Also on the main level is a convenient half bath with access from both the great room and the laundry room.The heart of the home is the welcoming kitchen, featuring warm hickory cabinetry, a center island, and plenty of workspace for cooking and entertaining. The stunning great room boasts a vaulted ceiling and is separated from the dining area by a two-sided gas fireplace, creating an inviting atmosphere from every angle. Upstairs, you'll find two additional bedrooms, while the finished basement offers flexible finished living space perfect for a family room and recreation area. An exterior entrance from the basement provides direct access to the heated 3+ car garage with 12-foot ceilings and an additional workshop area-ideal for hobbyists, mechanics, or extra storage. Step outside to enjoy the peaceful surroundings from the private deck off the great room or relax on the welcoming wraparound front deck. The property also includes an extra outbuilding with a dog kennel/pen. Additional highlights include two water heaters to ensure you'll never run out of hot water, generous storage throughout, and a beautiful wooded setting.
| 6 days ago | Listing updated with changes from the MLS® | |
| 6 days ago | Status changed to Pending | |
| a month ago | Listing first seen on site |

IDX provided courtesy of Realcomp II Ltd. via CentralMichiganAssociationofREALTORS. Copyright © 2026 Realcomp II Ltd. Shareholders.
IDX information is provided exclusively for consumers' personal, non-commercial use and may not be used for any purpose other than to identify prospective properties consumers may be interested in purchasing and that the data is deemed reliable but not guaranteed accurate by the MLS.
Did you know? You can invite friends and family to your search. They can join your search, rate and discuss listings with you.