Your Michigan Home Search Starts HERE!

Save
Ask
Tour
Hide
Share
$849,000
72 Days On Site

7230 Power Drive
Helena Township, MI 49615

For Sale|Single Family Residence|Active
5
Beds
3
Total Baths
3
Full Baths
2,788
SqFt
$305
/SqFt
2000
Built
Subdivision:
SOUTH SHORE HILLS
County:
Antrim
Call Now: 810-360-3488
Is this the listing for you? We can help make it yours.
810-360-3488
7230 Power Drive7230 Power Drive7230 Power Drive7230 Power Drive
Save
Ask
Tour
Hide
Share

Mortgage Calculator

Monthly Payment (Est.)

Enter an interest rate to see your estimated monthly payment.
Calculator powered by Showcase IDX, a Constellation1 Company. Copyright ©2026 Information is deemed reliable but not guaranteed.

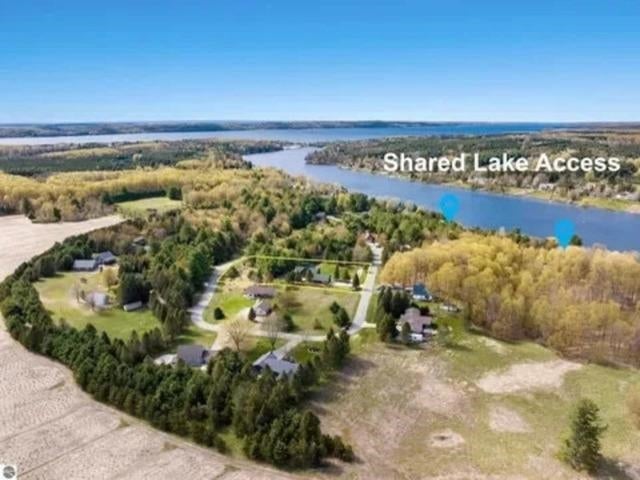
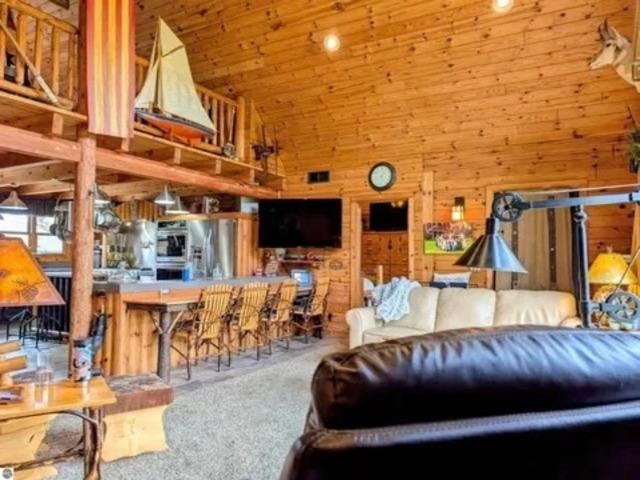
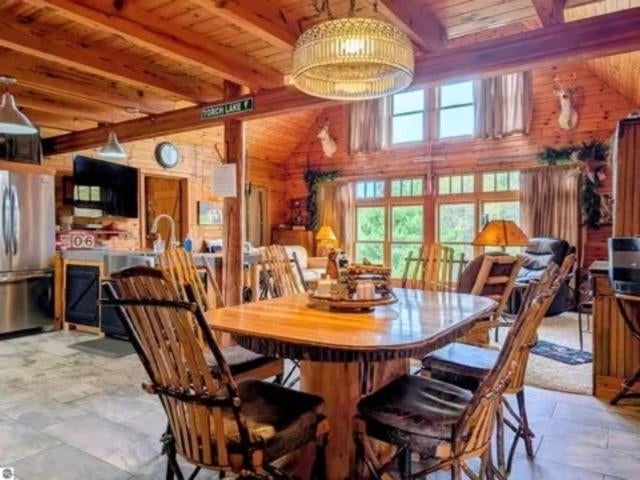
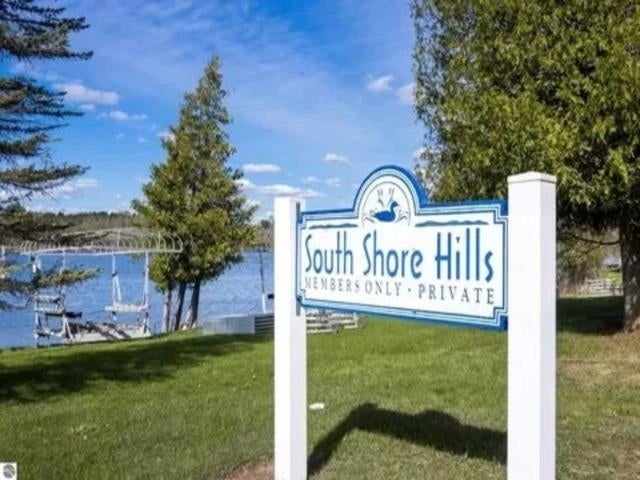
Sitting high on a hill this custom log home offers more amenities than you will ever fine at this price point. Inside you'll find 4 bedrooms, 3 full baths, loft for additional sleeping or recreation area overlooking the main living room. A chef's dream kitchen with double ovens, pot filler, trash compactor and two full sinks and 6 burner Jenn-air stove top. A second full kitchen in the lower level with copper bar for entertaining, gas fireplace and slate floors. Outside you'll be surrounded by natural landscape, a dining gazebo, flagstone patio, and a covered outdoor kitchen that can be completely enclosed for winter. Covered porches and patios for intimate entertaining. THE BONUS IS THIS INCLUDES BOAT DOCKING CURRENTLY AVAILABLE ON CLAM LAKE JUST MINUTES BY WATER INTO TORCH. This is a very rare and often sought after opportunity that you simply won't find. Owner is a real estate broker for over 50 years.

Save
Ask
Tour
Hide
Share
Listing Snapshot
Price 
$849,000
Days On Site 
72 Days
Bedrooms 
5
Inside Area (SqFt) 
2,788 sqft
Total Baths 
3
Full Baths 
3
Partial Baths 
N/A
Lot Size 
1.21 Acres
Year Built 
2000
MLS Number 
79080072812
Status 
Active
Property Tax 
$3,775
HOA/Condo/Coop Fees 
$20.83 monthly
Sq Ft Source 
N/A
Friends & Family
Recent Activity
2 months agoListing updated with changes from the MLS
2 months agoListing first seen on site
General Features
Acres 
1.21
Garage 
Yes
Garage Spaces 
2
Levels 
One and One Half
Parking 
DetachedGarageHeated Garage
Property Sub Type 
Single Family Residence
Sewer 
Septic Tank
Special Circumstances 
Standard
SqFt Above 
1773
SqFt Below 
1015
Style 
Other
Water Source 
PrivateWell
Zoning 
Residential
Interior Features
Appliances 
Water Softener Owned
Basement 
FinishedFull
Fireplace 
Yes
Fireplace Features 
Gas
Heating 
Humidity ControlNatural Gas
BathFull 
Bedroom 1 
Dimensions - 15.0 x 13.0Level - Main
Bedroom 2 
Dimensions - 15.0 x 12.0Level - Main
Bedroom 3 
Dimensions - 15.0 x 12.0Level - Lower
Bedroom 4 
Dimensions - 15.0 x 12.0Level - Lower
Family Room 
Dimensions - 32.0 x 22.0Level - Lower
Kitchen 
Dimensions - 12.0 x 15.0Level - Main
Living Room 
Dimensions - 21.0 x 17.0Level - Main
Save
Ask
Tour
Hide
Share
Exterior Features
Construction Details 
Wood Siding
Other Structures 
Shed(s)
Patio And Porch 
DeckPatio
Community Features
Association Fee 
$250.0
Association Fee Frequency 
Annually
MLS Area 
Area88131HelenaTwp
School District 
Mancelona
Financing Terms Available 
CashConventional
Schools
School District
Mancelona
Elementary School
Unknown
Middle School
Unknown
High School
Unknown
Listing courtesy of Reozom: (810) 987-1100


IDX provided courtesy of Realcomp II Ltd. via CentralMichiganAssociationofREALTORS. Copyright © 2026 Realcomp II Ltd. Shareholders.

IDX information is provided exclusively for consumers' personal, non-commercial use and may not be used for any purpose other than to identify prospective properties consumers may be interested in purchasing and that the data is deemed reliable but not guaranteed accurate by the MLS.

Neighborhood & Commute
Source: Walkscore
Save
Ask
Tour
Hide
Share