
7604 W Pratt RoadRiley Township, MI 48820
Mortgage Calculator
Monthly Payment (Est.)
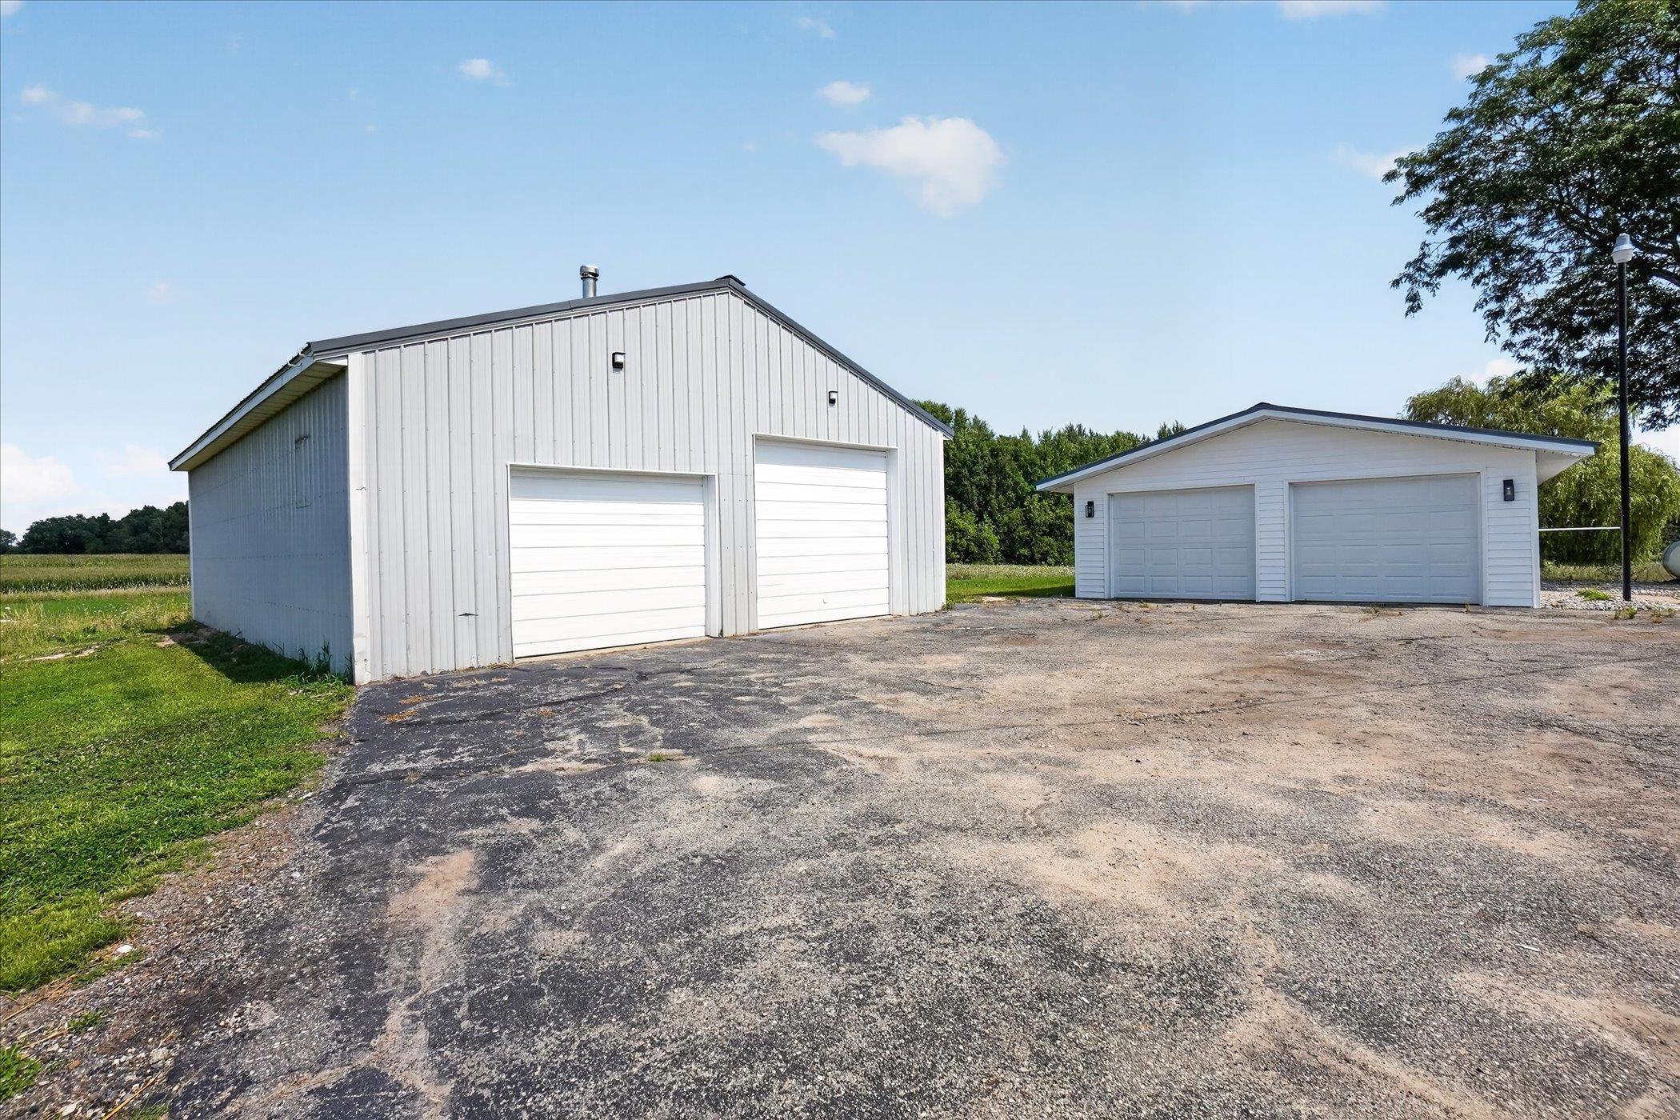
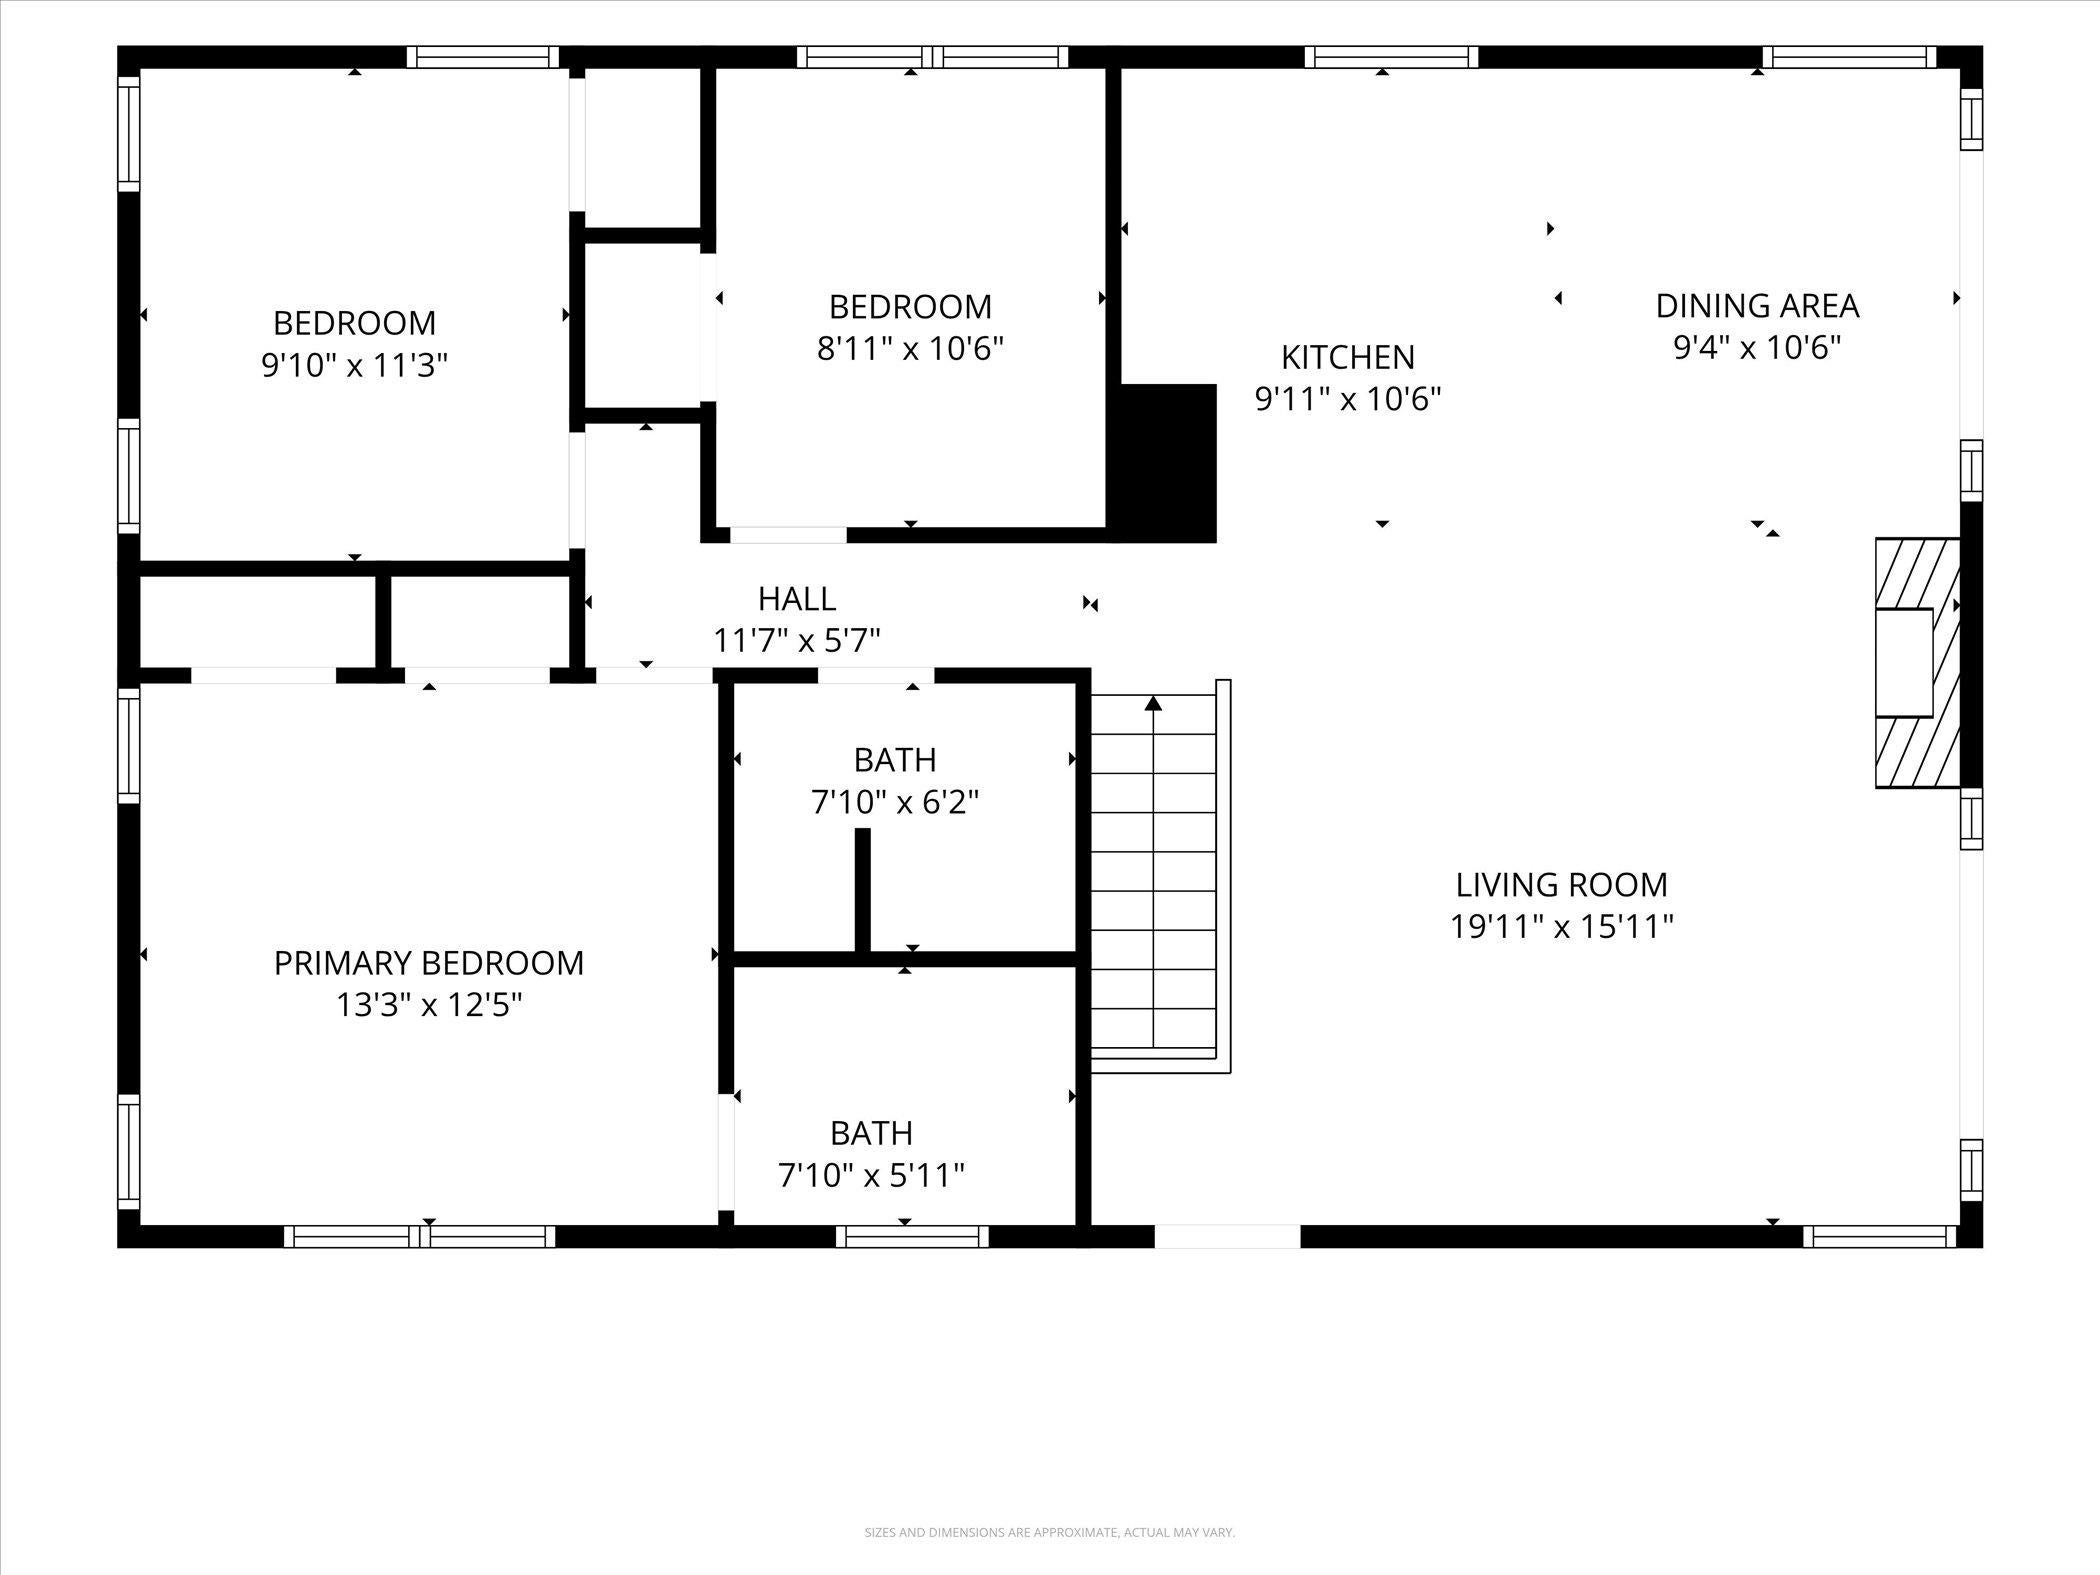
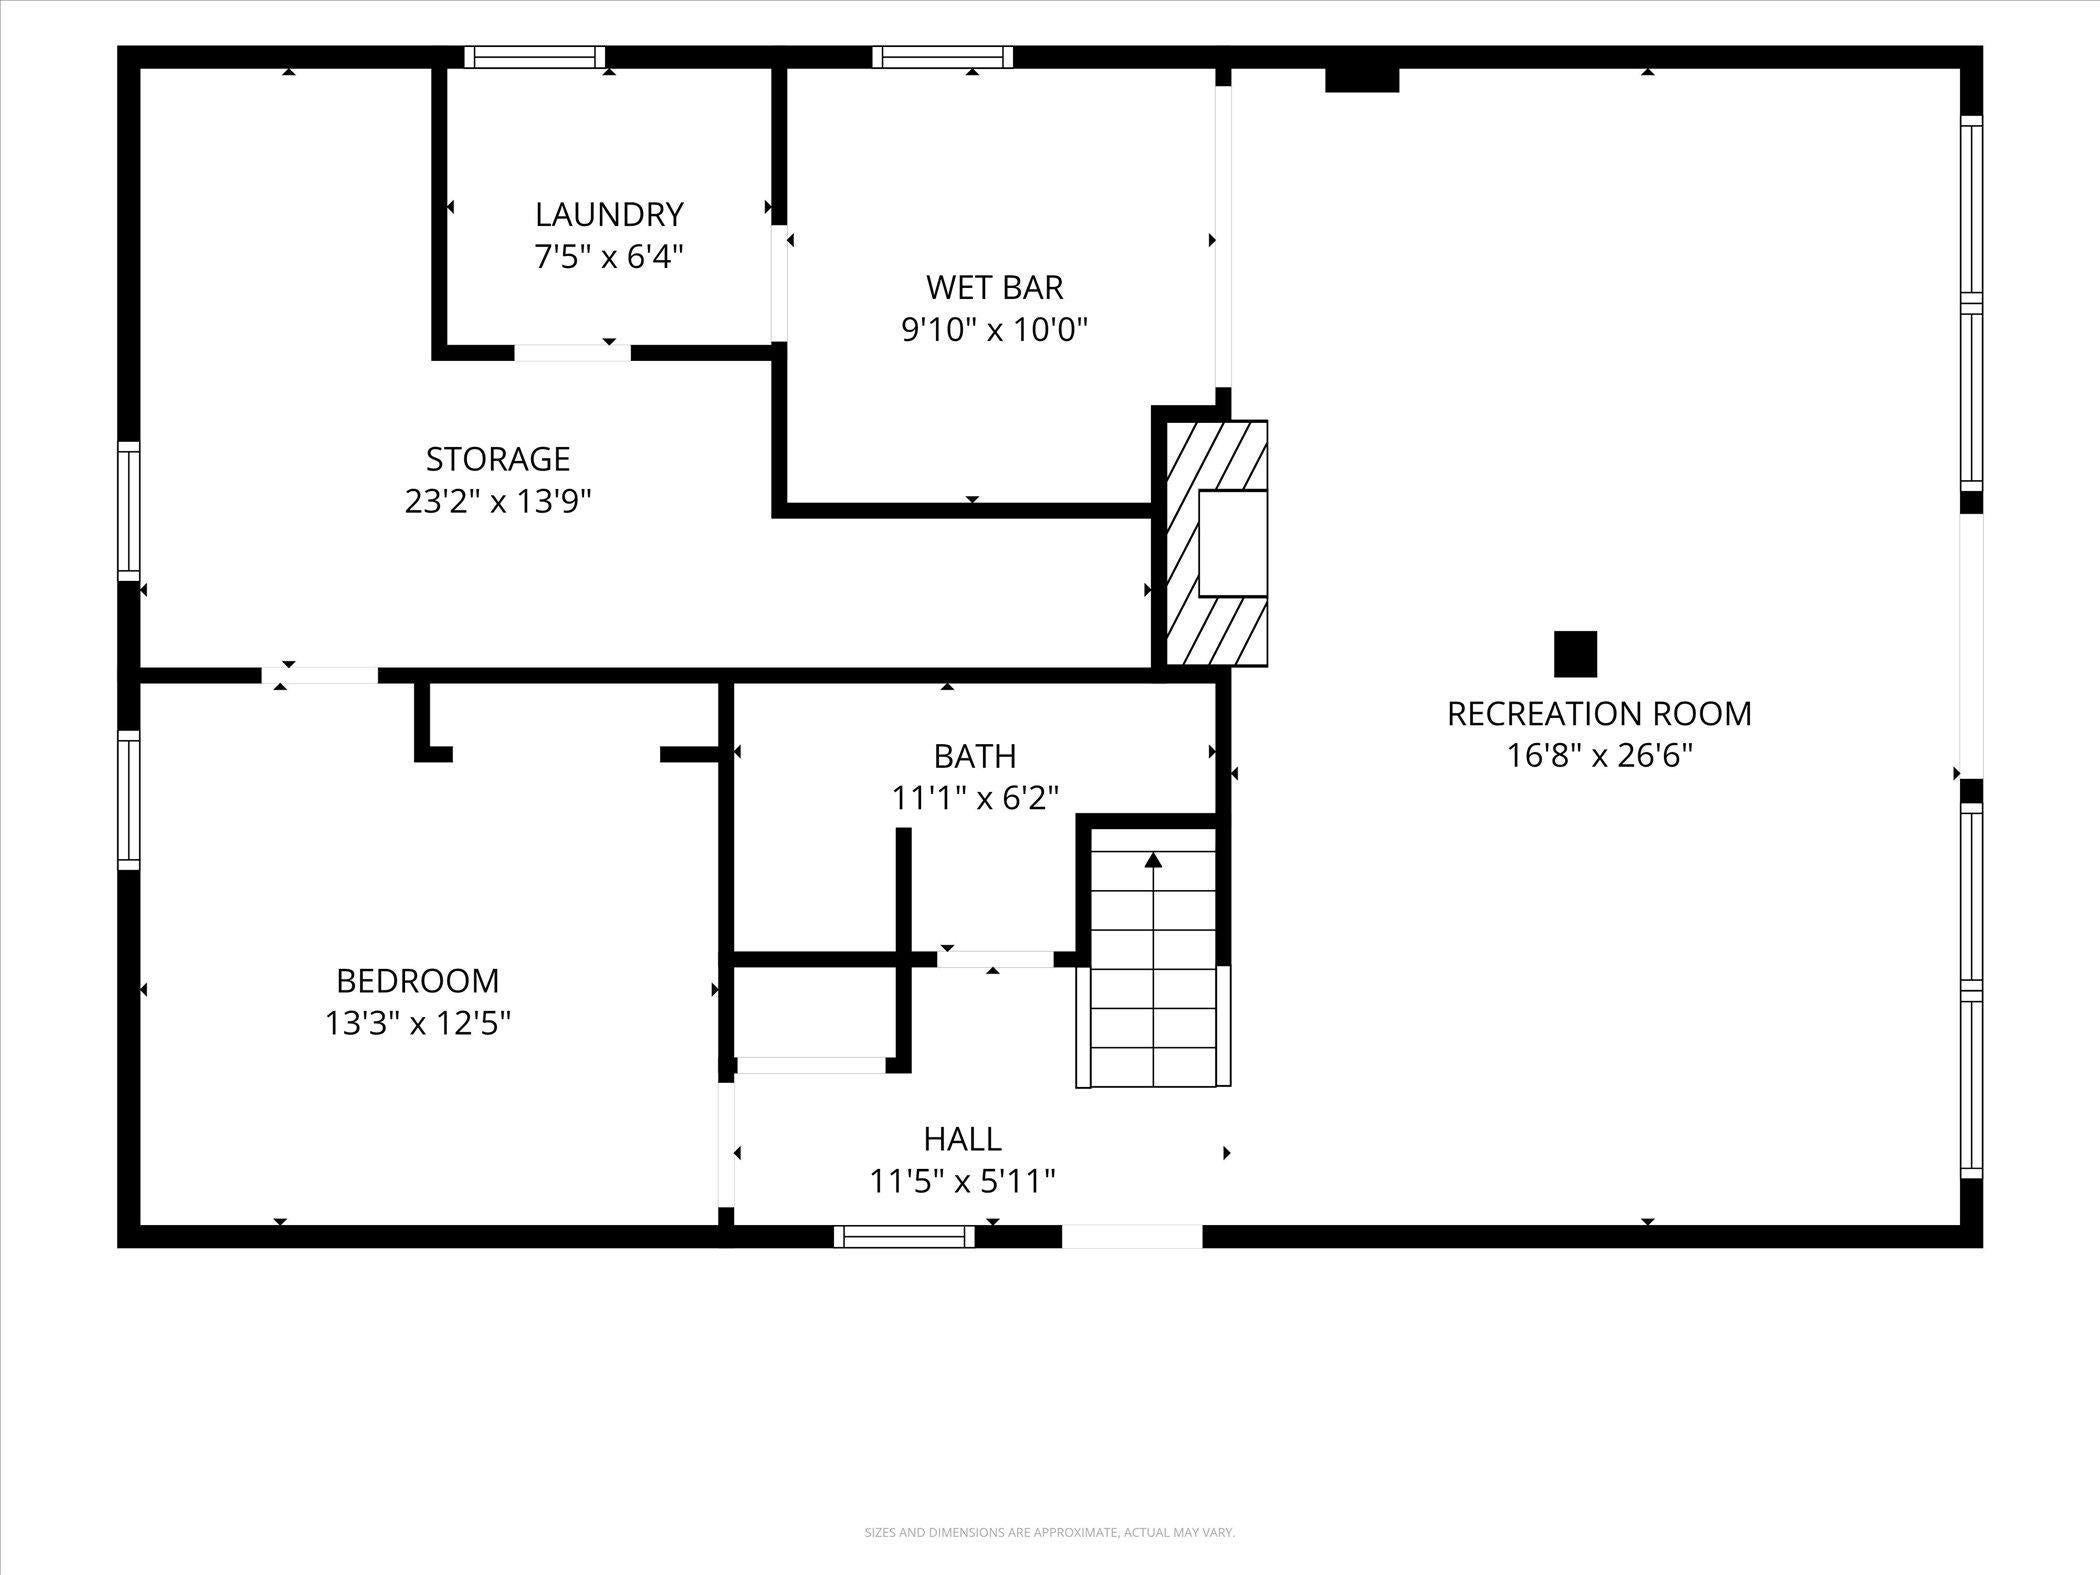
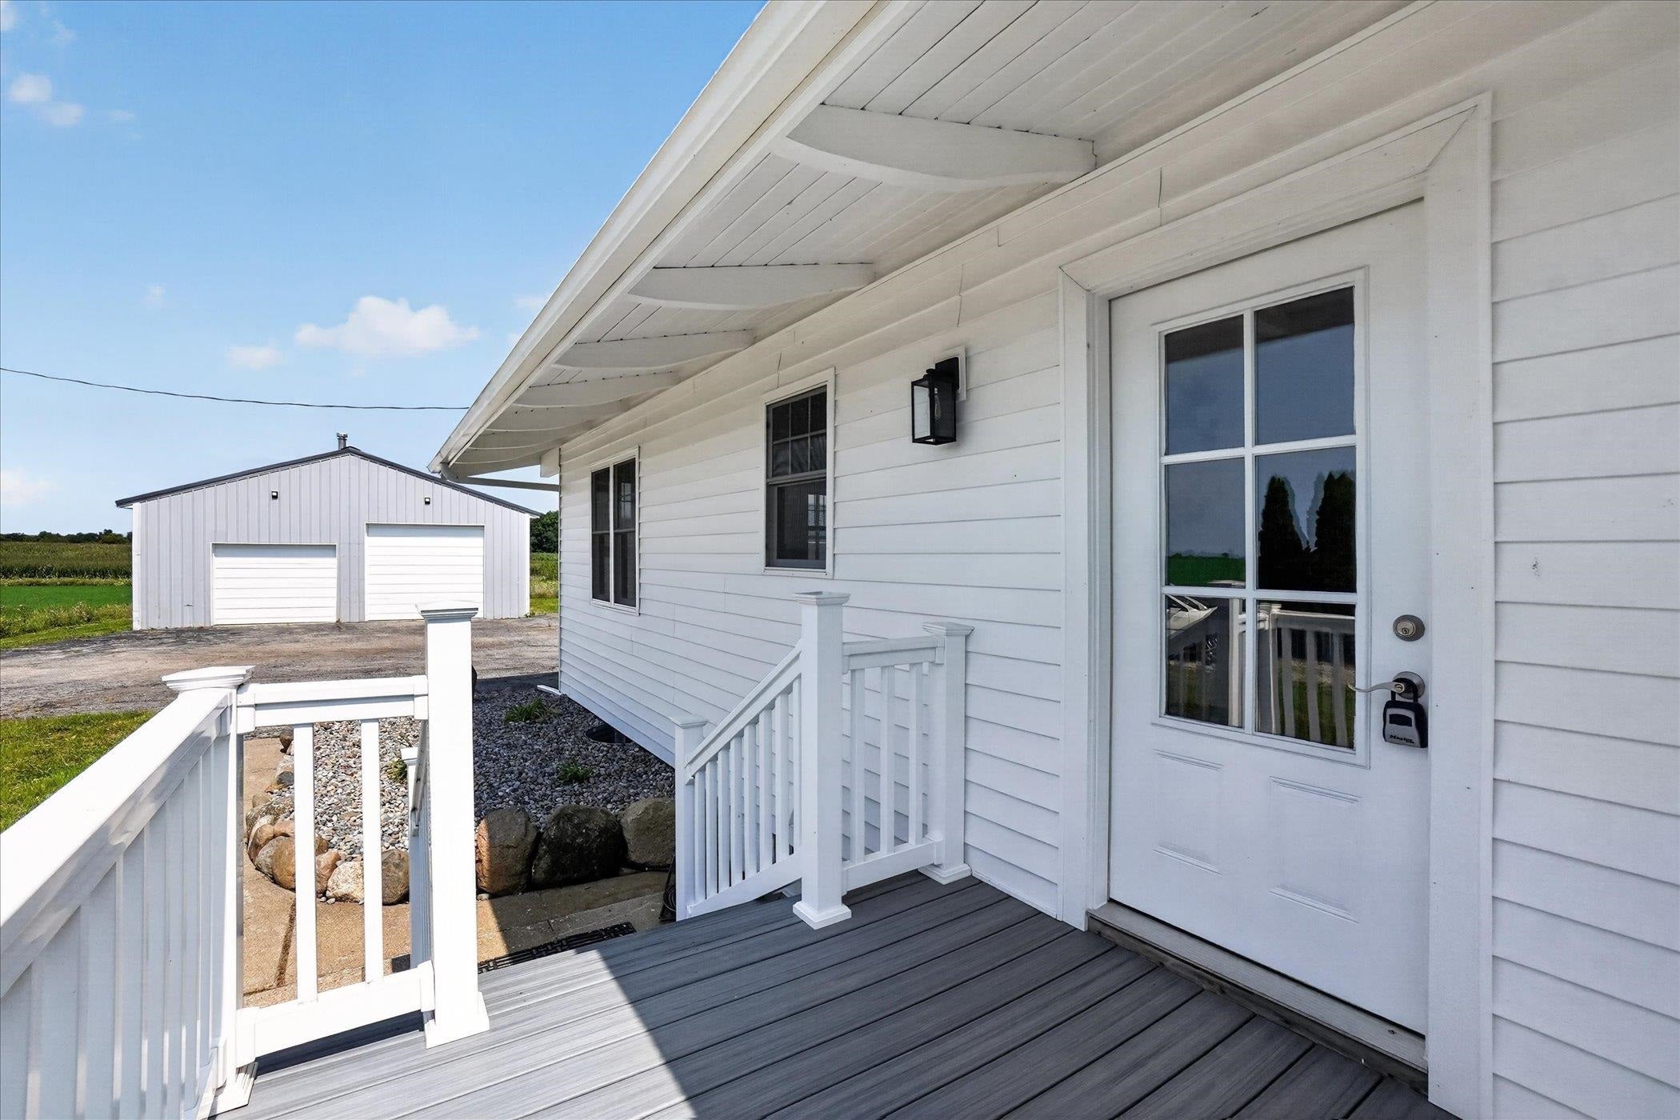
Enter an interest rate to see your estimated monthly payment.Highest and best by 11:30AM FRIDAY 8/28. Overlapping showing allowed. It's not every day that a home comes along that checks off so many boxes, but 7604 West Pratt Road is one of those properties. Completely renovated from floor to ceiling, this property offers updated plumbing, HVAC, and finishes throughout. The main level features three bedrooms and two full baths with tiled showers, along with an inviting open-concept kitchen, dining, and living area. The vaulted knotty pine ceiling and beautiful fireplace give the space a warm, comfortable feel that is perfect for everyday living or entertaining. The fully finished walkout basement takes this home to another level, offering a large family room, an additional bedroom, full bathroom, and a second kitchen complete with quartz countertops. Whether you need space for guests, extended family, entertaining, or simply want more room to spread out, this lower level delivers. Step outside and the property continues to impress. A large composite deck wraps around three sides of the home, providing plenty of space to relax while taking in the peaceful views of the 4.6 acres of mature trees and abundant wildlife. The property also includes a true two-car garage and a 30x40 pole barn, offering an incredible amount of storage, workspace, and flexibility. The final box to check is location. You will find this property half way between St Johns and Lansing on a freshly paved road and just across from one of the county's newest parks. If this property checks some boxes for you or at least piques your interest you're not going to want to wait long to check it out! Square footage is estimated. Lot lines are estimated.
| 3 weeks ago | Listing updated with changes from the MLS® | |
| 4 weeks ago | Status changed to Pending | |
| 4 weeks ago | Listing first seen on site |

IDX provided courtesy of Realcomp II Ltd. via CentralMichiganAssociationofREALTORS. Copyright © 2026 Realcomp II Ltd. Shareholders.
IDX information is provided exclusively for consumers' personal, non-commercial use and may not be used for any purpose other than to identify prospective properties consumers may be interested in purchasing and that the data is deemed reliable but not guaranteed accurate by the MLS.
Did you know? You can invite friends and family to your search. They can join your search, rate and discuss listings with you.