
121 E Maple StreetShepherd Village, MI 48883
Mortgage Calculator
Monthly Payment (Est.)
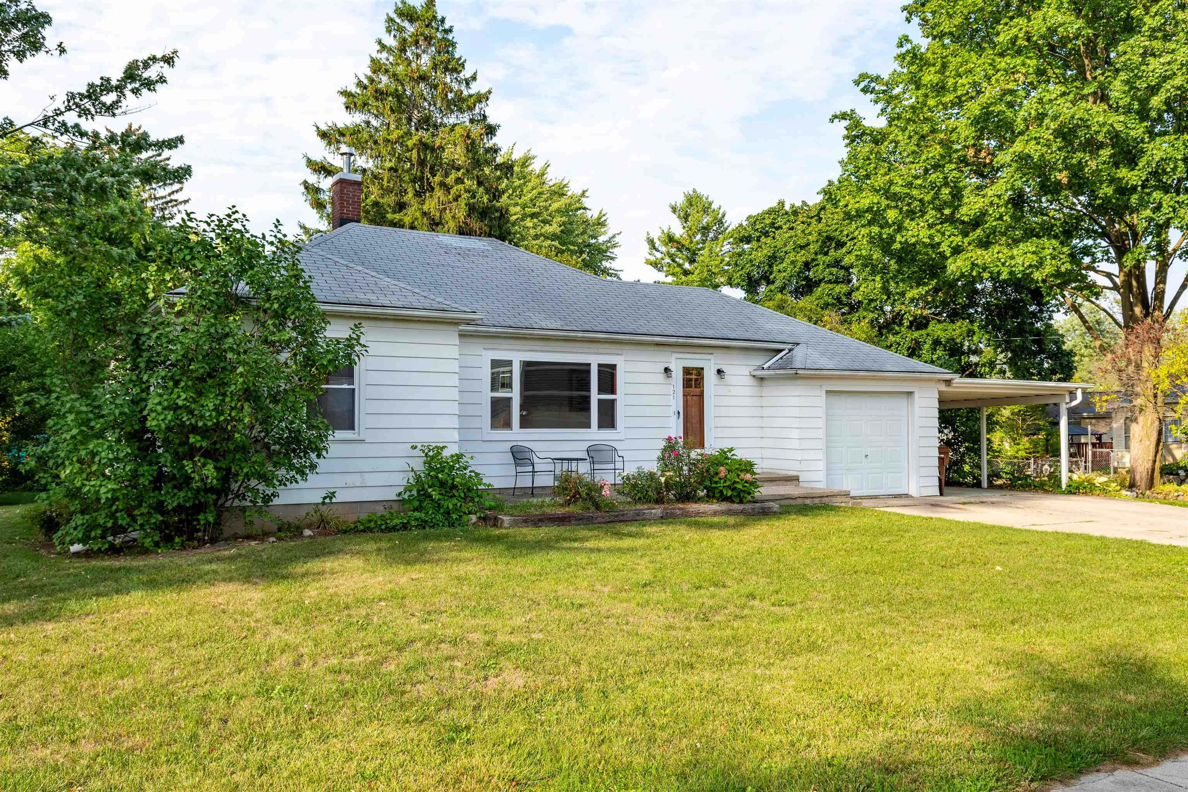
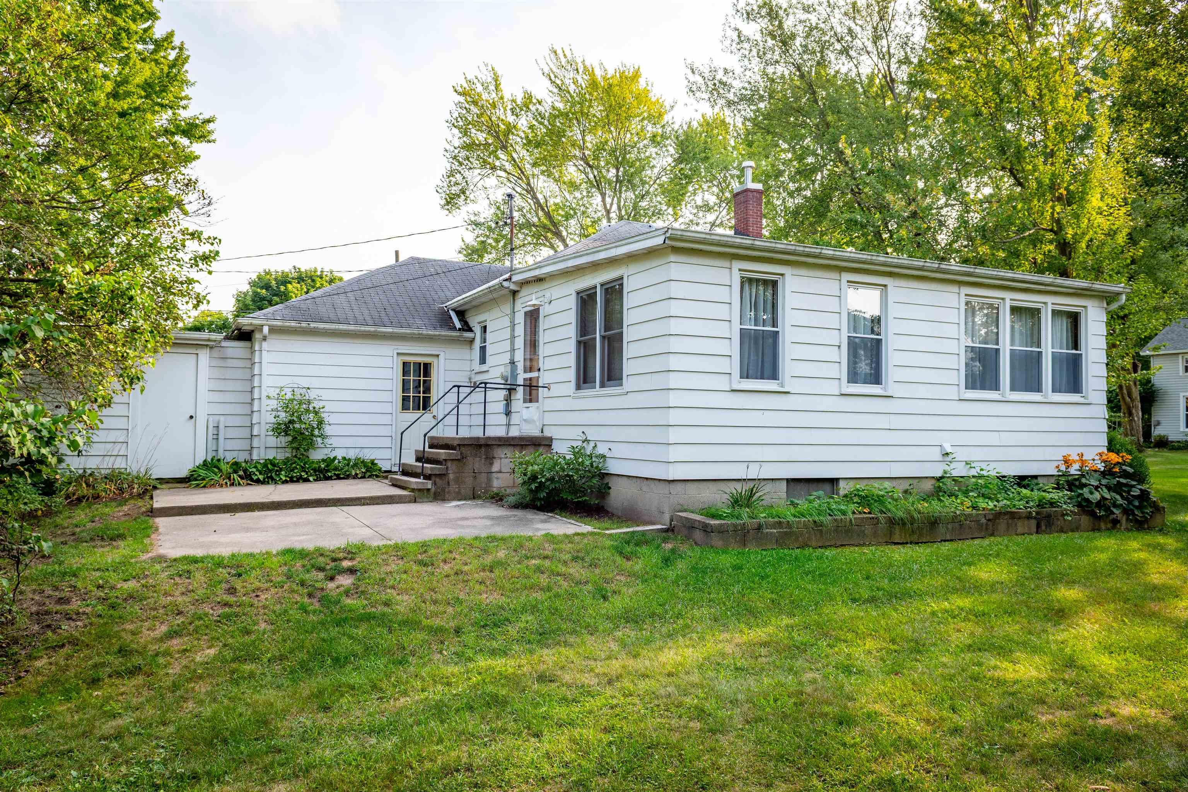
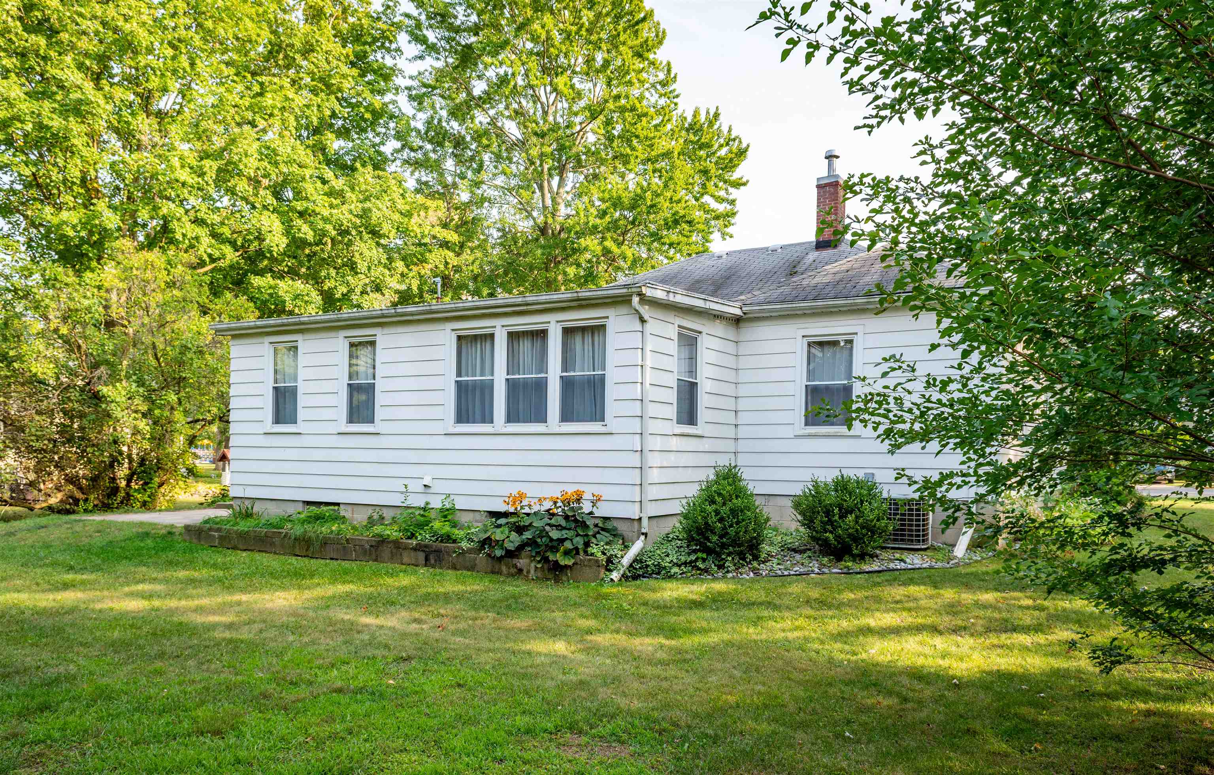
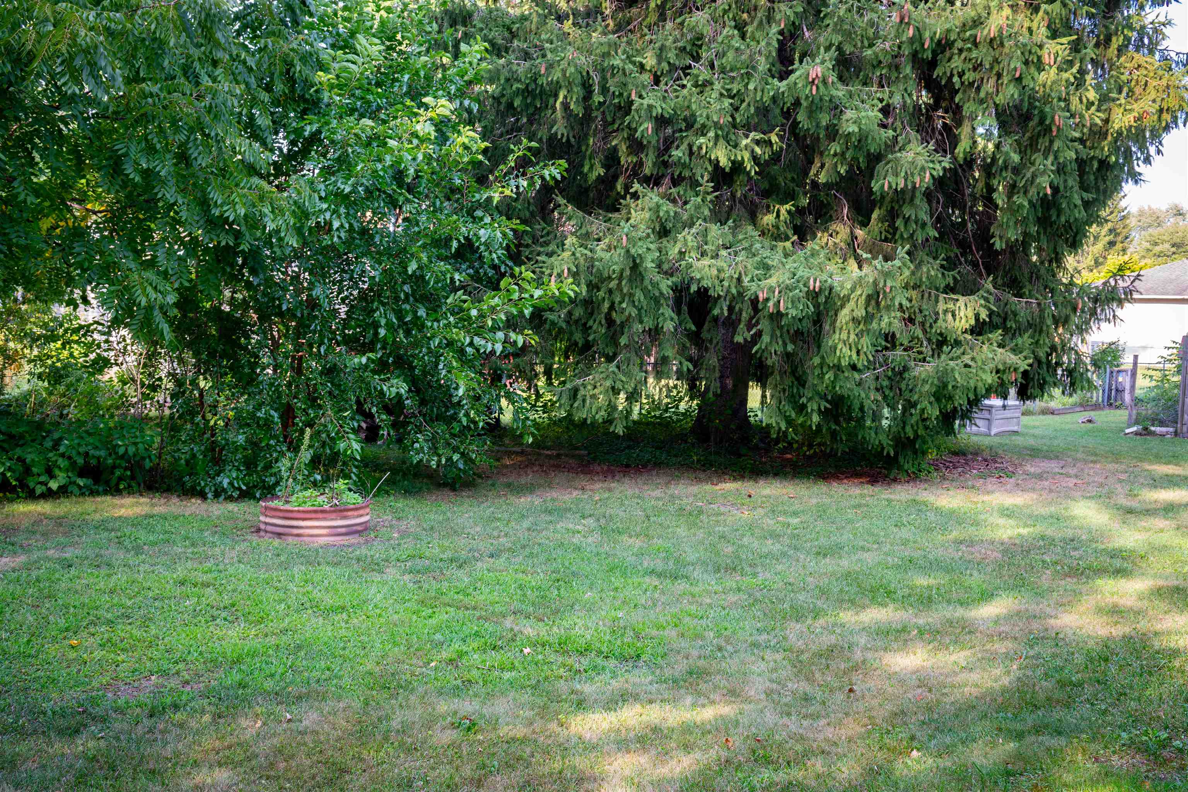
Enter an interest rate to see your estimated monthly payment.Welcome home to this charming 3-bedroom, 1-bath home in the heart of the Village of Shepherd, located in the highly sought-after Shepherd Public School District and directly across from Shepherd Elementary School. Filled with character and thoughtful updates, this home offers a comfortable blend of classic style and everyday functionality. Step inside to find beautiful original hardwood floors and a bright, inviting living room featuring a new front picture window, with double-hung windows throughout the home bringing in plenty of natural light. The formal dining room provides a welcoming place to gather, while the fun retro kitchen adds personality with its vintage hideaway oven and cooktop. The home has been nicely refreshed with fresh paint in the dining room, bedrooms, and bathroom. The original bedrooms now feature new overhead ceiling fans with lights, and closet storage has been enhanced throughout the bedrooms with added shelving. Additional improvements include a new Ecobee smart thermostat, updated freezer in the utility/bonus room, new toilet, and new shut-off valves beneath the kitchen sink. Just beyond the kitchen is a versatile bonus space currently serving as a combined laundry and office area. With its generous size, it could easily adapt as a family room, hobby area, home office, or multipurpose space to suit the next owner's needs. A large basement with high ceilings provides even more storage and possibilities. Outside, you'll find an attached garage plus carport, a cement porch and patio, and a generous yard with room to relax, garden, and enjoy the outdoors. With its warm mid-century character, hardwood floors, recent improvements, flexible living spaces, and desirable Shepherd location, this is a home that feels welcoming from the moment you arrive.
| 3 weeks ago | Listing updated with changes from the MLS® | |
| 3 weeks ago | Status changed to Active Under Contract | |
| 3 weeks ago | Listing first seen on site |

IDX provided courtesy of Realcomp II Ltd. via CentralMichiganAssociationofREALTORS. Copyright © 2026 Realcomp II Ltd. Shareholders.
IDX information is provided exclusively for consumers' personal, non-commercial use and may not be used for any purpose other than to identify prospective properties consumers may be interested in purchasing and that the data is deemed reliable but not guaranteed accurate by the MLS.
Did you know? You can invite friends and family to your search. They can join your search, rate and discuss listings with you.