Your Michigan Home Search Starts HERE!

Save
Ask
Tour
Hide
Share
$419,000
59 Days On Site

10859 W Blanchard Road
Rolland Township, MI 49310

For Sale|Single Family Residence|Active
3
Beds
3
Total Baths
3
Full Baths
3,009
SqFt
$139
/SqFt
1990
Built
Subdivision:
NA
County:
Isabella
Call Now: 810-360-3488
Is this the listing for you? We can help make it yours.
810-360-3488
10859 W Blanchard Road10859 W Blanchard Road10859 W Blanchard Road10859 W Blanchard Road
Save
Ask
Tour
Hide
Share

Mortgage Calculator

Monthly Payment (Est.)

Enter an interest rate to see your estimated monthly payment.
Calculator powered by Showcase IDX, a Constellation1 Company. Copyright ©2026 Information is deemed reliable but not guaranteed.

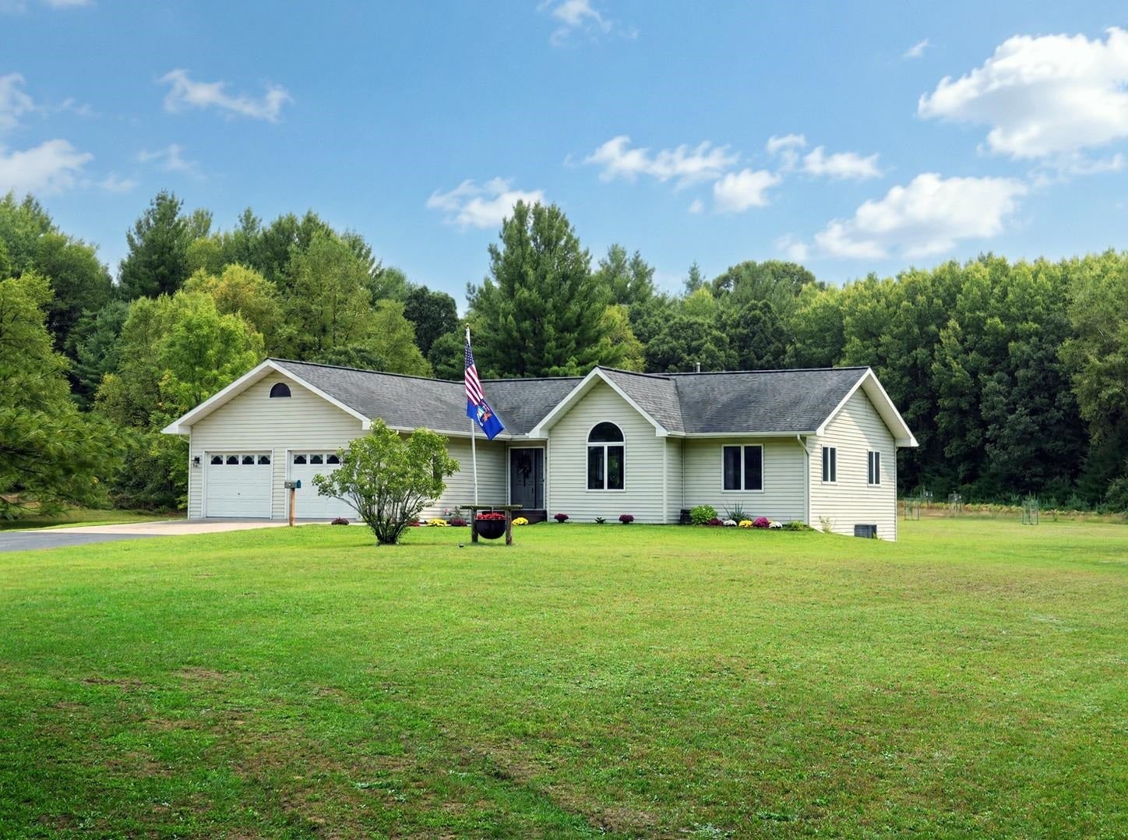
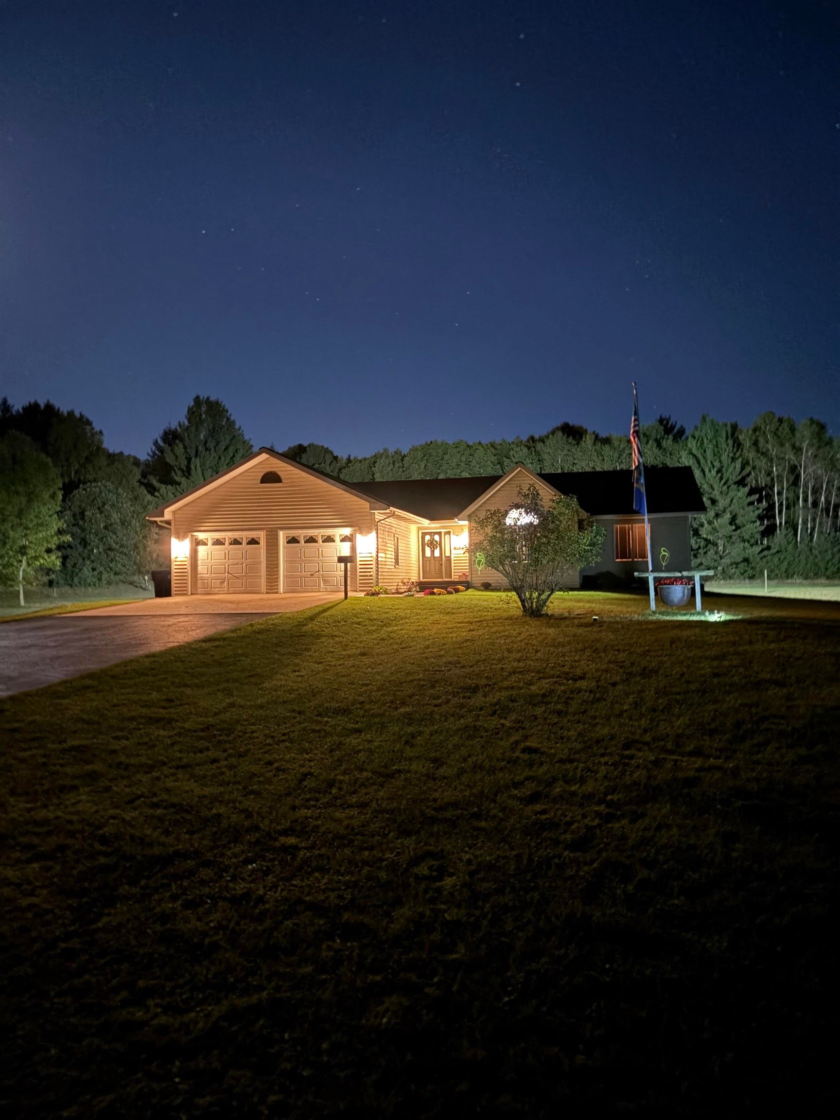
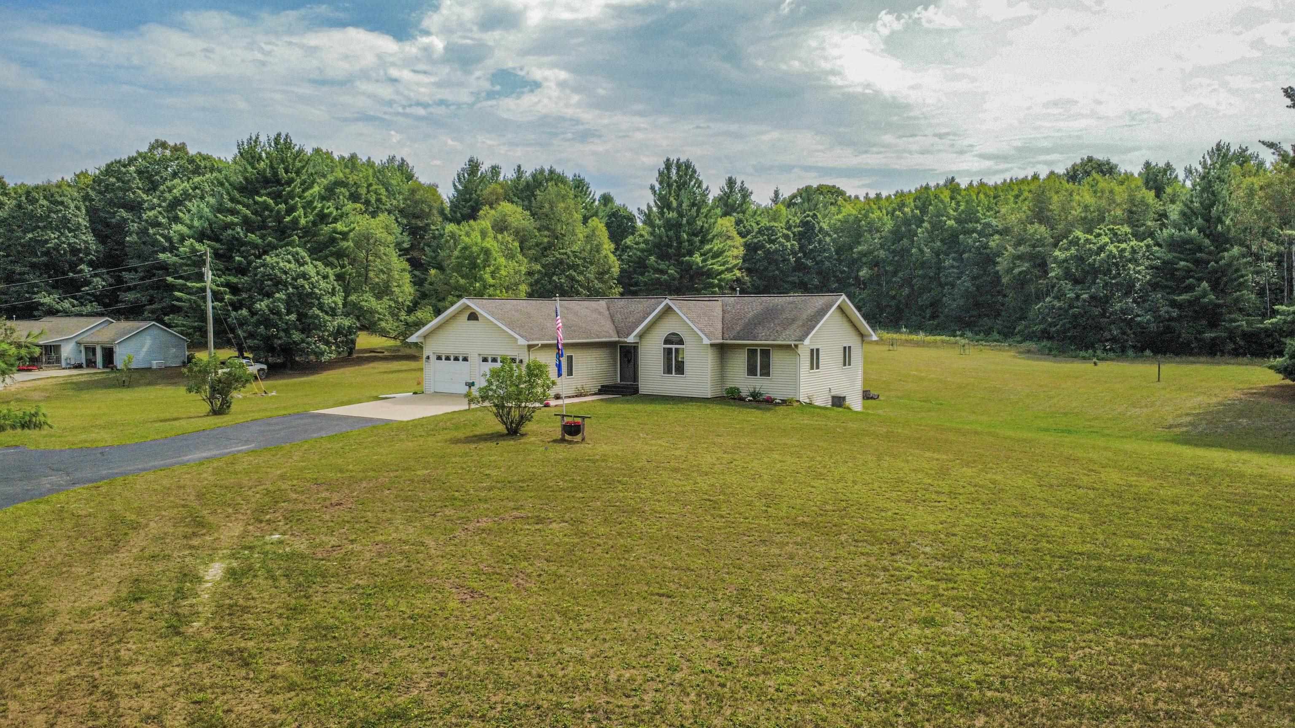
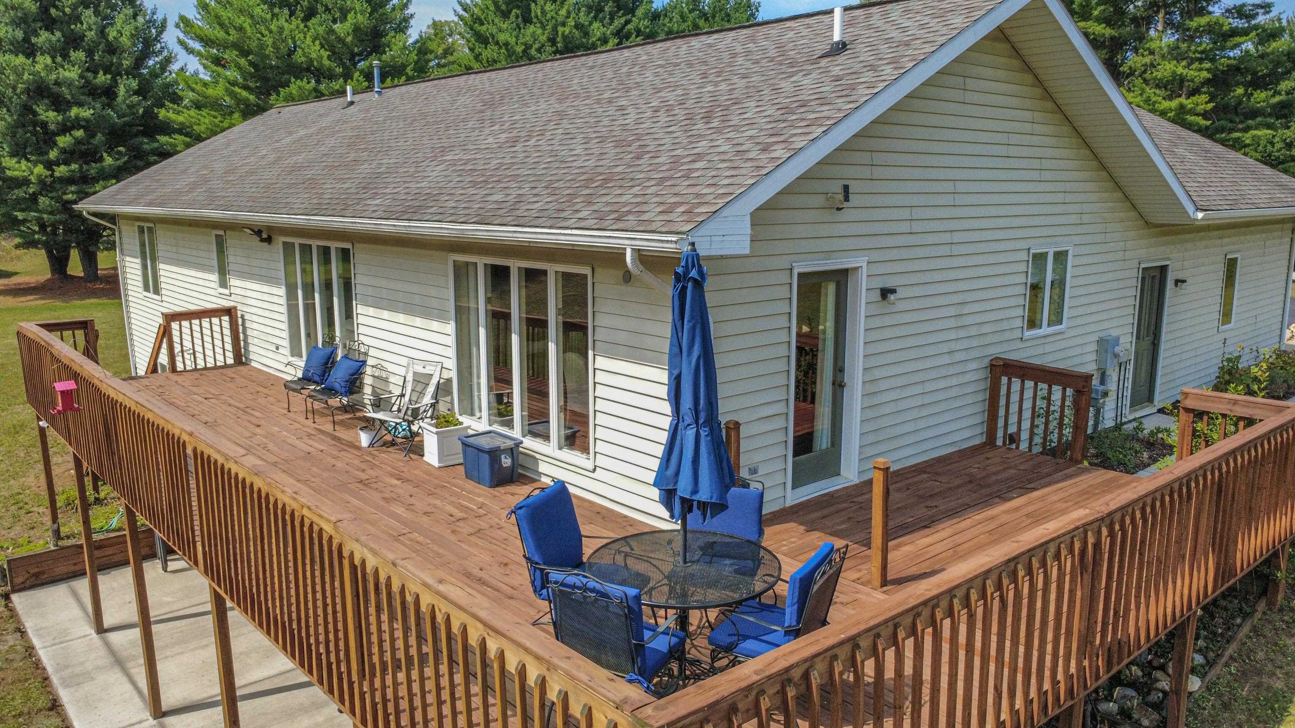
Peace and quiet waits for you in this beautiful 3-bedroom, 3-bath home sitting on 6.20 acres. Step inside to an open-concept kitchen, dining, and living area with beautiful views of the backyard. The home offers a private primary suite with full bath and walk-in closet, a dedicated office, first-floor laundry, a spacious family room, a basement kitchenette stubbed for plumbing, and a large deck for outdoor enjoyment. Recent updates include cement sidewalks, a patio off the walkout basement, a blacktop driveway, generator hook up, fruit trees, new flooring in the living room and hallway, and new kitchen island. Enjoy the added convenience of a pole barn and shed for all your storage needs along with the abundance of wildlife. Home has been pre-inspected!

Save
Ask
Tour
Hide
Share
Listing Snapshot
Price 
$419,000
Days On Site 
59 Days
Bedrooms 
3
Inside Area (SqFt) 
3,009 sqft
Total Baths 
3
Full Baths 
3
Partial Baths 
N/A
Lot Size 
6.25 Acres
Year Built 
1990
MLS Number 
79080073314
Status 
Active
Property Tax 
$2,211.79
HOA/Condo/Coop Fees 
N/A
Sq Ft Source 
N/A
Friends & Family
Recent Activity
2 weeks agoListing updated with changes from the MLS
2 weeks agoPrice changed to $419,000
2 months agoListing first seen on site
General Features
Acres 
6.25
Attached Garage 
Yes
Garage 
Yes
Garage Spaces 
2
Levels 
One
Parking 
AttachedGarage
Property Sub Type 
Single Family Residence
Sewer 
Septic Tank
Special Circumstances 
Standard
SqFt Above 
1661
SqFt Below 
1348
Style 
Ranch
Water Source 
PrivateWell
Zoning 
Residential
Interior Features
Appliances 
DishwasherMicrowaveOvenRefrigeratorRange
Basement 
FinishedFullWalk-Out Access
Cooling 
Central Air
Heating 
Forced AirNatural Gas
Interior 
Walk-In Closet(s)
BathFull 
Bedroom 1 
Dimensions - 14.0 x 13.0Level - Main
Bedroom 2 
Dimensions - 14.0 x 12.0Level - Main
Bedroom 3 
Dimensions - 18.0 x 12.0Level - Lower
Dining Room 
Dimensions - 12.0 x 10.0Level - Main
Family Room 
Dimensions - 31.0 x 25.0Level - Lower
Kitchen 
Dimensions - 15.0 x 14.0Level - Main
Laundry 
Dimensions - 9.0 x 6.0Level - Main
Library 
Living Room 
Dimensions - 18.0 x 15.0Level - Main
Save
Ask
Tour
Hide
Share
Exterior Features
Construction Details 
Vinyl Siding
Lot Features 
Rolling Slope
Other Structures 
Barn(s)Shed(s)
Patio And Porch 
DeckPatio
Community Features
MLS Area 
Area37131RollandTwp
School District 
Montabella
Financing Terms Available 
CashConventionalFHAUSDA LoanVA Loan
Schools
School District
Montabella
Elementary School
Unknown
Middle School
Unknown
High School
Unknown
Listing courtesy of RESULTS REALTY: (989) 763-8350


IDX provided courtesy of Realcomp II Ltd. via CentralMichiganAssociationofREALTORS. Copyright © 2026 Realcomp II Ltd. Shareholders.

IDX information is provided exclusively for consumers' personal, non-commercial use and may not be used for any purpose other than to identify prospective properties consumers may be interested in purchasing and that the data is deemed reliable but not guaranteed accurate by the MLS.

Neighborhood & Commute
Source: Walkscore
Save
Ask
Tour
Hide
Share