Your Michigan Home Search Starts HERE!

Save
Ask
Tour
Hide
Share
$305,000
13 Days On Site

3000 Canterbury
Midland City, MI 48642

Single Family Residence|Pending
4
Beds
3
Total Baths
2
Full Baths
1
Partial Bath
2,501
SqFt
$122
/SqFt
1972
Built
Subdivision:
RAPANOS PARK SUBDIVISION
County:
Midland
Call Now: 810-360-3488
Is this the listing for you? We can help make it yours.
810-360-3488
3000 Canterbury3000 Canterbury3000 Canterbury3000 Canterbury
Save
Ask
Tour
Hide
Share

Mortgage Calculator

Monthly Payment (Est.)

Enter an interest rate to see your estimated monthly payment.
Calculator powered by Showcase IDX, a Constellation1 Company. Copyright ©2026 Information is deemed reliable but not guaranteed.

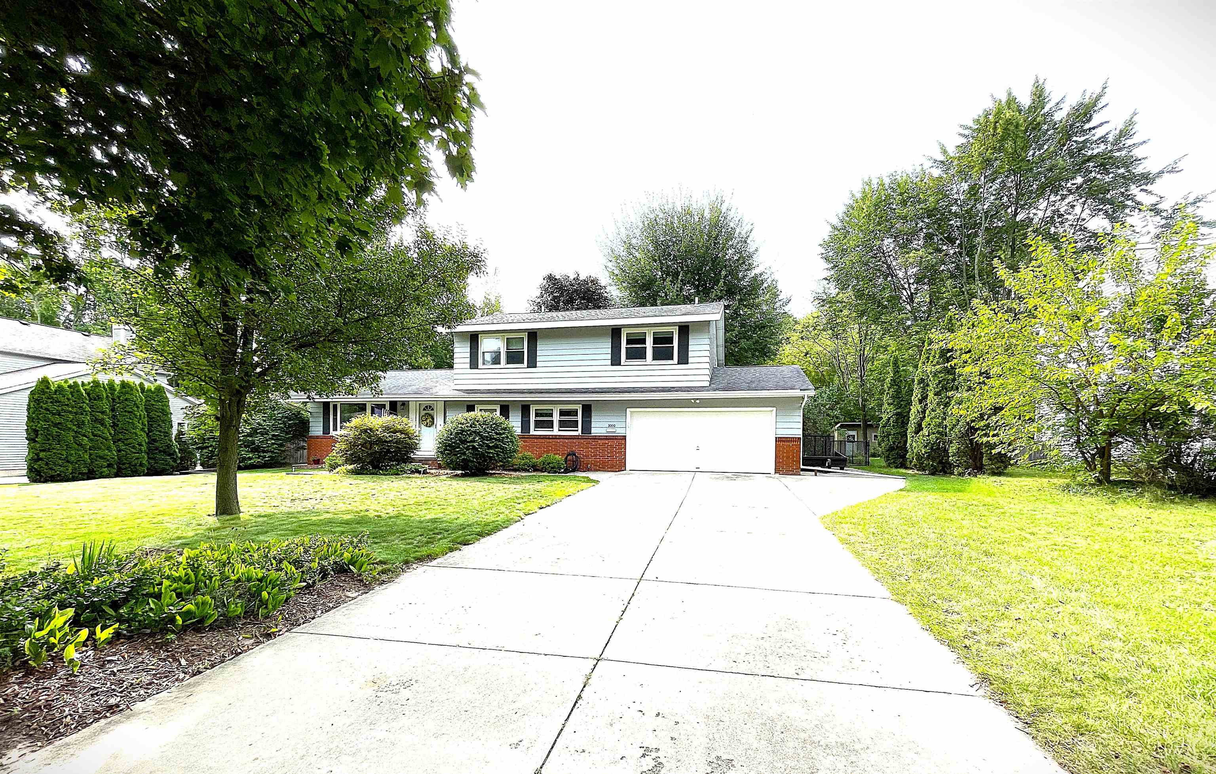
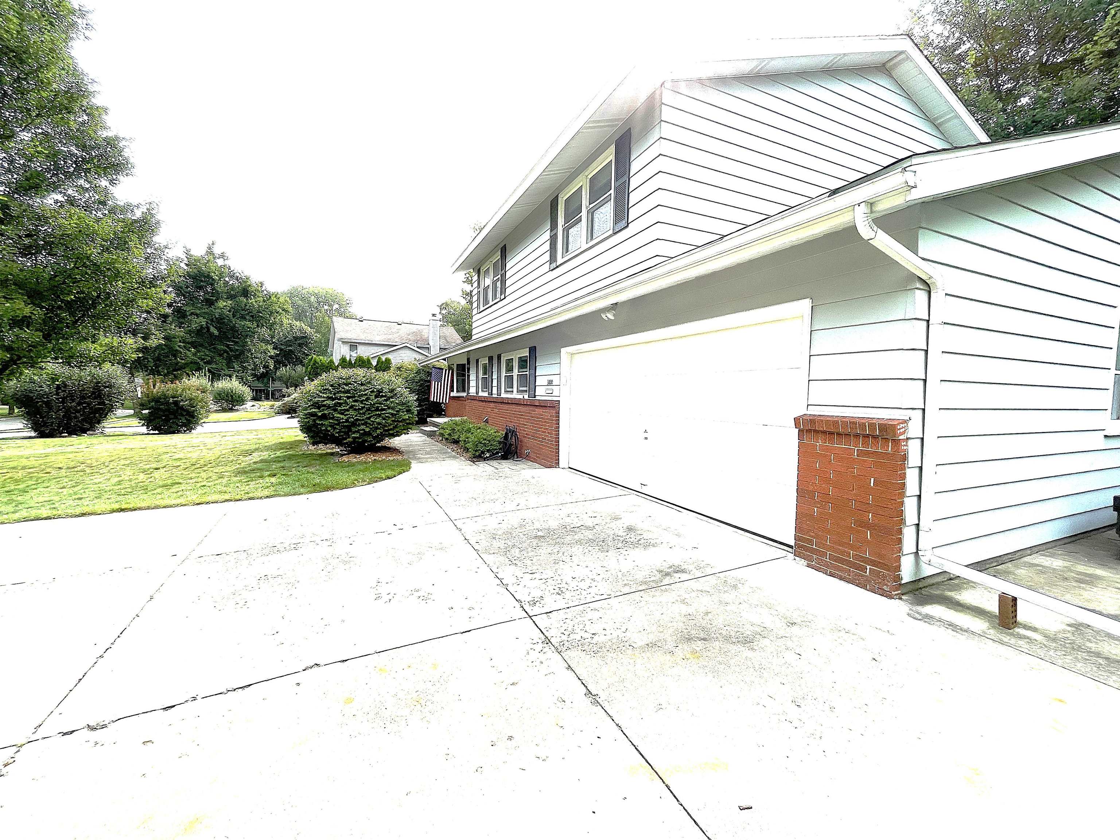
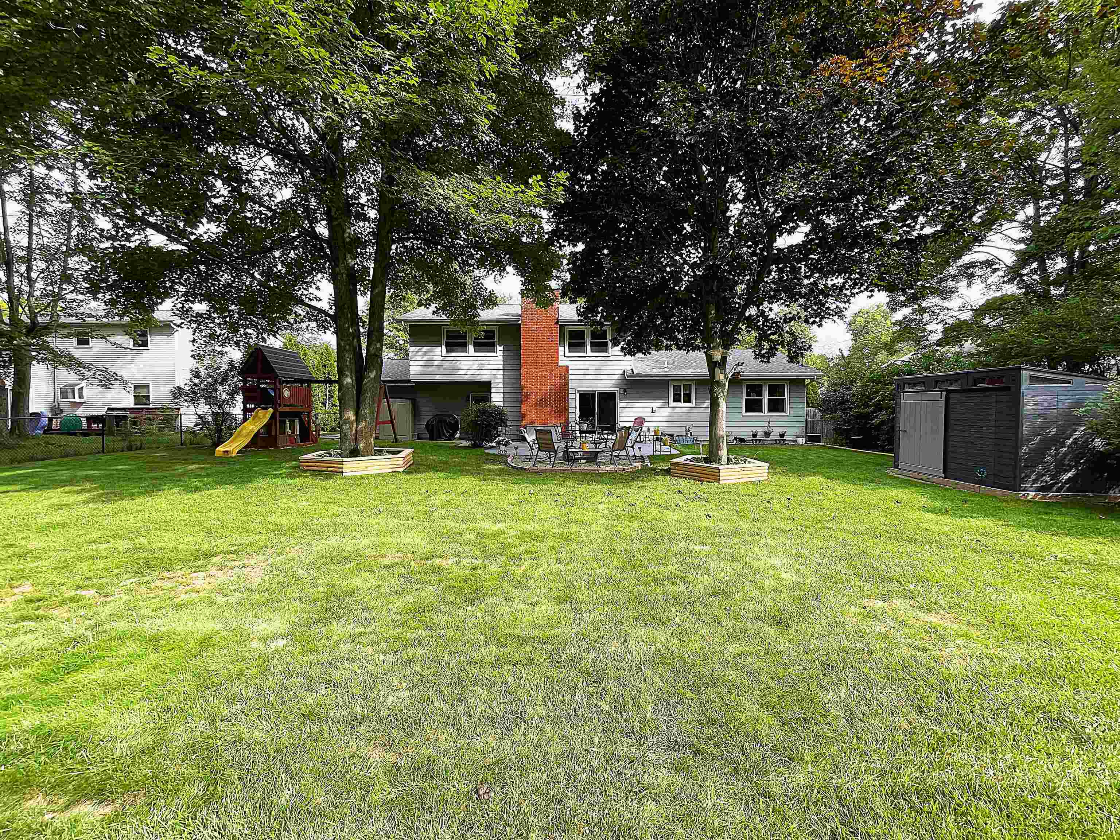
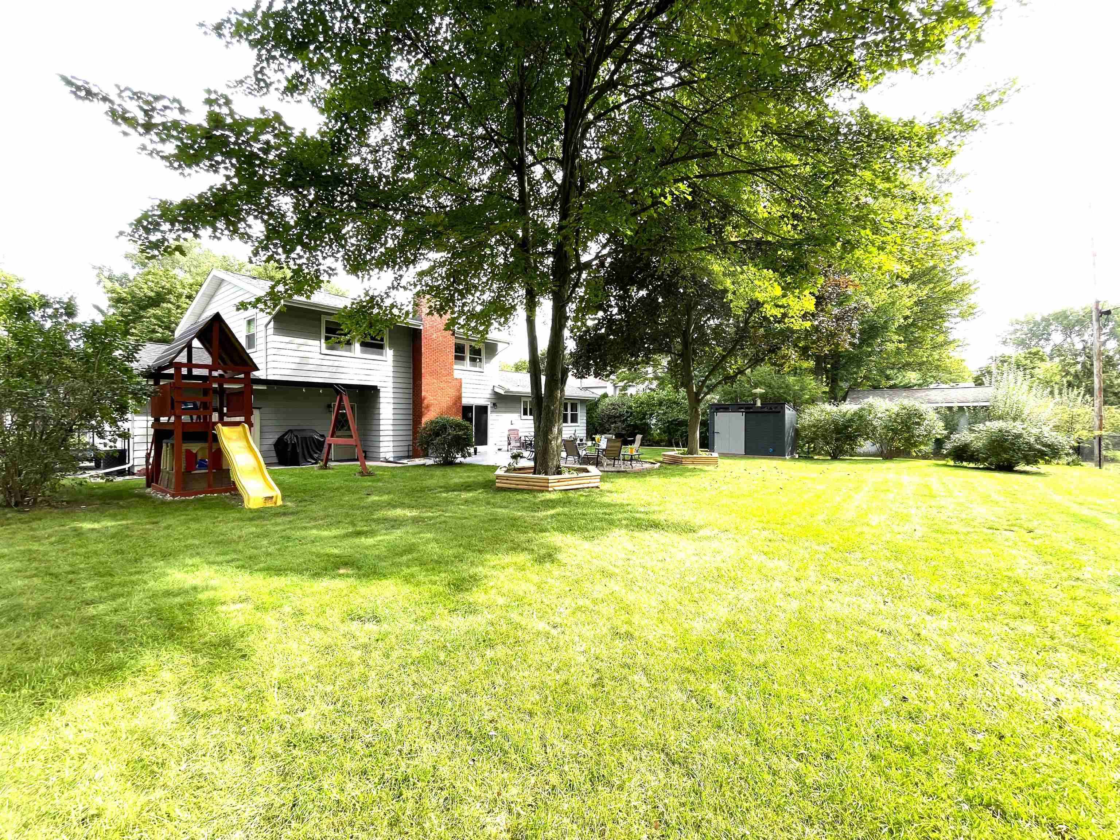
Keep calm and call Canterbury Home! Youll feel right at home in this spacious and inviting 4-bedroom, 3-bath home, designed with comfort, family time, and entertaining in mind. The main level offers both a living room and family room, along with a spacious kitchen featuring a large wall pantry and convenient main-floor laundry. The lower level provides even more living and entertainment space with a family room complete with projector, sound system, and electric fireplace-all included with the home. Built-in shelving and two additional rooms provide an abundance of storage and flexibility. Two hot water tanks help provide plenty of hot water when you need it. Upstairs, youll find four generously sized bedrooms, including a spacious primary suite with its own private bath. The three additional bedrooms share a full bathroom. Step outside to enjoy the fenced backyard, large stamped-concrete patio, and firepit-perfect for summer gatherings and relaxing evenings. A garden shed provides convenient storage for outdoor equipment and accessories, while the fun playset stays with the home for the next generation to enjoy. With Briarwood Park directly behind the property, plus a soccer field and basketball court just beyond, theres plenty of room to play and enjoy the outdoors. The elementary school is conveniently located just 1‚ ½ blocks away. Your story begins on Canterbury!

Save
Ask
Tour
Hide
Share
Listing Snapshot
Price 
$305,000
Days On Site 
13 Days
Bedrooms 
4
Inside Area (SqFt) 
2,501 sqft
Total Baths 
3
Full Baths 
2
Partial Baths 
1
Lot Size 
0.31 Acres
Year Built 
1972
MLS® Number 
79080073329
Status 
Pending
Property Tax 
$3,706.92
HOA/Condo/Coop Fees 
N/A
Sq Ft Source 
N/A
Friends & Family
Recent Activity
2 weeks agoListing updated with changes from the MLS®
2 weeks agoStatus changed to Pending
2 weeks agoListing first seen on site
General Features
Acres 
0.31
Attached Garage 
Yes
Disclosures 
Taxes Homestead Exempt
Garage 
Yes
Garage Spaces 
2
Levels 
Two
Parking 
AttachedGarageHeated GarageGarage Door Opener
Property Sub Type 
Single Family Residence
Sewer 
Shared Septic
Special Circumstances 
Standard
SqFt Above 
2082
SqFt Below 
419
Water Source 
Public
Zoning 
Residential
Interior Features
Appliances 
DishwasherDryerMicrowaveOvenRefrigeratorRangeWasher
Basement 
Walk-Out AccessConcreteDaylightFinishedFullPartially FinishedUnfinished
Cooling 
Central Air
Fireplace 
Yes
Fireplace Features 
ElectricGas
Heating 
Forced AirNatural Gas
Interior 
Entrance FoyerPantryWalk-In Closet(s)
Window Features 
Window Treatments
BathFull 
BathLav 
Bedroom 1 
Level - Upper
Bedroom 2 
Dimensions - 14.0Level - Upper
Bedroom 3 
Level - Upper
Bedroom 4 
Level - Upper
BreakfastNookRoom 
Dining Room 
Dimensions - 11.0Level - Main
Family Room 
Dimensions - 19.0 x 12.0Level - Main
Great Room 
Kitchen 
Dimensions - 11.0 x 11.0Level - Main
Laundry 
Level - Main
Living Room 
Dimensions - 16.0Level - Main
Save
Ask
Tour
Hide
Share
Exterior Features
Construction Details 
Aluminum Siding
Fencing 
Fenced
Lot Features 
ClearedWooded
Other Structures 
Shed(s)
Patio And Porch 
PatioPorch
Windows/Doors 
Window Treatments
Community Features
MLS Area 
Area56122Midland
School District 
Midland
Financing Terms Available 
CashConventional
Schools
School District
Midland
Elementary School
Unknown
Middle School
Unknown
High School
Unknown
Listing courtesy of EXP REALTY LLC: (989) 560-1263


IDX provided courtesy of Realcomp II Ltd. via CentralMichiganAssociationofREALTORS. Copyright © 2026 Realcomp II Ltd. Shareholders.

IDX information is provided exclusively for consumers' personal, non-commercial use and may not be used for any purpose other than to identify prospective properties consumers may be interested in purchasing and that the data is deemed reliable but not guaranteed accurate by the MLS.

Neighborhood & Commute
Source: Walkscore
Save
Ask
Tour
Hide
Share