Your Michigan Home Search Starts HERE!

Save
Ask
Tour
Hide
Share
$269,000
11 Days On Site

401 Orchard Avenue
Clare City, MI 48617

For Sale|Single Family Residence|Active
3
Beds
2
Total Baths
2
Full Baths
1,774
SqFt
$152
/SqFt
1965
Built
Subdivision:
WALTER & RUSSELL FOELLS
County:
Clare
Call Now: 810-360-3488
Is this the listing for you? We can help make it yours.
810-360-3488
401 Orchard Avenue401 Orchard Avenue401 Orchard Avenue401 Orchard Avenue
Save
Ask
Tour
Hide
Share

Mortgage Calculator

Monthly Payment (Est.)

Enter an interest rate to see your estimated monthly payment.
Calculator powered by Showcase IDX, a Constellation1 Company. Copyright ©2026 Information is deemed reliable but not guaranteed.

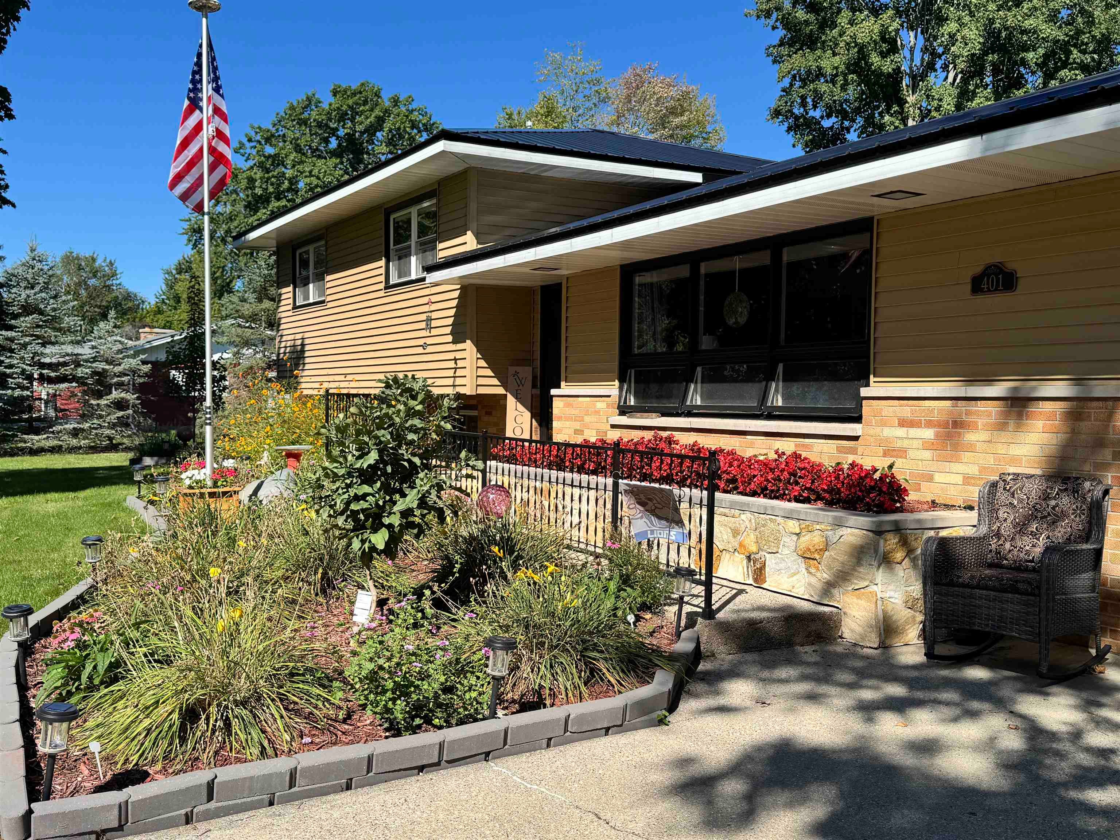
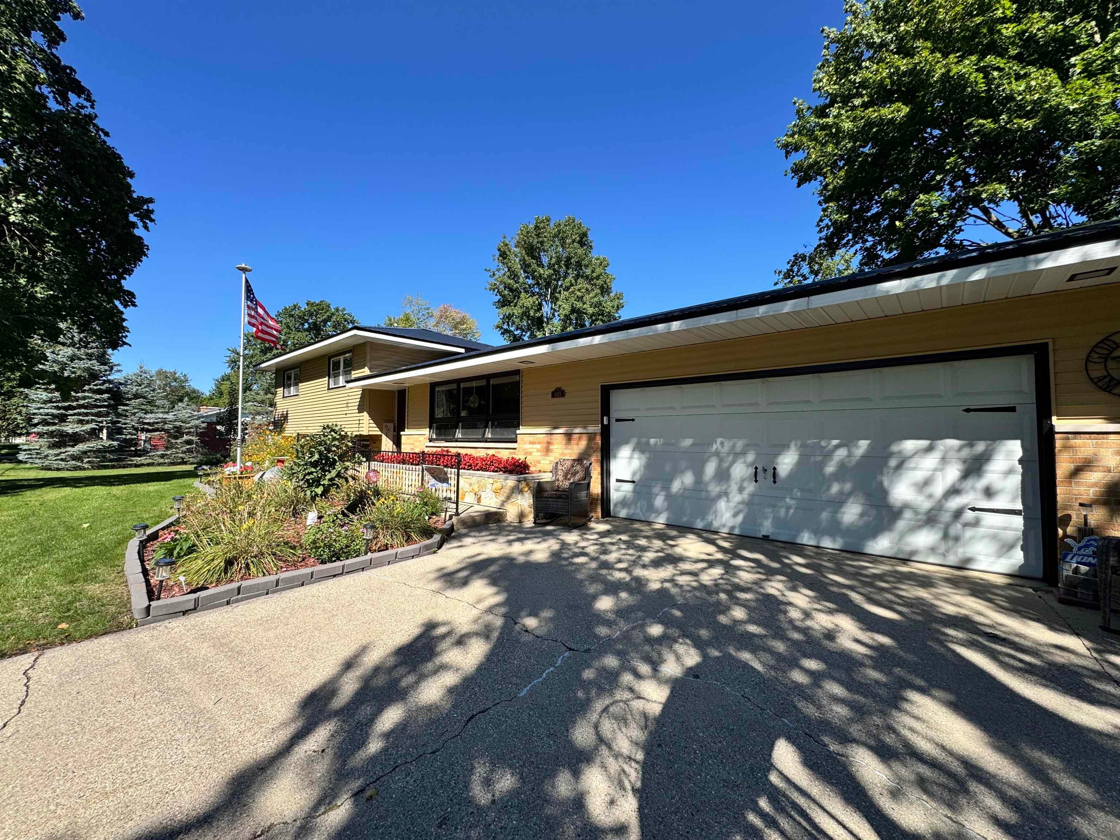
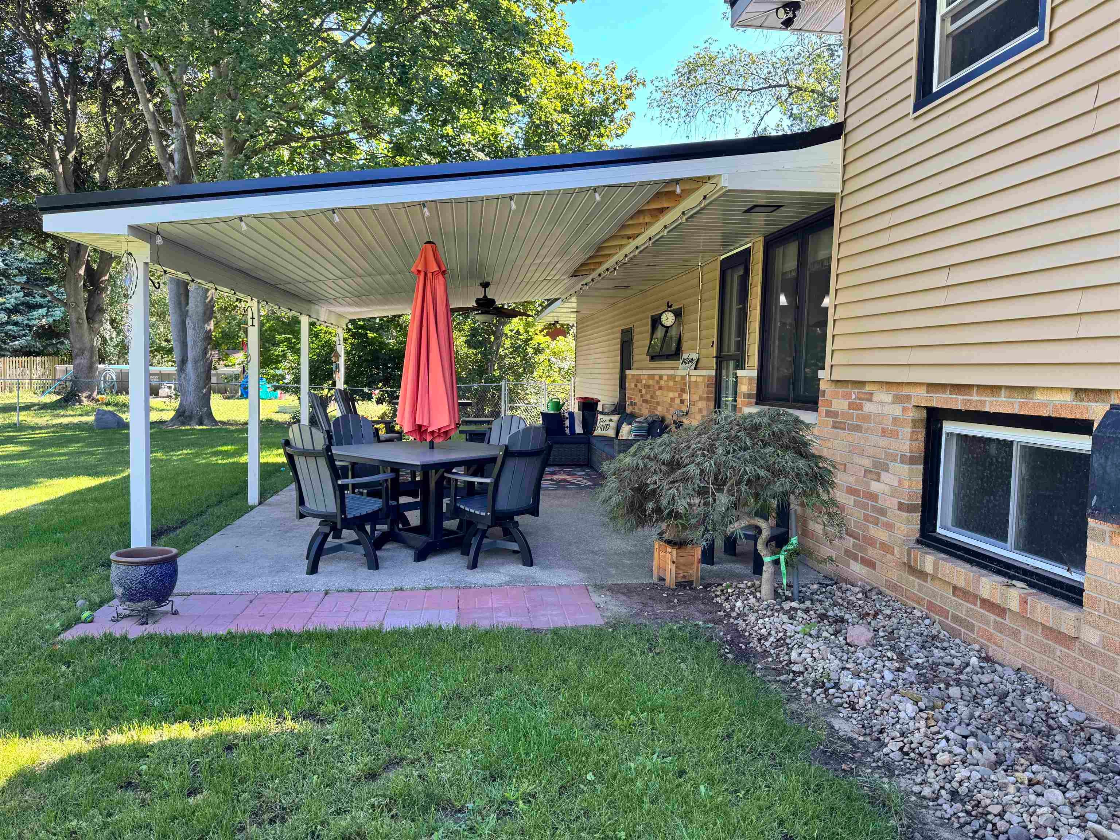
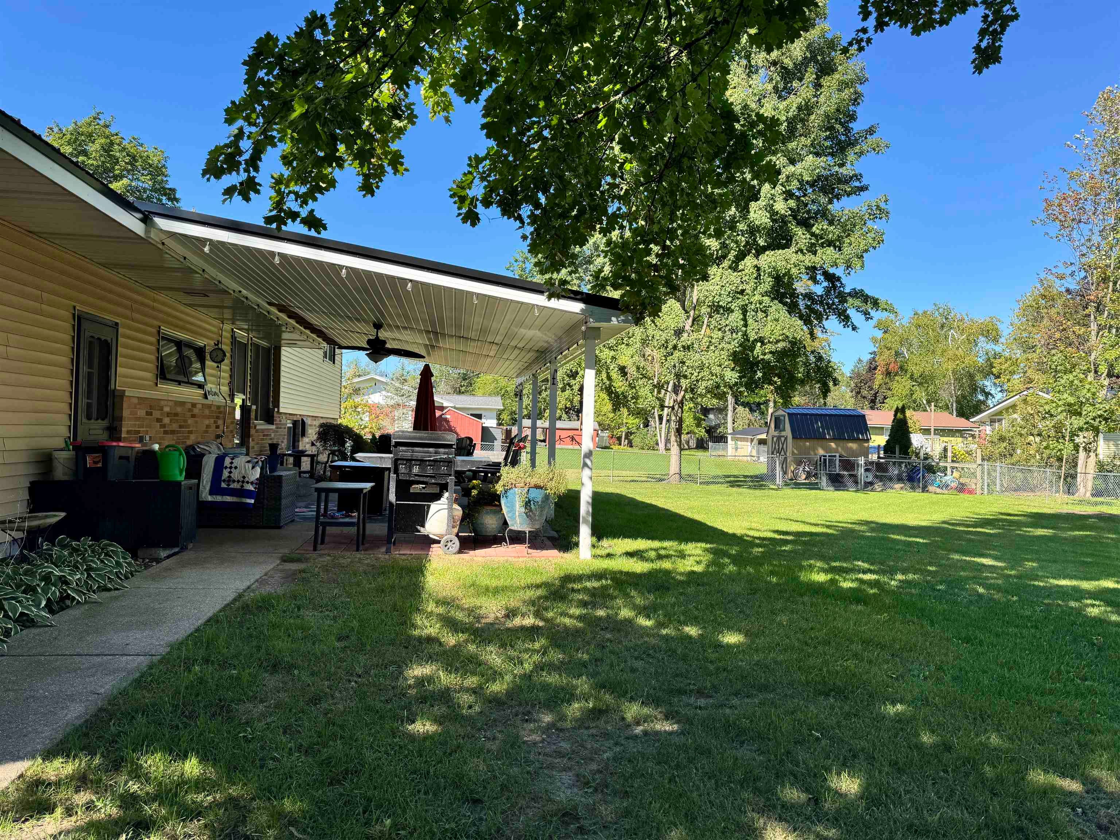
Turn the key and move right in! This beautifully updated 3-bedroom, 2-bath home sits on an oversized 1.5-lot just two blocks from Shamrock Lake & Park in the City of Clare. The bright kitchen features granite countertops and stainless steel appliances, opening to a cozy family room anchored by a gas fireplace. A dedicated laundry room adds everyday convenience, and updated flooring plus fully remodeled bathrooms give the whole home a fresh, move-in-ready feel. Brand-new roof, updated windows, and efficient hot water baseboard heat keep this home comfortable and low-maintenance for years to come. Step outside to a covered patio overlooking a fully fenced backyard, plus a paved driveway and attached 2-car garage. Enjoy small-town charm with big convenience. Virtual tour and floor plans available.

Save
Ask
Tour
Hide
Share
Listing Snapshot
Price 
$269,000
Days On Site 
11 Days
Bedrooms 
3
Inside Area (SqFt) 
1,774 sqft
Total Baths 
2
Full Baths 
2
Partial Baths 
N/A
Lot Size 
0.39 Acres
Year Built 
1965
MLS® Number 
79080073455
Status 
Active
Property Tax 
$3,825
HOA/Condo/Coop Fees 
N/A
Sq Ft Source 
N/A
Friends & Family
Recent Activity
2 weeks agoListing updated with changes from the MLS®
2 weeks agoListing first seen on site
General Features
Acres 
0.39
Attached Garage 
Yes
Disclosures 
Taxes Homestead Exempt
Foundation 
Block
Garage 
Yes
Garage Spaces 
2
Parking 
AttachedGarageGarage Door Opener
Property Sub Type 
Single Family Residence
Sewer 
Shared Septic
Special Circumstances 
Standard
SqFt Above 
1152
SqFt Below 
576
Water Source 
Public
Zoning 
Residential
Interior Features
Appliances 
Gas Water HeaterDishwasherDryerMicrowaveOvenRefrigeratorRangeWasherWater Softener Owned
Basement 
Crawl SpaceBlock
Cooling 
Ceiling Fan(s)
Fireplace 
Yes
Fireplace Features 
Gas
Heating 
BaseboardNatural Gas
BathFull 
Bedroom 1 
Dimensions - 13.0 x 12.0Level - Main
Bedroom 2 
Dimensions - 11.0 x 12.0Level - Upper
Bedroom 3 
Dimensions - 11.0 x 11.0Level - Upper
Dining Room 
Dimensions - 10.0 x 11.0Level - Main
Family Room 
Dimensions - 23.0 x 15.0Level - Lower
Kitchen 
Dimensions - 12.0 x 11.0Level - Main
Laundry 
Dimensions - 8.0 x 11.0Level - Lower
Living Room 
Dimensions - 17.0 x 13.0Level - Main
Save
Ask
Tour
Hide
Share
Exterior Features
Construction Details 
Vinyl Siding
Fencing 
Fenced
Lot Features 
Sloped
Other Structures 
Shed(s)
Patio And Porch 
PatioPorch
Community Features
MLS Area 
Area18152Clare
School District 
Clare
Financing Terms Available 
CashConventionalFHAVA Loan
Schools
School District
Clare
Elementary School
Unknown
Middle School
Unknown
High School
Unknown
Listing courtesy of CENTURY 21 SIGNATURE REALTY - CLARE: (989) 708-1845


IDX provided courtesy of Realcomp II Ltd. via CentralMichiganAssociationofREALTORS. Copyright © 2026 Realcomp II Ltd. Shareholders.

IDX information is provided exclusively for consumers' personal, non-commercial use and may not be used for any purpose other than to identify prospective properties consumers may be interested in purchasing and that the data is deemed reliable but not guaranteed accurate by the MLS.

Neighborhood & Commute
Source: Walkscore
Save
Ask
Tour
Hide
Share