Your Michigan Home Search Starts HERE!

Save
Ask
Tour
Hide
Share
$215,000
5 Days On Site

460 Evergreen Trail
Surrey Township, MI 48622

For Sale|Single Family Residence|Active
3
Beds
2
Total Baths
2
Full Baths
1,300
SqFt
$165
/SqFt
2000
Built
Subdivision:
EVERGREEN ESTATES
County:
Clare
Call Now: 810-360-3488
Is this the listing for you? We can help make it yours.
810-360-3488
460 Evergreen Trail460 Evergreen Trail460 Evergreen Trail460 Evergreen Trail
Save
Ask
Tour
Hide
Share

Mortgage Calculator

Monthly Payment (Est.)

Enter an interest rate to see your estimated monthly payment.
Calculator powered by Showcase IDX, a Constellation1 Company. Copyright ©2026 Information is deemed reliable but not guaranteed.

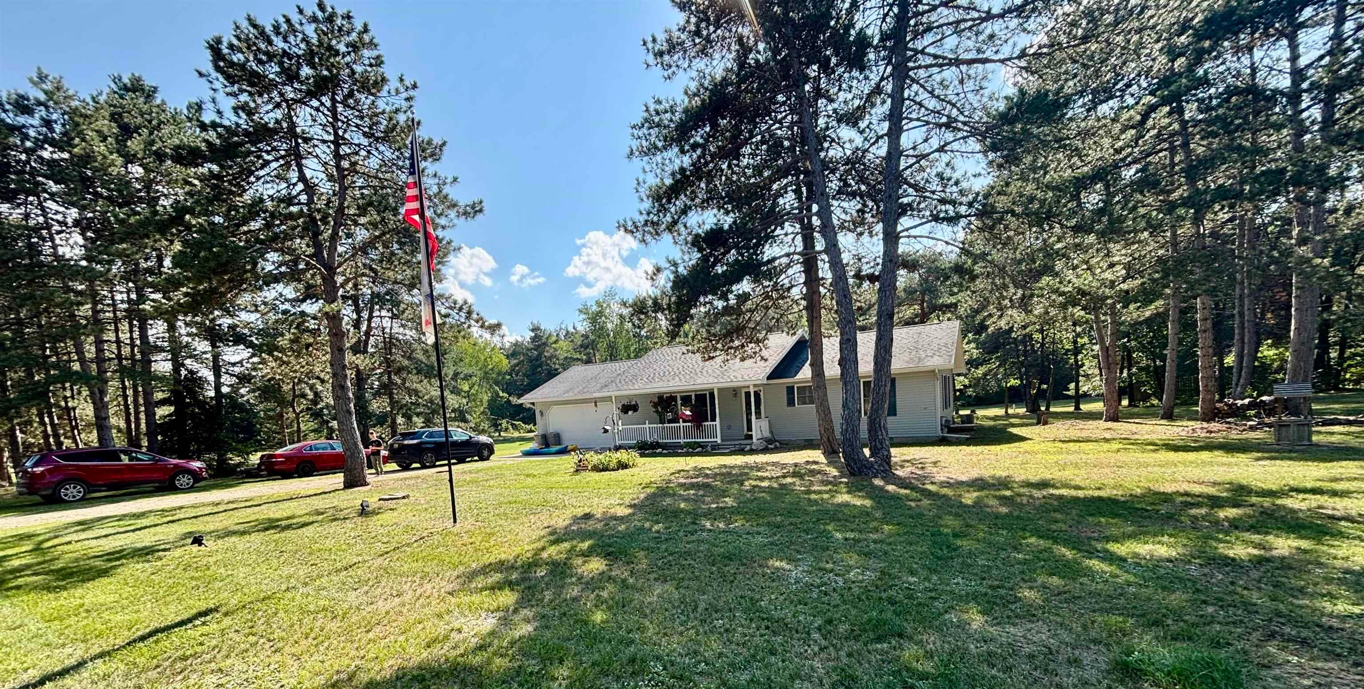
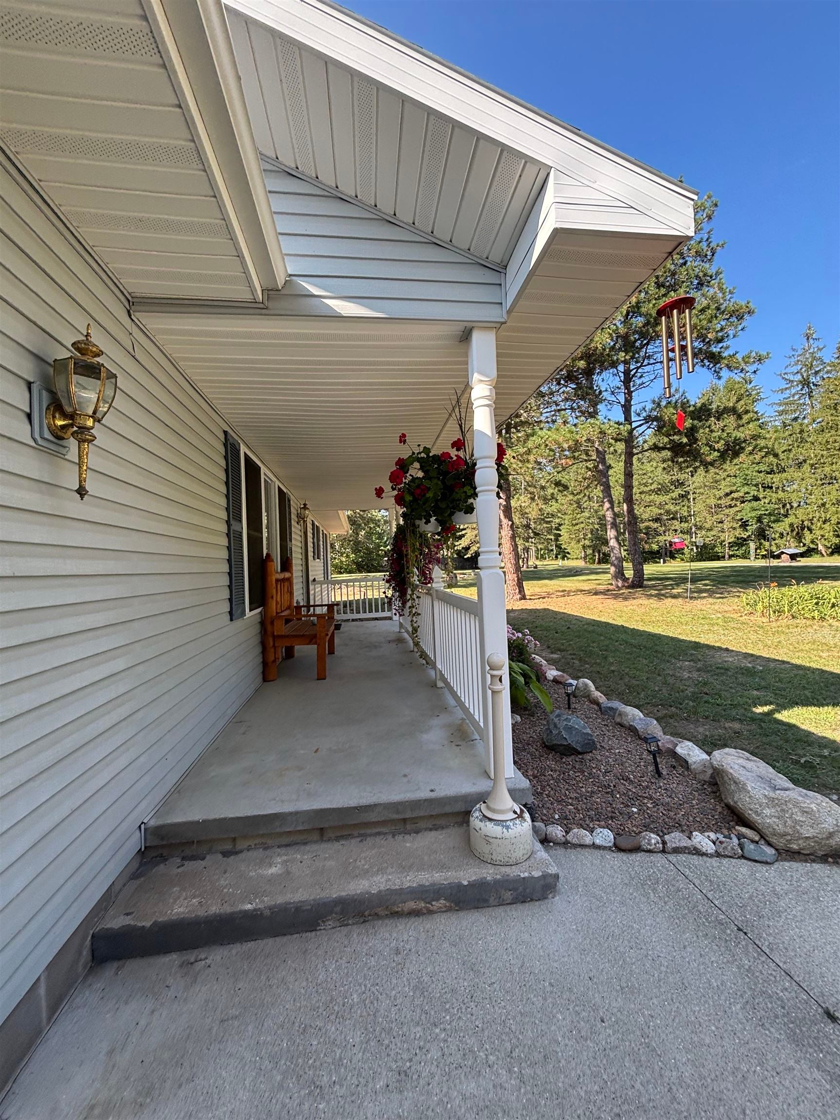
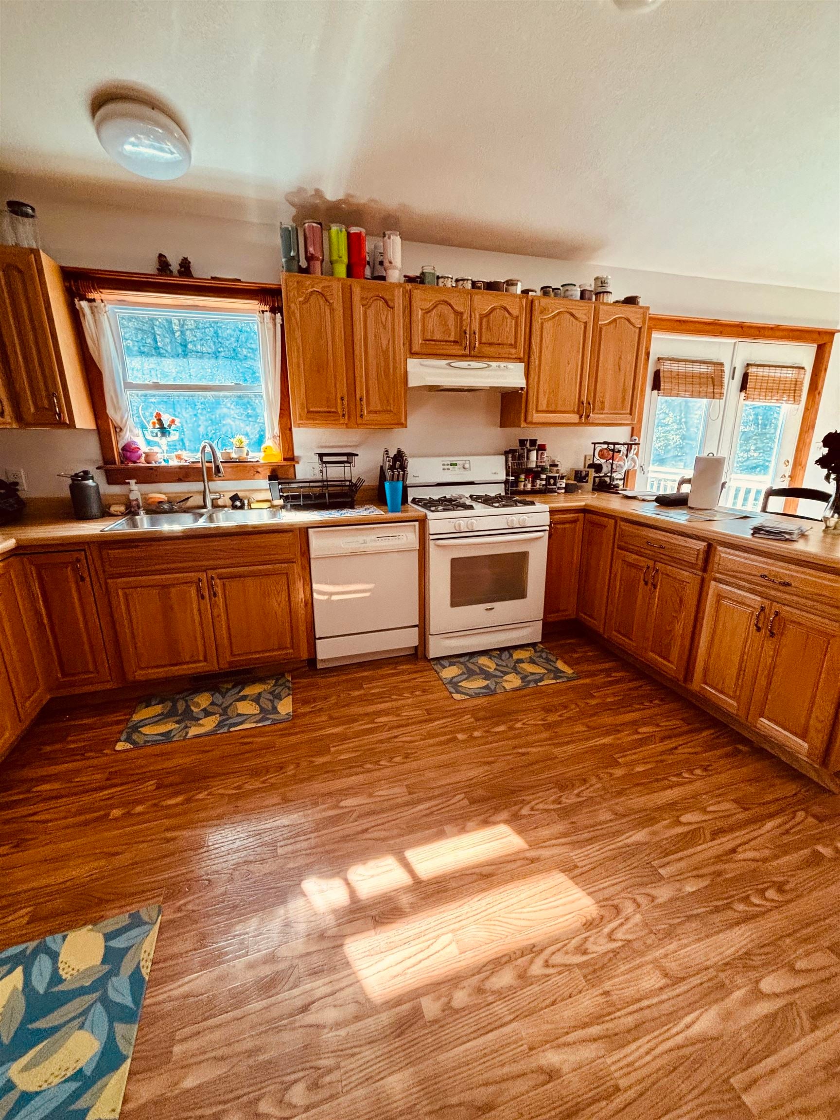
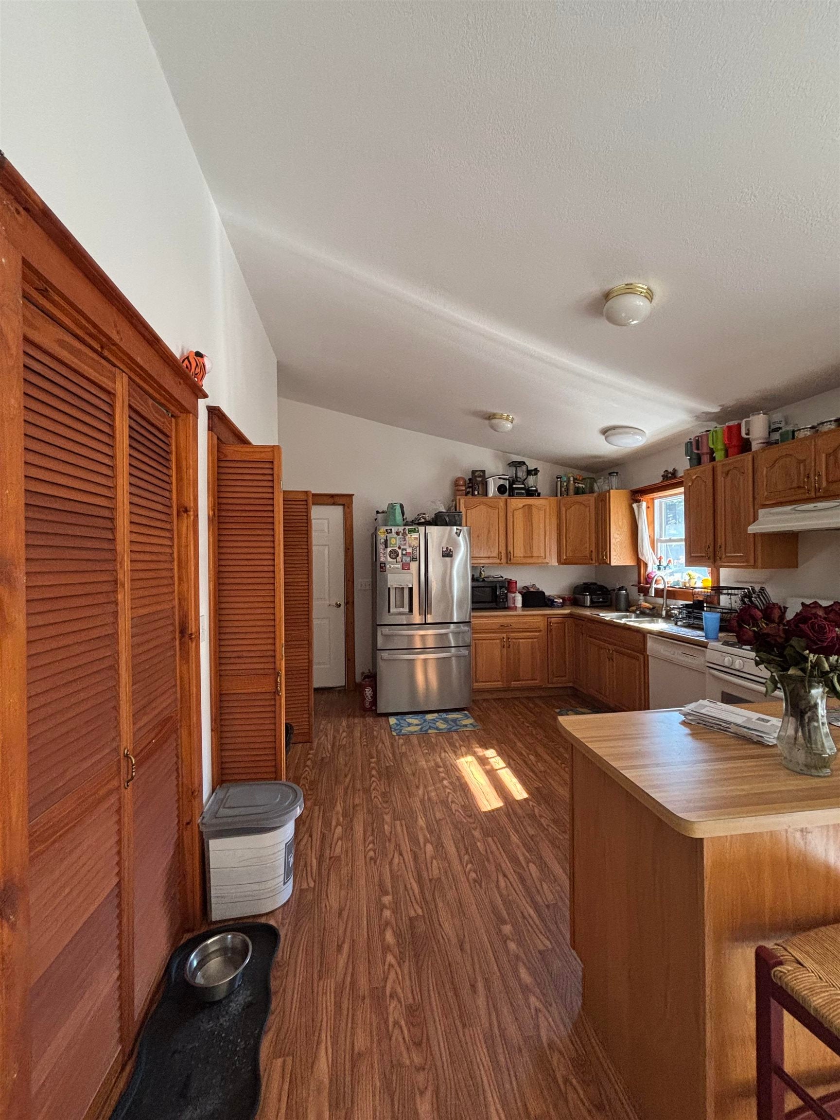
Welcome to country living at its best! This charming 3-bedroom, 2-bath stick-built home is nestled on two lots totaling approximately 1.5 acres in Evergreen Acres, offering privacy, space, and plenty of room to enjoy the outdoors. Inside, you'll find an inviting open-concept kitchen and dining area, along with a spacious living room perfect for relaxing or entertaining. The primary bedroom features a private en-suite bath, while the home also offers the comfort of forced-air heating and central air conditioning. The 2-car insulated garage provides convenient parking and additional storage. Step outside to enjoy your morning coffee on the covered porch, or gather around a fire on the additional lot in the evening.Tucked away in a peaceful country setting yet conveniently located near Farwell, this property offers the perfect combination of privacy and accessibility. The home is serviced by a private well and septic system. Come enjoy the peace, privacy, and freedom of country living!

Save
Ask
Tour
Hide
Share
Listing Snapshot
Price 
$215,000
Days On Site 
5 Days
Bedrooms 
3
Inside Area (SqFt) 
1,300 sqft
Total Baths 
2
Full Baths 
2
Partial Baths 
N/A
Lot Size 
1.5 Acres
Year Built 
2000
MLS® Number 
79080073534
Status 
Active
Property Tax 
$2,005.8
HOA/Condo/Coop Fees 
$25 monthly
Sq Ft Source 
N/A
Friends & Family
Recent Activity
6 days agoListing updated with changes from the MLS®
6 days agoListing first seen on site
General Features
Acres 
1.5
Attached Garage 
Yes
Disclosures 
Taxes Homestead Exempt
Foundation 
Block
Garage 
Yes
Garage Spaces 
2
Levels 
One
Parking 
AttachedGarageGarage Door Opener
Property Sub Type 
Single Family Residence
Sewer 
Septic Tank
Special Circumstances 
Standard
SqFt Above 
1300
Style 
Ranch
Water Source 
PrivateWell
Zoning 
Residential
Interior Features
Appliances 
Gas Water HeaterDishwasherDisposalMicrowaveOvenRefrigeratorRange
Basement 
Crawl SpaceBlock
Cooling 
Ceiling Fan(s)Exhaust Fan
Heating 
Forced AirNatural Gas
Window Features 
Window Treatments
BathFull 
Bedroom 1 
Dimensions - 13.0 x 13.0Level - Main
Bedroom 2 
Dimensions - 10.0 x 13.0Level - Main
Bedroom 3 
Dimensions - 9.0 x 9.0Level - Main
Dining Room 
Dimensions - 13.0 x 9.0Level - Lower
Kitchen 
Dimensions - 14.0 x 11.0Level - Main
Laundry 
Level - Main
Living Room 
Dimensions - 20.0 x 12.0Level - Lower
Save
Ask
Tour
Hide
Share
Exterior Features
Construction Details 
Vinyl Siding
Patio And Porch 
DeckPorch
Windows/Doors 
Window Treatments
Community Features
Association Fee 
$300.0
Association Fee Frequency 
Annually
MLS Area 
Area18141SurreyTwp
School District 
Farwell
Financing Terms Available 
CashConventionalFHAUSDA Loan
Roads 
Gravel
Schools
School District
Farwell
Elementary School
Unknown
Middle School
Unknown
High School
Unknown
Listing courtesy of ASSOCIATED REALTY: (989) 289-7487


IDX provided courtesy of Realcomp II Ltd. via CentralMichiganAssociationofREALTORS. Copyright © 2026 Realcomp II Ltd. Shareholders.

IDX information is provided exclusively for consumers' personal, non-commercial use and may not be used for any purpose other than to identify prospective properties consumers may be interested in purchasing and that the data is deemed reliable but not guaranteed accurate by the MLS.

Neighborhood & Commute
Source: Walkscore
Save
Ask
Tour
Hide
Share