Your Michigan Home Search Starts HERE!

Save
Ask
Tour
Hide
Share
$378,900
43 Days On Site

540 W Wildwood
Owosso Charter Township, MI 48867

For Sale|Single Family Residence|Active
3
Beds
3
Total Baths
2
Full Baths
1
Partial Bath
1,755
SqFt
$216
/SqFt
2026
Built
Subdivision:
WILDWOOD COUNTRY ESTATES
County:
Shiawassee
Call Now: 810-360-3488
Is this the listing for you? We can help make it yours.
810-360-3488
540 W Wildwood540 W Wildwood540 W Wildwood540 W Wildwood
Save
Ask
Tour
Hide
Share

Mortgage Calculator

Monthly Payment (Est.)

Enter an interest rate to see your estimated monthly payment.
Calculator powered by Showcase IDX, a Constellation1 Company. Copyright ©2026 Information is deemed reliable but not guaranteed.

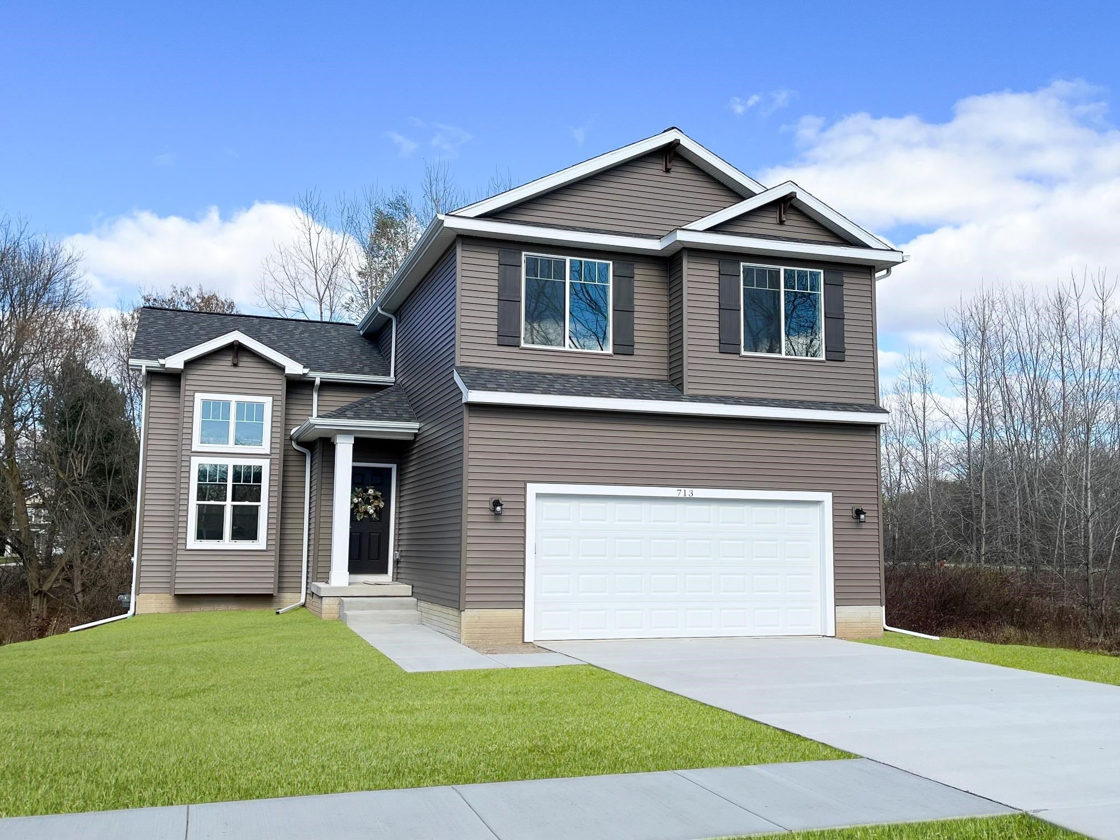
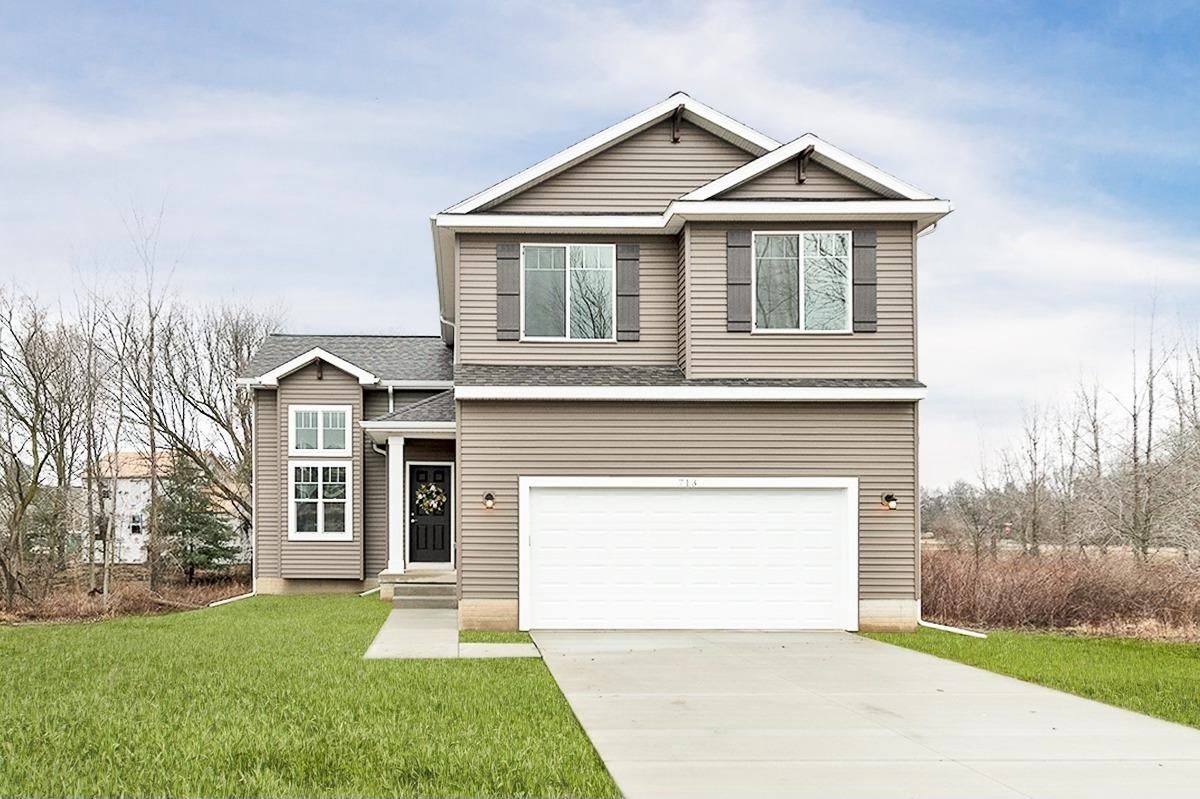
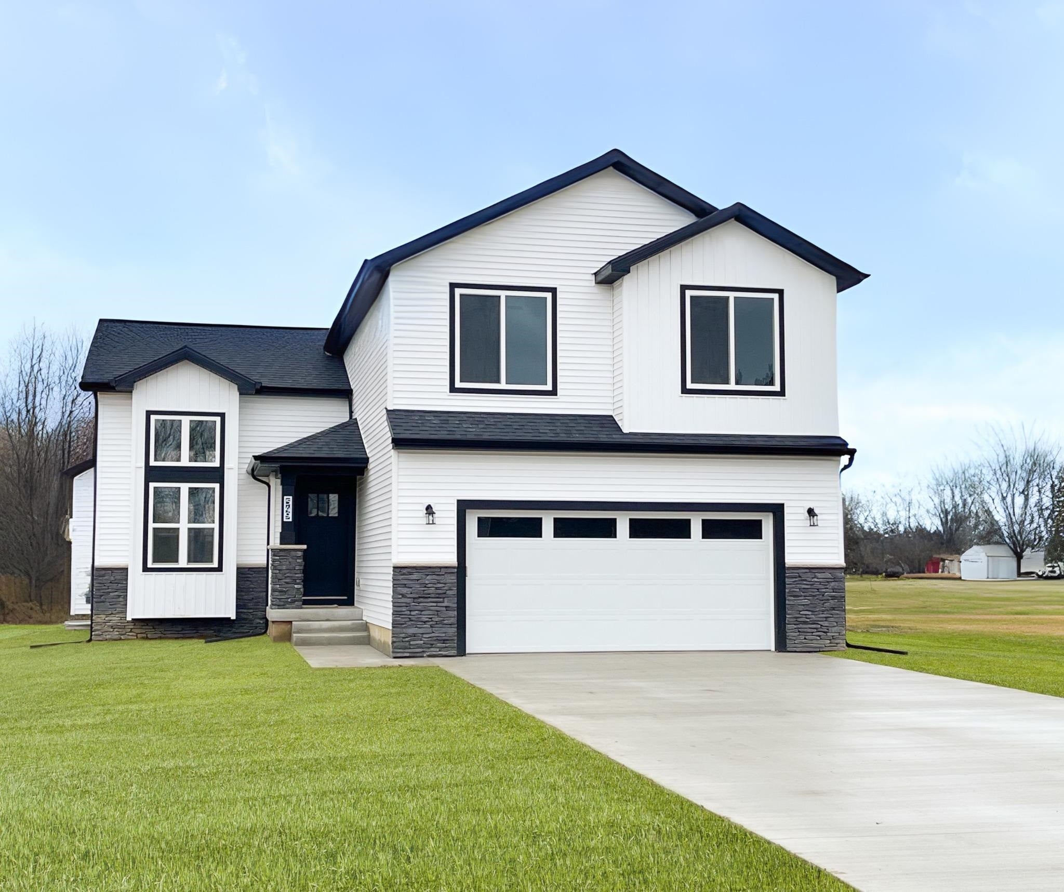
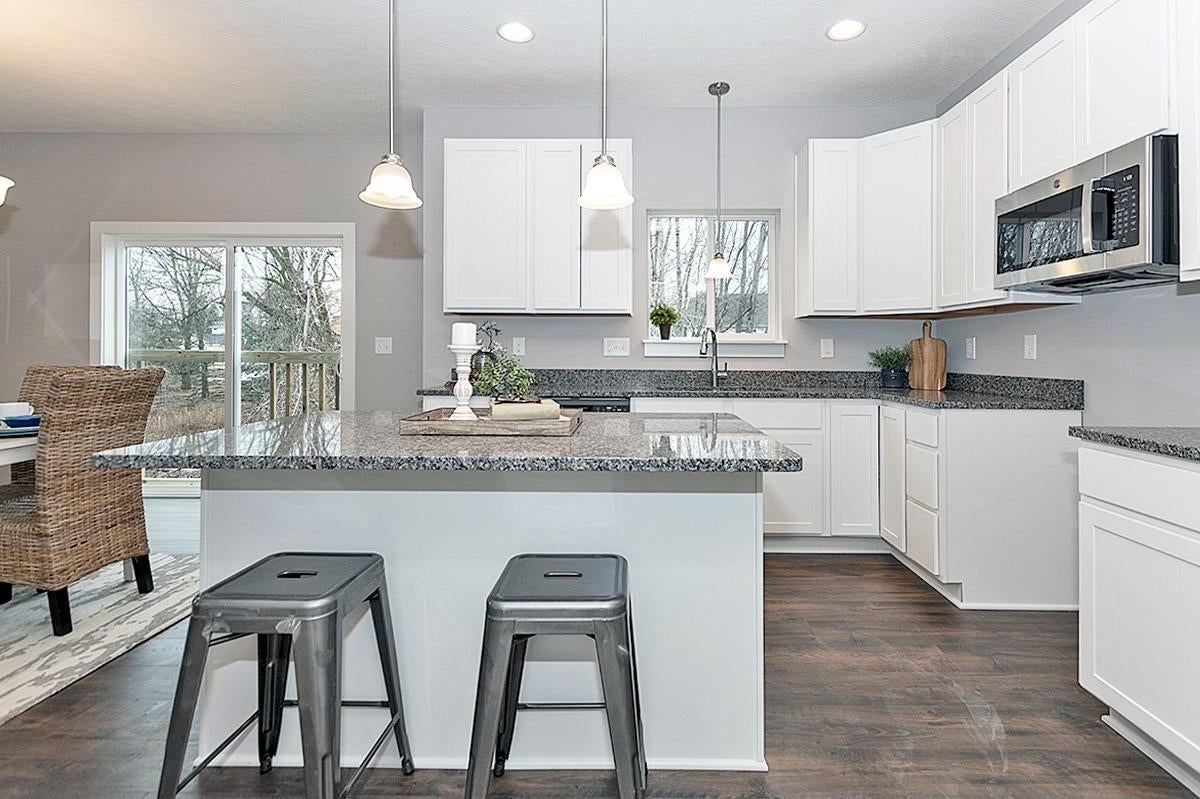
Proposed new construction in Owosso! This thoughtfully designed two-story home offers 1,755 square feet of above-grade living space with three bedrooms, two-and-a-half bathrooms, a full basement and an attached two-car garage. The open main level features a spacious great room with a dramatic high ceiling, a dedicated dining area and a well-planned kitchen ideal for everyday living and entertaining. A convenient half bathroom completes the main floor. Upstairs, the private primary suite includes an en-suite bathroom with a double vanity and walk-in shower, plus a generous walk-in closet. Two additional bedrooms, a second full bathroom and an upstairs laundry room provide a practical layout for busy households. The full basement offers valuable storage and future finishing potential, with a bathroom rough-in. Conveniently located near downtown Owosso, schools, shopping and everyday amenities. Secure this home early for the greatest opportunity to influence layout details, finishes, colors, fixtures and other available selections. Customization options will become more limited as construction progresses.

Save
Ask
Tour
Hide
Share
Listing Snapshot
Price 
$378,900
Days On Site 
43 Days
Bedrooms 
3
Inside Area (SqFt) 
1,755 sqft
Total Baths 
3
Full Baths 
2
Partial Baths 
1
Lot Size 
0.39 Acres
Year Built 
2026
MLS Number 
79080073851
Status 
Active
Property Tax 
N/A
HOA/Condo/Coop Fees 
N/A
Sq Ft Source 
N/A
Friends & Family
Recent Activity
a month agoListing updated with changes from the MLS
a month agoListing first seen on site
General Features
Acres 
0.39
Attached Garage 
Yes
Garage 
Yes
Garage Spaces 
2
Levels 
Two
Parking 
AttachedGarage
Property Condition 
New Construction
Property Sub Type 
Single Family Residence
Sewer 
Shared Septic
SqFt Above 
1755
Water Source 
PrivateWell
Zoning 
Residential
Interior Features
Appliances 
Gas Water HeaterDishwasherDisposalMicrowave
Basement 
Walk-Out AccessConcreteDaylightFullInterior EntryUnfinished
Cooling 
Central Air
Heating 
Forced AirNatural Gas
Interior 
Cathedral Ceiling(s)Pantry
BathFull 
BathLav 
Bedroom 1 
Dimensions - 15.0 x 13.0Level - Upper
Bedroom 2 
Dimensions - 11.0 x 10.0Level - Upper
Bedroom 3 
Dimensions - 13.0 x 11.0Level - Upper
Great Room 
Kitchen 
Dimensions - 12.0 x 11.0Level - Main
Laundry 
Dimensions - 7.0 x 6.0Level - Upper
Living Room 
Dimensions - 20.0 x 14.0Level - Main
Save
Ask
Tour
Hide
Share
Exterior Features
Construction Details 
Vinyl Siding
Lot Features 
Cleared
Community Features
MLS Area 
Area07061OwossoTwp
School District 
Owosso
Financing Terms Available 
CashConventionalFHAVA Loan1031 ExchangeTrade
Schools
School District
Owosso
Elementary School
Unknown
Middle School
Unknown
High School
Unknown
Listing courtesy of FIVE STAR REAL ESTATE - MT. PLEASANT: (301) 509-5917


IDX provided courtesy of Realcomp II Ltd. via CentralMichiganAssociationofREALTORS. Copyright © 2026 Realcomp II Ltd. Shareholders.

IDX information is provided exclusively for consumers' personal, non-commercial use and may not be used for any purpose other than to identify prospective properties consumers may be interested in purchasing and that the data is deemed reliable but not guaranteed accurate by the MLS.

Neighborhood & Commute
Source: Walkscore
Save
Ask
Tour
Hide
Share