
691 N Duffield RoadSumner Township, MI 48889
Mortgage Calculator
Monthly Payment (Est.)
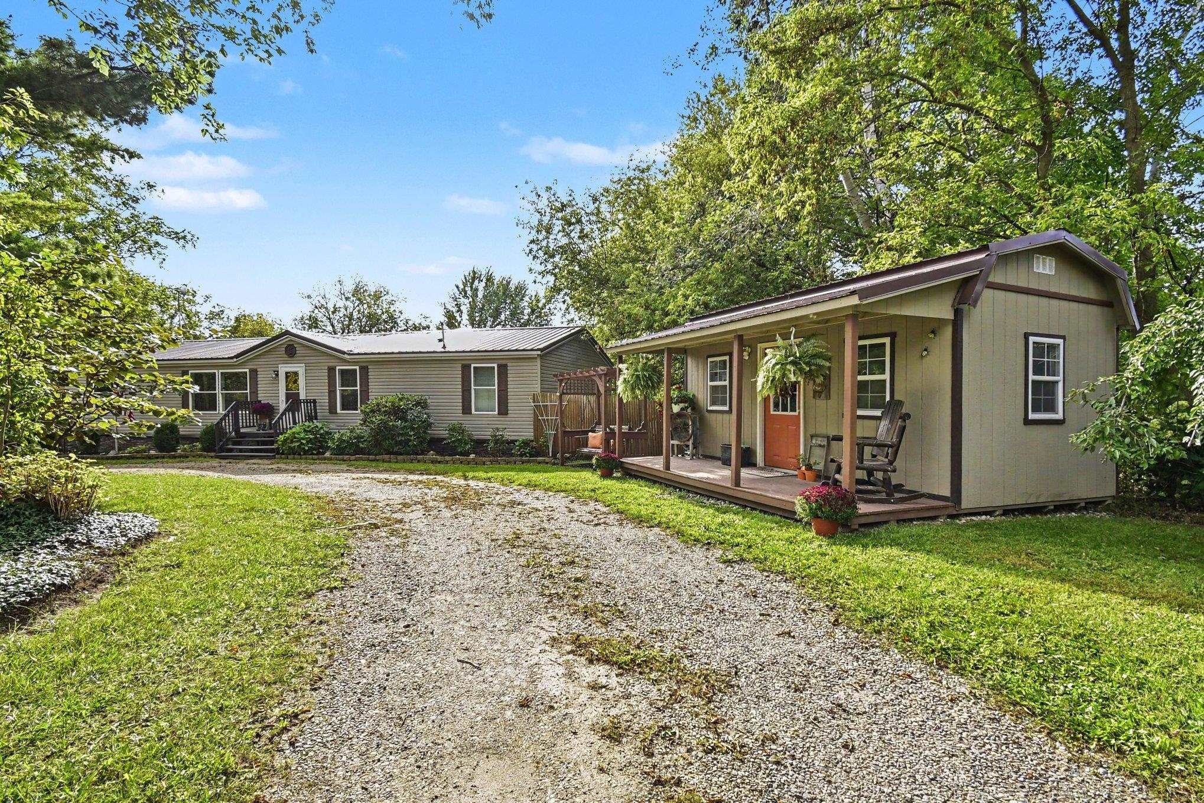
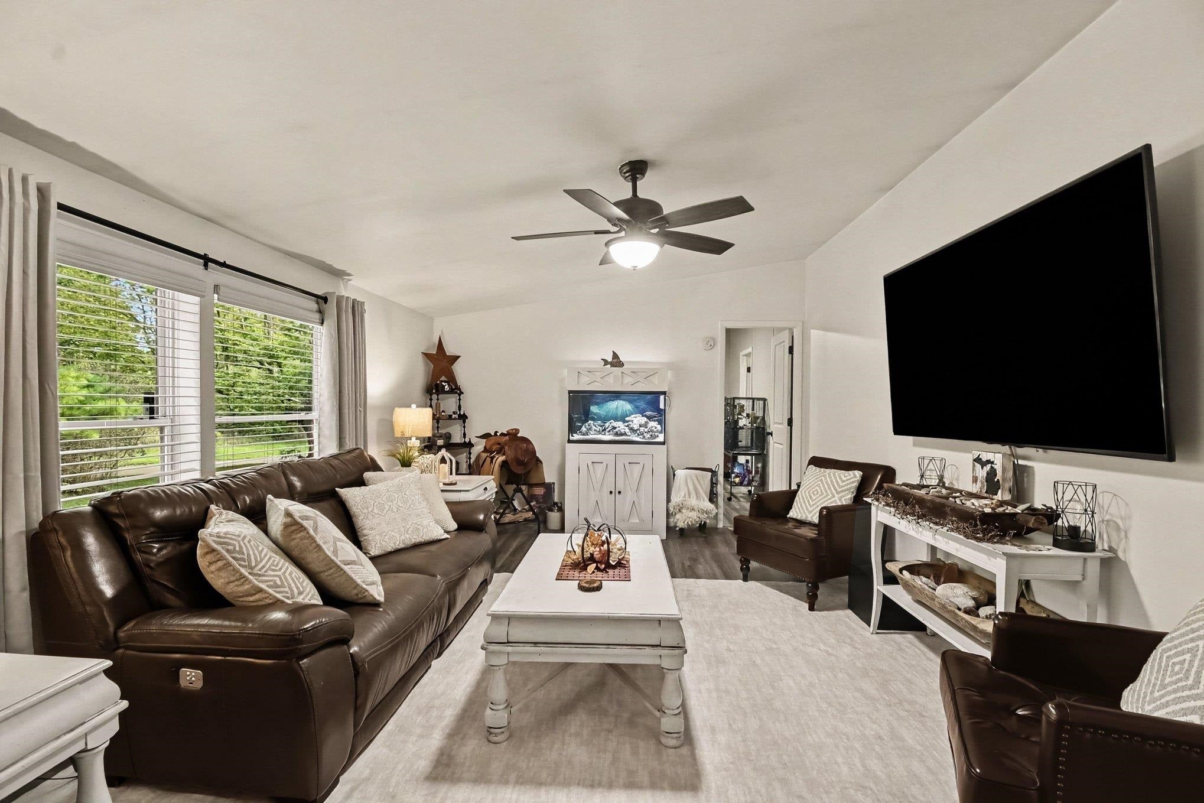
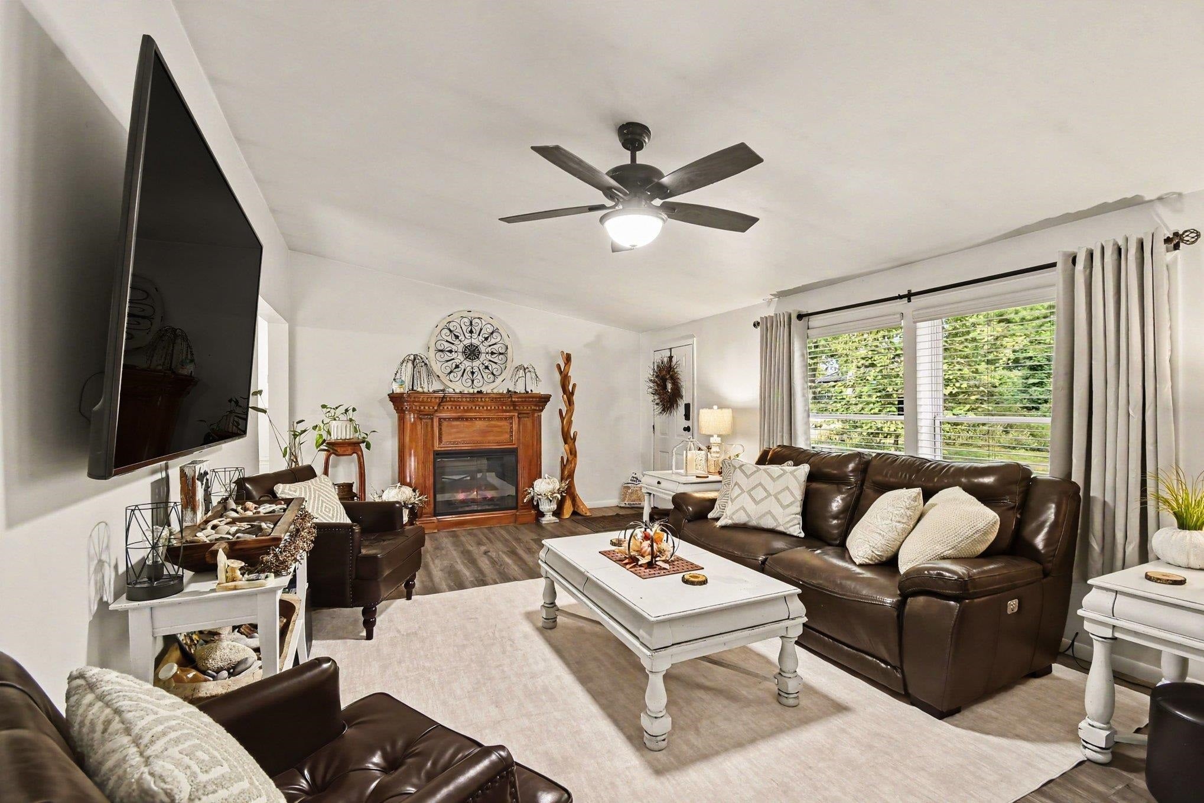
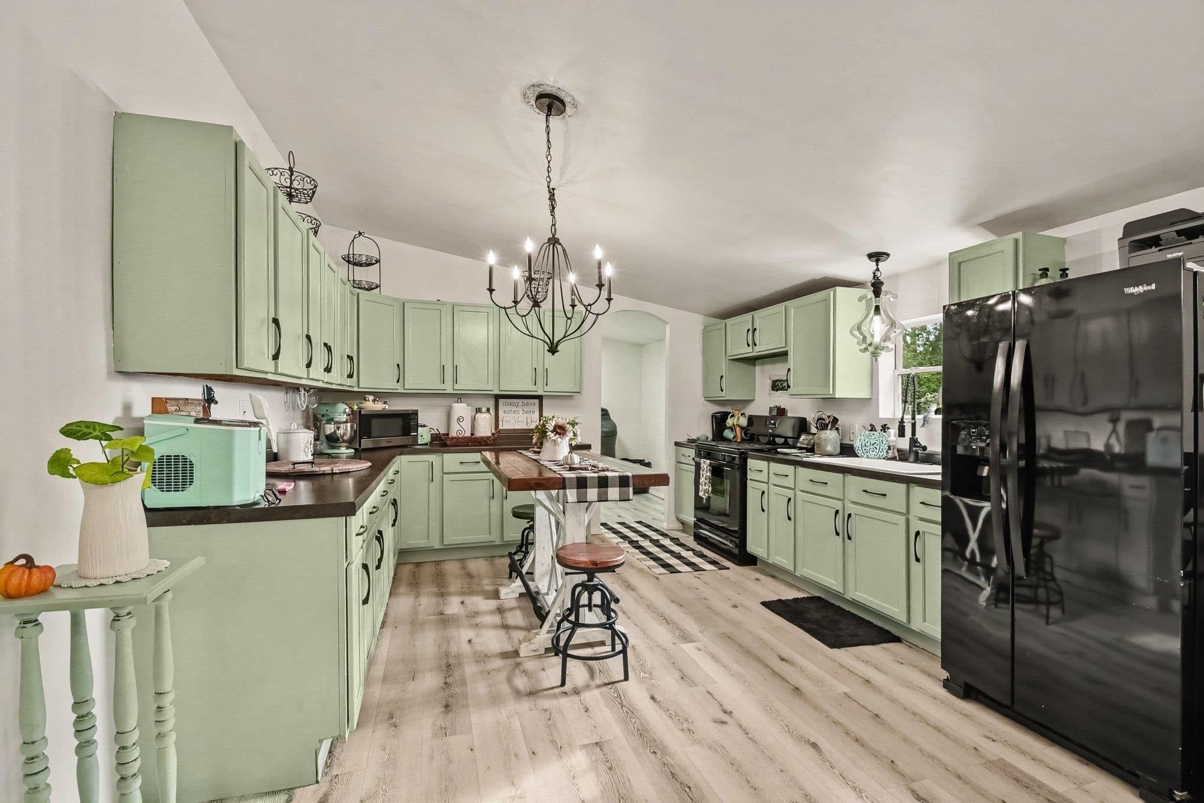
Enter an interest rate to see your estimated monthly payment.Escape to your own private country retreat! Set on 5.3 beautiful acres with a pond, mature trees, abundant wildlife, and gorgeous sunset views, this updated 1,719 sq. ft., 4-bedroom, 2-bath home features a primary bedroom with an en-suite bath and walk-in closet, commercial tanning bed professionally wired to home with 220v. plus the space, privacy, and outbuildings that are hard to find. The remodeled kitchen features updated cabinets and countertops, while the remodeled living room gives the home a fresh, updated feel. Additional improvements include widened and rounded doorways, new interior doors, French doors, upgraded ductwork, a newer 3-ton central A/C system, spray-foam insulation beneath the home, a pellet stove, and newer metal roofs on the home and garage. The home also has a propane furnace; however, the current and previous owners have primarily heated with the pellet stove as a more economical alternative to propane. The 33x24 and 29x37 outbuildings feature concrete floors and electricity. One serves as a spacious four-car garage with two overhead doors. The finished 18x10 tiny house/office has electricity, heat, and A/C, offering additional flexible space. The property offers a beautiful mix of open and wooded land with a hunting shack and plenty of room for livestock, hobbies, recreation, or a hobby farm. Enjoy peaceful country living and exceptional privacy while still being just minutes from US-127. Just steps from the Pine River, and a golf cart or ATV jog to enjoy the day at Hubscher Park. Several fruit trees, including sweet cherry, tart cherry, apple, mulberry, rasberry and walnut. If youve been searching for acreage, privacy, abundant storage, with room to enjoy the outdoors, this property deserves a closer look. Schedule your showing and come experience everything this unique country property has to offer! Seller is a licensed Real Estate Broker in the State of Michigan.
| 2 weeks ago | Listing updated with changes from the MLS | |
| 2 weeks ago | Status changed to Active Under Contract | |
| 3 weeks ago | Price changed to $289,000 | |
| a month ago | Listing first seen on site |

IDX provided courtesy of Realcomp II Ltd. via CentralMichiganAssociationofREALTORS. Copyright © 2026 Realcomp II Ltd. Shareholders.
IDX information is provided exclusively for consumers' personal, non-commercial use and may not be used for any purpose other than to identify prospective properties consumers may be interested in purchasing and that the data is deemed reliable but not guaranteed accurate by the MLS.
Did you know? You can invite friends and family to your search. They can join your search, rate and discuss listings with you.