Your Michigan Home Search Starts HERE!

Save
Ask
Tour
Hide
Share
$134,900
37 Days On Site

510 S Mill Street
St Louis City, MI 48880

For Sale|Single Family Residence|Active
3
Beds
1
Total Bath
1
Full Bath
1,056
SqFt
$128
/SqFt
1974
Built
Subdivision:
ST LOUIS
County:
Gratiot
Call Now: 810-360-3488
Is this the listing for you? We can help make it yours.
810-360-3488
510 S Mill Street510 S Mill Street510 S Mill Street510 S Mill Street
Save
Ask
Tour
Hide
Share

Mortgage Calculator

Monthly Payment (Est.)

Enter an interest rate to see your estimated monthly payment.
Calculator powered by Showcase IDX, a Constellation1 Company. Copyright ©2026 Information is deemed reliable but not guaranteed.

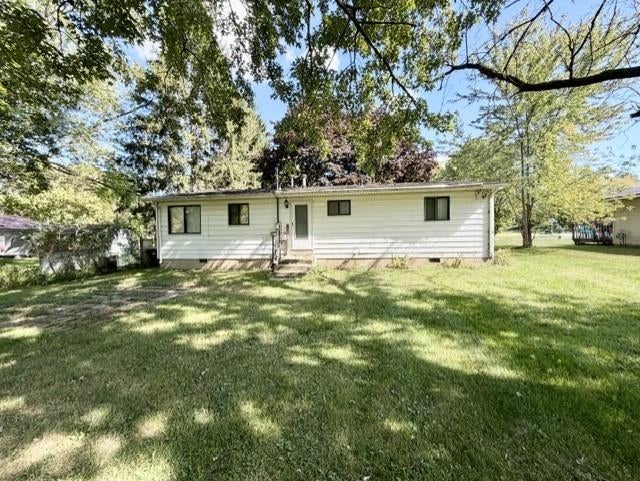
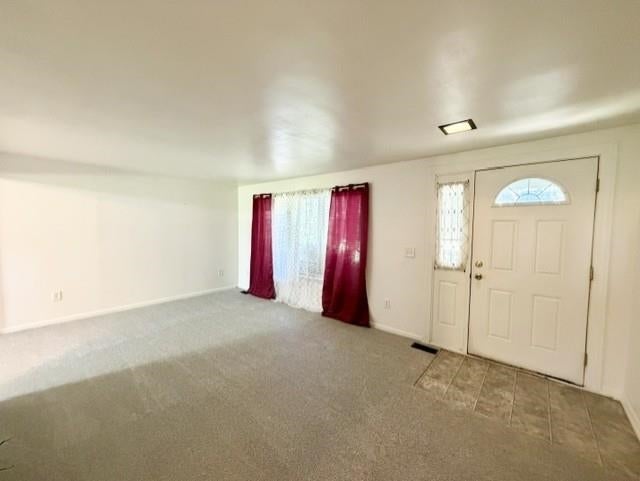
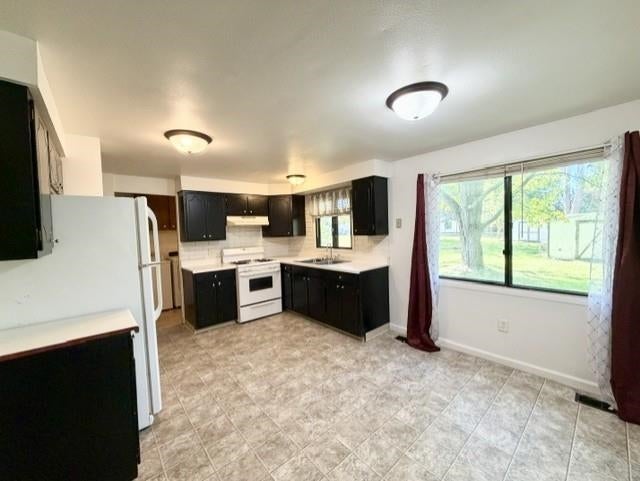
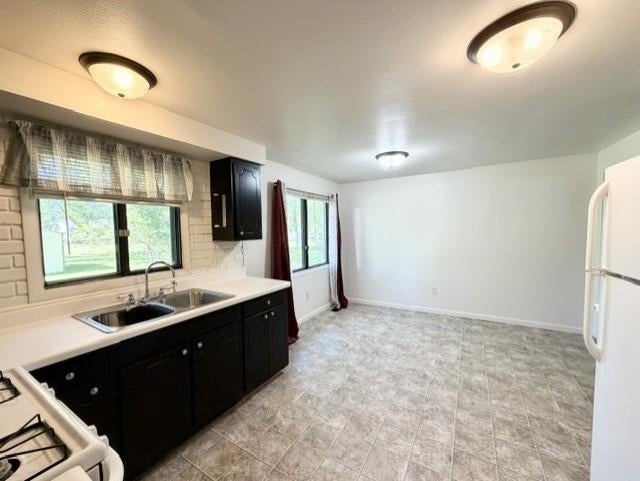
Move right in and make yourself at home! 510 S Mill Street in St. Louis offers comfortable, easy single-level living with three bedrooms, one full bath, and a layout designed for everyday convenience. This home is move-in ready, making it a great option for buyers who would rather spend their time settling in than tackling a long list of projects. Outside, the large yard provides plenty of room to enjoy Michigan summers, entertain friends and family, garden, play, or simply relax with a little extra space around you. Whether youre looking for your first home, hoping to simplify into one-floor living, or just want a solid home thats ready from day one, 510 S Mill Street deserves a look. Three bedrooms. One-floor living. A large yard. And ready for its next owner.

Save
Ask
Tour
Hide
Share
Listing Snapshot
Price 
$134,900
Days On Site 
37 Days
Bedrooms 
3
Inside Area (SqFt) 
1,056 sqft
Total Baths 
1
Full Baths 
1
Partial Baths 
N/A
Lot Size 
0.27 Acres
Year Built 
1974
MLS Number 
79080074020
Status 
Active
Property Tax 
N/A
HOA/Condo/Coop Fees 
N/A
Sq Ft Source 
N/A
Friends & Family
Recent Activity
a month agoListing updated with changes from the MLS
a month agoListing first seen on site
General Features
Acres 
0.27
Foundation 
Block
Levels 
One
Property Sub Type 
Single Family Residence
Sewer 
Shared Septic
Special Circumstances 
Standard
SqFt Above 
1056
Style 
Ranch
Water Source 
Public
Zoning 
Residential
Interior Features
Appliances 
Gas Water HeaterDryerRefrigeratorWasher
Basement 
Crawl SpaceBlock
Cooling 
Ceiling Fan(s)
Heating 
Natural GasNone
Window Features 
Window Treatments
BathFull 
Bedroom 1 
Dimensions - 12.0 x 12.0Level - Main
Bedroom 2 
Dimensions - 11.0 x 9.0Level - Main
Bedroom 3 
Dimensions - 8.0 x 10.0Level - Main
Kitchen 
Dimensions - 16.0 x 12.0Level - Main
Living Room 
Dimensions - 12.0 x 19.0Level - Main
Save
Ask
Tour
Hide
Share
Exterior Features
Construction Details 
Aluminum Siding
Windows/Doors 
Window Treatments
Community Features
MLS Area 
Area29023StLouis
School District 
StLouis
Financing Terms Available 
CashConventionalFHAUSDA LoanVA Loan
Schools
School District
StLouis
Elementary School
Unknown
Middle School
Unknown
High School
Unknown
Listing courtesy of CENTURY 21 LEE-MAC REALTY: (989) 737-3927


IDX provided courtesy of Realcomp II Ltd. via CentralMichiganAssociationofREALTORS. Copyright © 2026 Realcomp II Ltd. Shareholders.

IDX information is provided exclusively for consumers' personal, non-commercial use and may not be used for any purpose other than to identify prospective properties consumers may be interested in purchasing and that the data is deemed reliable but not guaranteed accurate by the MLS.

Neighborhood & Commute
Source: Walkscore
Save
Ask
Tour
Hide
Share