
11968 E Pickard RoadChippewa Township, MI 48858
Mortgage Calculator
Monthly Payment (Est.)
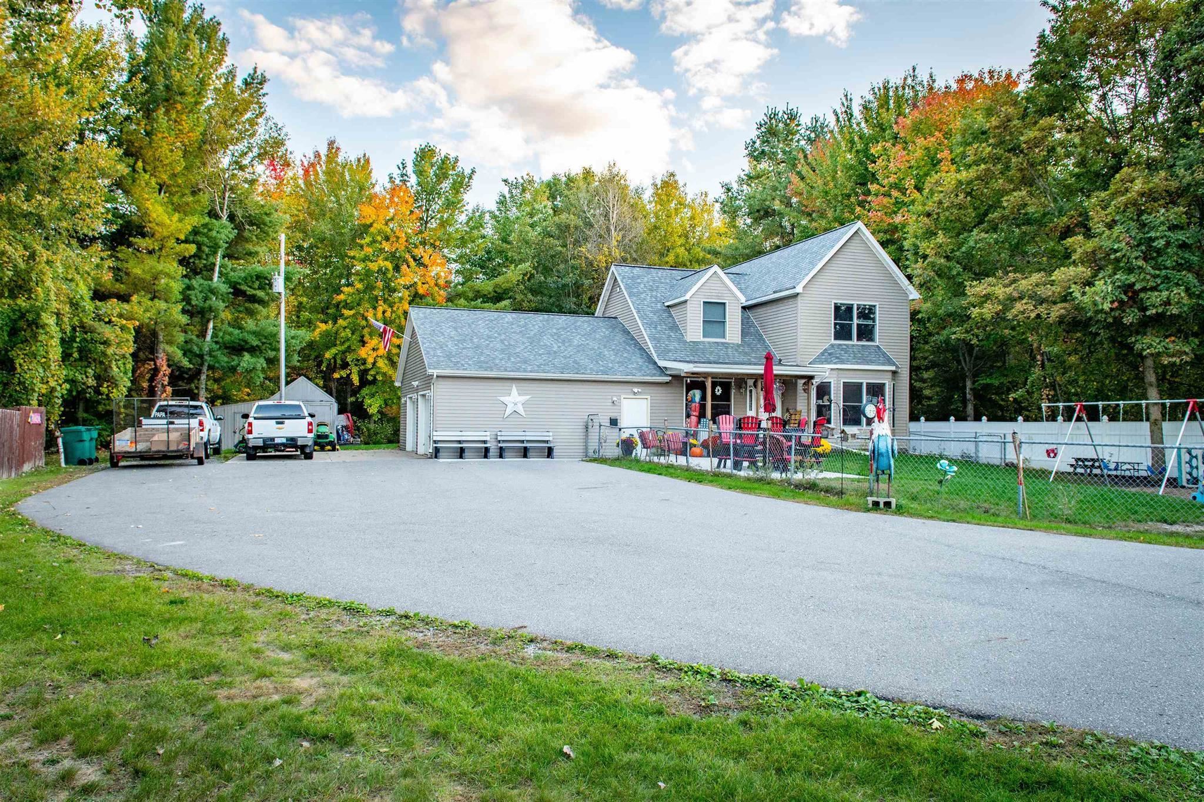
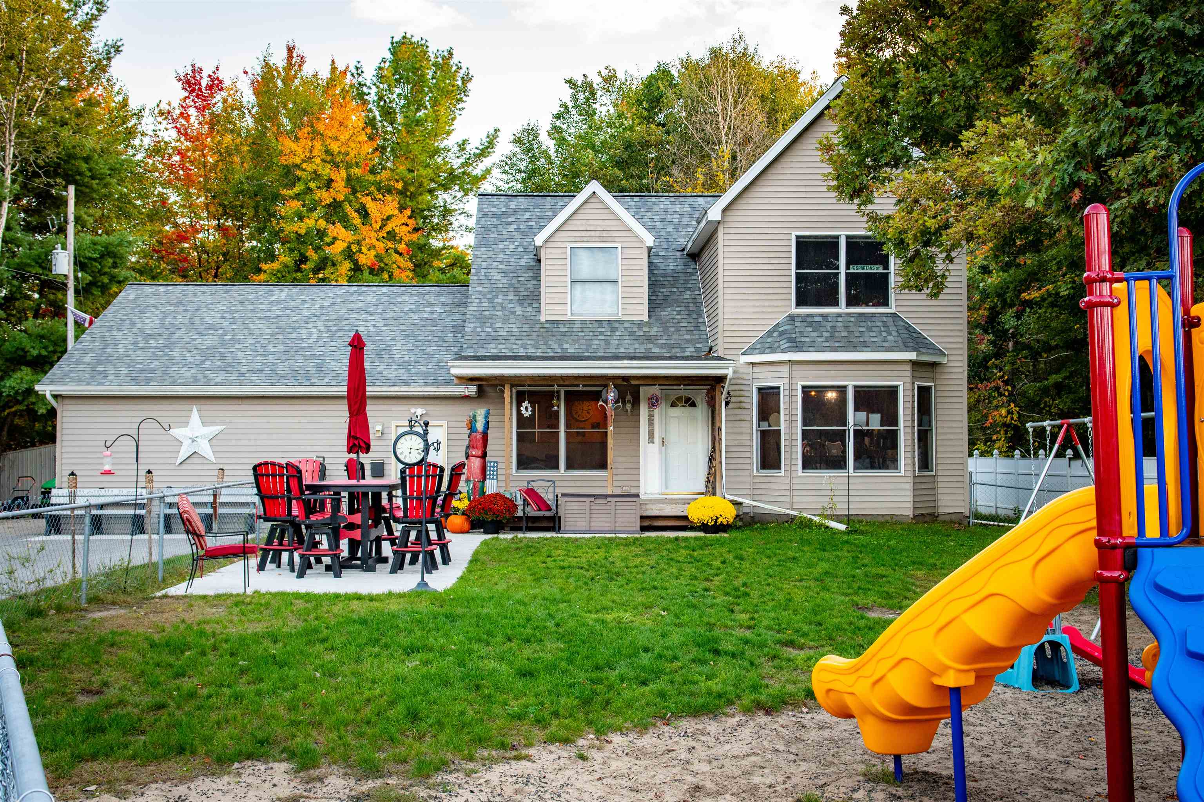
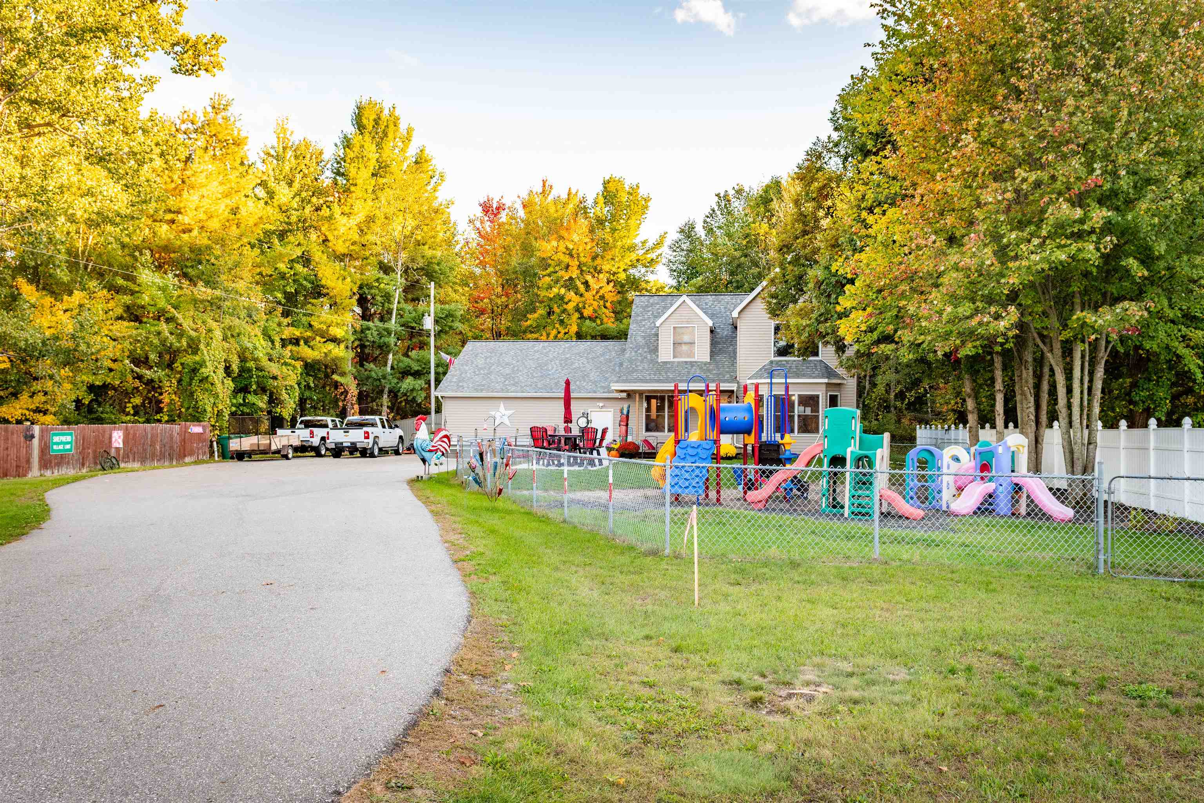
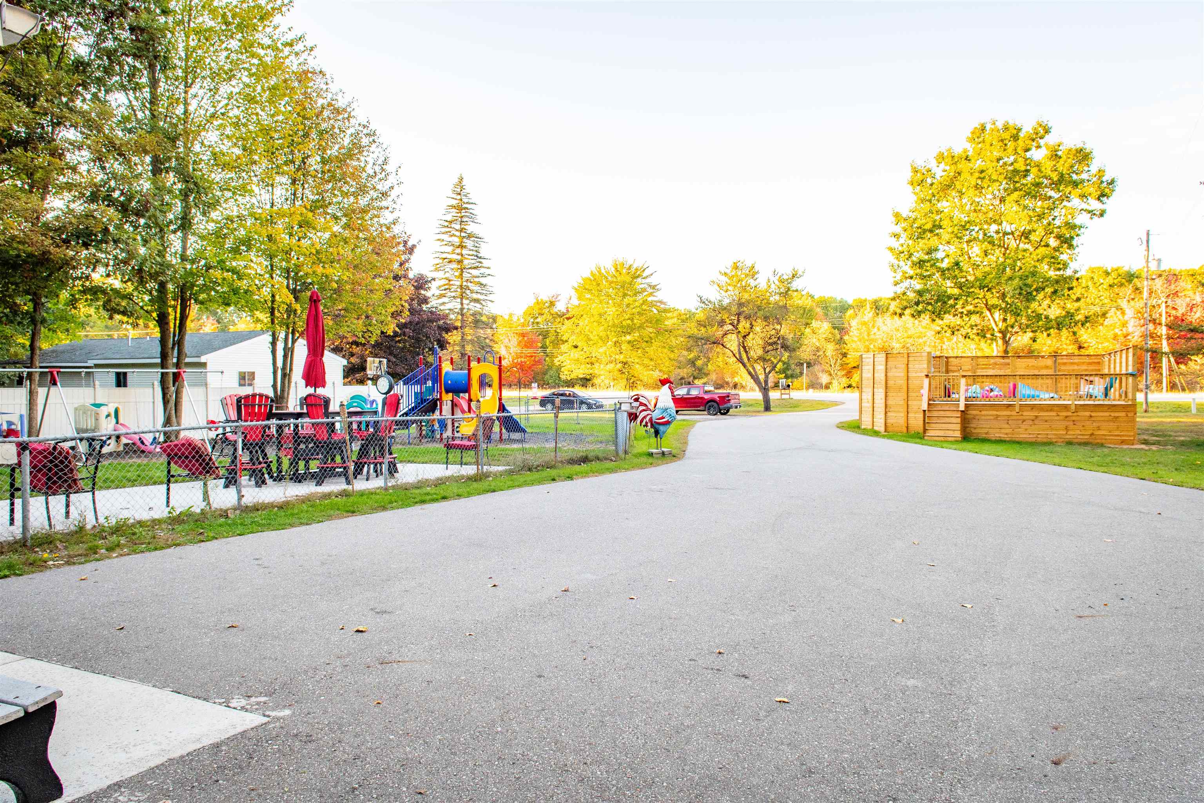
Enter an interest rate to see your estimated monthly payment.Space, versatility, and an exceptional list of high-quality recent improvements come together at 11968 E Pickard Road! Set on a level .84-acre lot in the Shepherd School District, this spacious home offers approximately 2,200 sq ft above grade plus an additional 1,000 sq ft of finished basement space-creating a layout that truly feels like two homes in one. With 5 bedrooms, 4 1/2 bathrooms, multiple living areas, and a formal dining room, there is room for everyone. The finished lower level adds tremendous flexibility with a full second kitchen, egress window, finished rooms, and plumbing for an additional bath-ideal for extended family, guests, recreation, an in-home daycare, multi-generational living, or additional living space. The current owners have invested extensively in the property, completing many of the costly improvements buyers hope to find already done. Updates include a NEW roof (2025), NEW furnace (2026), NEW on-demand water heater (2026), zoned heating (2025), owned water softener and water filtration system (2025), and NEW septic and drainfield (2021). A paved driveway and sidewalk were added in 2024, the half bath was remodeled in 2026, and the refrigerator, dishwasher, washer, and dryer have all been replaced since 2024. Outside is equally impressive! Enjoy a NEW above-ground pool and deck (2026), fenced yard, covered porch, and commercial-grade playground. The property currently functions as a licensed daycare, and its existing setup may offer a unique opportunity for a buyer interested in continuing a childcare or other home-based business use, subject to applicable licensing and approvals. An attached heated garage, central air, natural gas, private well and septic complete this exceptionally versatile property. So much has already been thoughtfully improved-come see all this home has to offer!
| a month ago | Listing updated with changes from the MLS | |
| a month ago | Listing first seen on site |

IDX provided courtesy of Realcomp II Ltd. via CentralMichiganAssociationofREALTORS. Copyright © 2026 Realcomp II Ltd. Shareholders.
IDX information is provided exclusively for consumers' personal, non-commercial use and may not be used for any purpose other than to identify prospective properties consumers may be interested in purchasing and that the data is deemed reliable but not guaranteed accurate by the MLS.
Did you know? You can invite friends and family to your search. They can join your search, rate and discuss listings with you.