Your Michigan Home Search Starts HERE!

Save
Ask
Tour
Hide
Share
$119,000
32 Days On Site

2270 John Street
Mills Township, MI 48756

Single Family Residence|Pending
3
Beds
2
Total Baths
1
Full Bath
1
Partial Bath
1,692
SqFt
$70
/SqFt
1997
Built
Subdivision:
ELMER KNIGHT'S SPORTSMAN'S
County:
Ogemaw
Call Now: 810-360-3488
Is this the listing for you? We can help make it yours.
810-360-3488
2270 John Street2270 John Street2270 John Street2270 John Street
Save
Ask
Tour
Hide
Share

Mortgage Calculator

Monthly Payment (Est.)

Enter an interest rate to see your estimated monthly payment.
Calculator powered by Showcase IDX, a Constellation1 Company. Copyright ©2026 Information is deemed reliable but not guaranteed.

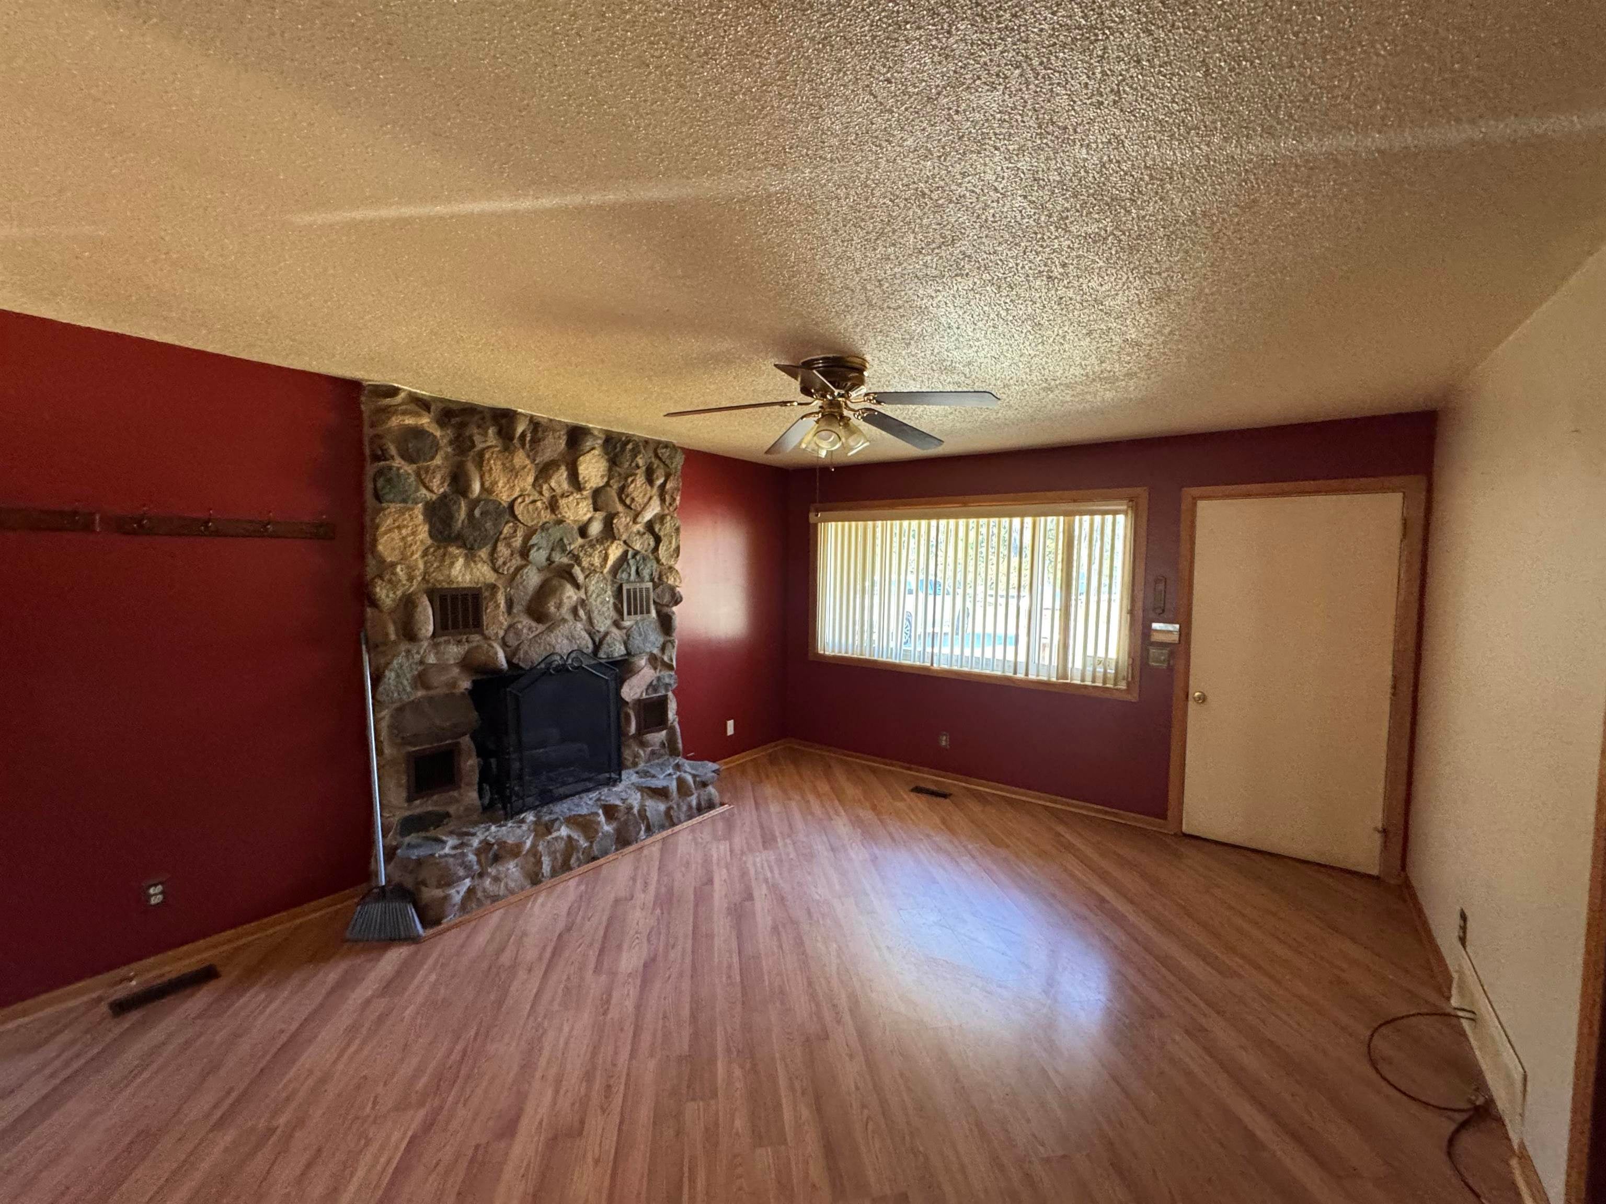
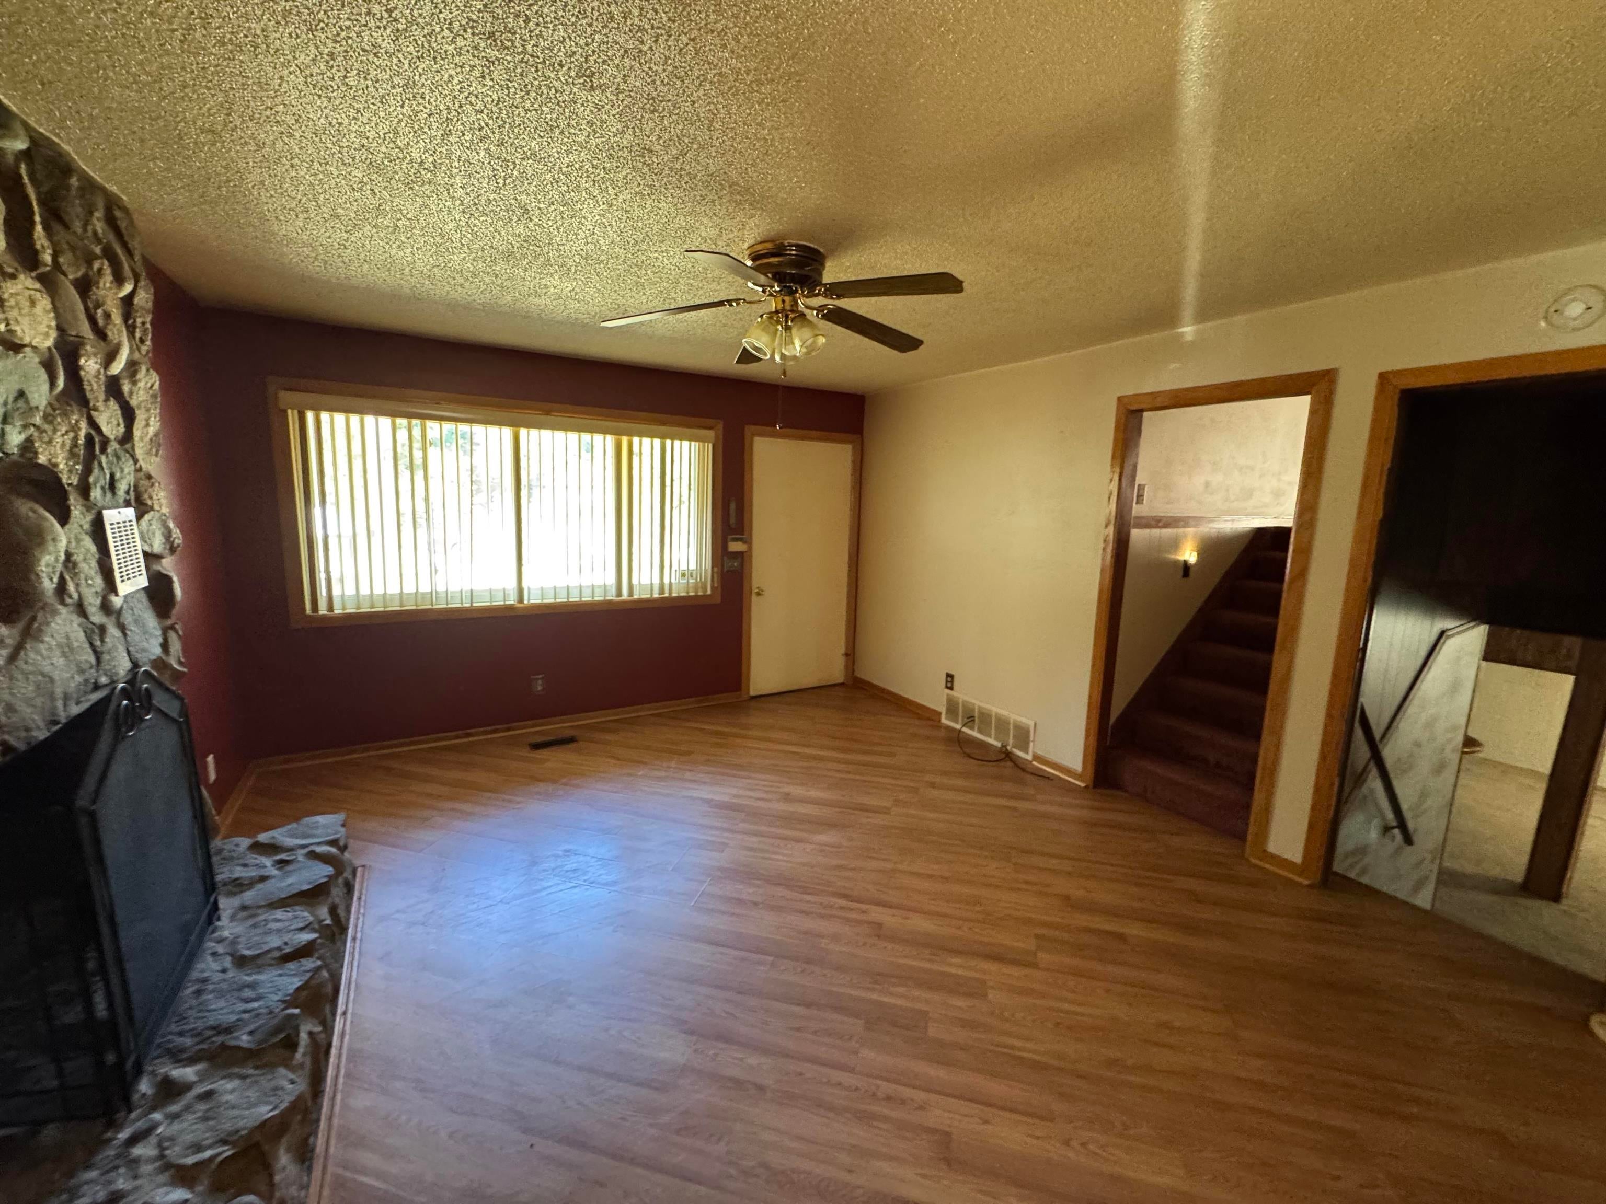
Welcome to 2270 John Street in Prescott! This spacious tri-level home offers approximately 1,692 sq. ft. of living space on approximately 0.8 acres. The home features 3 bedrooms, 1.5 baths, a comfortable family room, and laminate flooring throughout the main level. All three bedrooms and the full bath are located on the upper level, while the lower level includes the family room and half bath. Additional features include natural gas forced-air heat and a wood-burning fireplace, condition unknown. The exterior offers an attractive mix of wood siding, vinyl siding, and brick. Outside, youll find a large pole barn plus an additional storage shed, providing plenty of room for vehicles, equipment, recreational toys, or workshop space. The home has been vacant for some time but is clean and ready for a new owner to bring it back to life. Conveniently located near the Rifle River, several surrounding all-sports inland lakes, and approximately 15 minutes from West Branch. A great opportunity for a year-round home with plenty of space both inside and out.

Save
Ask
Tour
Hide
Share
Listing Snapshot
Price 
$119,000
Days On Site 
32 Days
Bedrooms 
3
Inside Area (SqFt) 
1,692 sqft
Total Baths 
2
Full Baths 
1
Partial Baths 
1
Lot Size 
0.82 Acres
Year Built 
1997
MLS Number 
79080074246
Status 
Pending
Property Tax 
$1,304
HOA/Condo/Coop Fees 
N/A
Sq Ft Source 
N/A
Friends & Family
Recent Activity
5 days agoListing updated with changes from the MLS
6 days agoStatus changed to Pending
a month agoListing first seen on site
General Features
Acres 
0.82
Attached Garage 
Yes
Garage 
Yes
Garage Spaces 
2
Parking 
AttachedGarageGarage Door Opener
Property Sub Type 
Single Family Residence
Sewer 
Septic Tank
Special Circumstances 
Standard
SqFt Above 
1200
SqFt Below 
492
Water Source 
PrivateWell
Zoning 
Residential
Interior Features
Appliances 
DryerOvenRefrigeratorRangeWasher
Basement 
FinishedFull
Cooling 
Ceiling Fan(s)
Fireplace 
Yes
Heating 
Forced AirNatural GasWood
Window Features 
Window Treatments
BathFull 
BathLav 
Bedroom 1 
Dimensions - 11.0 x 11.0Level - Upper
Bedroom 2 
Dimensions - 11.0 x 10.0Level - Upper
Bedroom 3 
Dimensions - 11.0 x 8.0Level - Upper
Family Room 
Dimensions - 13.0 x 7.0Level - Main
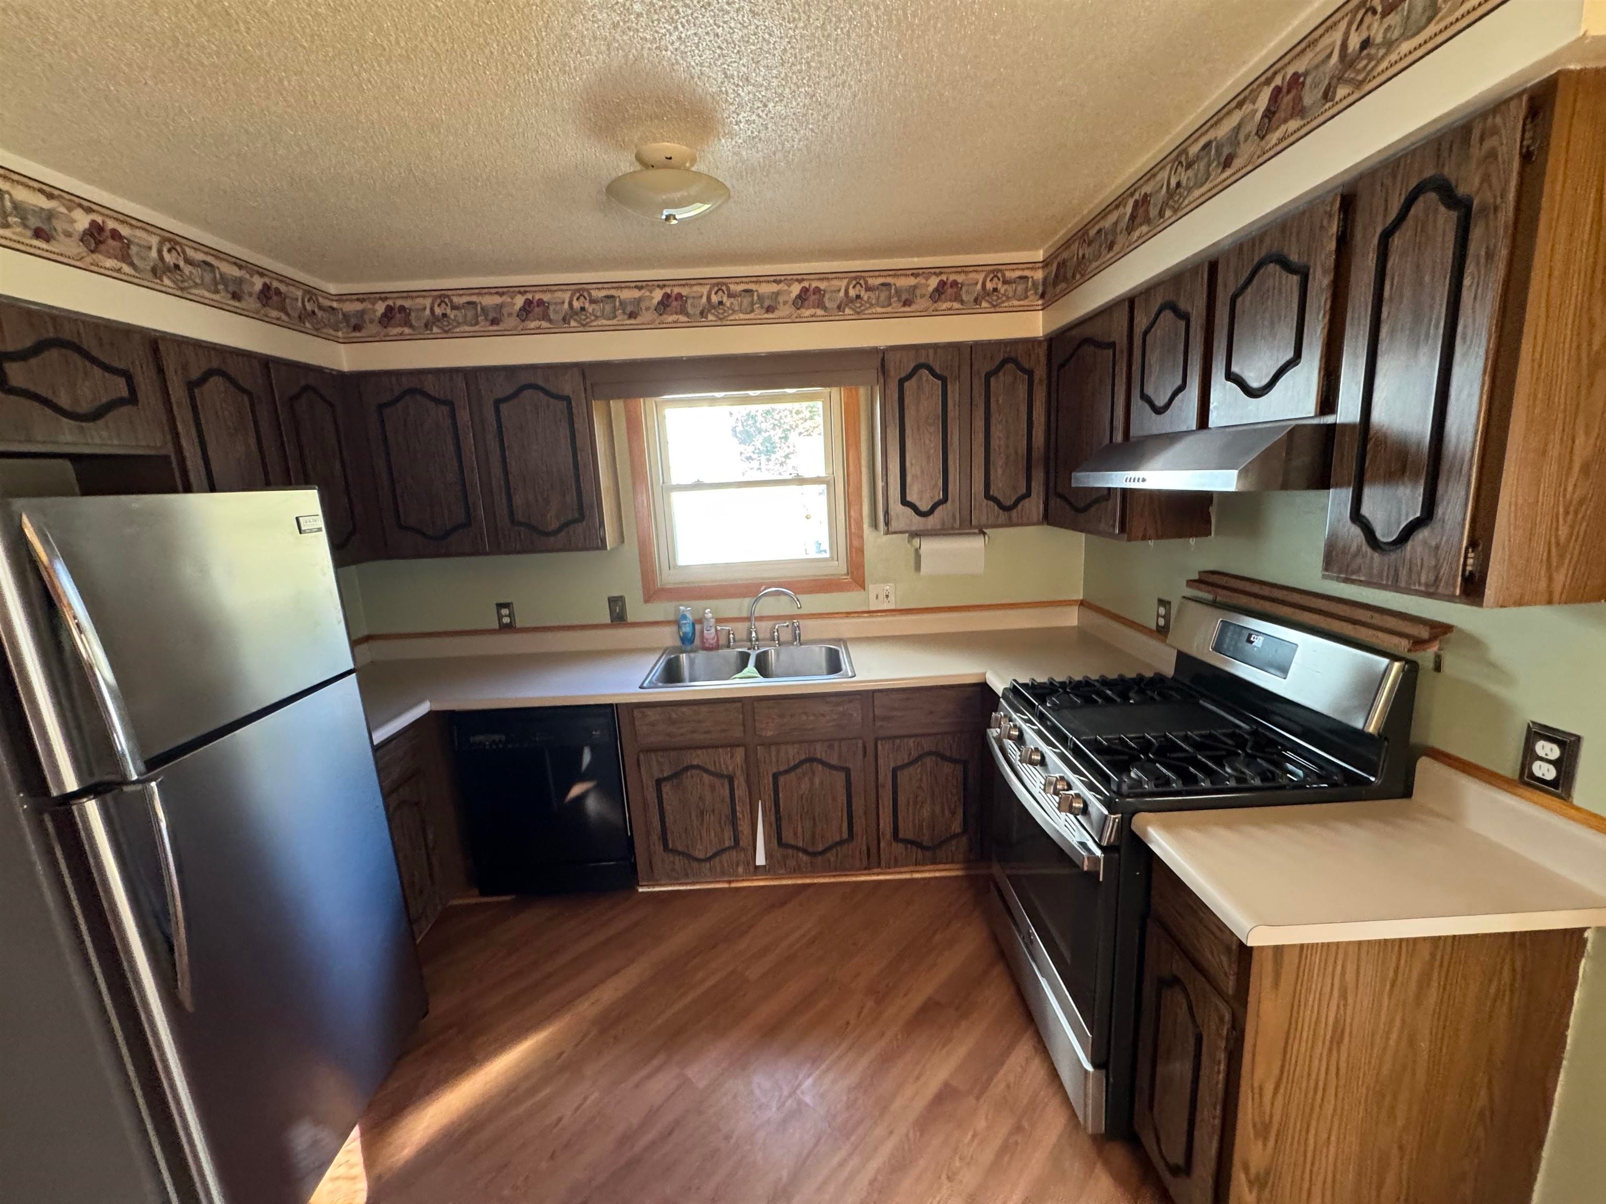
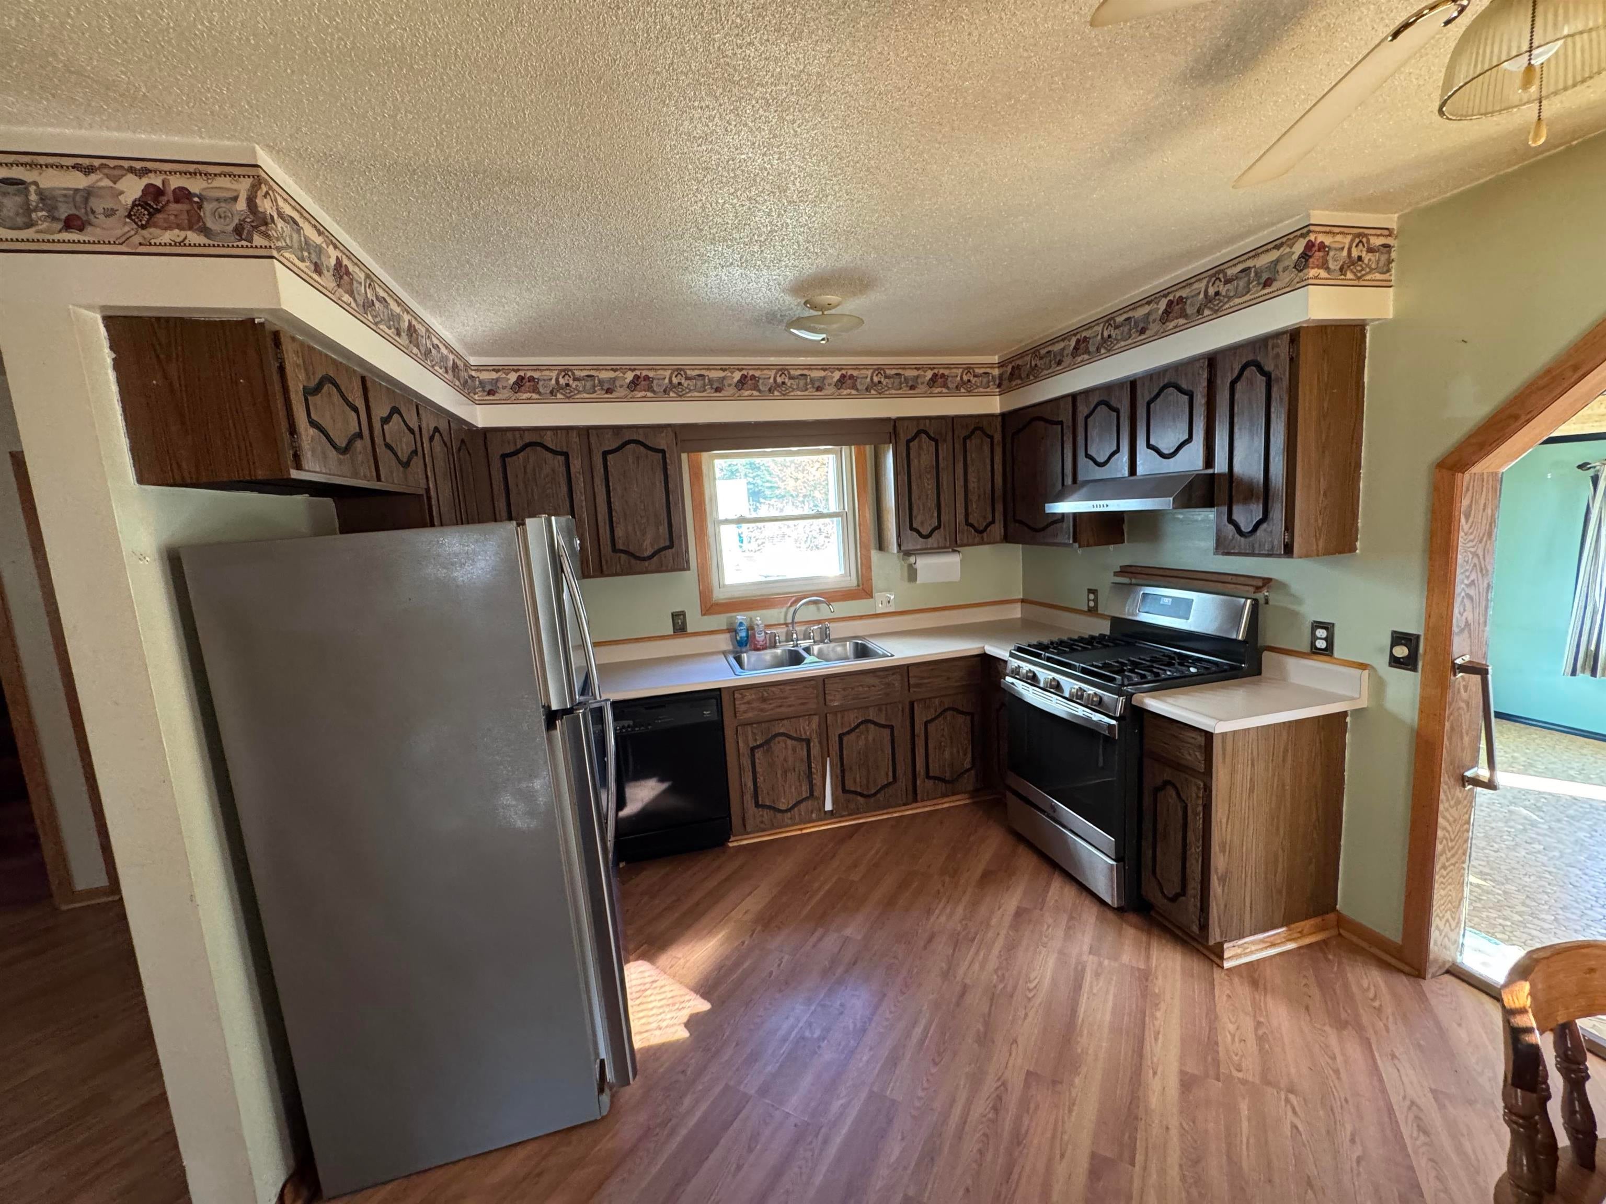
Kitchen 
Dimensions - 13.0 x 11.0Level - Main
Laundry 
Level - Lower
Living Room 
Dimensions - 16.0 x 13.0Level - Main
Save
Ask
Tour
Hide
Share
Exterior Features
Construction Details 
Vinyl SidingWood Siding
Lot Features 
Cleared
Other Structures 
Barn(s)Shed(s)
Patio And Porch 
Deck
Windows/Doors 
Window Treatments
Community Features
MLS Area 
Area65131MillsTwp
School District 
WhittemorePrescott
Financing Terms Available 
CashConventionalVA Loan
Roads 
Gravel
Schools
School District
WhittemorePrescott
Elementary School
Unknown
Middle School
Unknown
High School
Unknown
Listing courtesy of Thompson State Wide Real Estate: (989) 274-4045


IDX provided courtesy of Realcomp II Ltd. via CentralMichiganAssociationofREALTORS. Copyright © 2026 Realcomp II Ltd. Shareholders.

IDX information is provided exclusively for consumers' personal, non-commercial use and may not be used for any purpose other than to identify prospective properties consumers may be interested in purchasing and that the data is deemed reliable but not guaranteed accurate by the MLS.

Neighborhood & Commute
Source: Walkscore
Save
Ask
Tour
Hide
Share