Your Michigan Home Search Starts HERE!

Save
Ask
Tour
Hide
Share
$255,000
21 Days On Site

11837 N Jerome Road
Pine River Township, MI 48880

For Sale|Single Family Residence|Active Under Contract
3
Beds
1
Total Bath
1
Full Bath
1,405
SqFt
$181
/SqFt
1910
Built
Subdivision:
NA
County:
Gratiot
Call Now: 810-360-3488
Is this the listing for you? We can help make it yours.
810-360-3488
11837 N Jerome Road11837 N Jerome Road11837 N Jerome Road11837 N Jerome Road
Save
Ask
Tour
Hide
Share

Mortgage Calculator

Monthly Payment (Est.)

Enter an interest rate to see your estimated monthly payment.
Calculator powered by Showcase IDX, a Constellation1 Company. Copyright ©2026 Information is deemed reliable but not guaranteed.

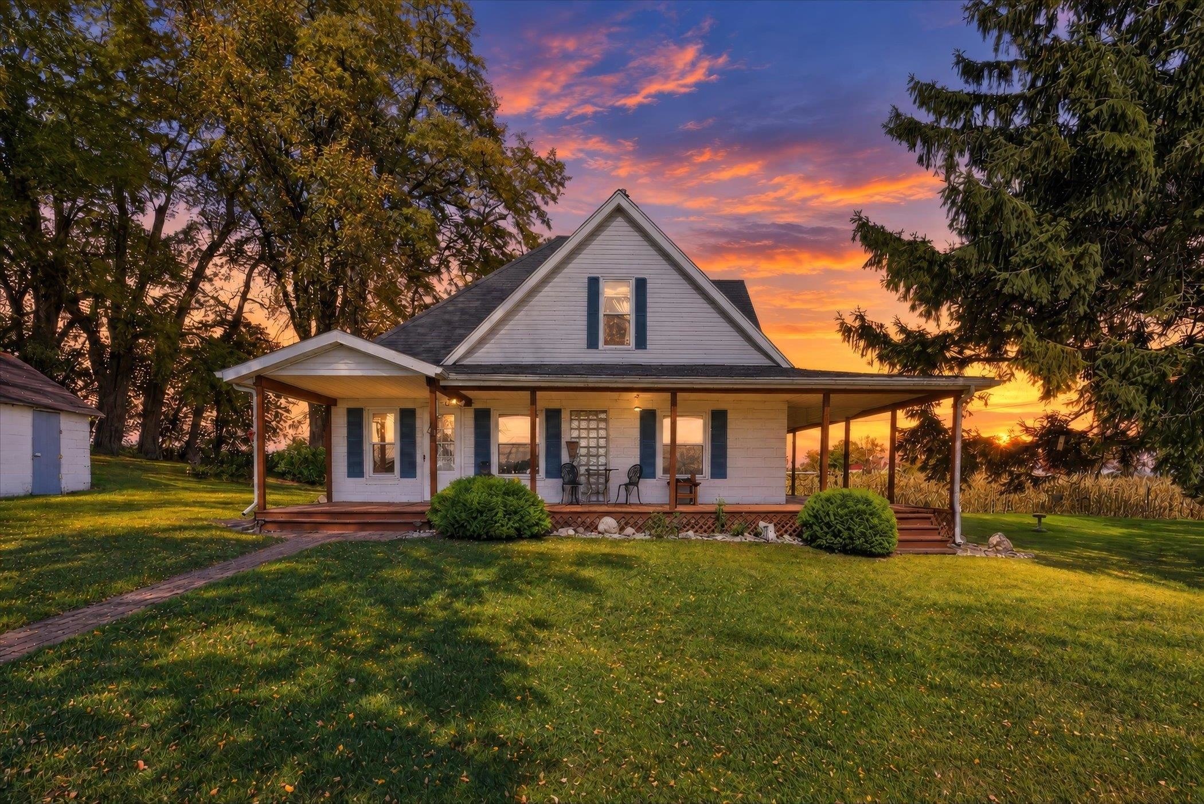
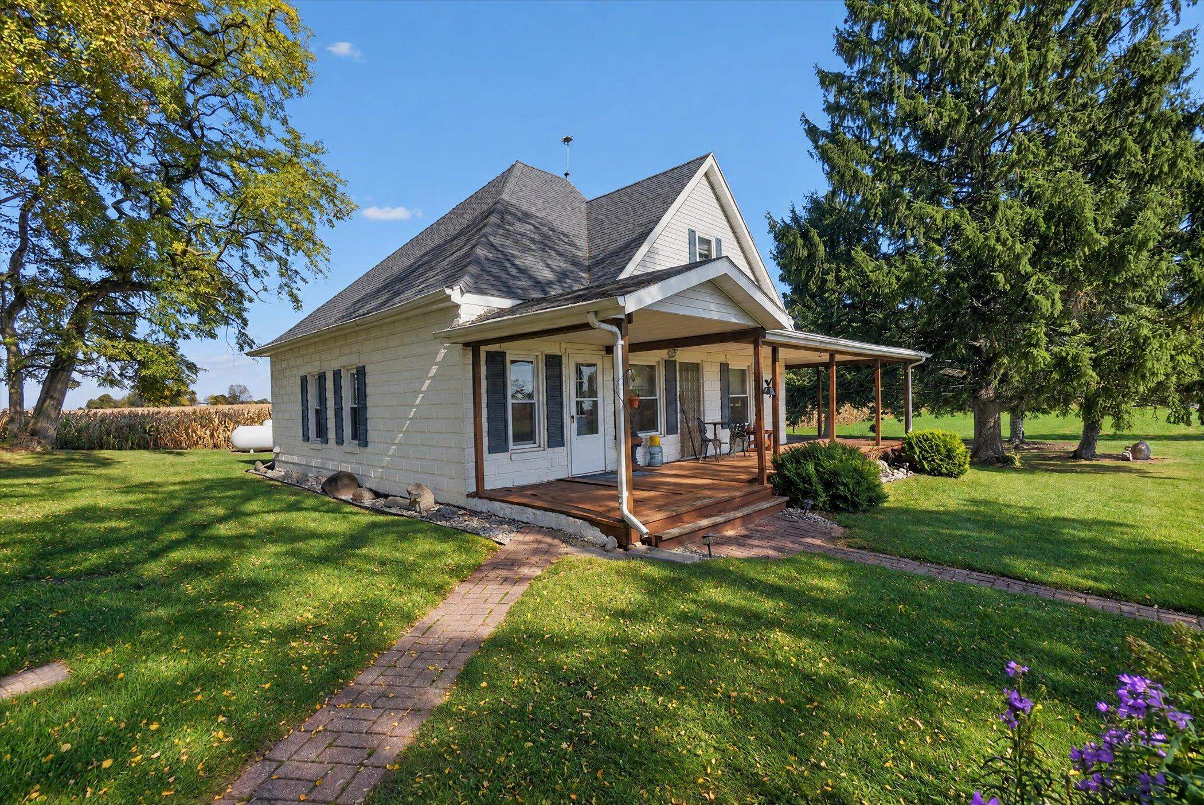
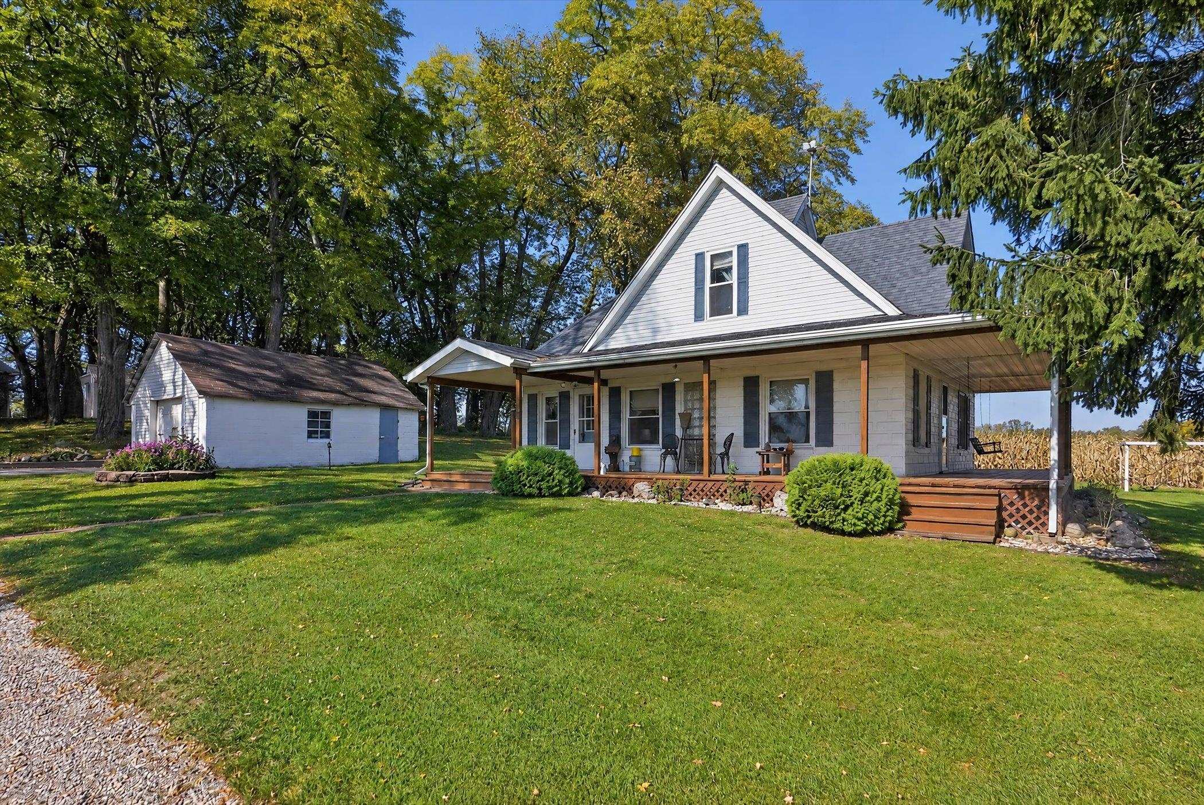
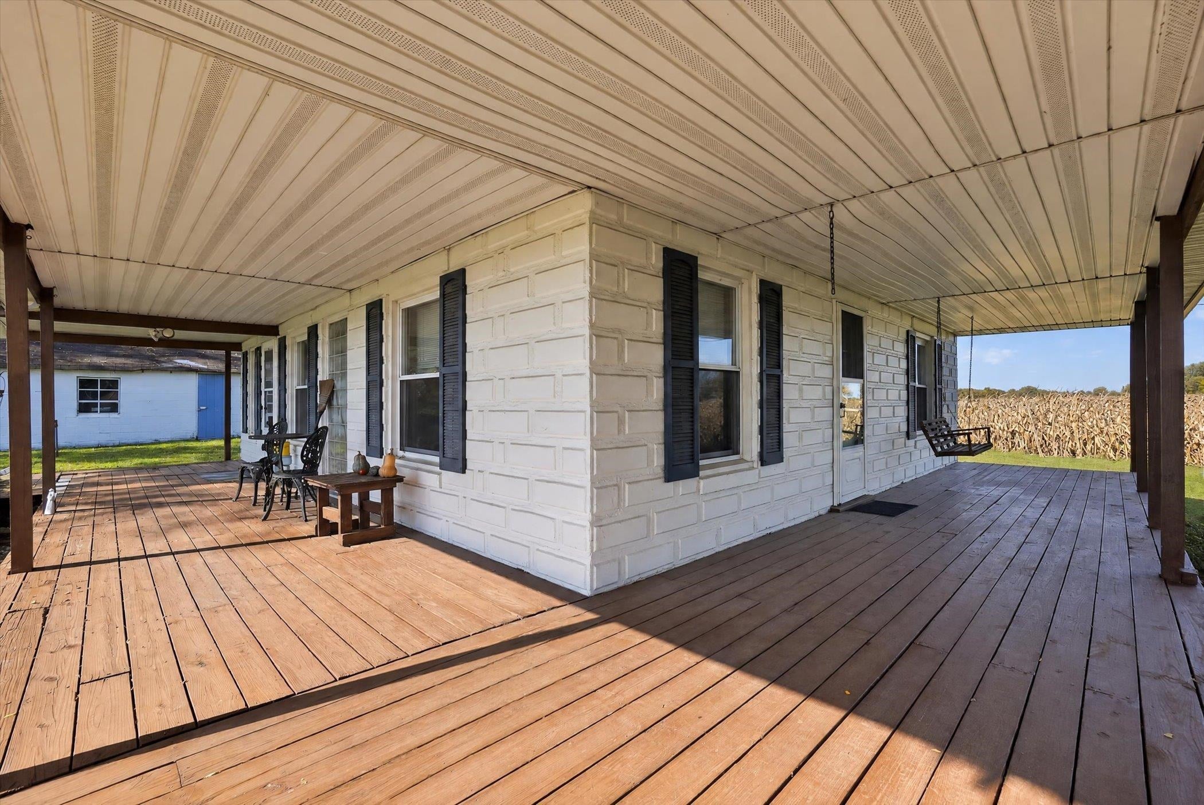
RETREAT, REJUNIVATE AND RIDE! Welcome to your HORSE FARM complete with a 24 X 16 two-stall-horse-stable along with an acre of fenced in pasture. This property is a one-of-kind. Featuring: 40 X 60 pole barn, 9 X 10 outdoor-wood-fired-sauna finished in tongue and groove cedar with 2 tier benches, 10 X 12 shed used to cook down Maple Sap, a chicken coop, 3 garden spots, fruit trees, grapevines and a black berry bush. There is also approximately 2 acres of sellable hay or hay for private use. This home has been lovingly cared for nearly 20 years. Inside the home you will find high ceilings, a nice sized kitchen and a second living room that could easily be transformed to a 3rd-main-level bedroom. The wrap-around-covered-porch allows you to enjoy your peaceful country setting.

Save
Ask
Tour
Hide
Share
Listing Snapshot
Price 
$255,000
Days On Site 
21 Days
Bedrooms 
3
Inside Area (SqFt) 
1,405 sqft
Total Baths 
1
Full Baths 
1
Partial Baths 
N/A
Lot Size 
4.75 Acres
Year Built 
1910
MLS Number 
79080074539
Status 
Active Under Contract
Property Tax 
$2,092.2
HOA/Condo/Coop Fees 
N/A
Sq Ft Source 
N/A
Friends & Family
Recent Activity
a week agoListing updated with changes from the MLS
a week agoStatus changed to Active Under Contract
3 weeks agoListing first seen on site
General Features
Acres 
4.75
Garage 
Yes
Garage Spaces 
3
Levels 
Two
Parking 
DetachedGarage
Property Sub Type 
Single Family Residence
Sewer 
Septic Tank
Special Circumstances 
Standard
SqFt Above 
1405
Water Source 
PrivateWell
Zoning 
Residential
Interior Features
Appliances 
DryerOvenRefrigeratorRangeWasherWater Softener Owned
Cooling 
Ceiling Fan(s)
Heating 
Forced AirPropane
Interior 
Pantry
Spa 
Yes
BathFull 
Bedroom 1 
Dimensions - 10.0 x 13.0Level - Main
Bedroom 2 
Dimensions - 10.0 x 8.0
Dining Room 
Dimensions - 10.0 x 14.0Level - Main
Kitchen 
Dimensions - 14.0 x 9.0Level - Main
Laundry 
Level - Main
Living Room 
Dimensions - 10.0 x 13.0Level - Main
Save
Ask
Tour
Hide
Share
Exterior Features
Lot Features 
ClearedFarmWooded
Other Structures 
Barn(s)Shed(s)Stable(s)
Patio And Porch 
Porch
Spa 
Yes
Community Features
MLS Area 
Area29021PineRiverTwp
School District 
StLouis
Financing Terms Available 
CashConventional
Roads 
Gravel
Schools
School District
StLouis
Elementary School
Unknown
Middle School
Unknown
High School
Unknown
Listing courtesy of RESULTS REALTY: (248) 878-3072


IDX provided courtesy of Realcomp II Ltd. via CentralMichiganAssociationofREALTORS. Copyright © 2026 Realcomp II Ltd. Shareholders.

IDX information is provided exclusively for consumers' personal, non-commercial use and may not be used for any purpose other than to identify prospective properties consumers may be interested in purchasing and that the data is deemed reliable but not guaranteed accurate by the MLS.

Neighborhood & Commute
Source: Walkscore
Save
Ask
Tour
Hide
Share