
10352 N Athey AvenueFranklin Township, MI 48625
Mortgage Calculator
Monthly Payment (Est.)
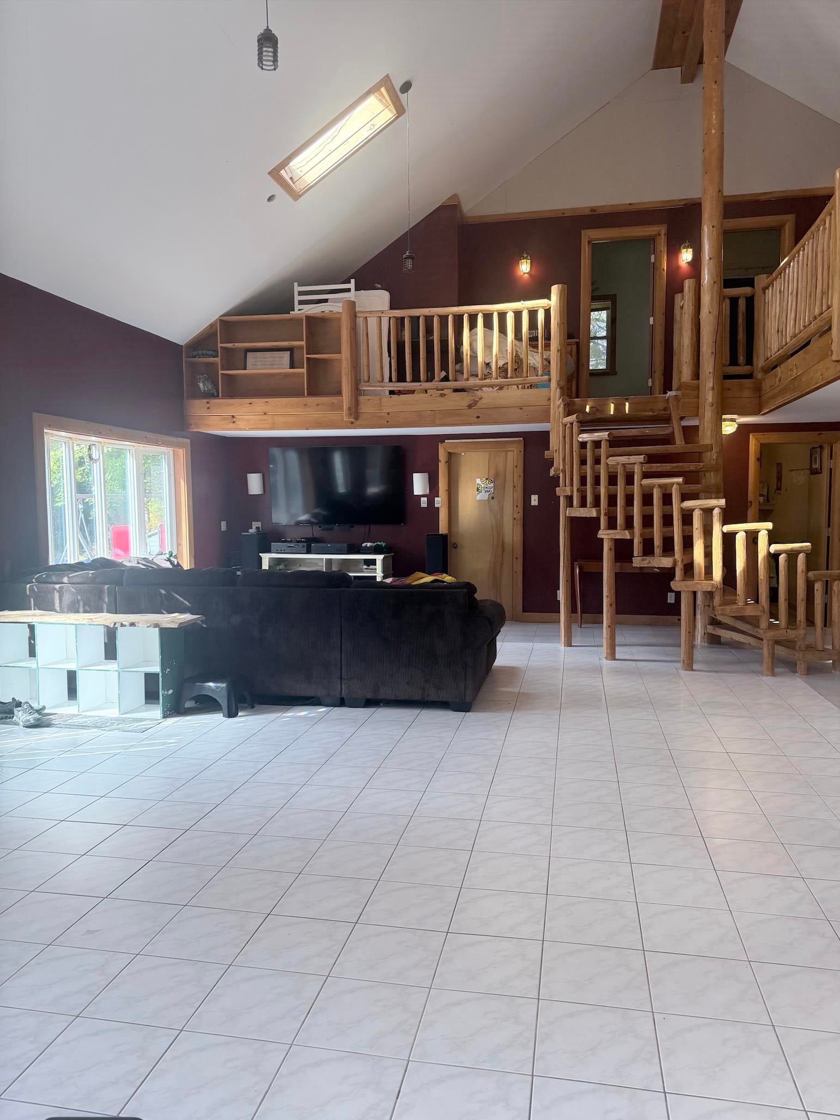
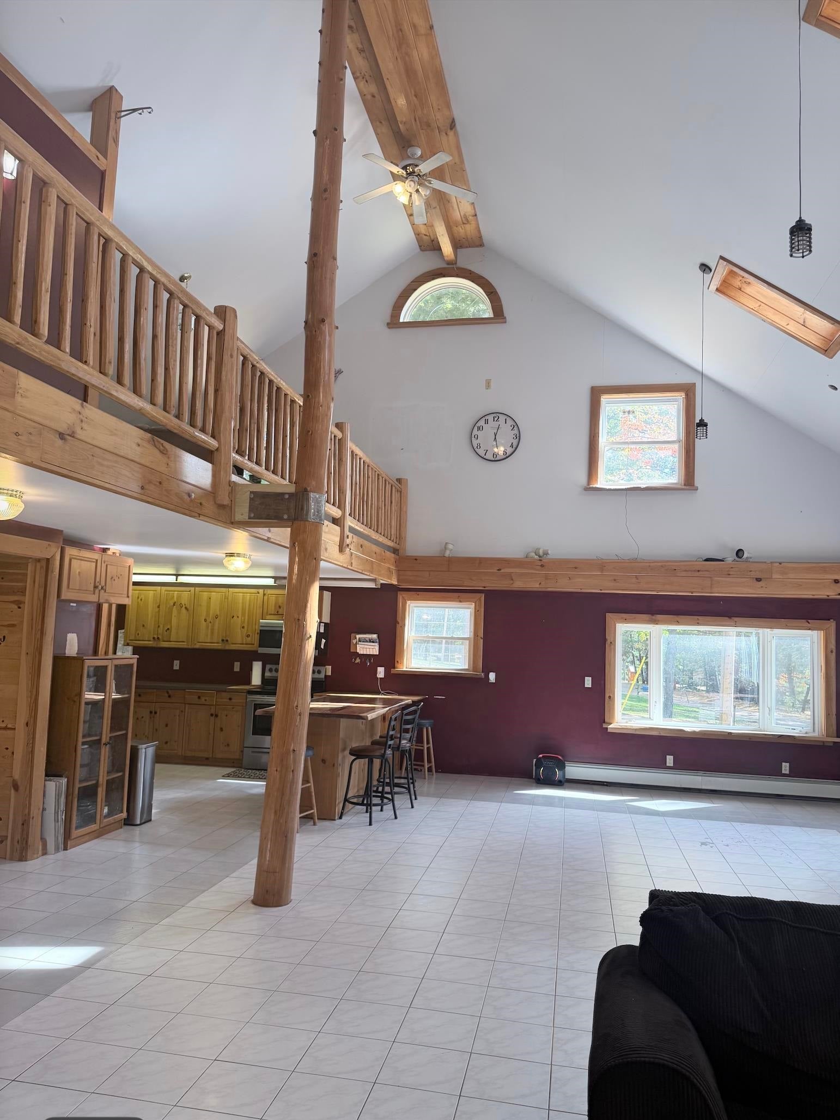
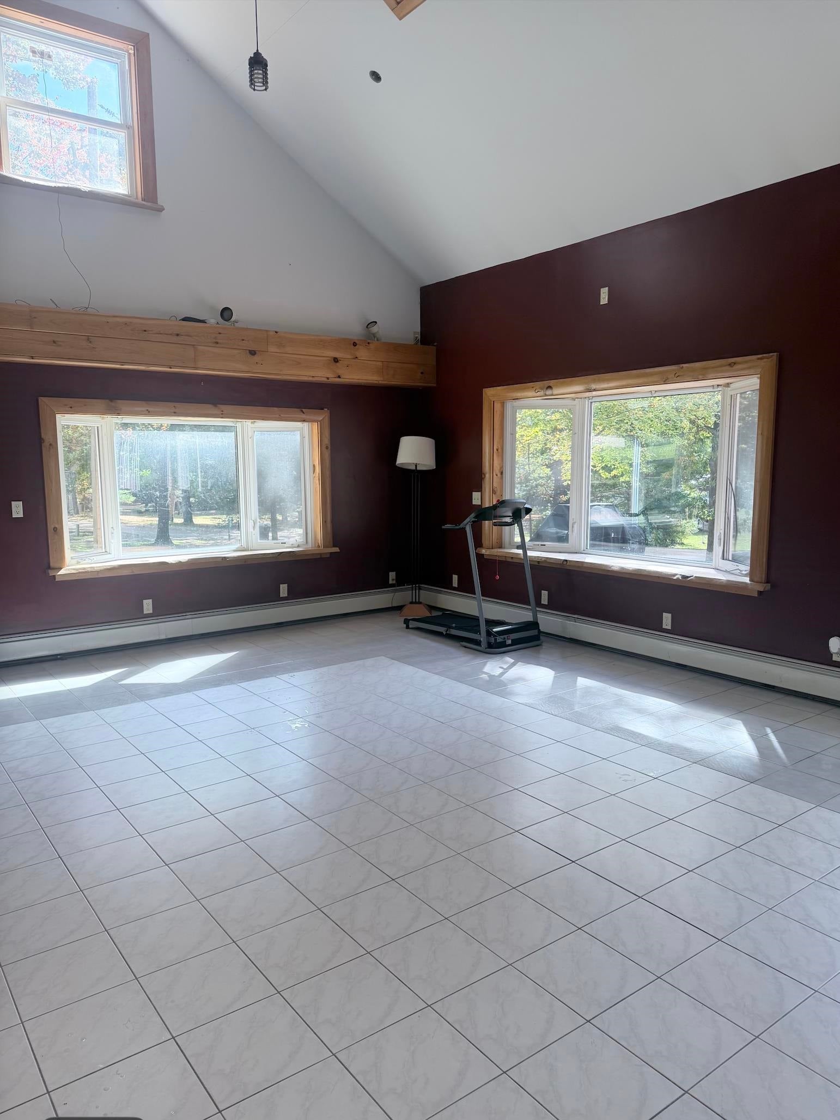
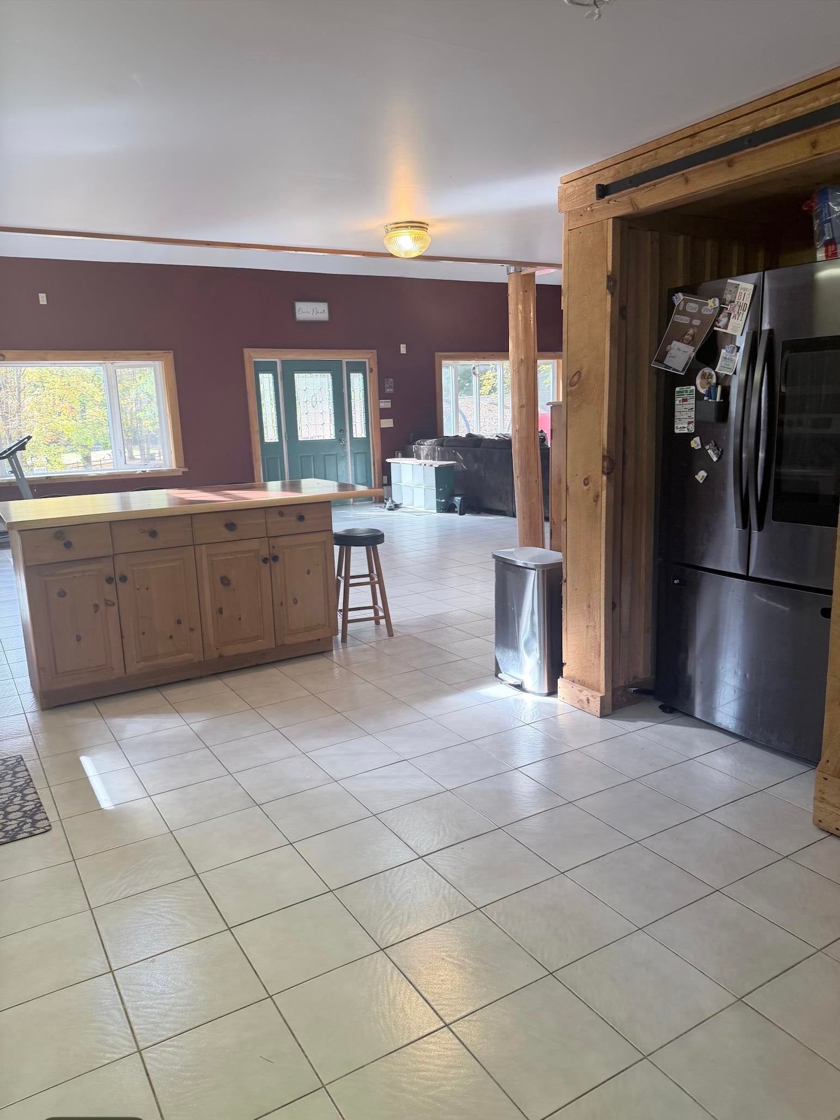
Enter an interest rate to see your estimated monthly payment.Your Up North Escape Awaits Near Elbow Lake! Discover the charm of log chalet living in this spacious 5-bedroom, 3-bath home on a beautiful 0.55 acre lot directly across from Elbow Lake In Clare County. With approximately 2850 sq ft of living space, soaring 21-ft cathedral ceilings, and impressive natural timber beams, this property offers the warmth, character, and space to make your Up North dreams a reality. Inside, knotty pine finishes, skylights, and an open-concept layout create a welcoming atmosphere, while the spacious kitchen with stainless steel appliances makes gathering with family and friends easy. Recent updates add peace of mind, including a replacement roof and a new Lochinvar on-demand boiler system, both completed within the last three years. Enjoy morning coffee on the full-length front deck, host summer cookouts on the rear deck, or spend your days taking advantage of the lake lifestyle. Deeded access to private beach and boat launch areas makes it easy to enjoy time on the water, while surrounding state land and nearby ORV and snowmobile trails offer endless opportunities for outdoor adventure in every season. Whether you're searching for a year-round home, a weekend getaway, or a place to gather with family and friends, this property offers the space and setting to embrace Northern Michigan living. Propane baseboard heat and high-speed internet availability adds to everyday conveniences. Come see the possibilities and discover your own slice of Up North living! Buyers to verify measurements.
| 3 weeks ago | Listing updated with changes from the MLS | |
| 3 weeks ago | Status changed to Active | |
| 3 weeks ago | Price changed to $240,000 | |
| 3 weeks ago | Listing first seen on site |

IDX provided courtesy of Realcomp II Ltd. via CentralMichiganAssociationofREALTORS. Copyright © 2026 Realcomp II Ltd. Shareholders.
IDX information is provided exclusively for consumers' personal, non-commercial use and may not be used for any purpose other than to identify prospective properties consumers may be interested in purchasing and that the data is deemed reliable but not guaranteed accurate by the MLS.
Did you know? You can invite friends and family to your search. They can join your search, rate and discuss listings with you.