Your Michigan Home Search Starts HERE!

Save
Ask
Tour
Hide
Share
$145,000
15 Days On Site

520 N Jeffery Avenue
Ithaca City, MI 48847

For Sale|Single Family Residence|Active
3
Beds
1
Total Bath
1
Full Bath
1,929
SqFt
$75
/SqFt
1900
Built
County:
Gratiot
Call Now: 810-360-3488
Is this the listing for you? We can help make it yours.
810-360-3488
520 N Jeffery Avenue520 N Jeffery Avenue520 N Jeffery Avenue520 N Jeffery Avenue
Save
Ask
Tour
Hide
Share

Mortgage Calculator

Monthly Payment (Est.)

Enter an interest rate to see your estimated monthly payment.
Calculator powered by Showcase IDX, a Constellation1 Company. Copyright ©2026 Information is deemed reliable but not guaranteed.

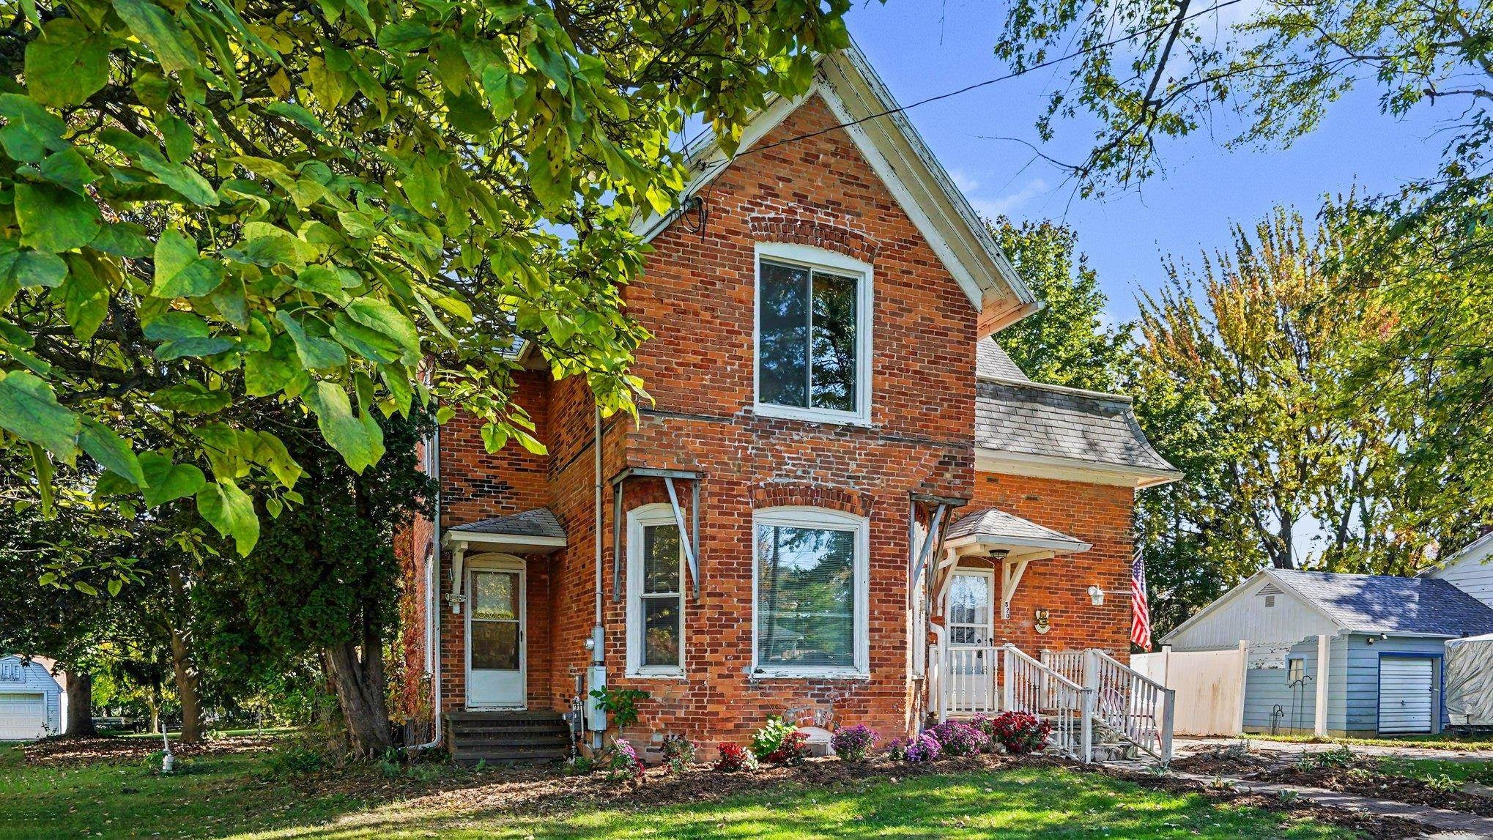
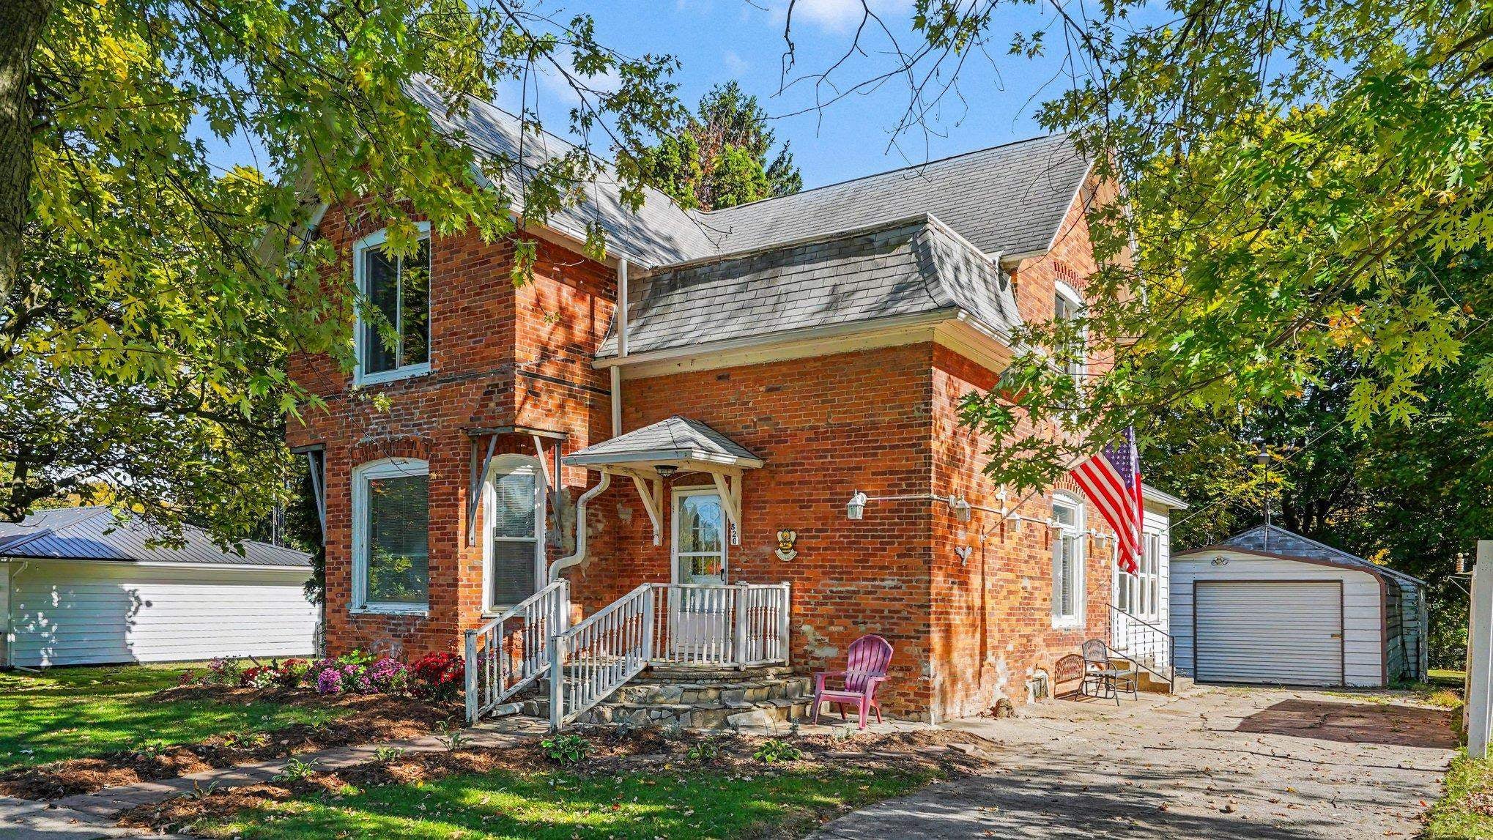
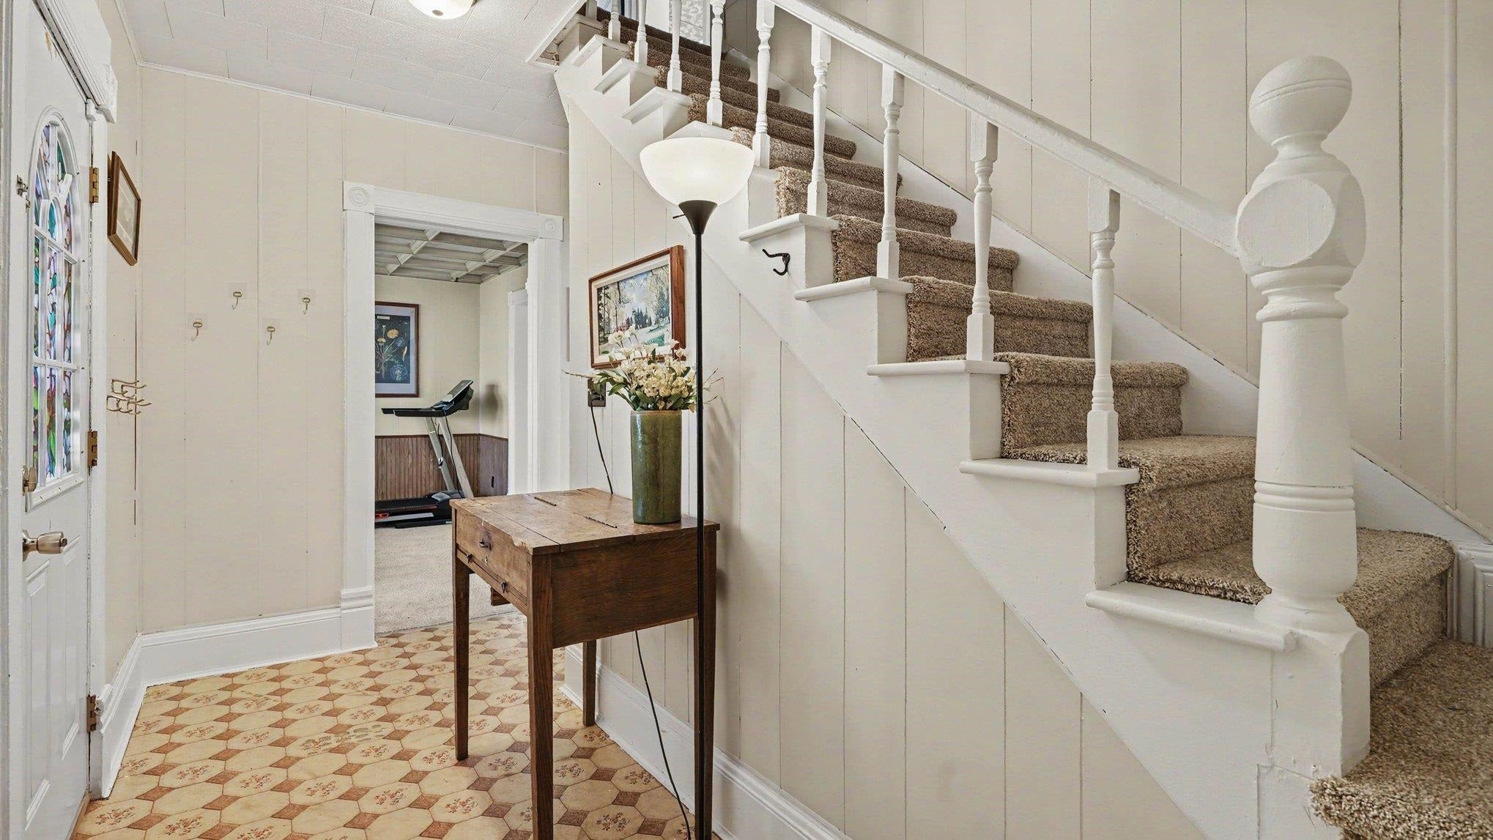
This charming brick home has so much to offer! With nearly 2,000 square feet of living space, you'll find 3 generously sized bedrooms, an exceptionally large bathroom, and a spacious layout. Unique character and charm can be found throughout, making this home truly special. A prior inspection identified concerns with the garage and minor electrical defects. The garage's electrical is currently not working. The asking price has been adjusted to account for the property's current condition and anticipated repairs, giving buyers an opportunity to make improvements and add their own personal touches. You'll appreciate the recent improvements that the sellers have already made, including new carpet and upstairs windows in 2026, plus a new furnace in 2021. Additional features include central air, a generator hookup, and a large half acre lot.

Save
Ask
Tour
Hide
Share
Listing Snapshot
Price 
$145,000
Days On Site 
15 Days
Bedrooms 
3
Inside Area (SqFt) 
1,929 sqft
Total Baths 
1
Full Baths 
1
Partial Baths 
N/A
Lot Size 
0.51 Acres
Year Built 
1900
MLS Number 
79080074704
Status 
Active
Property Tax 
$2,786.24
HOA/Condo/Coop Fees 
N/A
Sq Ft Source 
N/A
Friends & Family
Recent Activity
yesterdayListing updated with changes from the MLS
3 days agoStatus changed to Active
3 days agoPrice changed to $145,000
2 weeks agoListing first seen on site
General Features
Acres 
0.51
Disclosures 
Taxes Homestead Exempt
Garage 
Yes
Garage Spaces 
2
Levels 
One and One Half
Parking 
DetachedGarage
Property Sub Type 
Single Family Residence
Sewer 
Shared Septic
Special Circumstances 
Standard
SqFt Above 
1929
Water Source 
Public
Zoning 
Residential
Interior Features
Appliances 
Gas Water HeaterDryerOvenRefrigeratorRangeWasherWater Softener Owned
Basement 
FullUnfinished
Cooling 
Central Air
Heating 
Forced AirNatural Gas
Interior 
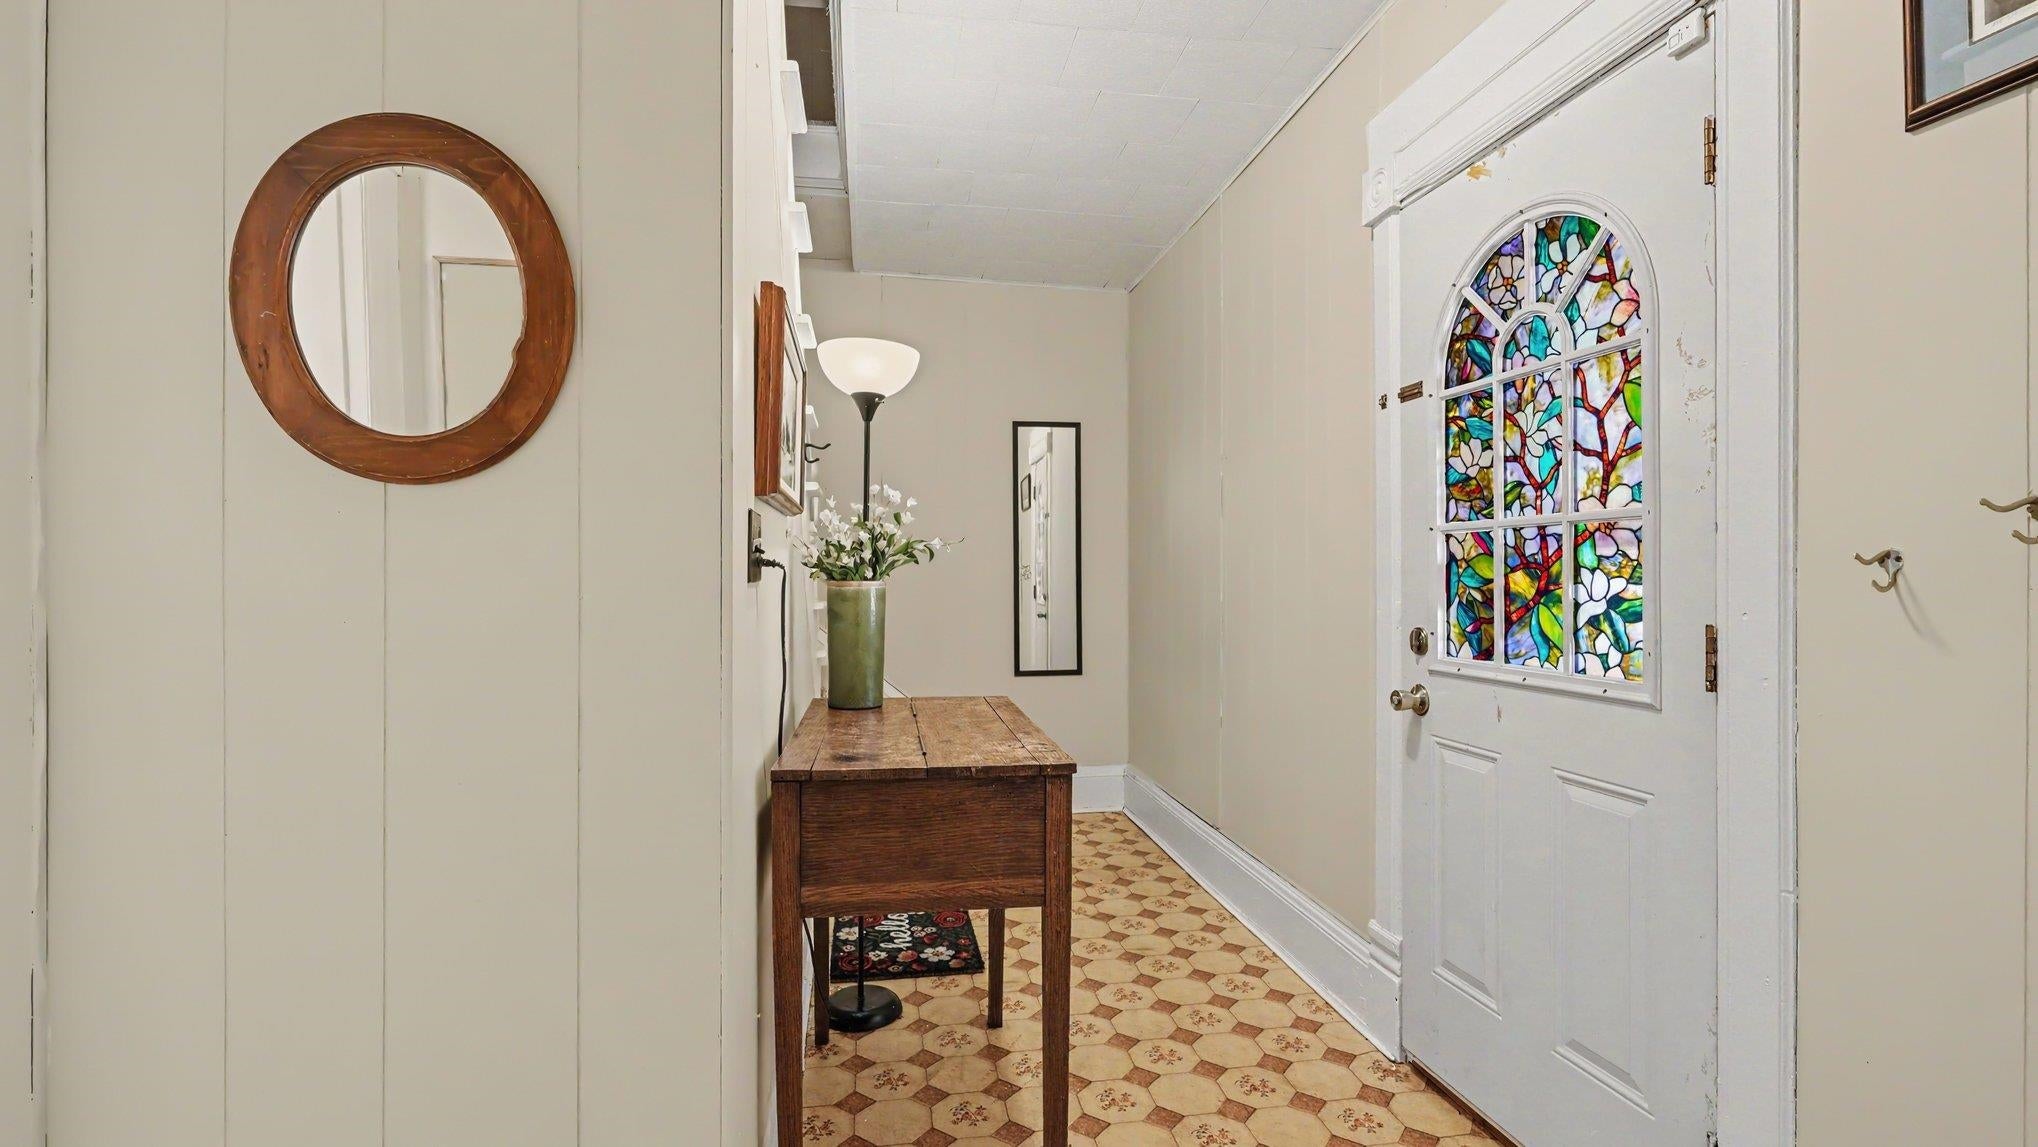
Entrance Foyer
Window Features 
Window Treatments
BathFull 
Bedroom 1 
Dimensions - 13.0 x 14.0Level - Upper
Bedroom 2 
Dimensions - 14.0 x 14.0Level - Upper
Bedroom 3 
Dimensions - 13.0 x 15.0Level - Upper
Dining Room 
Dimensions - 14.0 x 13.0Level - Main
Family Room 
Dimensions - 14.0 x 13.0Level - Main
Kitchen 
Dimensions - 13.0 x 12.0Level - Main
Laundry 
Dimensions - 9.0 x 5.0Level - Main
Library 
Living Room 
Dimensions - 17.0 x 12.0Level - Main
Save
Ask
Tour
Hide
Share
Exterior Features
Construction Details 
Brick
Other Structures 
Shed(s)
Patio And Porch 
Porch
Windows/Doors 
Window Treatments
Community Features
MLS Area 
Area29072Ithaca
School District 
Ithaca
Financing Terms Available 
CashConventional
Schools
School District
Ithaca
Elementary School
Unknown
Middle School
Unknown
High School
Unknown
Listing courtesy of AMERICA'S CHOICE REALTY LLC: (989) 763-8060


IDX provided courtesy of Realcomp II Ltd. via CentralMichiganAssociationofREALTORS. Copyright © 2026 Realcomp II Ltd. Shareholders.

IDX information is provided exclusively for consumers' personal, non-commercial use and may not be used for any purpose other than to identify prospective properties consumers may be interested in purchasing and that the data is deemed reliable but not guaranteed accurate by the MLS.

Neighborhood & Commute
Source: Walkscore
Save
Ask
Tour
Hide
Share