
Save
Ask
Tour
Hide
$175,000
62 Days On Site
7335 Wiegand BoulevardCenter Line City, MI 48015
Single Family Residence|Pending
5
Beds
2
Total Baths
2
Full Baths
1,838
SqFt
$95
/SqFt
1928
Built
County:
Macomb
Call Now: 810-360-3488
Is this the listing for you? We can help make it yours.
810-360-3488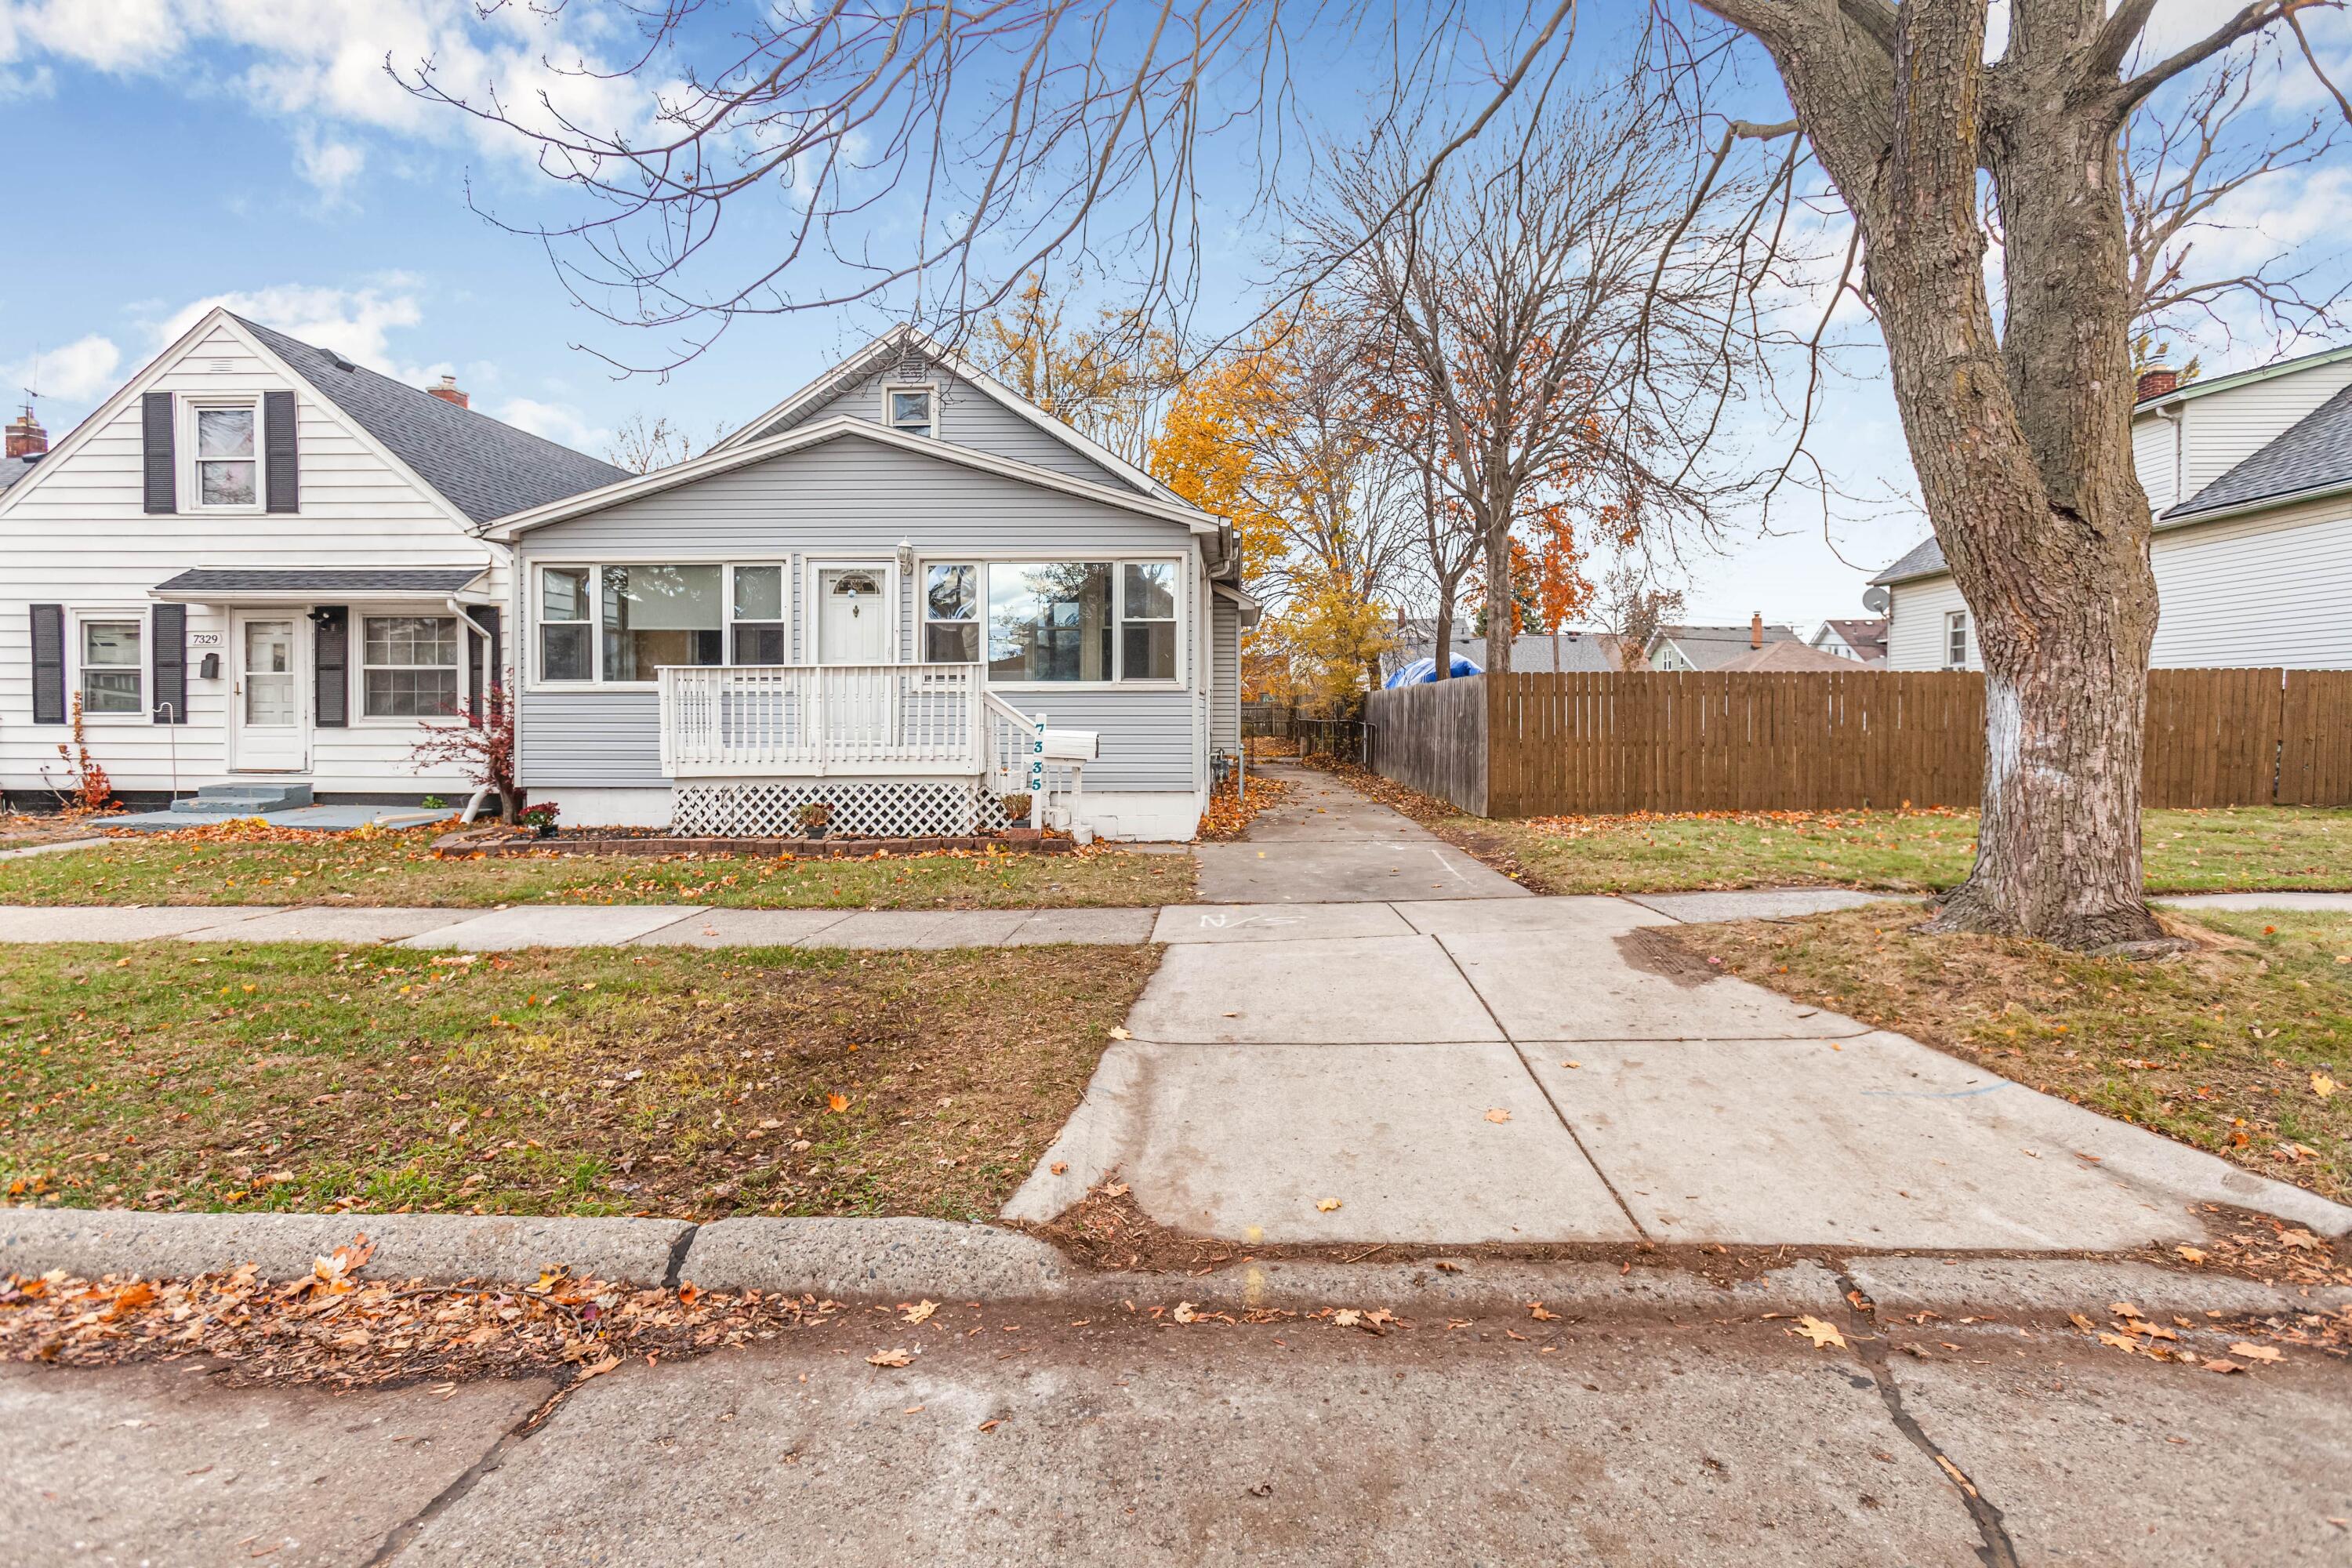
Save
Ask
Tour
Hide
Mortgage Calculator
Monthly Payment (Est.)
$798Calculator powered by Showcase IDX, a Constellation1 Company. Copyright ©2026 Information is deemed reliable but not guaranteed.
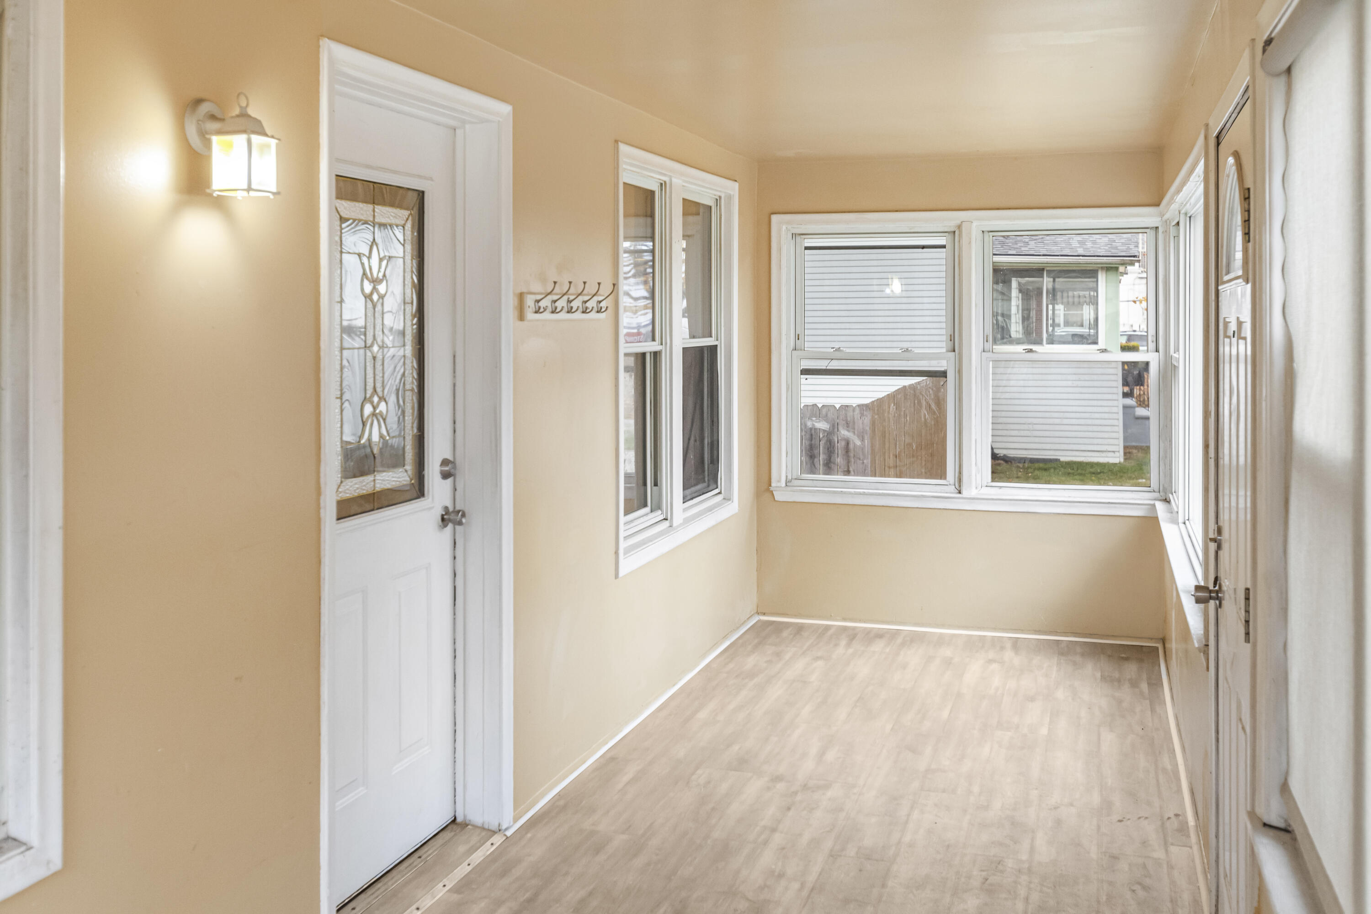
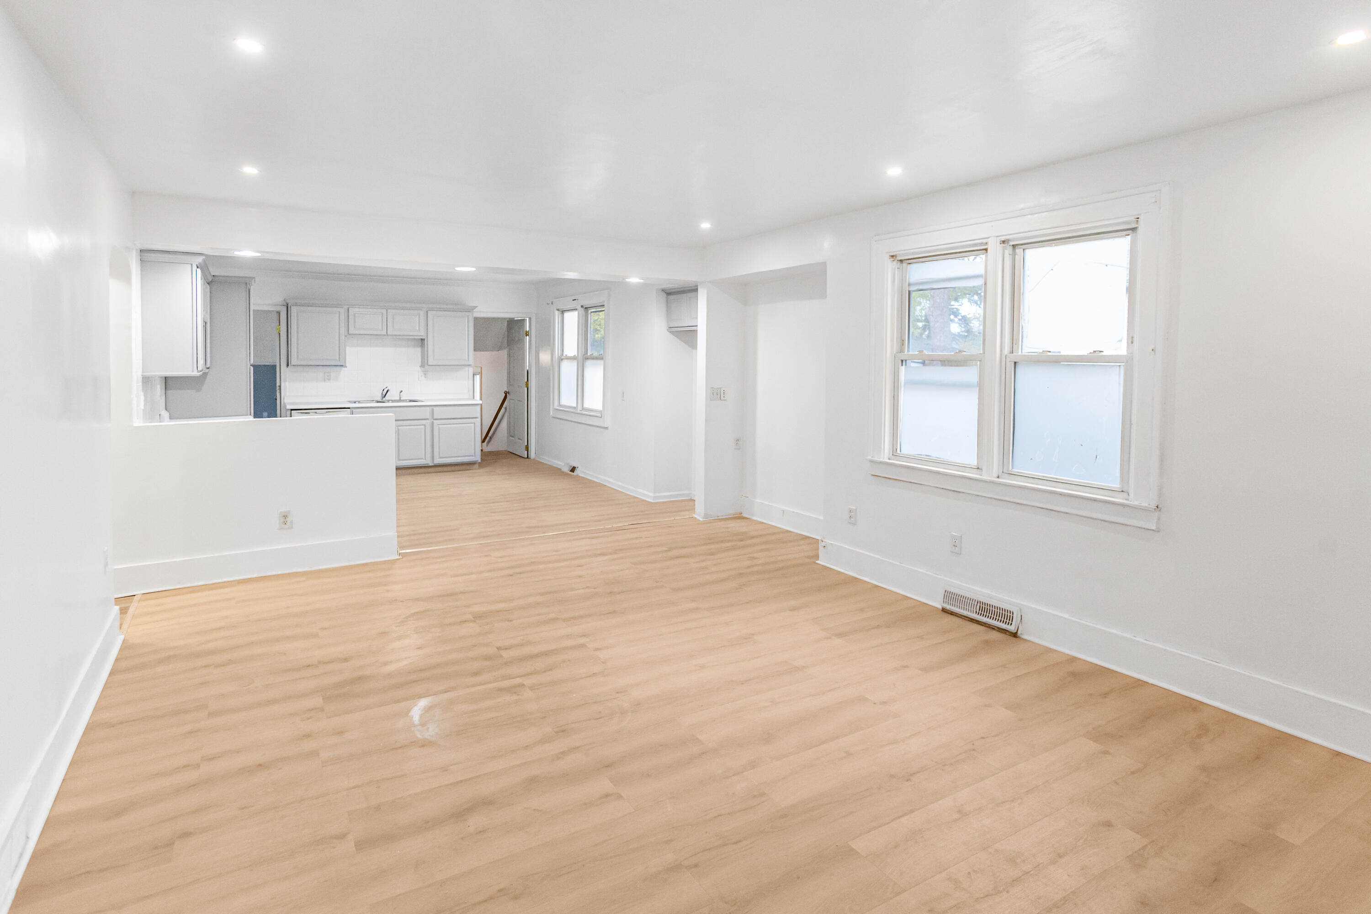
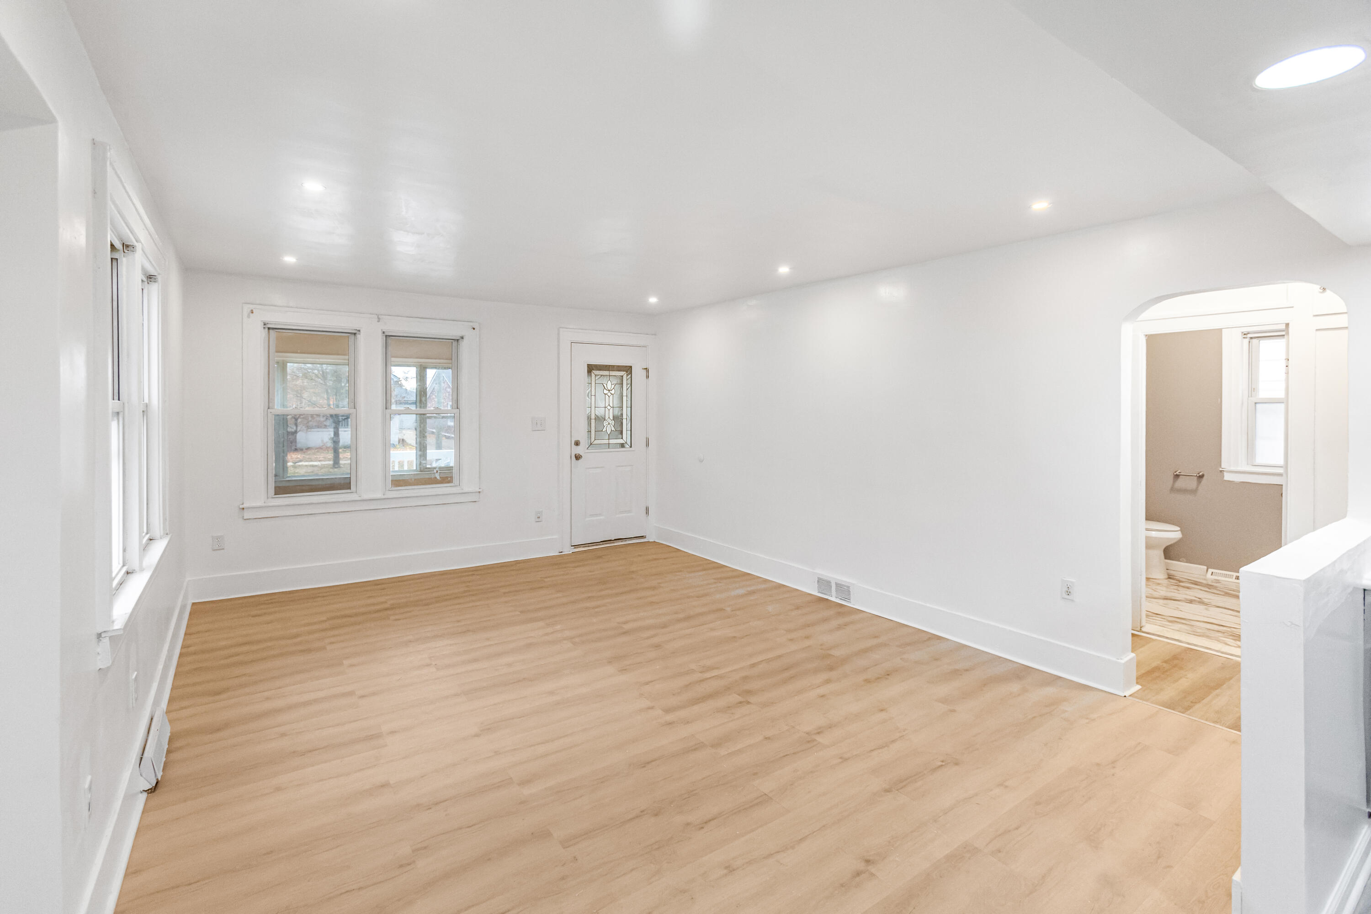
Move-in ready 5-bedroom in the heart of Center Line's ''small-town lifestyle'' in the heart of Metro Detroit. Step into this spacious bungalow and a unique layout that works for multigenerational living, growing families, or anyone who wants extra rooms for office/guests. Brand new kitchen appliances! Walking distance from public library and grocery store and plaza. Featuring a heated front interior porch and a spacious fenced-in backyard. Don't miss out-grab this one before it's gone! Submit your offer today!
Save
Ask
Tour
Hide
Listing Snapshot
Price
$175,000
Days On Site
62 Days
Bedrooms
5
Inside Area (SqFt)
1,838 sqft
Total Baths
2
Full Baths
2
Partial Baths
N/A
Lot Size
0.11 Acres
Year Built
1928
MLS® Number
81026012415
Status
Pending
Property Tax
$3,647
HOA/Condo/Coop Fees
N/A
Sq Ft Source
N/A
Friends & Family
Recent Activity
| a month ago | Listing updated with changes from the MLS® | |
| a month ago | Status changed to Pending | |
| 2 months ago | Price changed to $175,000 | |
| 2 months ago | Listing first seen on site |
General Features
Acres
0.11
Cross Street
Engleman and Vandyke
Number Of Stories
2
Parking
Concrete
Property Sub Type
Single Family Residence
Sewer
Public Sewer
Special Circumstances
Standard
SqFt Above
1838
SqFt Total
1838
Style
Bungalow
Utilities
Phone Available
Water Source
Public
Interior Features
Appliances
Gas Water HeaterDishwasherDisposalMicrowaveRefrigeratorRange
Basement
Crawl Space
Cooling
Ceiling Fan(s)
Flooring
LaminateVinyl
Heating
Forced AirNatural Gas
Laundry Features
Gas Dryer HookupLower LevelSinkWasher Hookup
Window Features
Insulated Windows
BathFull
Level - Upper
Bedroom 2
Dimensions - 10 x 10Level - MainArea - 100
Bedroom 3
Dimensions - 10 x 10Level - MainArea - 100
Bedroom 4
Dimensions - 13 x 12Level - UpperArea - 156
Bedroom 5
Dimensions - 18 x 12Level - UpperArea - 216
Kitchen
Dimensions - 15 x 14Level - MainArea - 210
Living Room
Dimensions - 18 x 15Level - MainArea - 270
Master Bathroom
Dimensions - 10 x 14Level - MainArea - 140
Master Bedroom
Dimensions - 6 x 6Level - MainArea - 36
Other
Dimensions - 24 x 7Level - MainArea - 168Description - Front Enclosed Porch
ThreeSeasonRoom
Save
Ask
Tour
Hide
Exterior Features
Construction Details
BlockVinyl Siding
Fencing
Back YardChain Link
Patio And Porch
CoveredEnclosedPorch
Roof
Shingle
Windows/Doors
Insulated Windows
Community Features
Financing Terms Available
CashConventionalFHA
MLS Area
Area03132CenterLine
Roads
Paved
School District
CenterLine
Schools
School District
CenterLine
Elementary School
Unknown
Middle School
Unknown
High School
Unknown
Listing courtesy of eXp Realty, LLC: [email protected]

IDX provided courtesy of Realcomp II Ltd. via GreaterMetropolitanAssociationofREALTORS. Copyright © 2026 Realcomp II Ltd. Shareholders.
IDX information is provided exclusively for consumers' personal, non-commercial use and may not be used for any purpose other than to identify prospective properties consumers may be interested in purchasing and that the data is deemed reliable but not guaranteed accurate by the MLS.
IDX provided courtesy of Realcomp II Ltd. via GreaterMetropolitanAssociationofREALTORS. Copyright © 2026 Realcomp II Ltd. Shareholders.
IDX information is provided exclusively for consumers' personal, non-commercial use and may not be used for any purpose other than to identify prospective properties consumers may be interested in purchasing and that the data is deemed reliable but not guaranteed accurate by the MLS.
Neighborhood & Commute
Source: Walkscore
Save
Ask
Tour
Hide
Did you know? You can invite friends and family to your search. They can join your search, rate and discuss listings with you.