
7226 Lakeview DriveWorth Township, MI 48450
Mortgage Calculator
Monthly Payment (Est.)
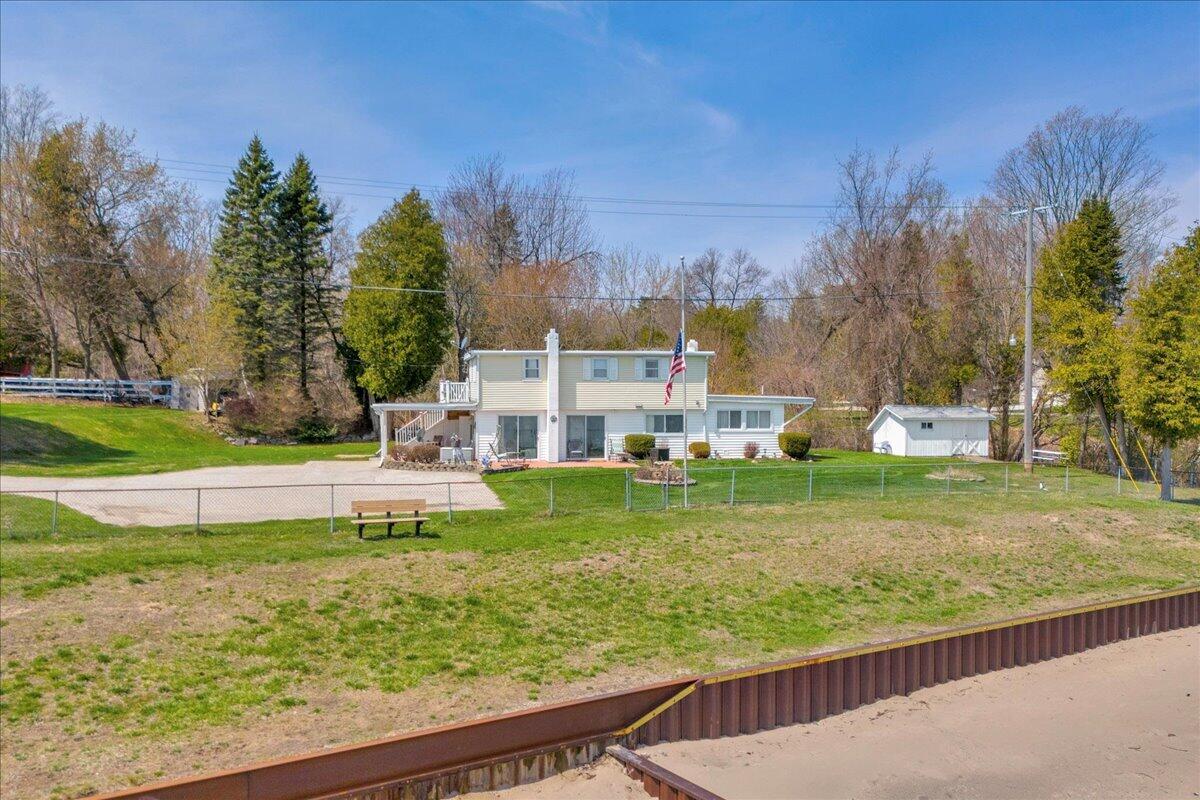
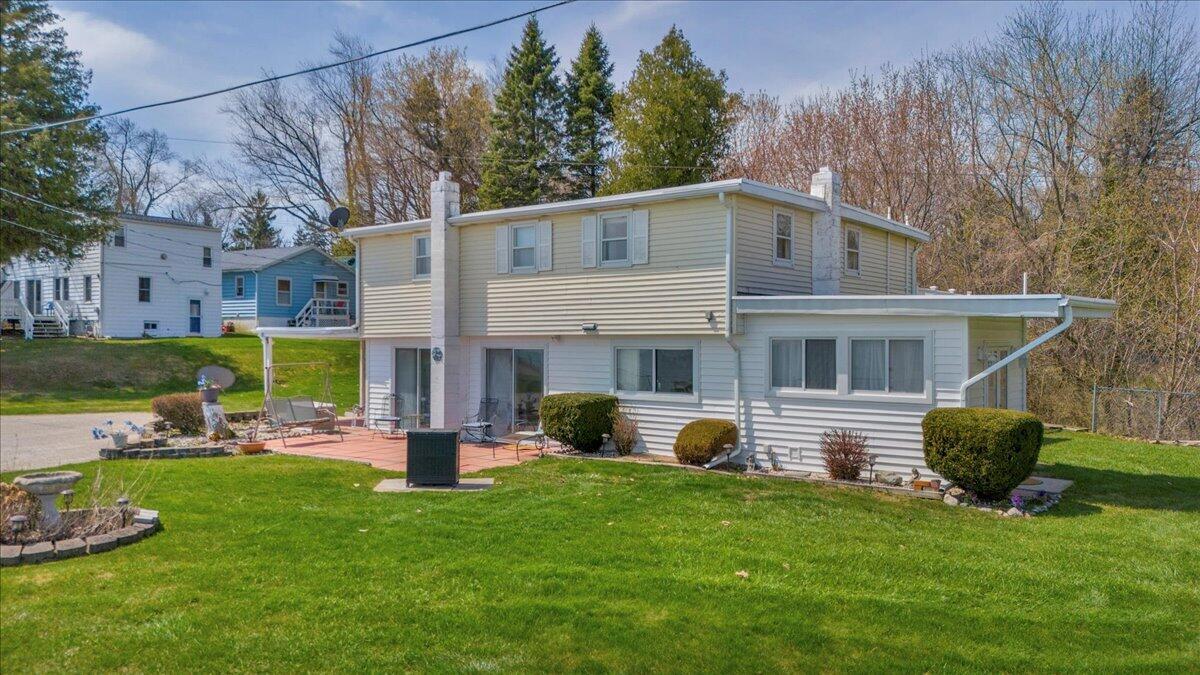
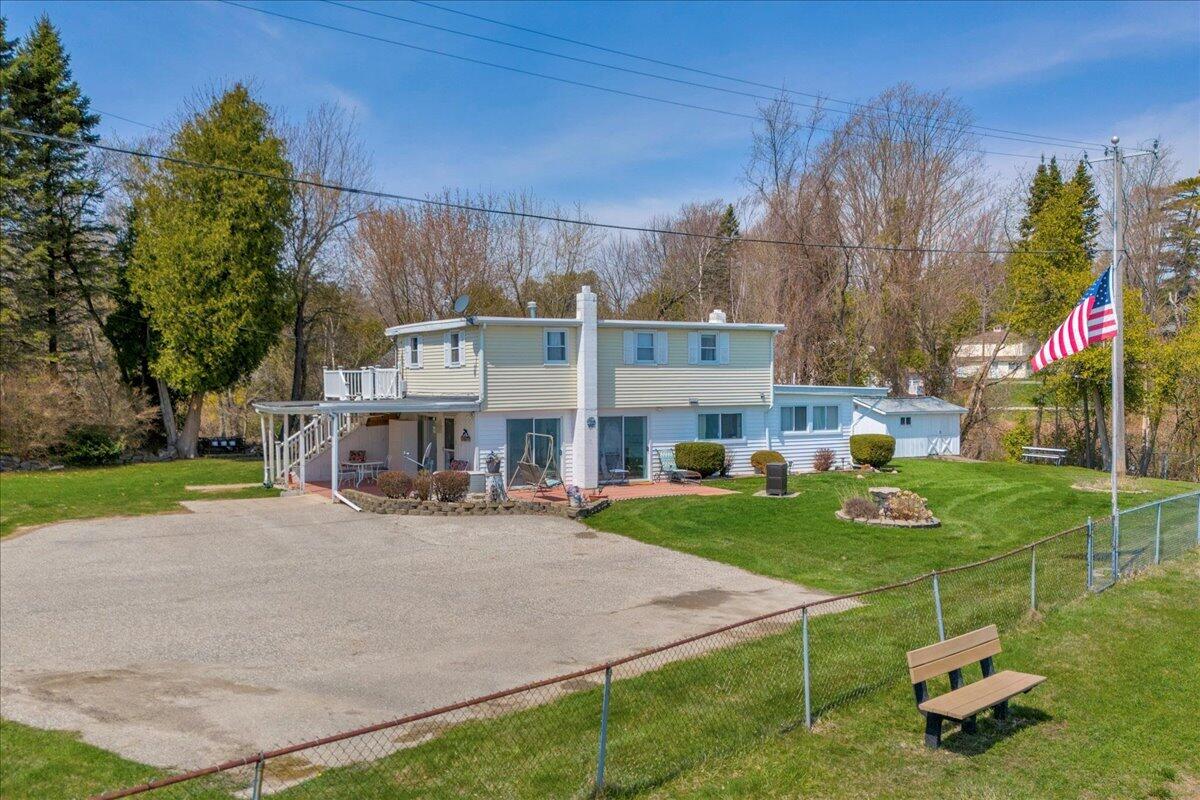
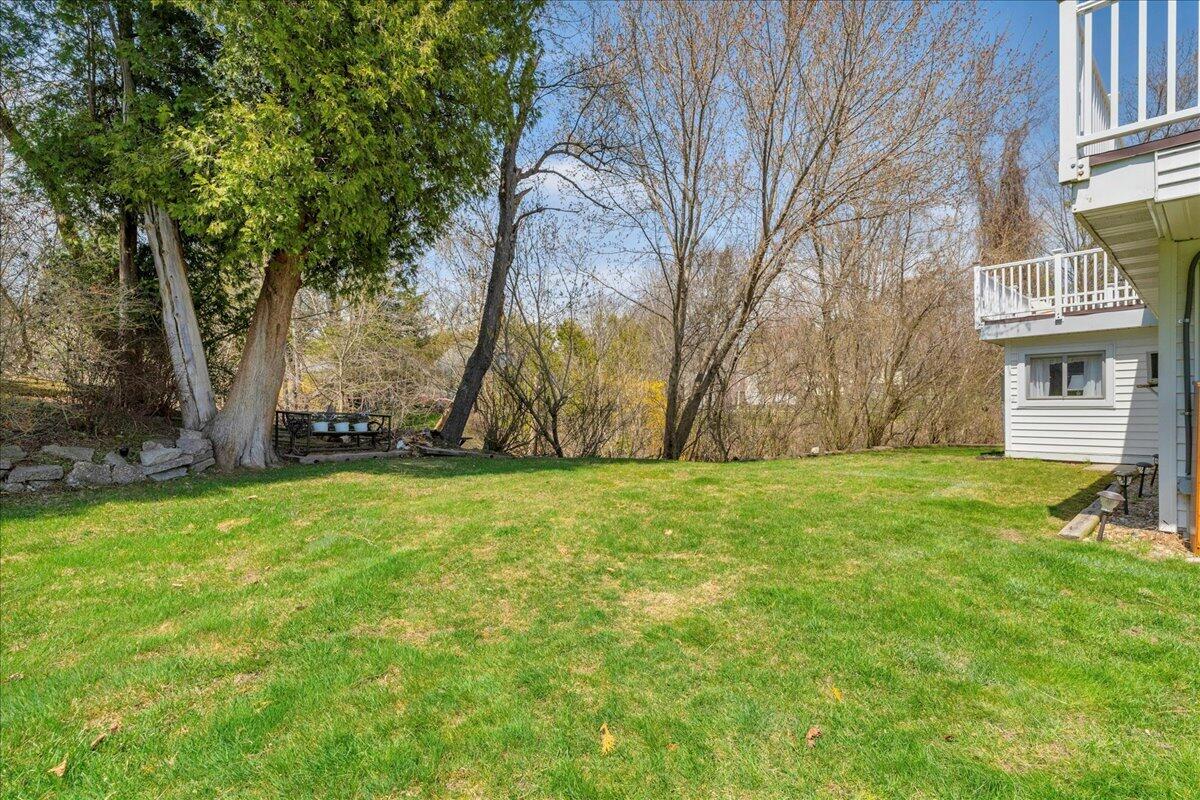
Enter an interest rate to see your estimated monthly payment.Welcome to Michigan's ''Other Coast,'' where refined waterfront living meets extraordinary scale and opportunity. This distinguished multi-home beachfront estate offers a rare combination of legacy ownership, elevated lifestyle, and exceptional income potential along one of the Great Lakes' most captivating shorelines. Ideally positioned in Lexington's highly sought after Great Lakes Beach subdivision, this irreplaceable property has been stewarded as a private family retreat for over five decades. Encompassing an impressive 320 feet of premier water frontage, the estate commands 220 feet on Lake Huron, revealing expansive, uninterrupted views and pristine sandy shoreline, complemented by an additional 100 feet along picturesque Mill Creek, providing a serene natural sanctuary and enhanced privacy. The ~2,000 sq ft main residence is perfectly suited for true beachfront living, offering direct lake access with no road between the home and the shoreline--a luxury seldom found andhighly coveted. Thoughtfully designed, the residence also includes two private upper-level apartments, each with its own exterior entrance, allowing for seamless hosting, extended family accommodations, or discreet income generation. Completing this remarkable compound are two additional homes, approximately 1600 & 1200 sf, creating an estate of rare versatility. Whether used as income-producing rentals, guest homes, or a multi-generational retreat, the possibilities are as expansive as the views. Despite its tranquil, resort-like setting, the property is moments from downtown Lexington's boutiques, waterfront dining, theater, harbor, beaches, and golf course, with convenient access to Port Huron. Set within a welcoming, golf-cart friendly community, this estate offers effortless living without sacrificing privacy or prestige. Properties of this caliber - offering such significant lake frontage, multiple homes, and developmental flexibility - are exceedingly scarce. With potential for up to five distinct living or rental spaces, this estate
| 2 months ago | Listing updated with changes from the MLS® | |
| 2 months ago | Price changed to $825,000 | |
| 6 months ago | Listing first seen on site |

IDX provided courtesy of Realcomp II Ltd. via GreaterMetropolitanAssociationofREALTORS. Copyright © 2026 Realcomp II Ltd. Shareholders.
IDX information is provided exclusively for consumers' personal, non-commercial use and may not be used for any purpose other than to identify prospective properties consumers may be interested in purchasing and that the data is deemed reliable but not guaranteed accurate by the MLS.
Did you know? You can invite friends and family to your search. They can join your search, rate and discuss listings with you.