
14620 E Merry DriveAmboy Township, MI 49232
Mortgage Calculator
Monthly Payment (Est.)
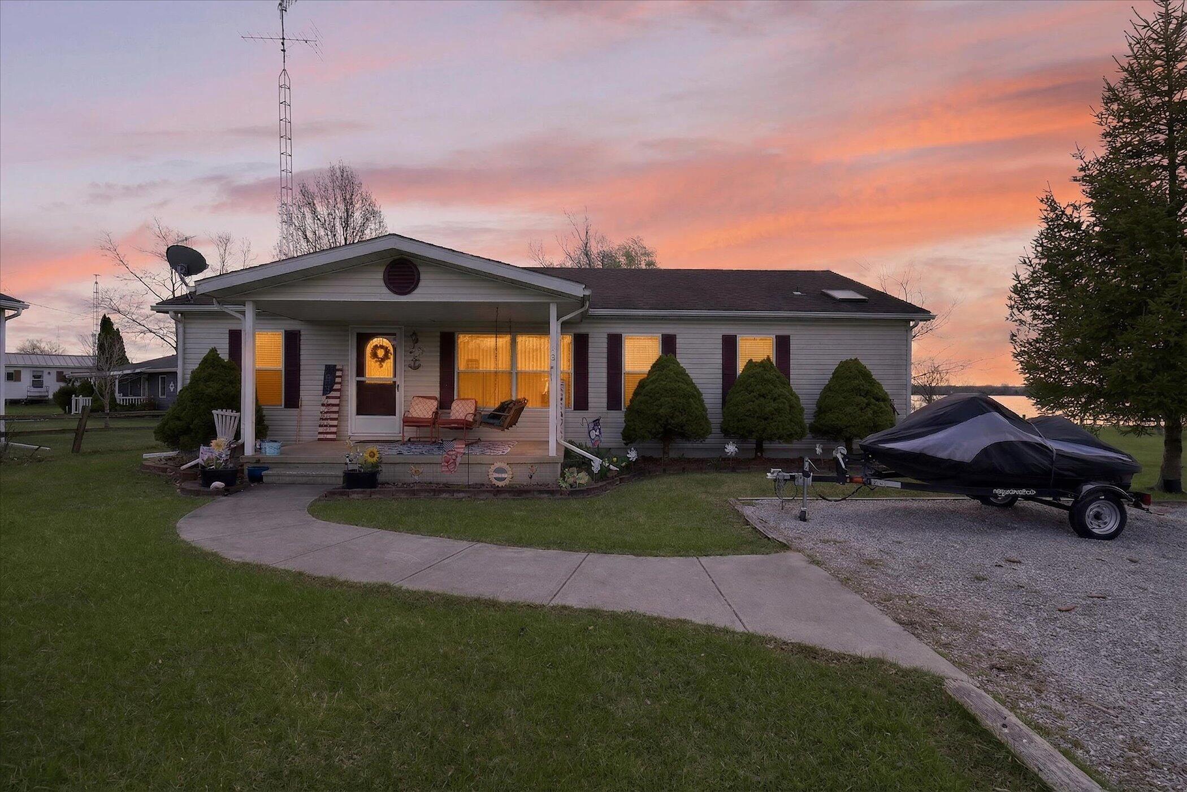
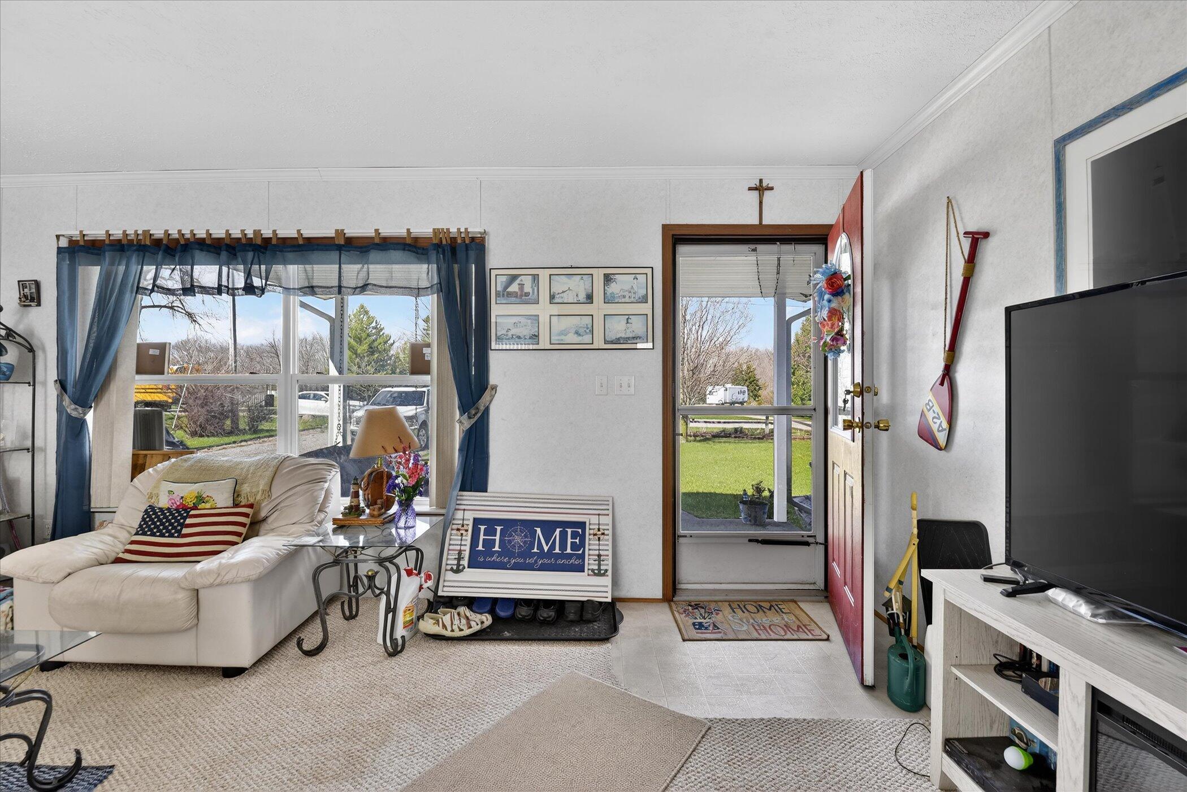
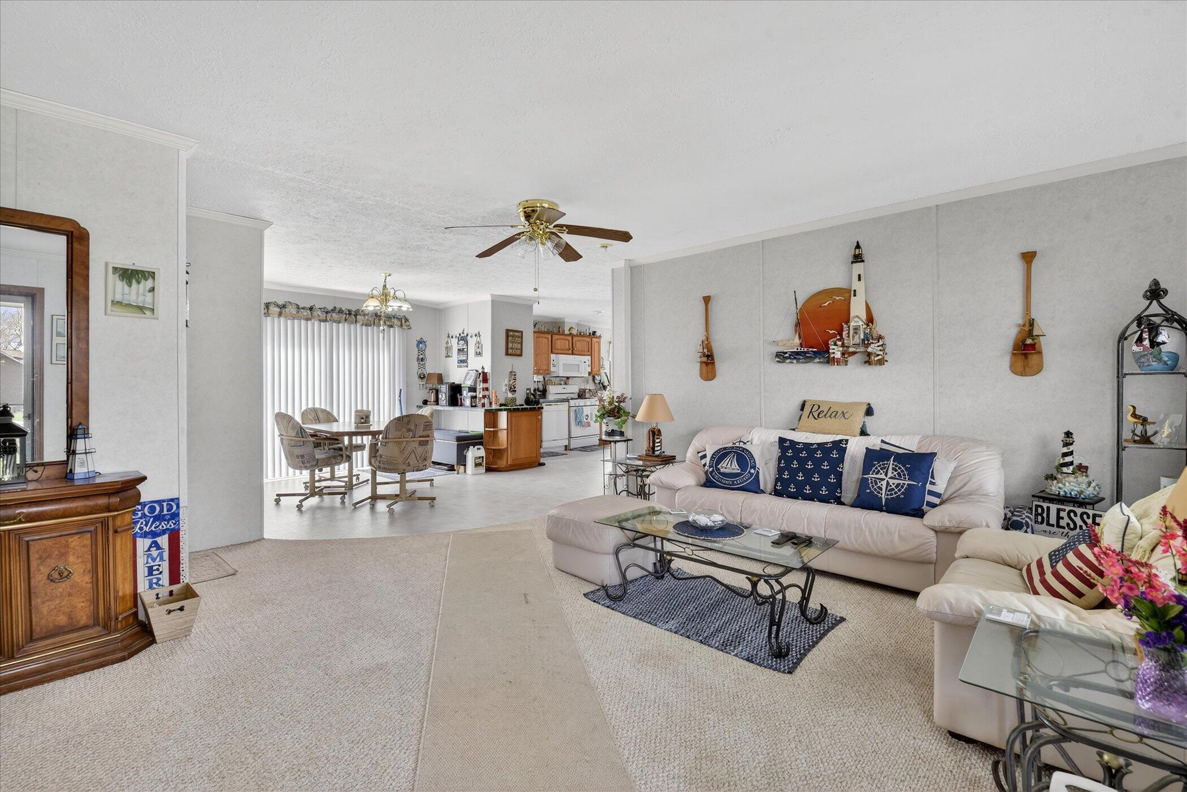
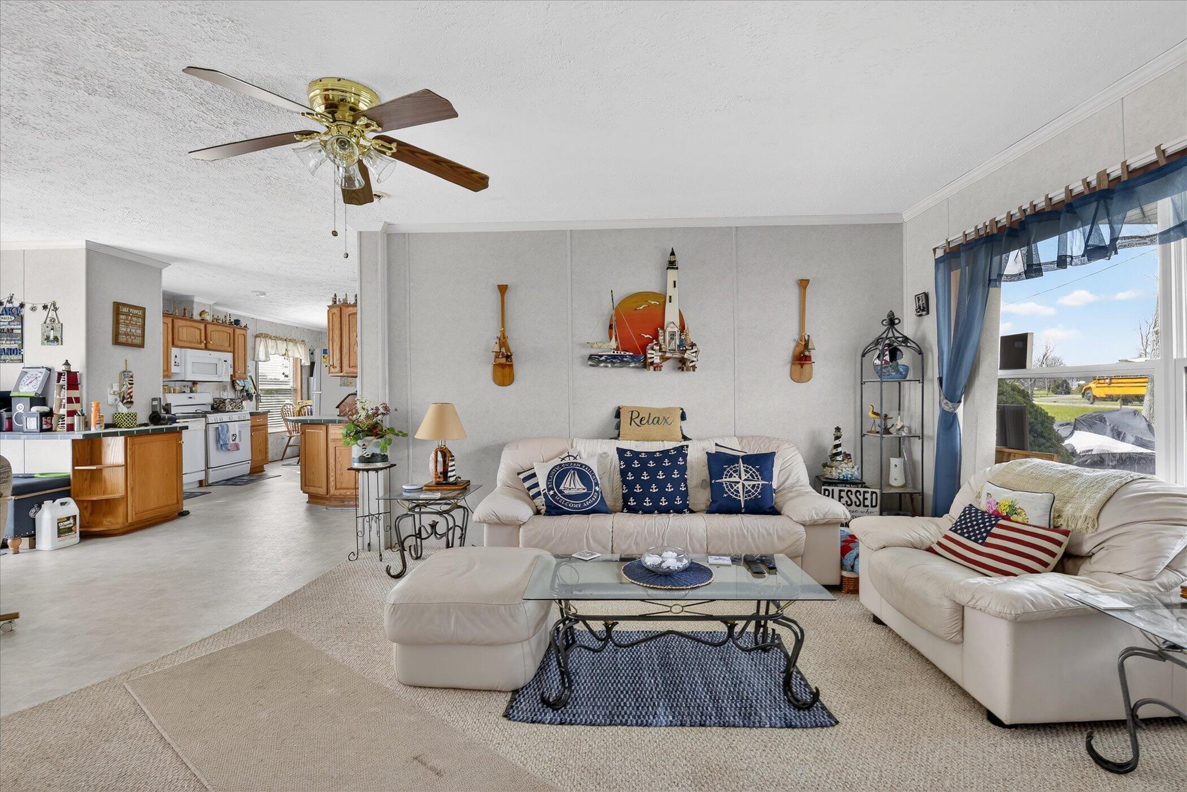
Enter an interest rate to see your estimated monthly payment.Welcome to your lakefront escape! Located on a private lake with 120 feet of private waterfront, this 3-bedroom, 2-bathroom home offers family fun and entertainment. Whether you're seeking a peaceful retreat or a family-friendly hang out, this property is a great opportunity. The living area features plenty of room for entertaining guests or enjoying cozy family nights. The kitchen is equipped with plenty of counter space, and a charming eating area. With three bedrooms, two full bathrooms and 120 feet of waterfront the fun is endless. With direct access for kayaking, fishing, or simply soaking in the lake views you can play the days away. Two large sheds provide ample space for storing outdoor equipment and water toys. The back deck offers views of the water and is ideal for outdoor dining and cooking out. Expand your vision with the attached empty lot, offering endless possibilities for development or recreation. Imagine waking up to the calming sounds of nature and ending eachday with breathtaking sunsets over the water. Don't miss the opportunity to own this waterfront home that promises a lifetime of cherished memories. Schedule your private tour today and step into the lifestyle you've always envisioned!
| 4 weeks ago | Listing updated with changes from the MLS® | |
| 4 weeks ago | Price changed to $380,000 | |
| 5 months ago | Listing first seen on site |

IDX provided courtesy of Realcomp II Ltd. via GreaterMetropolitanAssociationofREALTORS. Copyright © 2026 Realcomp II Ltd. Shareholders.
IDX information is provided exclusively for consumers' personal, non-commercial use and may not be used for any purpose other than to identify prospective properties consumers may be interested in purchasing and that the data is deemed reliable but not guaranteed accurate by the MLS.
Did you know? You can invite friends and family to your search. They can join your search, rate and discuss listings with you.