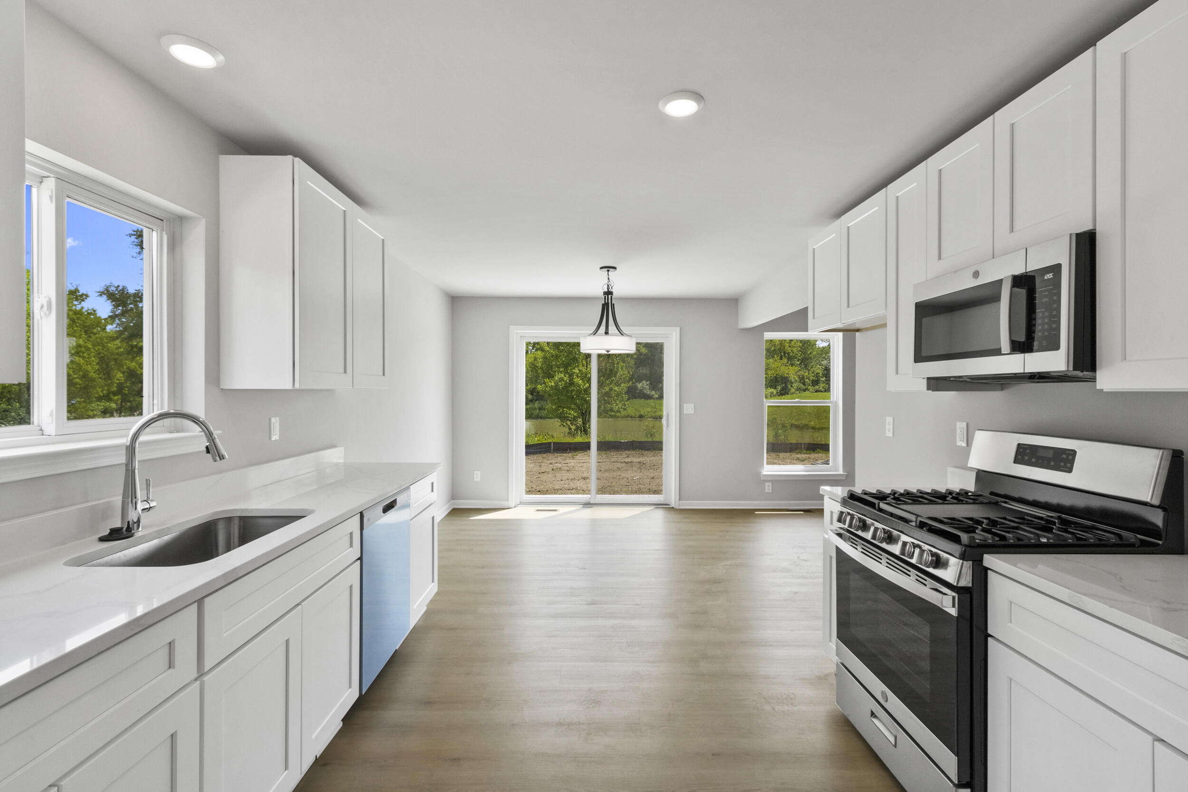
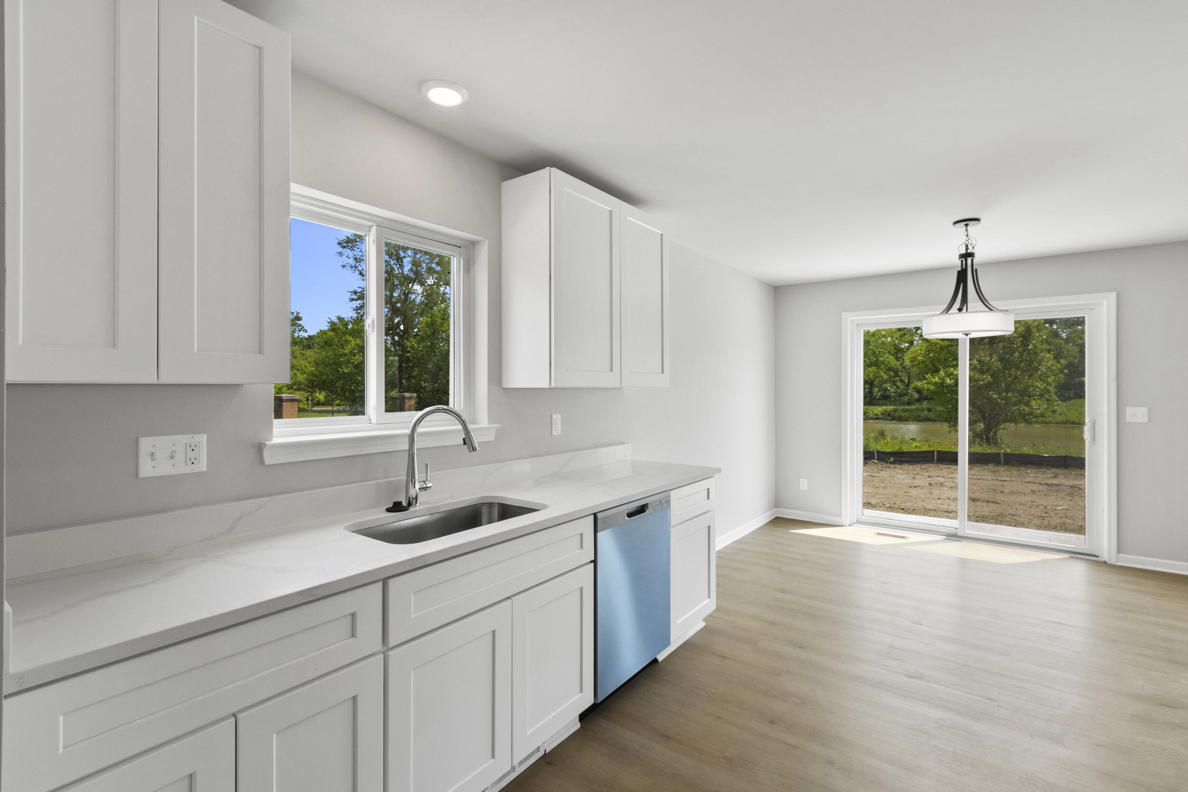
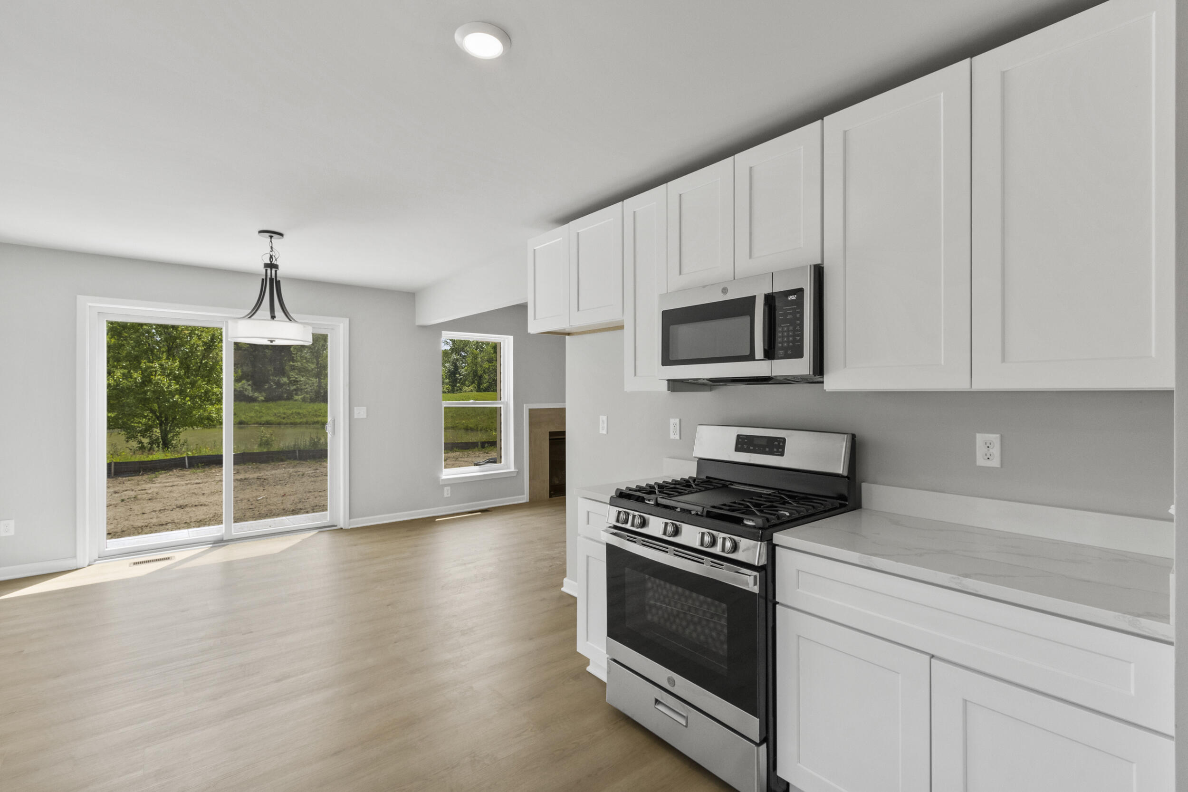
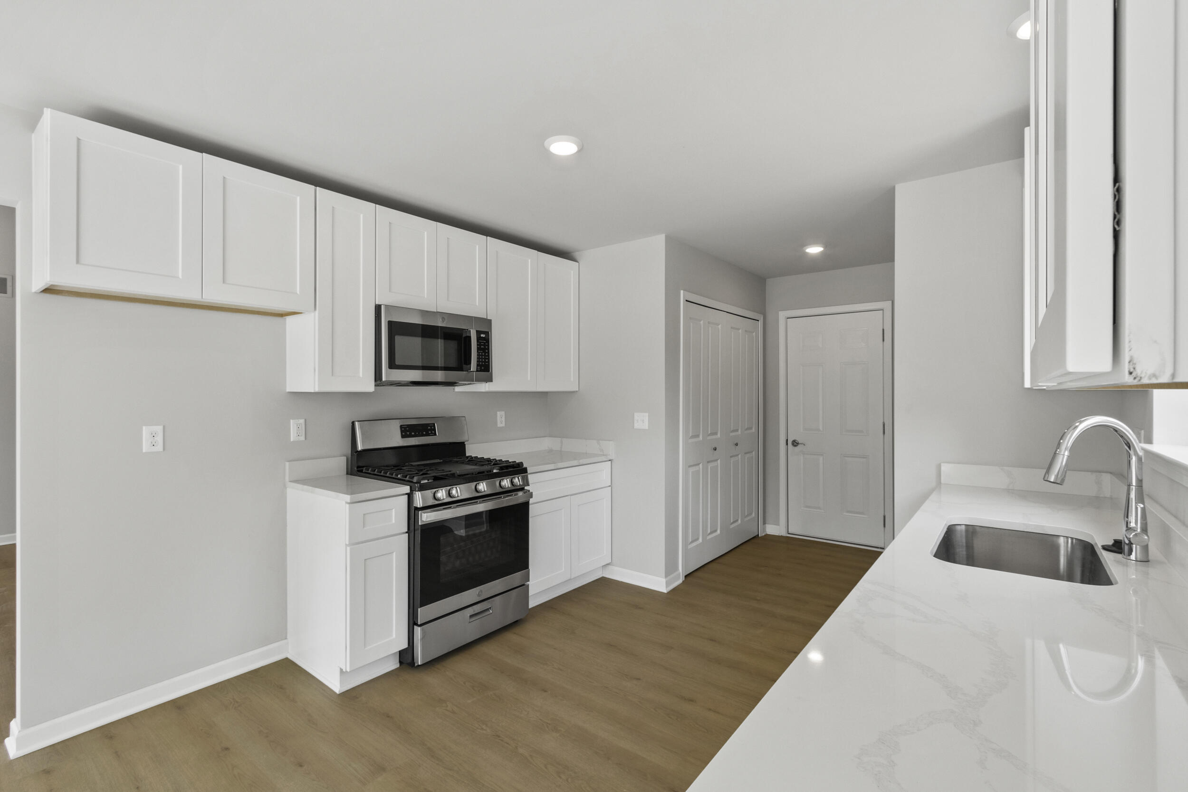
New build, just completed in June. Previous buyers home failed to sell so this unit is back on market! Welcome to this charming 3-bedroom, 3-bathroom condominium located in The Ponds at Gateway community in Romulus, Michigan. This thoughtfully designed residence offers 1,474 square feet of finished living space, providing ample room for comfortable daily living. The property features a convenient 2-car garage, ideal for vehicle storage and protection from the elements. Situated on a compact lot of 2,081 square feet, this home offers an efficient layout perfect for those seeking a low-maintenance lifestyle. This condominium presents an excellent opportunity for buyers looking for well-proportioned living quarters with practical amenities in an established community.
Listing Snapshot
Inside Area (SqFt)
1,474 sqft
HOA/Condo/Coop Fees
$245 monthly
Recent Activity
| 2 weeks ago | | Listing updated with changes from the MLS® |
| 2 weeks ago | | Status changed to Active |
| 4 months ago | | Listing first seen on site |
General Features
Cross Street
S of Van Born, W of Merriman
Disclosures
Mineral Rights Excluded
Green Energy Efficient
HVAC
Parking
AttachedConcreteGarage Faces FrontGarage Door OpenerPaved
Property Condition
New ConstructionUnder Construction
Property Sub Type
Condominium
Security
Carbon Monoxide Detector(s)Smoke Detector(s)
Special Circumstances
Standard
Style
CommonEntryBuildingContemporaryEndUnitRanch
Utilities
Cable ConnectedNatural Gas Connected
Interior Features
Appliances
Gas Water HeaterDishwasherDisposalHumidifierMicrowaveRange
Basement
Bath/StubbedFullSump Pump
Fireplace Features
Gas LogLiving Room
Heating
Forced AirNatural Gas
Interior
PantryVaulted Ceiling(s)
Laundry Features
Gas Dryer HookupMain LevelWasher Hookup
Bedroom 2
Dimensions - 12.0 x 10.0Level - MainArea - 120Description - Plush Carpet
Kitchen
Dimensions - 11.0 x 10.0Level - MainArea - 110Description - Luxury Vinyl Flooring
Living Room
Dimensions - 21.0 x 14.0Level - MainArea - 294Description - Plush Carpet
Master Bathroom
Dimensions - 8.0 x 5.0Level - MainArea - 40Description - Luxury Vinyl Flooring
Master Bedroom
Dimensions - 12.0 x 12.0Level - MainArea - 144Description - Plush Carpet
Other
Dimensions - 11.0 x 9.0Level - MainArea - 99Description - Luxury Vinyl Flooring
Exterior Features
Construction Details
Vinyl Siding
Patio And Porch
PatioPorch
Roof
AsphaltCompositionFiberglassShingle
Community Features
Community Features
Sidewalks
Financing Terms Available
CashConventionalVA Loan
HOA Fee Frequency
Monthly
MLS Area
Area05121Romulus
Listing courtesy of RE/MAX Classic:
[email protected]

IDX provided courtesy of Realcomp II Ltd. via
GreaterMetropolitanAssociationofREALTORS. Copyright © 2026 Realcomp II Ltd. Shareholders.
IDX information is provided exclusively for consumers' personal, non-commercial use and may not be used for any purpose other than to identify prospective properties consumers may be interested in purchasing and that the data is deemed reliable but not guaranteed accurate by the MLS.
Source: Walkscore

Did you know? You can invite friends and family to your search. They can join your search, rate and discuss listings with you.