Your Michigan Home Search Starts HERE!

Save
Ask
Tour
Hide
Share
$844,900
111 Days On Site

1189 Invitational Drive
Metamora Township, MI 48455

Single Family Residence|Pending
5
Beds
4
Total Baths
3
Full Baths
1
Partial Bath
3,756
SqFt
$225
/SqFt
2023
Built
Subdivision:
METAMORA COUNTRY CLUB ESTATES
County:
Lapeer
Call Now: 810-360-3488
Is this the listing for you? We can help make it yours.
810-360-3488
1189 Invitational Drive1189 Invitational Drive1189 Invitational Drive1189 Invitational Drive
Save
Ask
Tour
Hide
Share

Mortgage Calculator

Monthly Payment (Est.)

$3,855
Calculator powered by Showcase IDX, a Constellation1 Company. Copyright ©2026 Information is deemed reliable but not guaranteed.

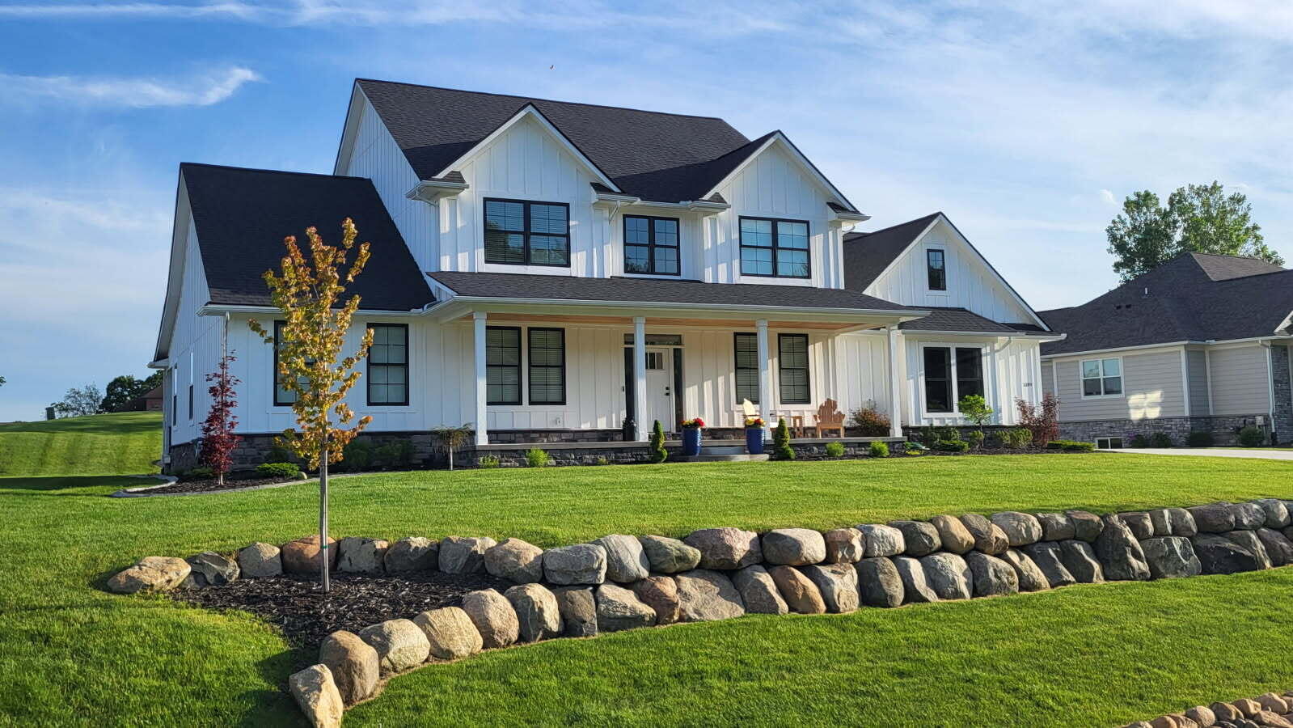
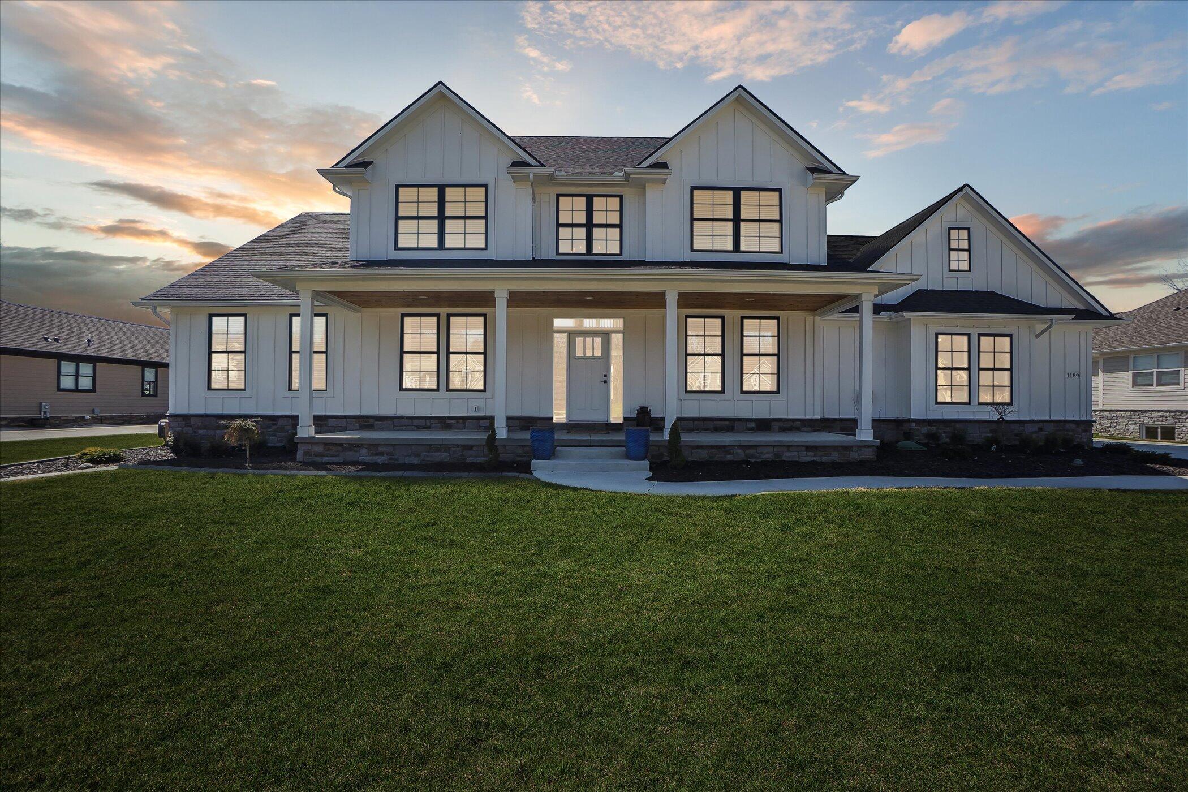
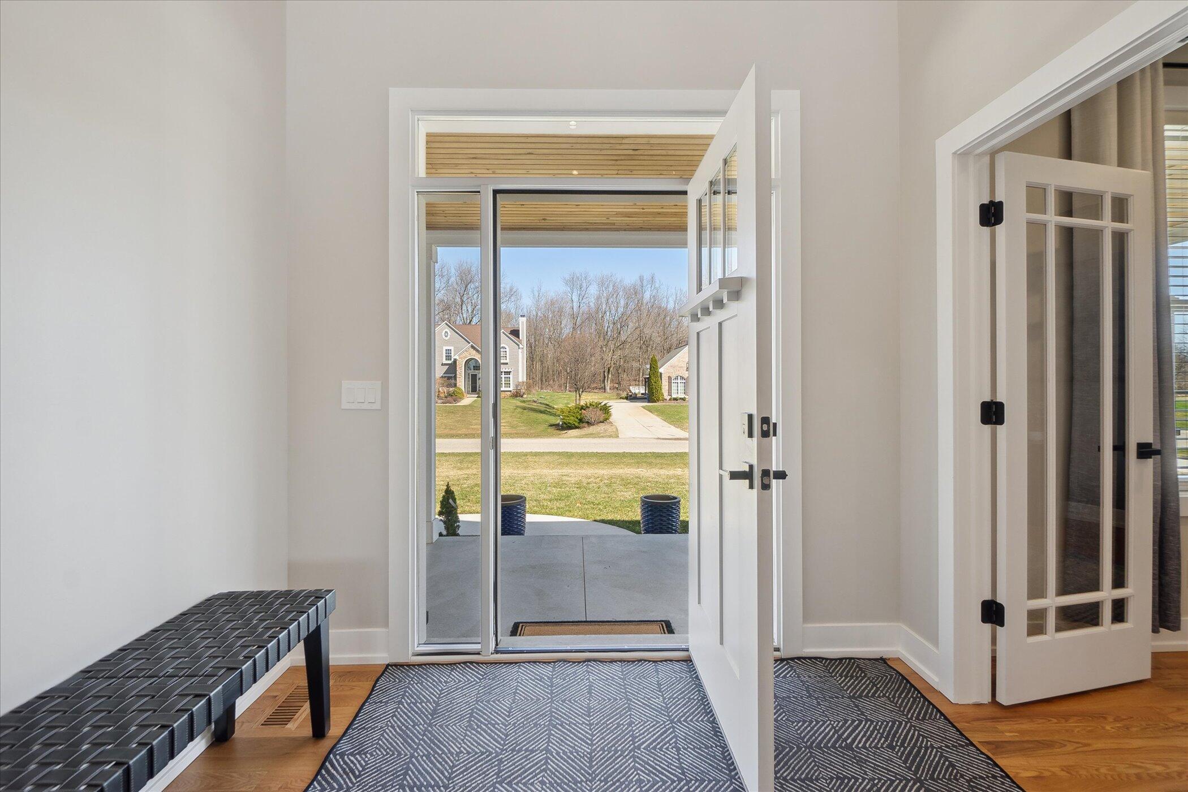
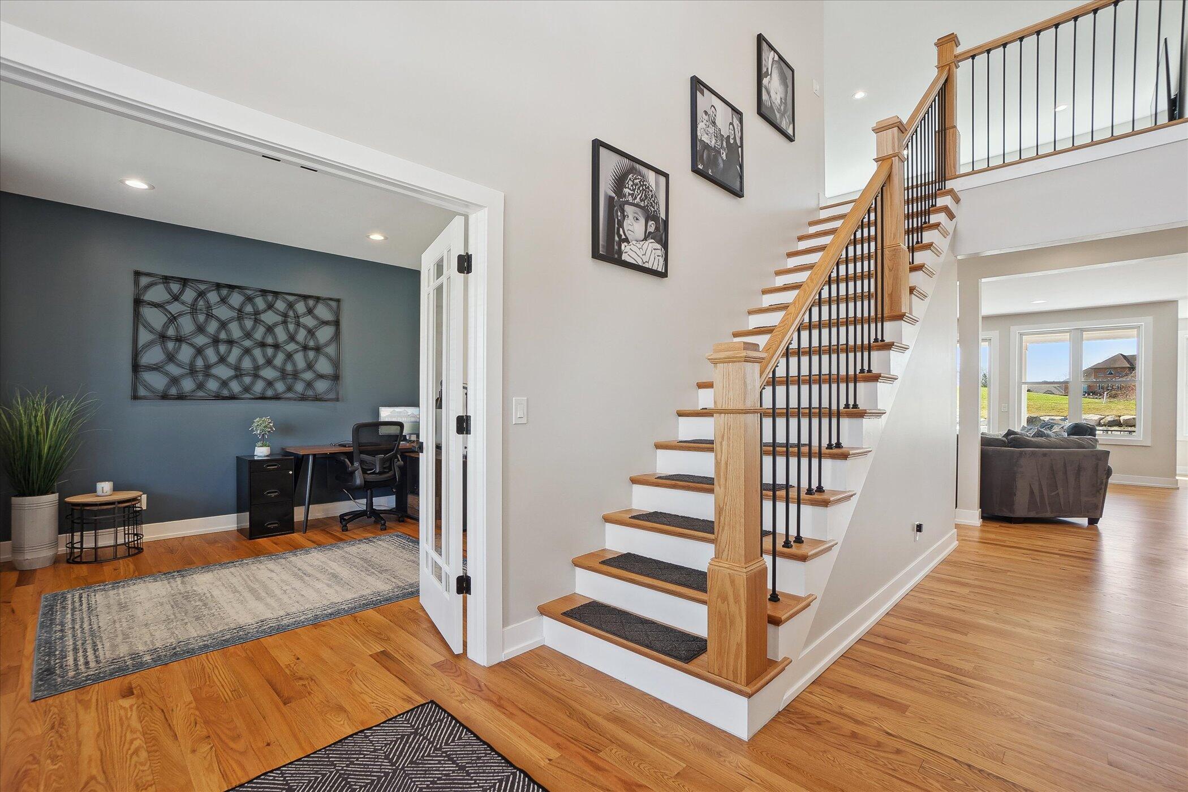
Better than new construction! Built in 2023, this exceptional home is move-in ready with professional landscaping, irrigation, mature trees, premium appliances, custom lighting, and designer window treatments already in place. Skip the $50,000 - $100,000+ in post-construction upgrades and lengthy build timelines while enjoying immediate occupancy in the highly sought-after Metamora Golf & Country Club Estates.Overlooking the fairways of the prestigious Metamora Golf & Country Club, 1189 Invitational Drive offers a rare opportunity to own a luxury home in one of Michigan's premier golf and equestrian communities, located within the Oxford School District.Thoughtfully designed and impeccably maintained, this residence blends timeless architecture with elevated finishes and breathtaking views. Soaring ceilings, abundant natural light, and spacious living areas create an inviting atmosphere ideal for both entertaining and everyday living.The chef's kitchen serves as the heart of the home, featuring premium appliances, custom cabinetry, and an oversized island that flows seamlessly into the dining and living spaces, all positioned to capture picturesque golf course views. The private primary suite is a true retreat, complete with a spa-inspired bath and expansive his-and-hers walk-in closets. Additional bedrooms and flexible living spaces provide ample room for guests, a home office, or multi-generational living. Outside, beautifully manicured grounds and sweeping fairway views create a resort-like setting perfect for entertaining or relaxing in complete tranquility. Luxury, lifestyle, and immediate occupancy - schedule your private showing today.

Save
Ask
Tour
Hide
Share
Listing Snapshot
Price 
$844,900
Days On Site 
111 Days
Bedrooms 
5
Inside Area (SqFt) 
3,756 sqft
Total Baths 
4
Full Baths 
3
Partial Baths 
1
Lot Size 
0.52 Acres
Year Built 
2023
MLS® Number 
81026015395
Status 
Pending
Property Tax 
$6,622
HOA/Condo/Coop Fees 
$137.67 monthly
Sq Ft Source 
N/A
Friends & Family
Recent Activity
a month agoListing updated with changes from the MLS®
a month agoStatus changed to Pending
2 months agoPrice changed to $844,900
4 months agoListing first seen on site
General Features
Acres 
0.52
Attached Garage 
Yes
Cross Street 
N Lapeer Rd & Masters Drive
Garage 
Yes
Garage Spaces 
3
Parking 
AttachedConcreteGarage Door OpenerGarage Faces Side
Property Sub Type 
Single Family Residence
Security 
Smoke Detector(s)Carbon Monoxide Detector(s)Fire AlarmOther
Sewer 
Shared Septic
SqFt Above 
3756
SqFt Total 
6145
Style 
Colonial
Utilities 
Natural Gas Connected
Water Source 
PrivateWell
Interior Features
Appliances 
Gas Water HeaterBuilt-In Electric OvenCooktopDishwasherDisposalDouble OvenDryerHumidifierMicrowaveRefrigeratorWasherWater Softener RentedWater Purifier
Basement 
Bath/StubbedFullSump Pump
Cooling 
Ceiling Fan(s)Central Air
Fireplace 
Yes
Fireplace Features 
Gas LogLiving Room
Fireplaces 
1
Flooring 
CarpetTileWood
Heating 
Forced AirNatural Gas
Interior 
PantryVaulted Ceiling(s)
Laundry Features 
Gas Dryer HookupMain LevelSinkWasher Hookup
Window Features 
ScreensWindow Treatments
BathFull 
Level - Upper
BathLav 
Level - Main
Bedroom 2 
Dimensions - 12 x 12Level - UpperArea - 144
Bedroom 3 
Dimensions - 12 x 12Level - UpperArea - 144
Bedroom 4 
Dimensions - 12 x 12Level - UpperArea - 144
Bedroom 5 
Dimensions - 12 x 12Area - 144
Dining Room 
Dimensions - 12 x 12Level - MainArea - 144
Family Room 
Dimensions - 21 x 16Level - MainArea - 336
Kitchen 
Dimensions - 15 x 16Level - MainArea - 240
Laundry 
Dimensions - 13 x 7Level - MainArea - 91
Living Room 
Dimensions - 21 x 18Level - UpperArea - 378
Master Bathroom 
Dimensions - 14 x 13Level - MainArea - 182
Master Bedroom 
Dimensions - 25 x 14Level - MainArea - 350
Other 
Dimensions - 12 x 15Level - MainArea - 180
Save
Ask
Tour
Hide
Share
Exterior Features
Construction Details 
Stone
Exterior 
Garden
Frontage 
Golf Course
Patio And Porch 
CoveredDeckPorch
Roof 
Asphalt
Windows/Doors 
ScreensWindow Treatments
Community Features
Association Dues 
413
Financing Terms Available 
CashConventional
HOA Fee Frequency 
Quarterly
MLS Area 
Area09171MetamoraTwp
Roads 
Paved
School District 
Oxford
Schools
School District
Oxford
Elementary School
Unknown
Middle School
Unknown
High School
Unknown
Listing courtesy of eXp Realty, LLC: [email protected]


IDX provided courtesy of Realcomp II Ltd. via GreaterMetropolitanAssociationofREALTORS. Copyright © 2026 Realcomp II Ltd. Shareholders.

IDX information is provided exclusively for consumers' personal, non-commercial use and may not be used for any purpose other than to identify prospective properties consumers may be interested in purchasing and that the data is deemed reliable but not guaranteed accurate by the MLS.

Neighborhood & Commute
Source: Walkscore
Save
Ask
Tour
Hide
Share