Your Michigan Home Search Starts HERE!

Save
Ask
Tour
Hide
Share
$110,000
155 Days On Site

3045 Elstead Street
Auburn Hills City, MI 48326

Stock Cooperative|Pending
2
Beds
1
Total Bath
1
Full Bath
904
SqFt
$122
/SqFt
1968
Built
Subdivision:
OAKLAND SQUARE COOPERATIVE
County:
Oakland
Call Now: 810-360-3488
Is this the listing for you? We can help make it yours.
810-360-3488
3045 Elstead Street3045 Elstead Street3045 Elstead Street3045 Elstead Street
Save
Ask
Tour
Hide
Share

Mortgage Calculator

Monthly Payment (Est.)

Enter an interest rate to see your estimated monthly payment.
Calculator powered by Showcase IDX, a Constellation1 Company. Copyright ©2026 Information is deemed reliable but not guaranteed.

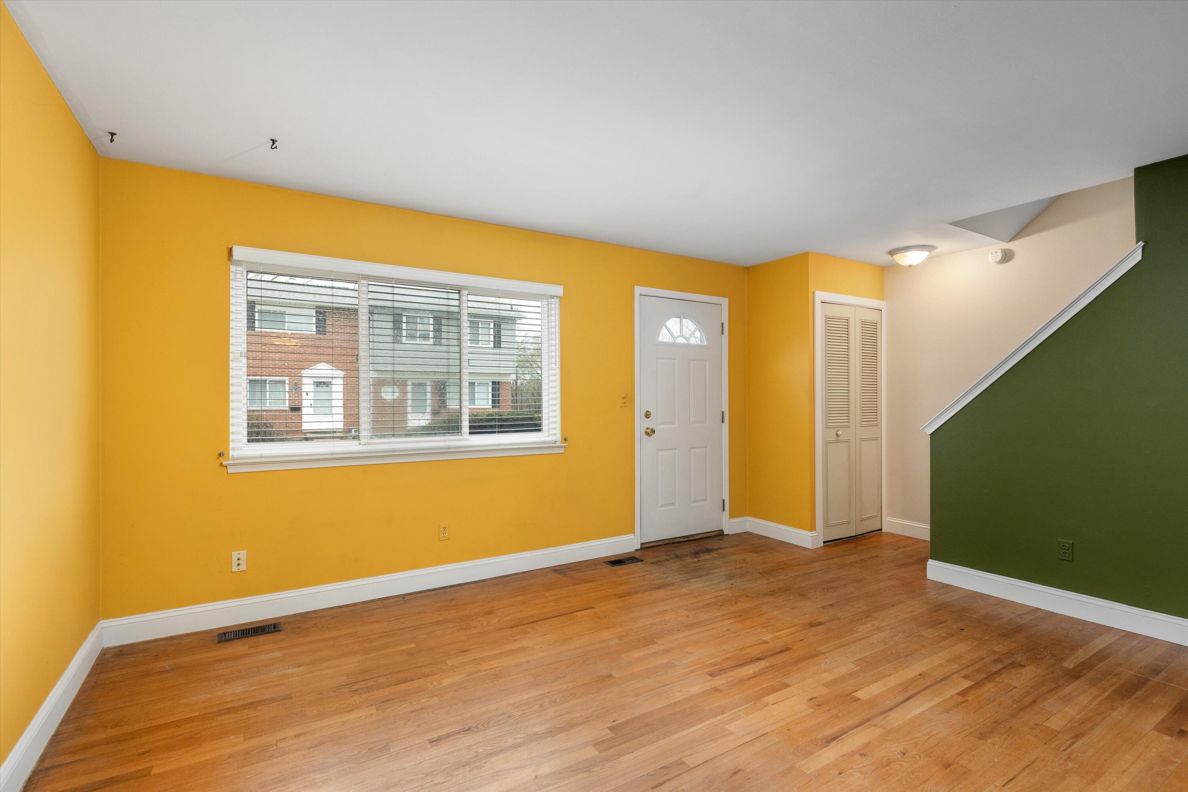
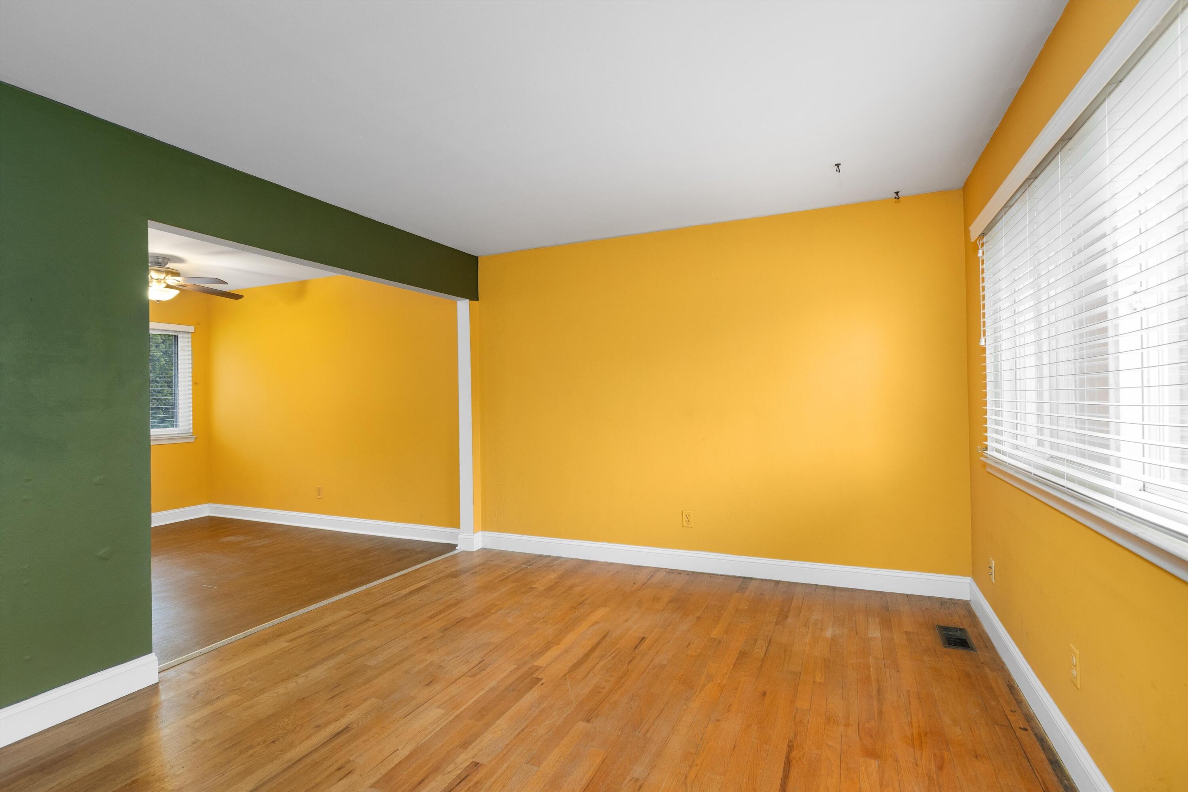
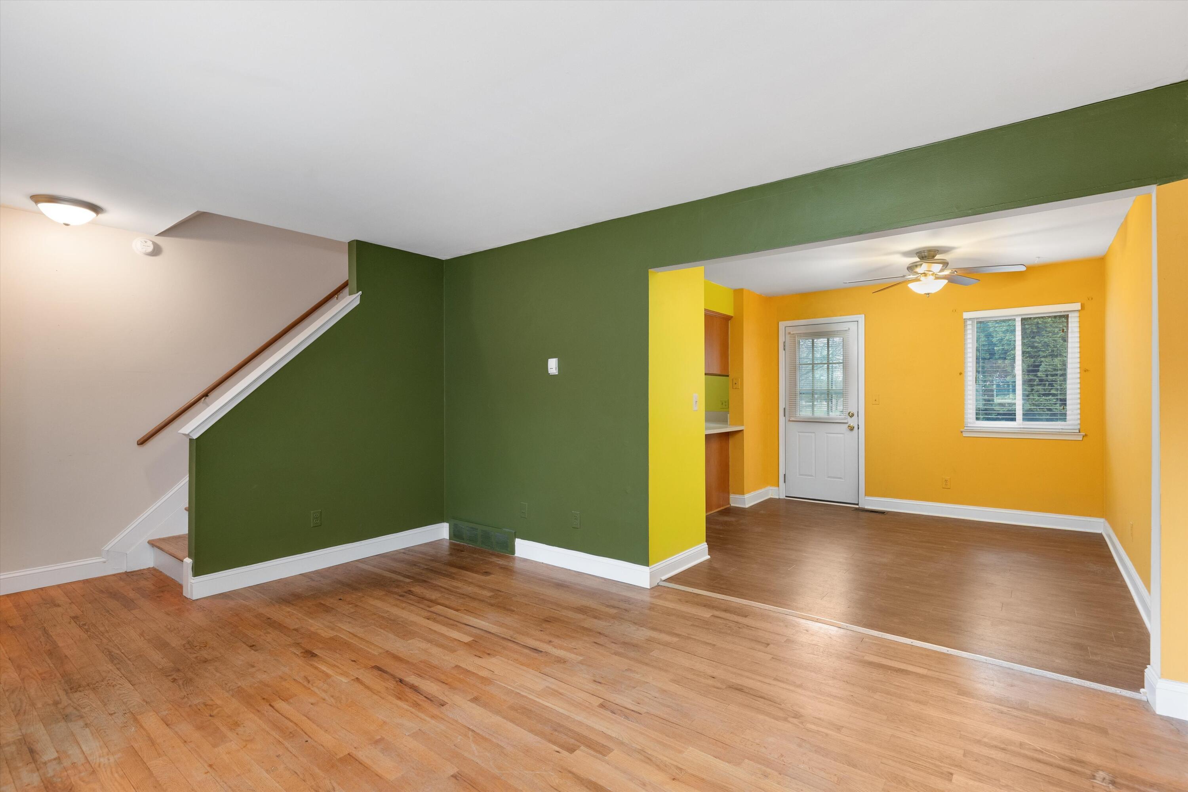
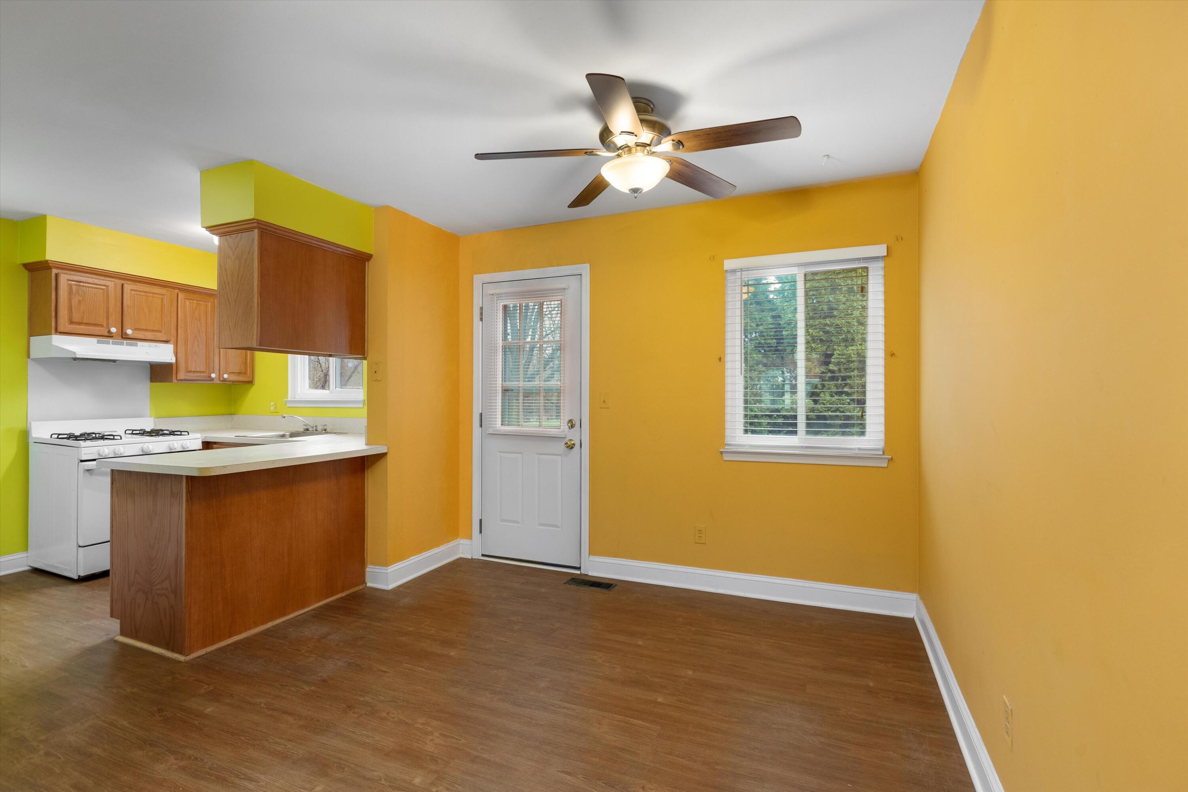
Welcome to the Oakland Square Cooperative, a community of well-maintained townhomes built in 1968. This two-story unit offers 904 square feet of functional living space featuring hardwood floors throughout. The main level includes a spacious living room and a dining area adjacent to the kitchen, which provides ample counter space, a pantry, and standard appliances. Upstairs, you will find two large bedrooms with generous closet space and a full bathroom. Private front and rear entrances lead to a 425-square-foot unfinished basement that includes in-unit laundry and storage. For peace of mind, the management recently installed a newer furnace and water heater. The surrounding neighborhood is filled with greenery and features a playground, community garden, and both assigned and visitor parking. This home offers a practical layout within an established, quiet community setting. This is a STOCK COOPERATIVE, not a condominium. Share loans are available. No pets.Gas, water, sewer, trash utilities are included in the co-op assessments. Electricity paid for by share member.

Save
Ask
Tour
Hide
Share
Listing Snapshot
Price 
$110,000
Days On Site 
155 Days
Bedrooms 
2
Inside Area (SqFt) 
904 sqft
Total Baths 
1
Full Baths 
1
Partial Baths 
N/A
Lot Size 
10.51 Acres
Year Built 
1968
MLS® Number 
81026016597
Status 
Pending
Property Tax 
N/A
HOA/Condo/Coop Fees 
$347 monthly
Sq Ft Source 
N/A
Friends & Family
Recent Activity
4 weeks agoListing updated with changes from the MLS®
a month agoStatus changed to Pending
2 months agoPrice changed to $110,000
5 months agoListing first seen on site
General Features
Acres 
10.51
Cross Street 
Walton & Dexter
Disclosures 
Mineral Rights Excluded
Levels 
Two
Property Sub Type 
Stock Cooperative
Security 
Smoke Detector(s)
Sewer 
Public Sewer
Special Circumstances 
Standard
SqFt Above 
904
SqFt Total 
1329
Style 
Townhouse
Utilities 
Phone Available
Water Source 
Public
Interior Features
Appliances 
Gas Water HeaterDryerOvenRefrigeratorRangeWasher
Basement 
Full
Cooling 
Ceiling Fan(s)Central Air
Flooring 
Wood
Heating 
Forced AirNatural Gas
Interior 
Pantry
Laundry Features 
Gas Dryer HookupIn BasementIn UnitWasher Hookup
Window Features 
Insulated Windows
BathFull 
Level - Upper
Bedroom 2 
Dimensions - 11.83 x 10.42Level - UpperArea - 123
Kitchen 
Dimensions - 8.58 x 11.58Level - MainArea - 99
Living Room 
Dimensions - 18.5 x 11.83Level - MainArea - 219
Master Bedroom 
Dimensions - 14.9 x 11.5Level - UpperArea - 171
Other 
Dimensions - 9.9 x 11.67Level - MainArea - 116
Utility Room 
Dimensions - 12.25 x 13.5Level - BasementArea - 165
Save
Ask
Tour
Hide
Share
Exterior Features
Construction Details 
BrickVinyl Siding
Road Frontage 
Private Road
Roof 
AsphaltShingle
Windows/Doors 
Insulated Windows
Community Features
Association Amenities 
Playground
Association Fee 
$347.0
Association Fee Frequency 
Monthly
MLS Area 
Area02141AuburnHills
School District 
Pontiac
Financing Terms Available 
Cash
Roads 
Paved
Schools
School District
Pontiac
Elementary School
Unknown
Middle School
Unknown
High School
Unknown
Listing courtesy of RE/MAX Classic: [email protected]


IDX provided courtesy of Realcomp II Ltd. via GreaterMetropolitanAssociationofREALTORS. Copyright © 2026 Realcomp II Ltd. Shareholders.

IDX information is provided exclusively for consumers' personal, non-commercial use and may not be used for any purpose other than to identify prospective properties consumers may be interested in purchasing and that the data is deemed reliable but not guaranteed accurate by the MLS.

Neighborhood & Commute
Source: Walkscore
Save
Ask
Tour
Hide
Share