Your Michigan Home Search Starts HERE!

Save
Ask
Tour
Hide
Share
$395,000
105 Days On Site

385 Hollywood Drive
Saline City, MI 48176

For Sale|Single Family Residence|Active
4
Beds
3
Total Baths
3
Full Baths
2,550
SqFt
$155
/SqFt
1961
Built
County:
Washtenaw
Call Now: 810-360-3488
Is this the listing for you? We can help make it yours.
810-360-3488
385 Hollywood Drive385 Hollywood Drive385 Hollywood Drive385 Hollywood Drive
Save
Ask
Tour
Hide
Share

Mortgage Calculator

Monthly Payment (Est.)

$1,802
Calculator powered by Showcase IDX, a Constellation1 Company. Copyright ©2026 Information is deemed reliable but not guaranteed.

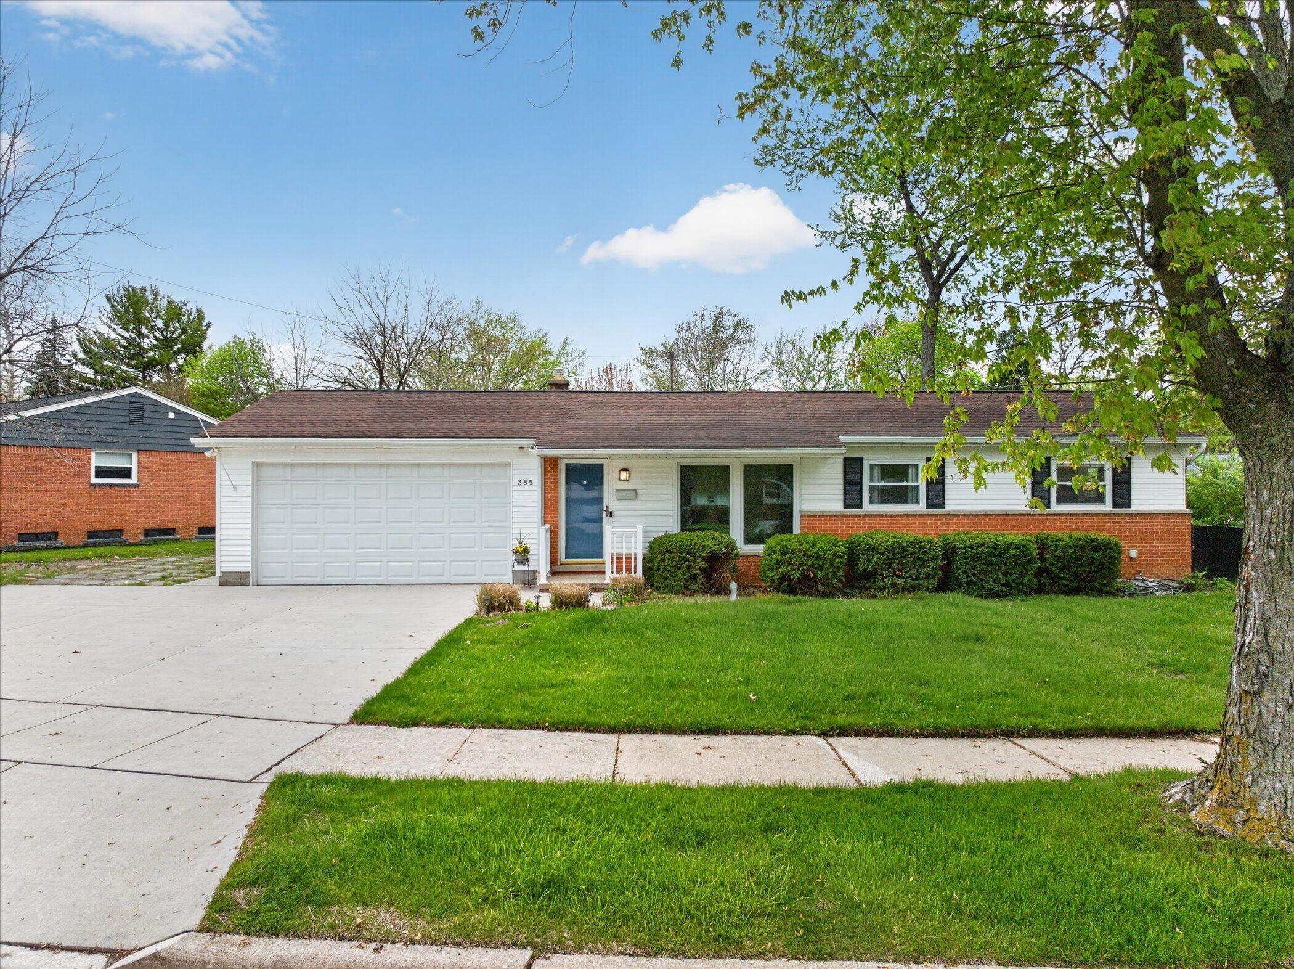
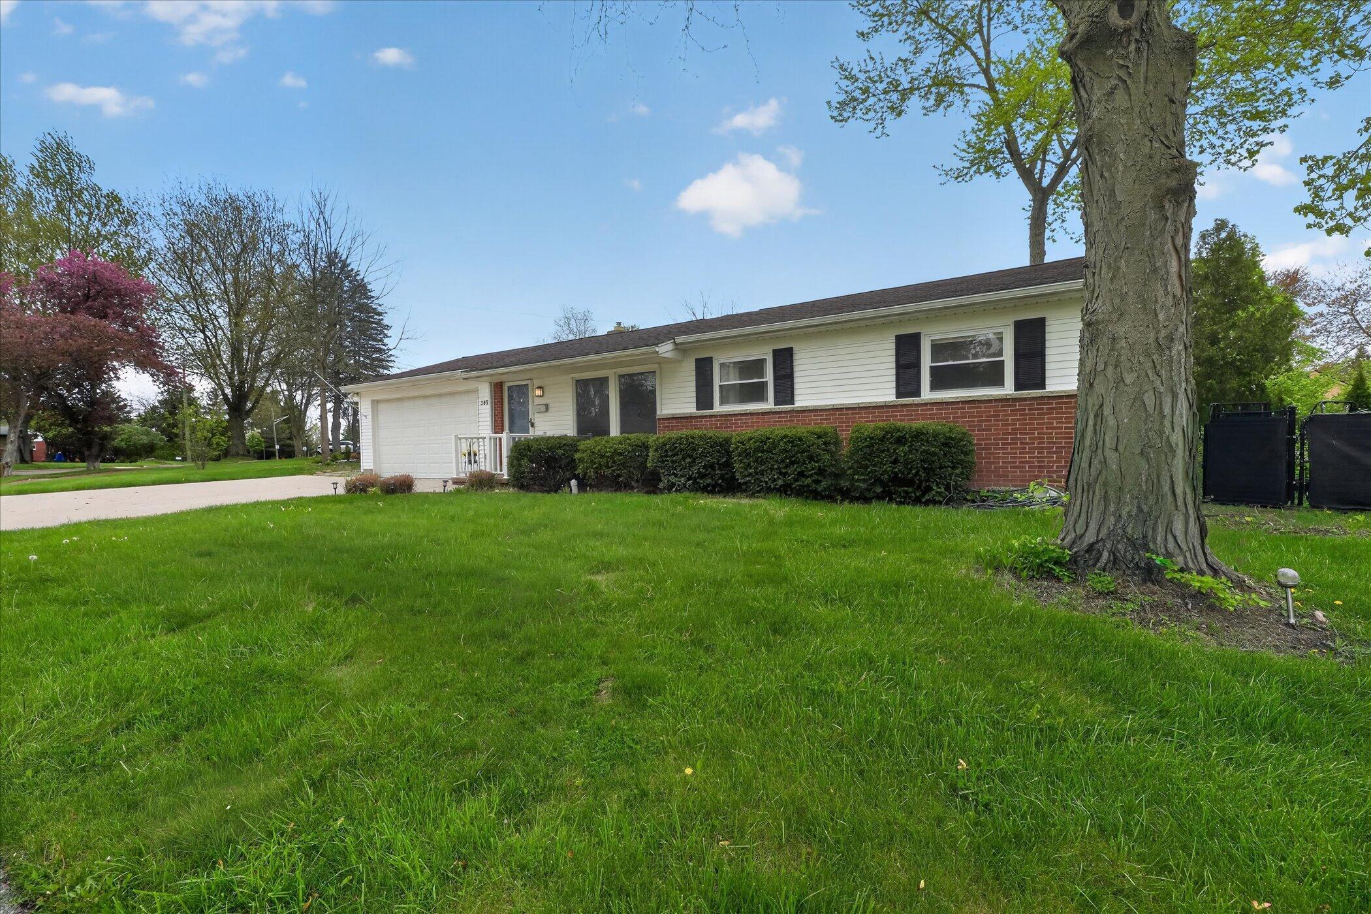
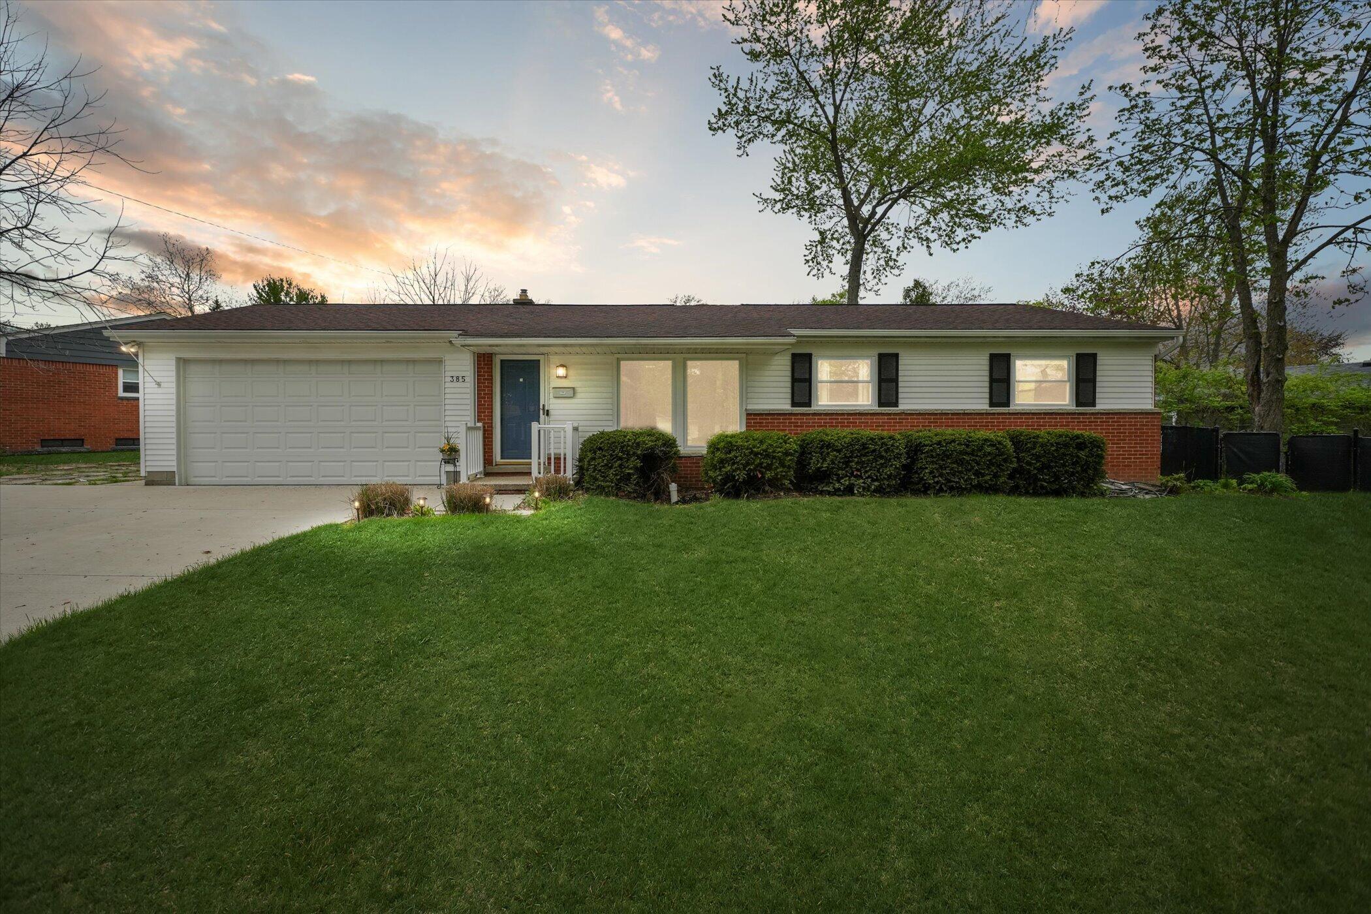
This versatile 4-bedroom, 3-bath ranch offers an incredibly flexible floor plan with spacious living areas and options to fit a variety of needs. The home features three bedrooms and two full baths in the main living area, plus an additional bedroom, full bath, kitchen, living area, laundry, and fireplace in a separate wing of the home. With barrier-free features and thoughtfully designed spaces, this area offers exceptional flexibility for a home office, guest accommodations, large primary suite, additional living space, hobby area, or simply room to spread out. Situated on a large corner lot, the property also features an attached 2-car garage, storage shed, and plenty of outdoor space to enjoy. With 4 bedrooms, 3 full baths, and a layout that provides both connection and flexibility, this Saline ranch offers possibilities that are hard to find. Bring your vision and discover just how well this unique floor plan can work for you!

Save
Ask
Tour
Hide
Share
Listing Snapshot
Price 
$395,000
Days On Site 
105 Days
Bedrooms 
4
Inside Area (SqFt) 
2,550 sqft
Total Baths 
3
Full Baths 
3
Partial Baths 
N/A
Lot Size 
0.26 Acres
Year Built 
1961
MLS® Number 
81026018319
Status 
Active
Property Tax 
$8,027
HOA/Condo/Coop Fees 
N/A
Sq Ft Source 
Public Records
Friends & Family
Recent Activity
a month agoListing updated with changes from the MLS®
a month agoPrice changed to $395,000
3 months agoStatus changed to Active
3 months agoListing first seen on site
General Features
Acres 
0.26
Attached Garage 
Yes
Cross Street 
Michigan Ave and Mills Rd
Garage 
Yes
Garage Spaces 
2
Parking 
AttachedConcreteGarage Faces FrontGarage Door Opener
Property Sub Type 
Single Family Residence
Sewer 
Public Sewer
Special Circumstances 
Standard
SqFt Above 
1666
SqFt Below 
884
SqFt Total 
1666
Style 
Ranch
Water Source 
Public
Zoning 
Residential
Interior Features
Appliances 
DishwasherDryerMicrowaveRefrigeratorRangeWasher
Basement 
Crawl SpaceFinishedFull
Cooling 
Central Air
Fireplace 
Yes
Fireplace Features 
Living Room
Fireplaces 
1
Flooring 
CarpetVinylWood
Heating 
Forced AirNatural Gas
Laundry Features 
Lower LevelMain Level
Window Features 
Bay Window(s)
BathFull 
Level - Main
Bedroom 2 
Level - MainDescription - Main House
Bedroom 3 
Level - MainDescription - Main House
Bonus Room 
Level - BasementDescription - Main House
Family Room 
Level - BasementDescription - Main House
Kitchen 
Level - MainDescription - In Law Apt
Laundry 
Level - MainDescription - In Law Apt
Living Room 
Level - MainDescription - In Law Apt
Master Bathroom 
Level - MainDescription - In Law Apt
Master Bedroom 
Level - MainDescription - In Law Apt
Save
Ask
Tour
Hide
Share
Exterior Features
Construction Details 
BrickVinyl Siding
Fencing 
Back YardChain Link
Lot Features 
Level
Patio And Porch 
Deck
Roof 
Shingle
Windows/Doors 
Bay Window(s)
Community Features
Accessibility Features 
Accessible EntranceAccessible BedroomAccessible Full BathGrip-Accessible Features
Community Features 
Sidewalks
Financing Terms Available 
CashConventionalFHAVA Loan
MLS Area 
Area04182Saline
Roads 
Paved
School District 
Saline
Schools
School District
Saline
Elementary School
Unknown
Middle School
Unknown
High School
Unknown
Listing courtesy of Keller Williams Ann Arbor Mrkt: [email protected]


IDX provided courtesy of Realcomp II Ltd. via GreaterMetropolitanAssociationofREALTORS. Copyright © 2026 Realcomp II Ltd. Shareholders.

IDX information is provided exclusively for consumers' personal, non-commercial use and may not be used for any purpose other than to identify prospective properties consumers may be interested in purchasing and that the data is deemed reliable but not guaranteed accurate by the MLS.

Neighborhood & Commute
Source: Walkscore
Save
Ask
Tour
Hide
Share