Your Michigan Home Search Starts HERE!

Save
Ask
Tour
Hide
Share
$325,000
90 Days On Site

5426 New Meadow Drive
Ypsilanti Charter Township, MI 48197
For Sale|Single Family Residence|Active Under Contract
3
Beds
2
Total Baths
1
Full Bath
1
Partial Bath
1,374
SqFt
$237
/SqFt
1979
Built
Subdivision:
SMOKLER TEXTILE
County:
Washtenaw
Call Now: 810-360-3488
Is this the listing for you? We can help make it yours.
810-360-3488
5426 New Meadow Drive5426 New Meadow Drive5426 New Meadow Drive5426 New Meadow Drive
Save
Ask
Tour
Hide
Share

Mortgage Calculator

Monthly Payment (Est.)

$1,483
Calculator powered by Showcase IDX, a Constellation1 Company. Copyright ©2026 Information is deemed reliable but not guaranteed.

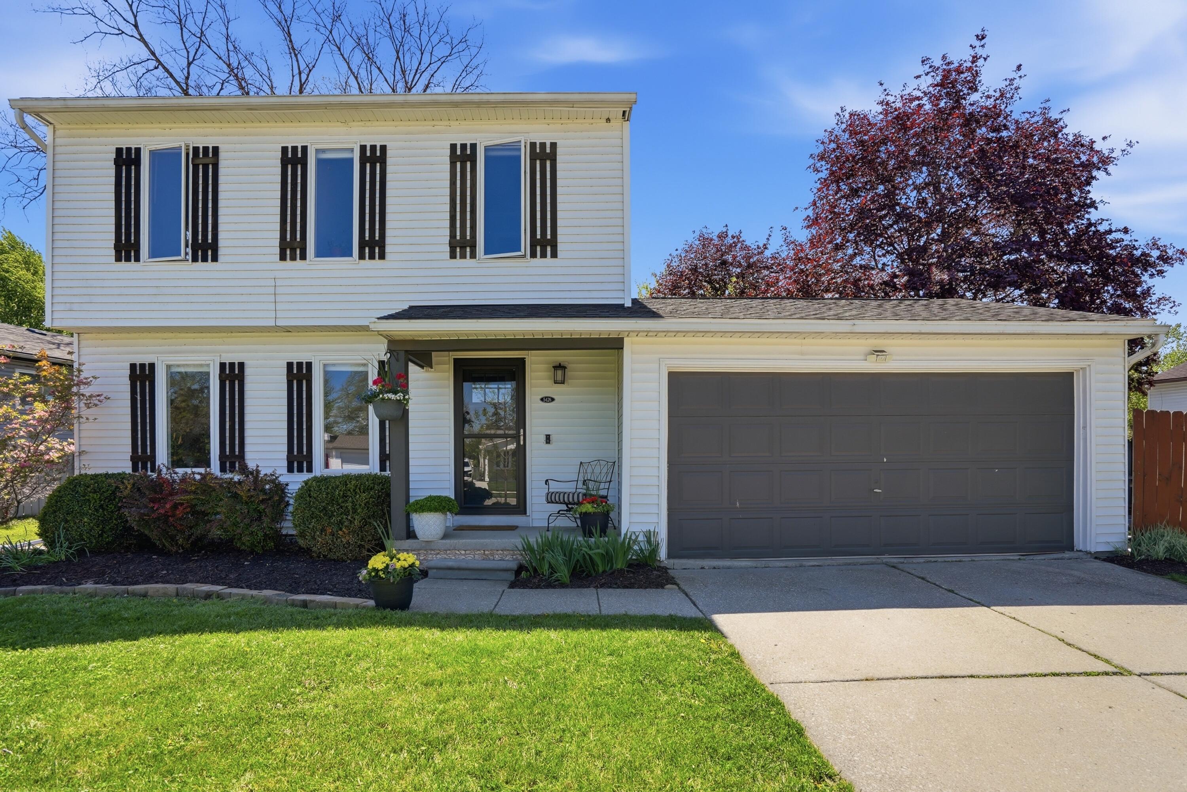
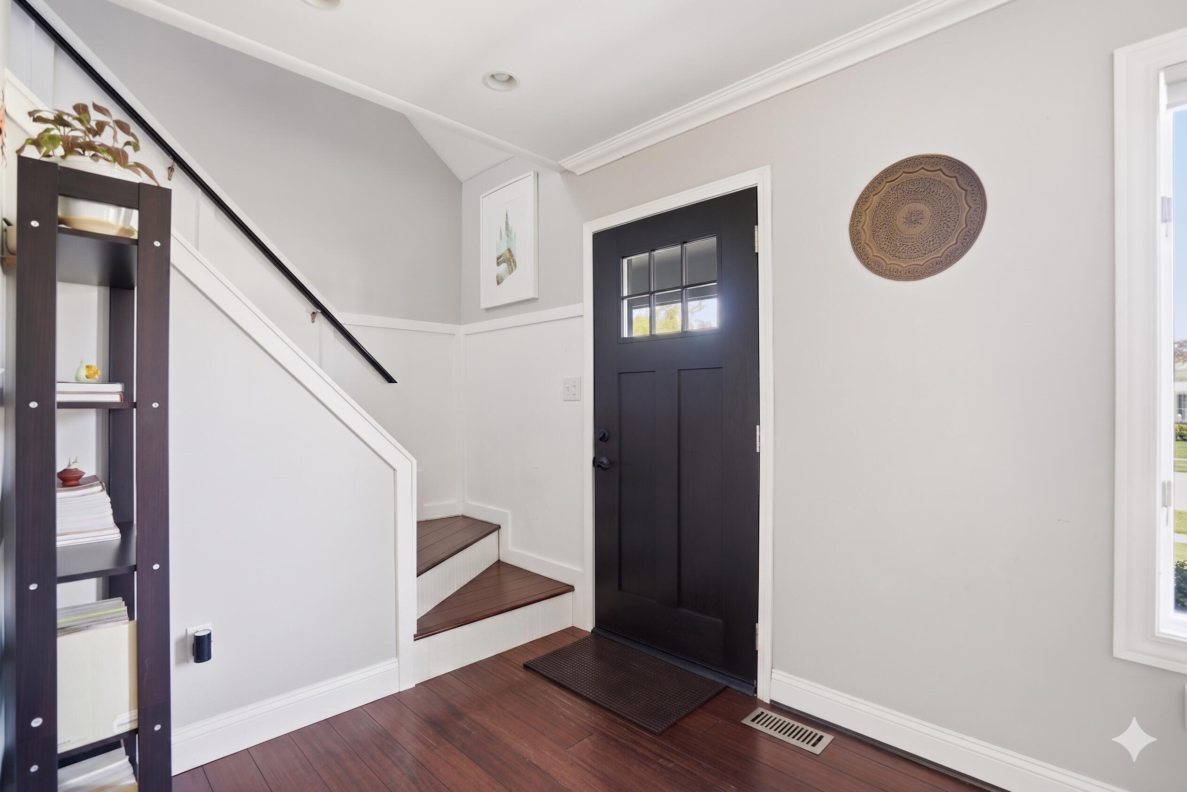
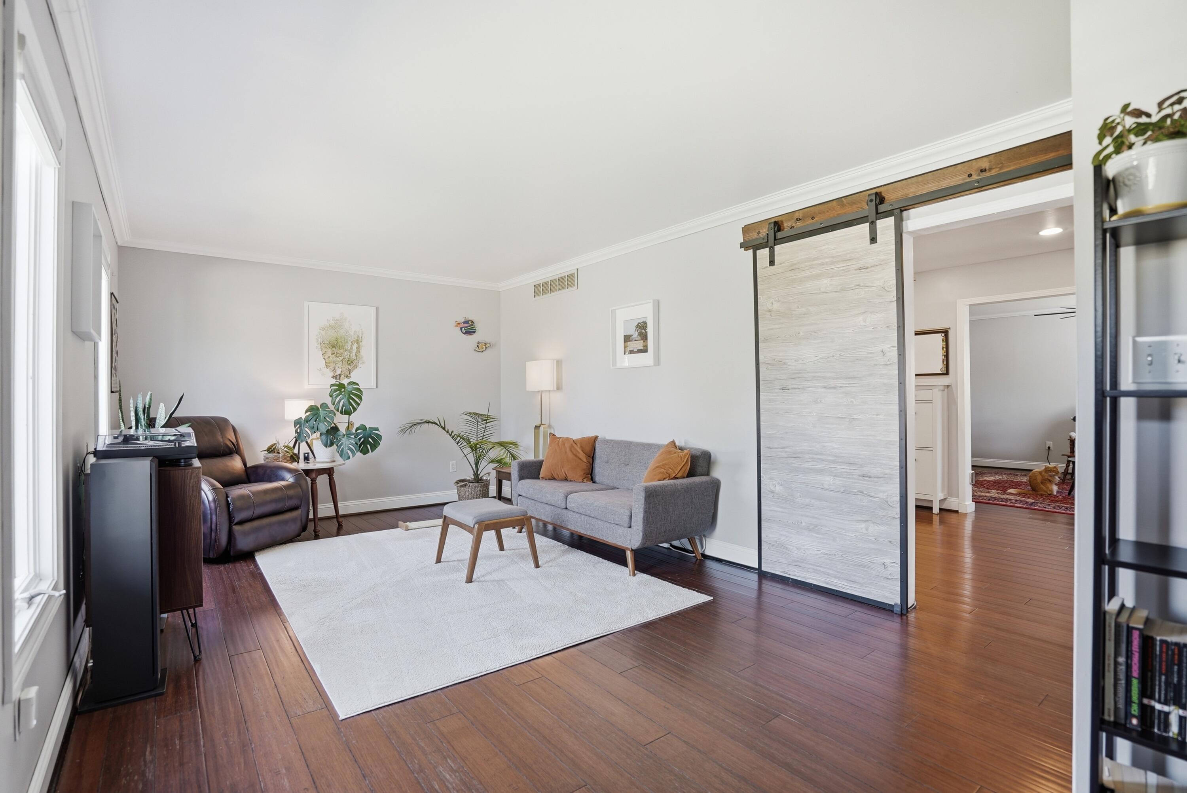
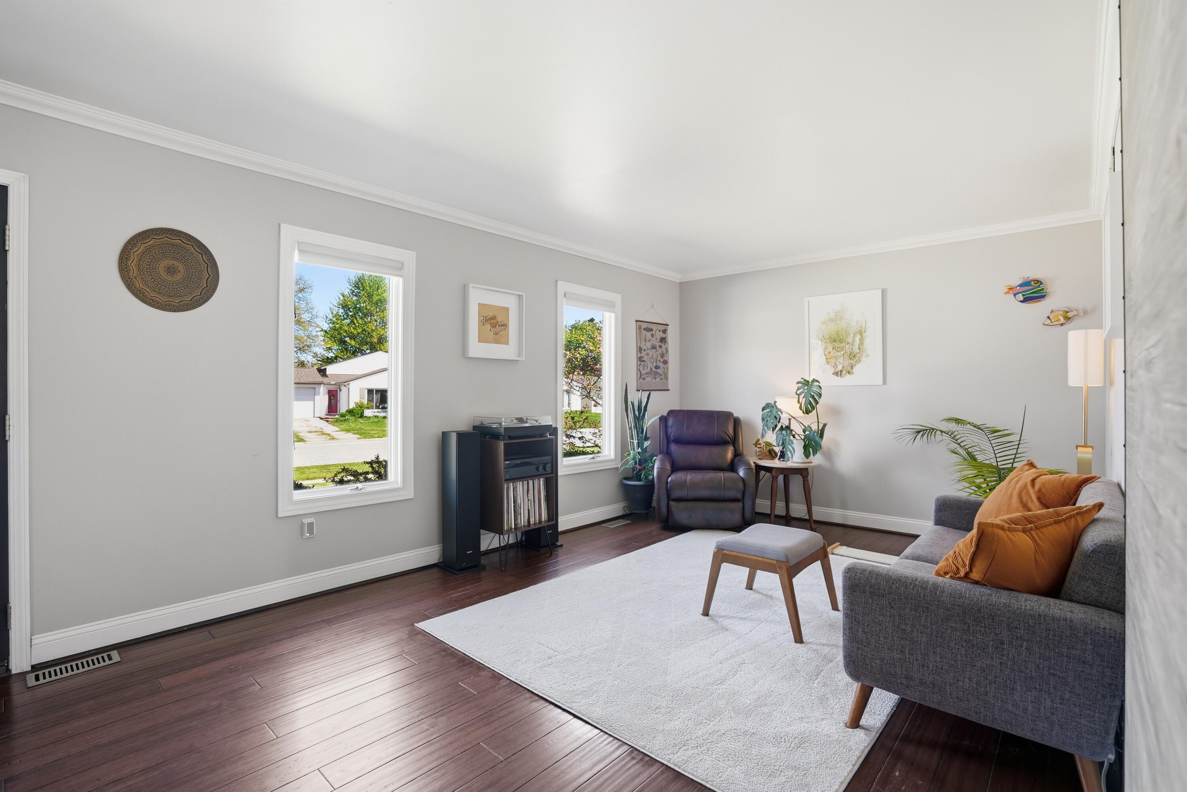
Located right off scenic Huron River Drive and adjacent to Ford Lake Rec Area, this completely updated Colonial offers more than just a home, it offers a lifestyle! Walking distance to Ford Lake with public lake access, boating, playgrounds, basketball courts, and nearby Metroparks, this home is surrounded by nature and recreation. Inside you will find hardwood flooring throughout the main level complemented by recessed lighting and refined modern finishes throughout. The updated kitchen features stainless steel appliances, designer backsplash, and a functional layout with eating nook, formal living room, and family room. Renovated baths include a spacious double-sink vanity and stylish powder room. Finished basement adds valuable rec space, while the fenced backyard and expansive 320 SF deck create the perfect outdoor retreat. Roof (2016) Mechanicals (2013).

Save
Ask
Tour
Hide
Share
Listing Snapshot
Price 
$325,000
Days On Site 
90 Days
Bedrooms 
3
Inside Area (SqFt) 
1,374 sqft
Total Baths 
2
Full Baths 
1
Partial Baths 
1
Lot Size 
0.25 Acres
Year Built 
1979
MLS® Number 
81026020828
Status 
Active Under Contract
Property Tax 
$6,208
HOA/Condo/Coop Fees 
N/A
Sq Ft Source 
Public Records
Friends & Family
Recent Activity
3 months agoListing updated with changes from the MLS®
3 months agoStatus changed to Active Under Contract
3 months agoListing first seen on site
General Features
Acres 
0.25
Attached Garage 
Yes
Cross Street 
Huron River & Big Pine
Garage 
Yes
Garage Spaces 
2
Parking 
AttachedGarage Faces FrontGarage Door OpenerPaved
Property Sub Type 
Single Family Residence
Sewer 
Public Sewer
Special Circumstances 
Standard
SqFt Above 
1374
SqFt Below 
300
SqFt Total 
1902
Style 
Colonial
Utilities 
Cable ConnectedNatural Gas Connected
Water Source 
Public
Zoning 
Residential
Interior Features
Appliances 
Gas Water HeaterDishwasherDisposalDryerMicrowaveOvenRefrigeratorRangeWasher
Basement 
Crawl SpaceFinishedFull
Cooling 
Ceiling Fan(s)Central Air
Flooring 
CarpetWood
Heating 
Forced AirNatural Gas
Laundry Features 
In BasementUpper Level
Window Features 
Insulated WindowsWindow Treatments
BathFull 
Level - Upper
BathLav 
Level - Main
Bedroom 2 
Level - Upper
Bedroom 3 
Level - Upper
Family Room 
Level - Main
Game Room 
Description - Finished
Kitchen 
Level - Main
Laundry 
Level - Upper
Living Room 
Level - Main
Master Bedroom 
Level - Upper
Other 
Level - Main
Save
Ask
Tour
Hide
Share
Exterior Features
Construction Details 
Vinyl Siding
Fencing 
Back Yard
Patio And Porch 
DeckPorch
Roof 
Shingle
Windows/Doors 
Insulated WindowsWindow Treatments
Community Features
Community Features 
Sidewalks
Financing Terms Available 
CashConventionalFHAVA Loan
MLS Area 
Area04151YpsilantiTwp
Roads 
Paved
School District 
LincolnConsolidated
Schools
School District
LincolnConsolidated
Elementary School
Unknown
Middle School
Unknown
High School
Unknown
Listing courtesy of @properties Christie's Int'l: [email protected]


IDX provided courtesy of Realcomp II Ltd. via GreaterMetropolitanAssociationofREALTORS. Copyright © 2026 Realcomp II Ltd. Shareholders.

IDX information is provided exclusively for consumers' personal, non-commercial use and may not be used for any purpose other than to identify prospective properties consumers may be interested in purchasing and that the data is deemed reliable but not guaranteed accurate by the MLS.

Neighborhood & Commute
Source: Walkscore
Save
Ask
Tour
Hide
Share