Your Michigan Home Search Starts HERE!

Save
Ask
Tour
Hide
Share
$280,000
15 Days On Site

13042 Sioux Avenue
Redford Charter Township, MI 48239

Single Family Residence|Pending
3
Beds
2
Total Baths
2
Full Baths
2,103
SqFt
$133
/SqFt
1956
Built
Subdivision:
RIDGEMONT HOMES SUB
County:
Wayne
Call Now: 810-360-3488
Is this the listing for you? We can help make it yours.
810-360-3488
13042 Sioux Avenue13042 Sioux Avenue13042 Sioux Avenue13042 Sioux Avenue
Save
Ask
Tour
Hide
Share

Mortgage Calculator

Monthly Payment (Est.)

$1,277
Calculator powered by Showcase IDX, a Constellation1 Company. Copyright ©2026 Information is deemed reliable but not guaranteed.

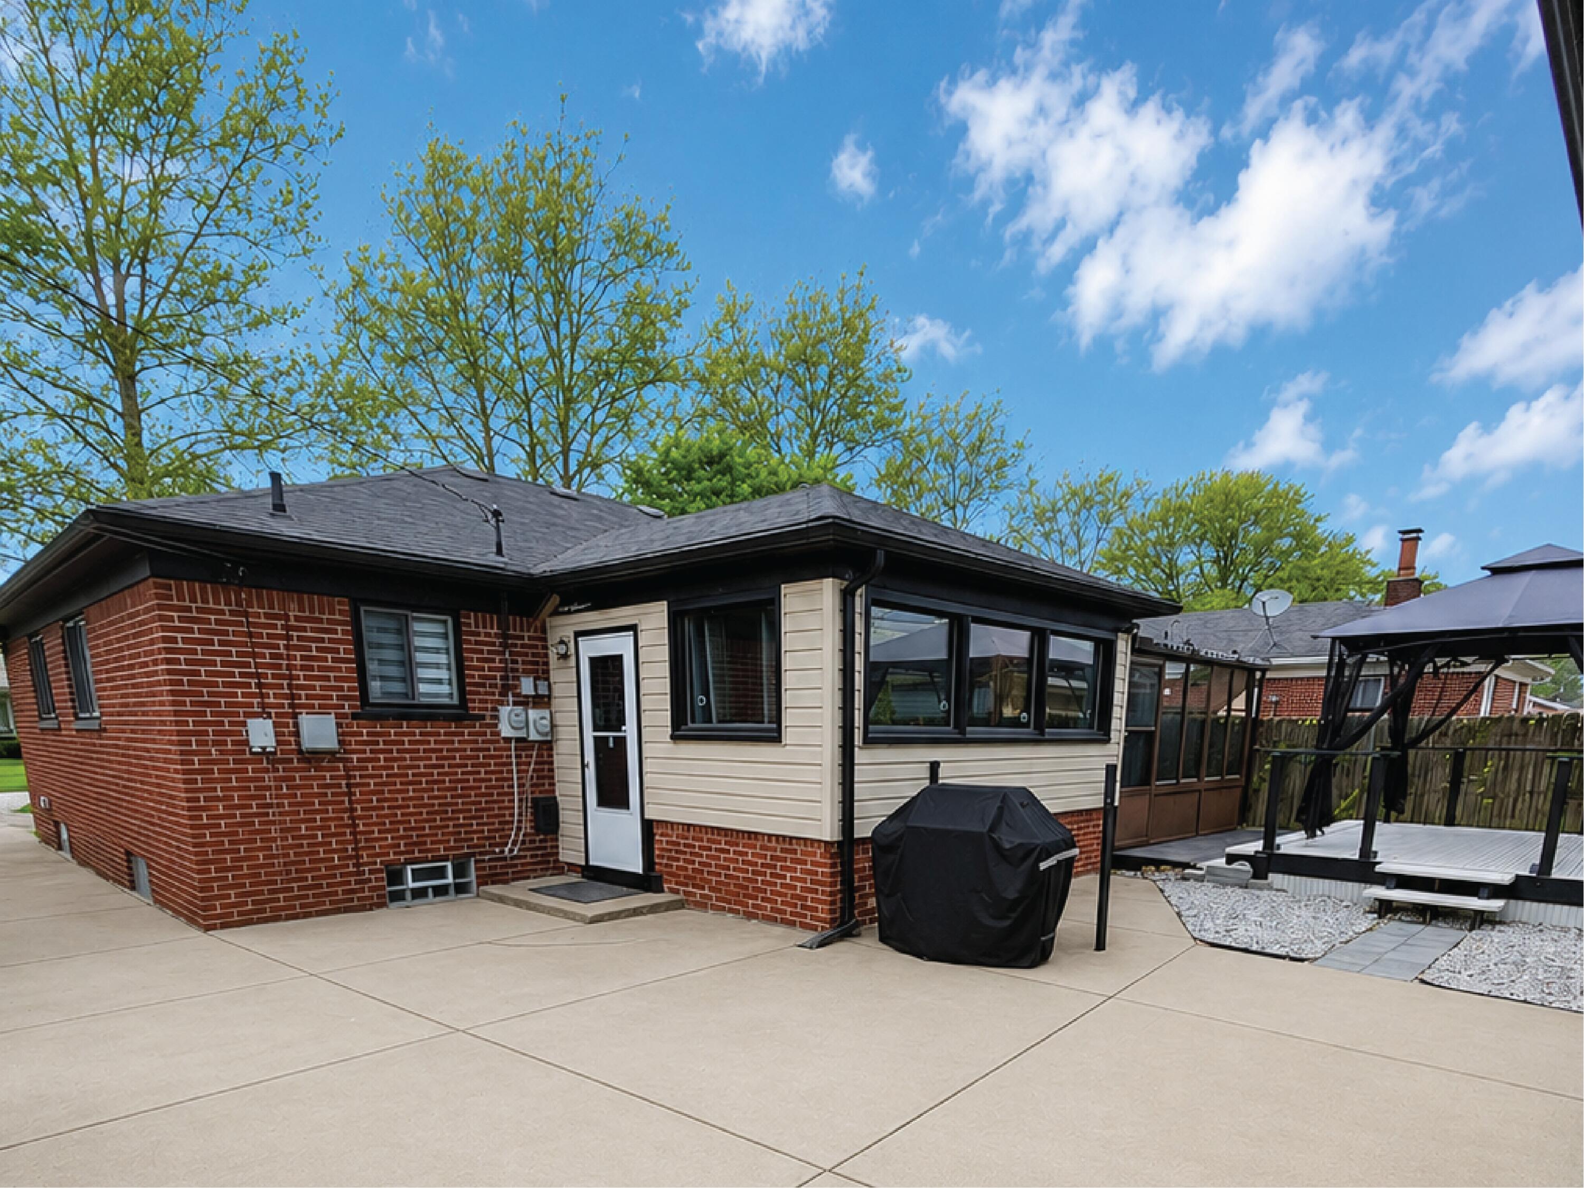
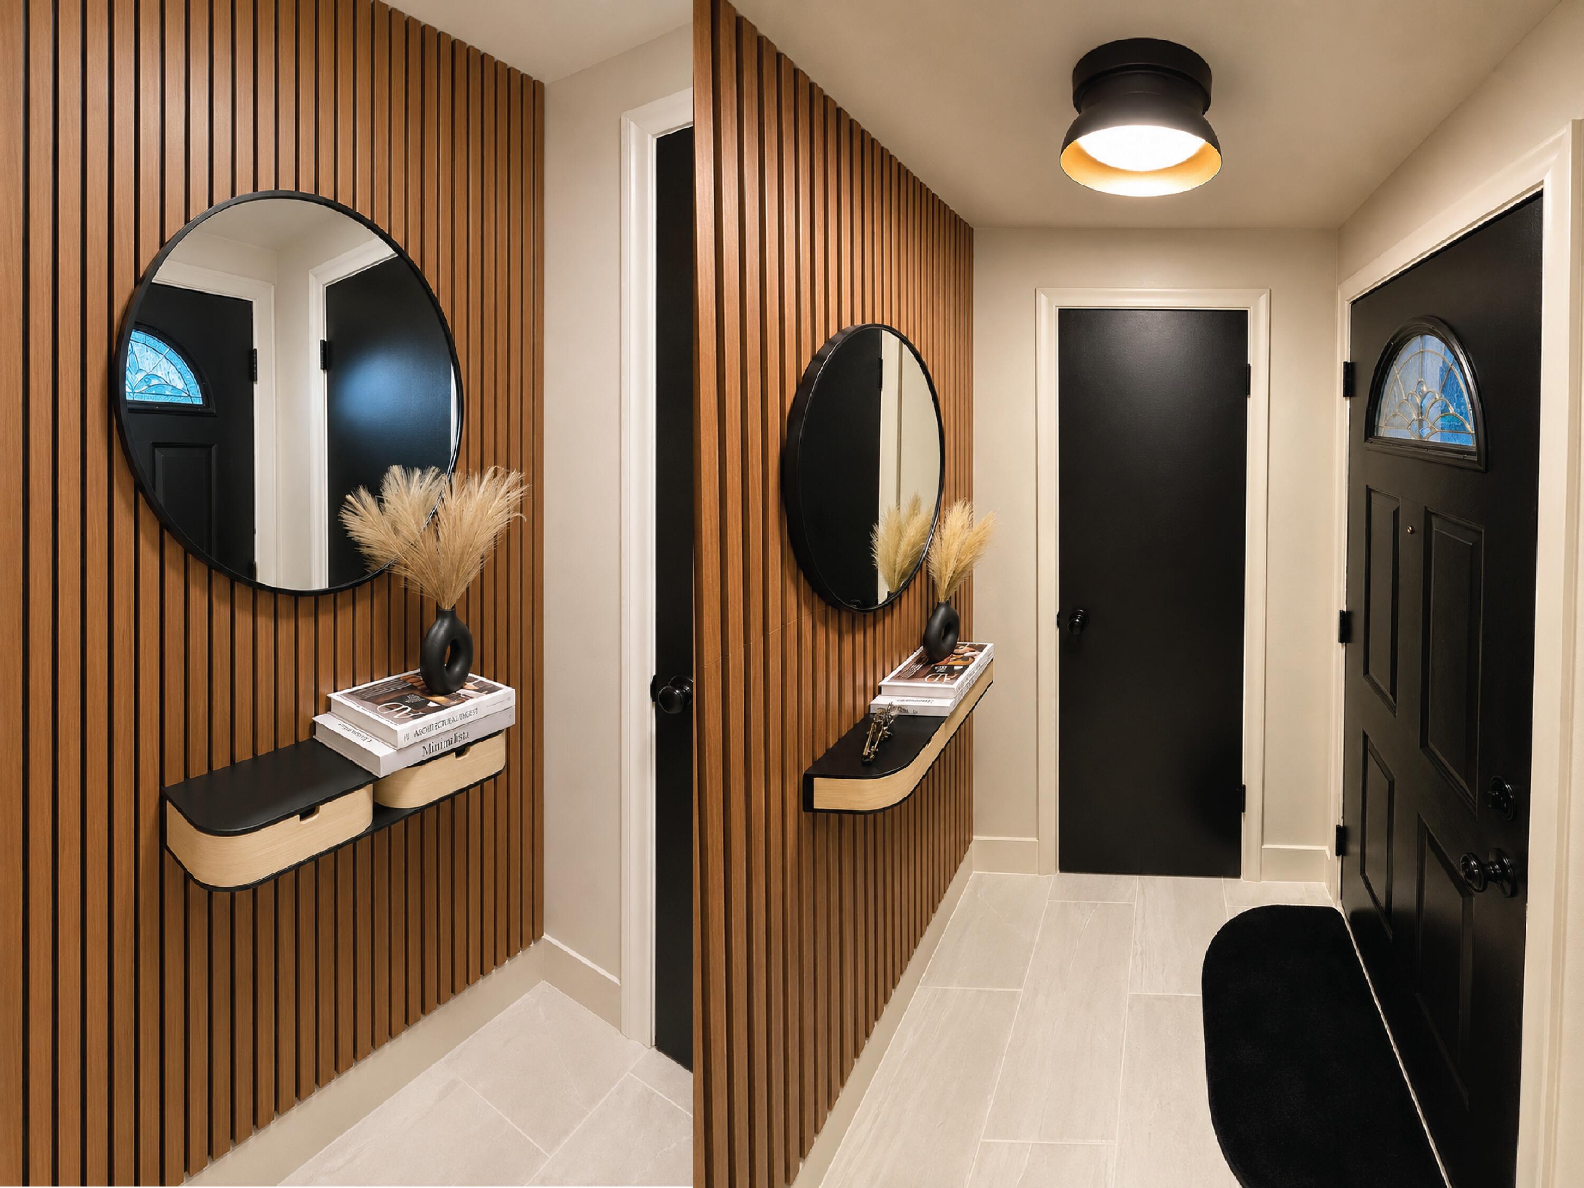
*HOME IS UNDER CONTRACT*Welcome to this fully remodeled move in ready ranch conveniently located near major highways, shopping centers, restaurants, and everyday amenities while still situated in an established residential neighborhood. Every space was intentionally renovated with cohesive finishes, custom wood detailing throughout the home, upgraded lighting, remodeled bathrooms, and a beautifully redesigned kitchen featuring stainless steel appliances.The home offers 3 bedrooms on the main level along with an additional bonus room and living space in the basement, creating flexibility for guests, a home office, gym, or entertainment area. The finished basement adds significant extra living space while maintaining the same updated design style.1 YEAR HOME WARRANTY OFFERED BY SELLER.Disclosure: Listing agent is the seller/owner

Save
Ask
Tour
Hide
Share
Listing Snapshot
Price 
$280,000
Days On Site 
15 Days
Bedrooms 
3
Inside Area (SqFt) 
2,103 sqft
Total Baths 
2
Full Baths 
2
Partial Baths 
N/A
Lot Size 
0.13 Acres
Year Built 
1956
MLS® Number 
81026021184
Status 
Pending
Property Tax 
$6,100
HOA/Condo/Coop Fees 
N/A
Sq Ft Source 
Appraiser
Friends & Family
Recent Activity
6 days agoListing updated with changes from the MLS®
7 days agoStatus changed to Pending
2 weeks agoListing first seen on site
General Features
Acres 
0.13
Cross Street 
INKSTER AND SCHOOLCRAFT
Garage 
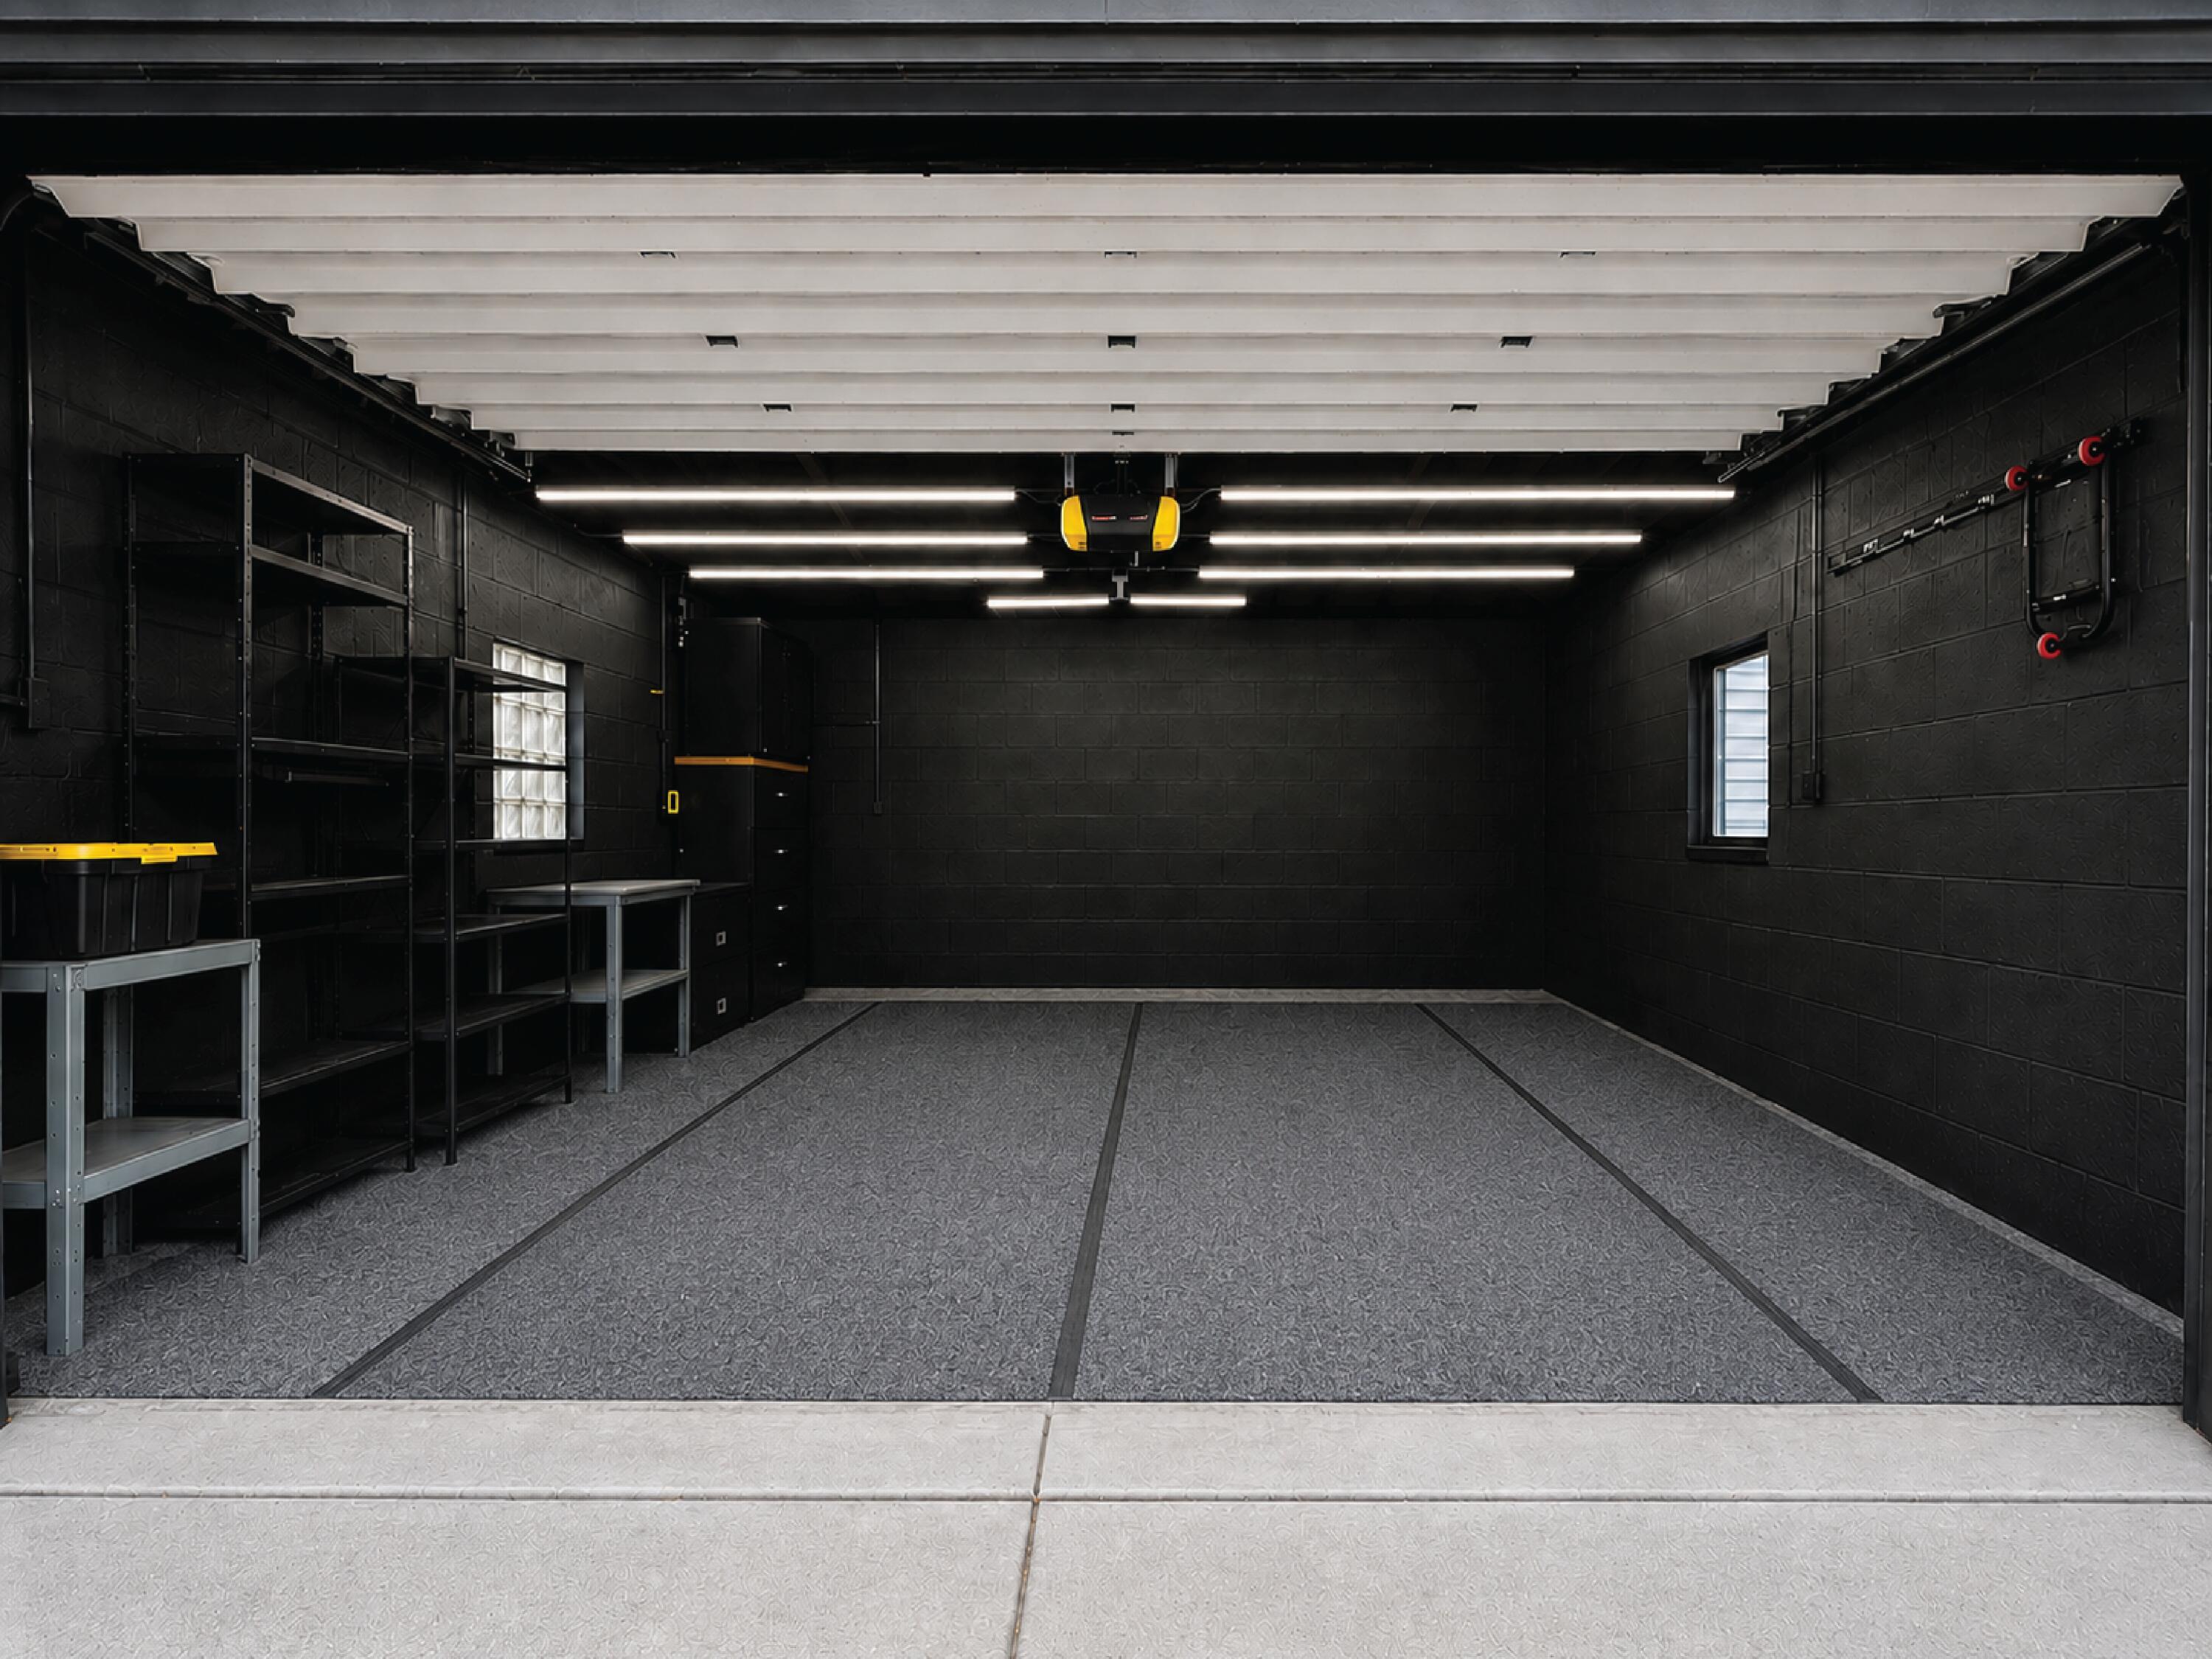
Yes
Garage Spaces 
2
Number Of Stories 
1
Parking 
ConcreteDetachedGarage Door Opener
Property Sub Type 
Single Family Residence
Sewer 
Public Sewer
SqFt Above 
1210
SqFt Below 
1036
SqFt Total 
2103
Style 
Ranch
Water Source 
Public
Interior Features
Appliances 
Gas Water HeaterDishwasherDisposalDryerOvenRefrigeratorRangeWasher
Basement 
Full
Cooling 
Central Air
Flooring 
CarpetLaminateTile
Heating 
Forced AirNatural Gas
Laundry Features 
Lower Level
BathFull 
Level - Basement
Bedroom 2 
Dimensions - 13 x 9Level - MainArea - 117
Bedroom 3 
Dimensions - 12 x 9Level - MainArea - 108
Bonus Room 
Dimensions - 13 x 12Level - BasementArea - 156
Family Room 
Dimensions - 14 x 11Level - MainArea - 154
Kitchen 
Dimensions - 13 x 9Level - MainArea - 117
Laundry 
Dimensions - 13 x 11Level - BasementArea - 143
Living Room 
Dimensions - 18 x 14Level - MainArea - 252
Master Bathroom 
Dimensions - 13 x 13Level - MainArea - 169
Master Bedroom 
Dimensions - 8 x 7Level - MainArea - 56
Other 
Dimensions - 25 x 23Level - BasementArea - 575
ThreeSeasonRoom 
Save
Ask
Tour
Hide
Share
Exterior Features
Construction Details 
Brick
Fencing 
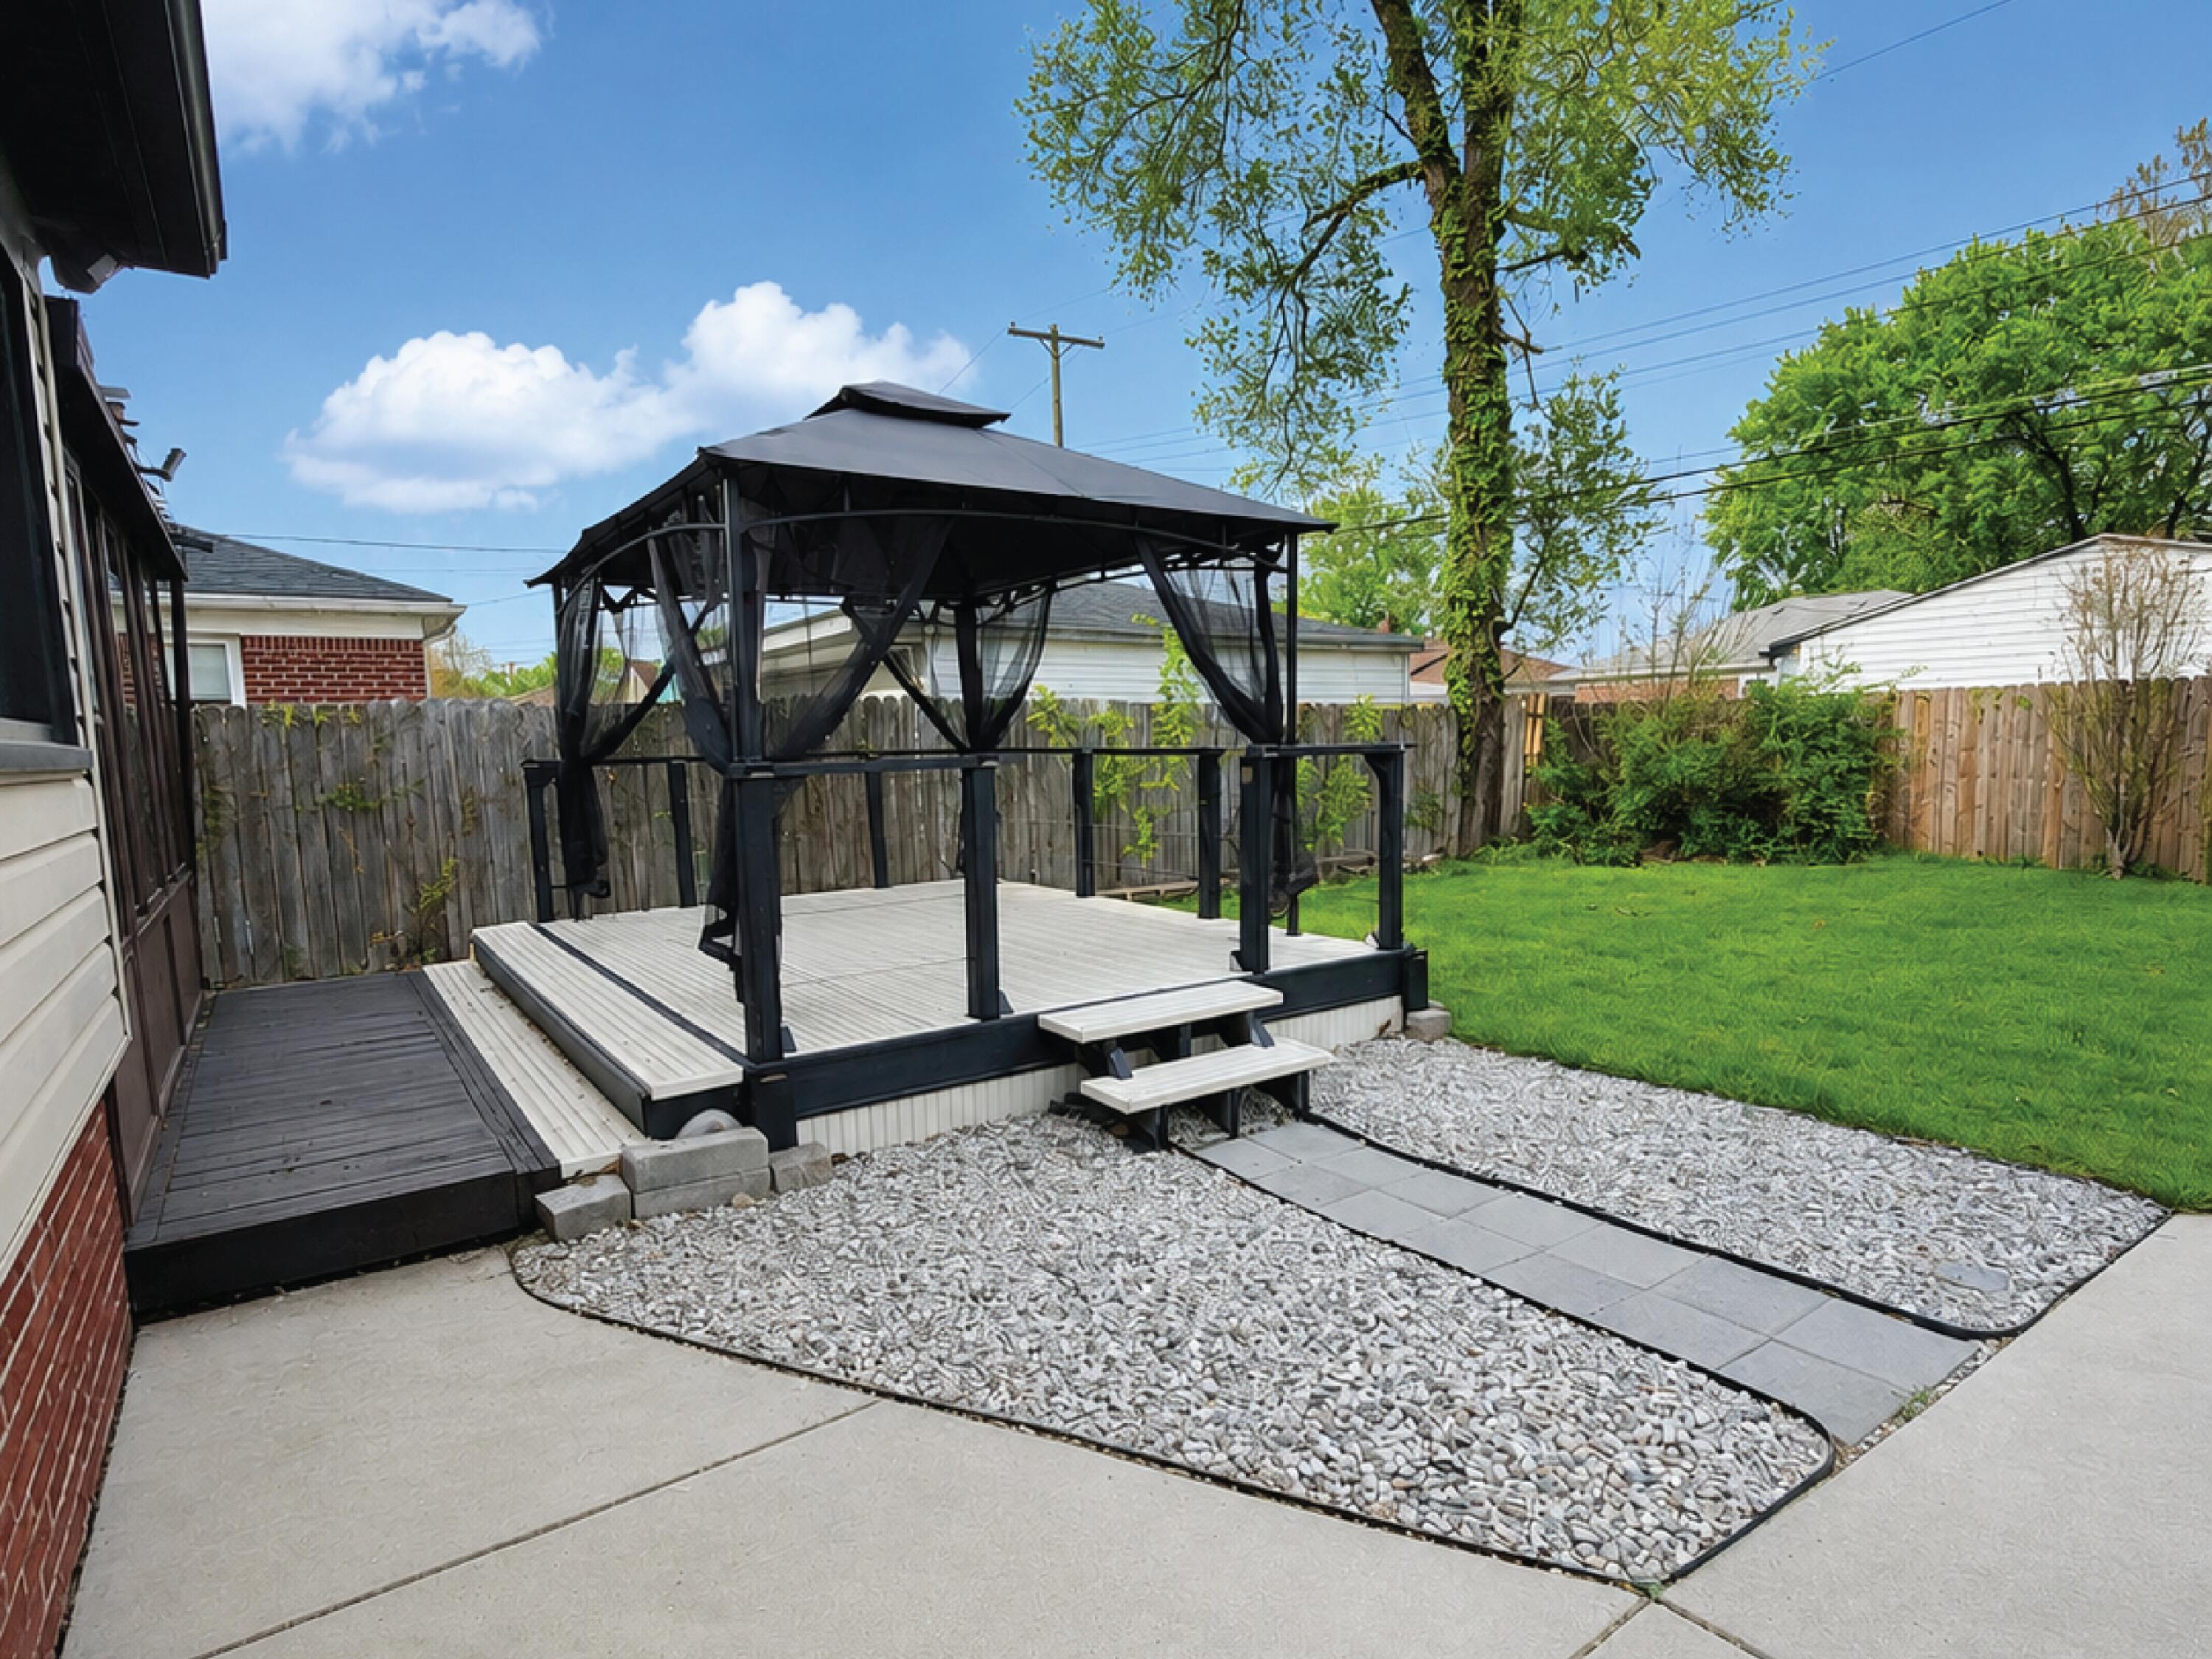
Privacy
Other Structures 
Gazebo
Patio And Porch 
DeckPatio
Roof 
Asphalt
Community Features
Financing Terms Available 
CashConventional
MLS Area 
Area05031RedfordTwp
School District 
SouthRedford
Schools
School District
SouthRedford
Elementary School
Unknown
Middle School
Unknown
High School
Unknown
Listing courtesy of Real Broker LLC: [email protected]


IDX provided courtesy of Realcomp II Ltd. via GreaterMetropolitanAssociationofREALTORS. Copyright © 2026 Realcomp II Ltd. Shareholders.

IDX information is provided exclusively for consumers' personal, non-commercial use and may not be used for any purpose other than to identify prospective properties consumers may be interested in purchasing and that the data is deemed reliable but not guaranteed accurate by the MLS.

Neighborhood & Commute
Source: Walkscore
Save
Ask
Tour
Hide
Share