Your Michigan Home Search Starts HERE!

Save
Ask
Tour
Hide
Share
$435,000
83 Days On Site

304 Eastland Drive
Rose Lake Township, MI 49655

For Sale|Single Family Residence|Active
2
Beds
1
Total Bath
1
Full Bath
750
SqFt
$580
/SqFt
1985
Built
Subdivision:
THE RETREAT
County:
Osceola
Call Now: 810-360-3488
Is this the listing for you? We can help make it yours.
810-360-3488
304 Eastland Drive304 Eastland Drive304 Eastland Drive304 Eastland Drive
Save
Ask
Tour
Hide
Share

Mortgage Calculator

Monthly Payment (Est.)

$1,985
Calculator powered by Showcase IDX, a Constellation1 Company. Copyright ©2026 Information is deemed reliable but not guaranteed.

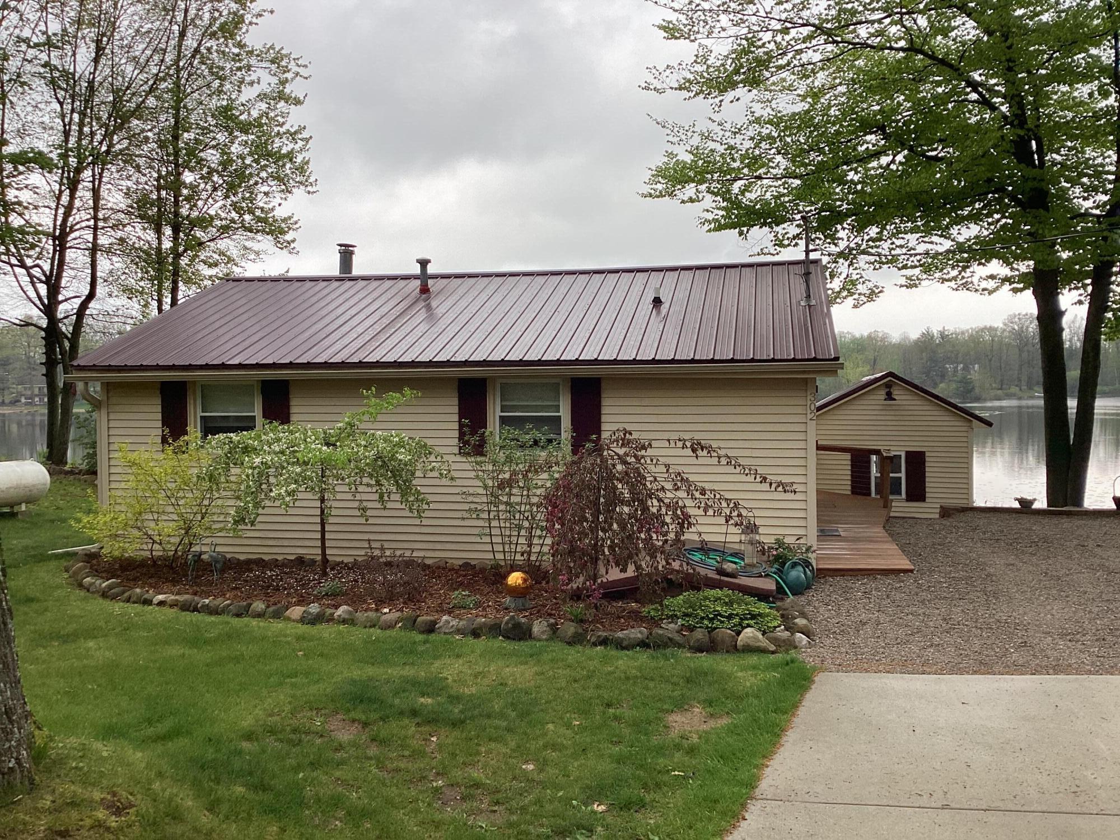
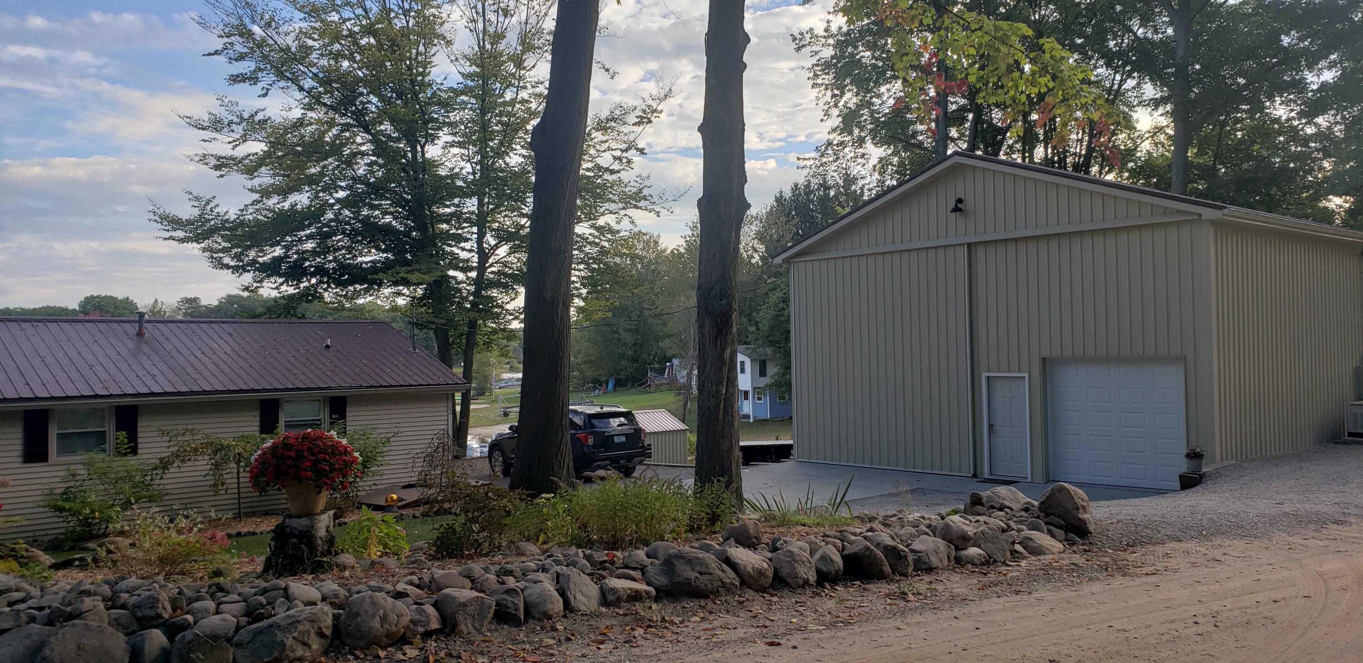
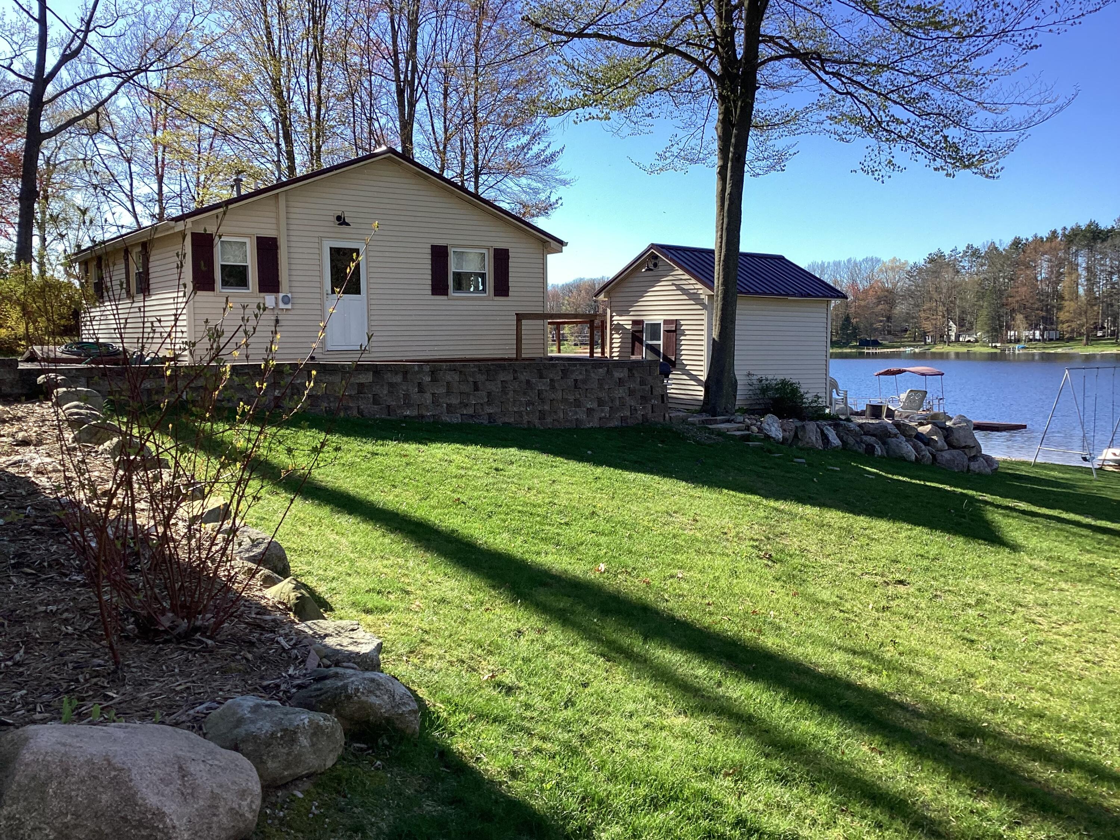
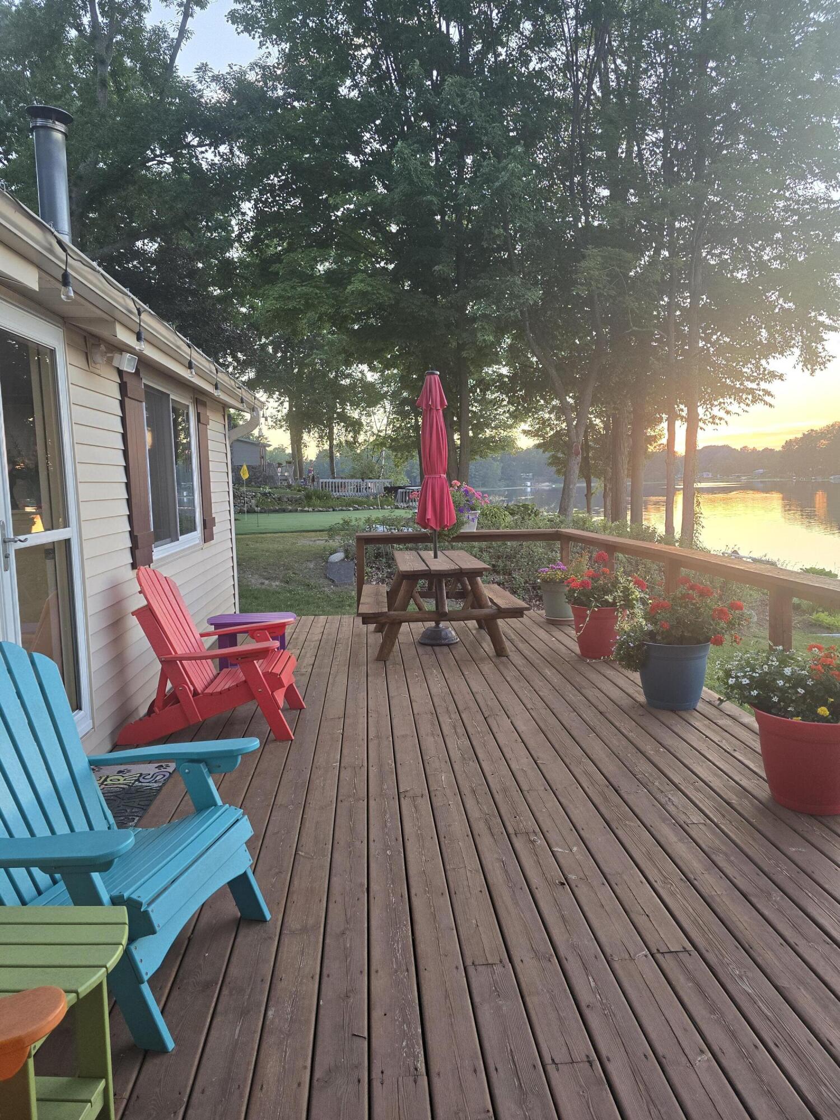
Lakefront living at its finest! This beautifully updated 2 bdrm cottage is perfectly situated on two wooded lots with an impressive 120 feet of private waterfrontage on a pristine all-sports private lake. Enjoy your own sandy beach, private dock, and included pontoon boat -- everything you need to start making summer memories immediately. Offered fully furnished and move-in ready, this charming retreat combines tasteful updates with cozy cottage appeal, making it ideal as a year-round residence, vacation getaway, or income-producing rental opportunity. The property also features an outstanding 28x32 pole barn with 16-foot sidewalls, concrete flooring, spacious loft storage, and a 11000-pound hoist -- a rare and valuable addition perfect for hobbyists, mechanics, boat storage, recreational vehicles, or workshop space. Generator and tankless hot water heater.

Save
Ask
Tour
Hide
Share
Listing Snapshot
Price 
$435,000
Days On Site 
83 Days
Bedrooms 
2
Inside Area (SqFt) 
750 sqft
Total Baths 
1
Full Baths 
1
Partial Baths 
N/A
Lot Size 
0.37 Acres
Year Built 
1985
MLS® Number 
81026022188
Status 
Active
Property Tax 
$2,400
HOA/Condo/Coop Fees 
$2.08 monthly
Sq Ft Source 
Public Records
Friends & Family
Recent Activity
2 months agoListing updated with changes from the MLS®
2 months agoPrice changed to $435,000
3 months agoStatus changed to Active
3 months agoListing first seen on site
General Features
Acres 
0.37
Cross Street 
Maple and Horseshoe
Garage 
Yes
Garage Spaces 
1
Parking 
Detached
Property Sub Type 
Single Family Residence
Sewer 
Septic Tank
SqFt Above 
750
SqFt Total 
720
Style 
Ranch
Water Source 
PrivateWell
Zoning 
Residential
Interior Features
Appliances 
Electric Water HeaterDouble OvenDryerMicrowaveOvenRefrigeratorRangeWasherWater Purifier
Basement 
Crawl Space
Cooling 
Ceiling Fan(s)
Fireplace 
Yes
Fireplace Features 
Wood Burning
Fireplaces 
1
Flooring 
Simulated WoodWood
Heating 
Forced AirPropaneWood
Interior 
Central Vacuum
Laundry Features 
Laundry Room
Spa 
Yes
Window Features 
Insulated WindowsWindow Treatments
BathFull 
Level - Main
Bedroom 2 
Level - Main
Master Bedroom 
Level - Main
Save
Ask
Tour
Hide
Share
Exterior Features
Construction Details 
Vinyl Siding
Fencing 
Chain Link
Lot Features 
Wooded
Patio And Porch 
DeckPatioPorch
Roof 
Metal
Spa 
Yes
Waterfront 
Yes
Waterfront Features 
Lake FrontWaterfrontWaterfront Access
Windows/Doors 
Insulated WindowsWindow Treatments
Community Features
Association Dues 
25
Financing Terms Available 
CashConventionalFHAUSDA LoanVA Loan
HOA Fee Frequency 
Annually
MLS Area 
Area67061RoseLakeTwp
School District 
PineRiver
Schools
School District
PineRiver
Elementary School
Unknown
Middle School
Unknown
High School
Unknown
Listing courtesy of Korican Real Estate: [email protected]


IDX provided courtesy of Realcomp II Ltd. via GreaterMetropolitanAssociationofREALTORS. Copyright © 2026 Realcomp II Ltd. Shareholders.

IDX information is provided exclusively for consumers' personal, non-commercial use and may not be used for any purpose other than to identify prospective properties consumers may be interested in purchasing and that the data is deemed reliable but not guaranteed accurate by the MLS.

Neighborhood & Commute
Source: Walkscore
Save
Ask
Tour
Hide
Share