Your Michigan Home Search Starts HERE!

Save
Ask
Tour
Hide
Share
$309,900
10 Days On Site

15128 Lexington
Redford Charter Township, MI 48239

Single Family Residence|Pending
4
Beds
3
Total Baths
3
Full Baths
1,890
SqFt
$164
/SqFt
1950
Built
County:
Wayne
Call Now: 810-360-3488
Is this the listing for you? We can help make it yours.
810-360-3488
15128 Lexington15128 Lexington15128 Lexington15128 Lexington
Save
Ask
Tour
Hide
Share

Mortgage Calculator

Monthly Payment (Est.)

$1,414
Calculator powered by Showcase IDX, a Constellation1 Company. Copyright ©2026 Information is deemed reliable but not guaranteed.

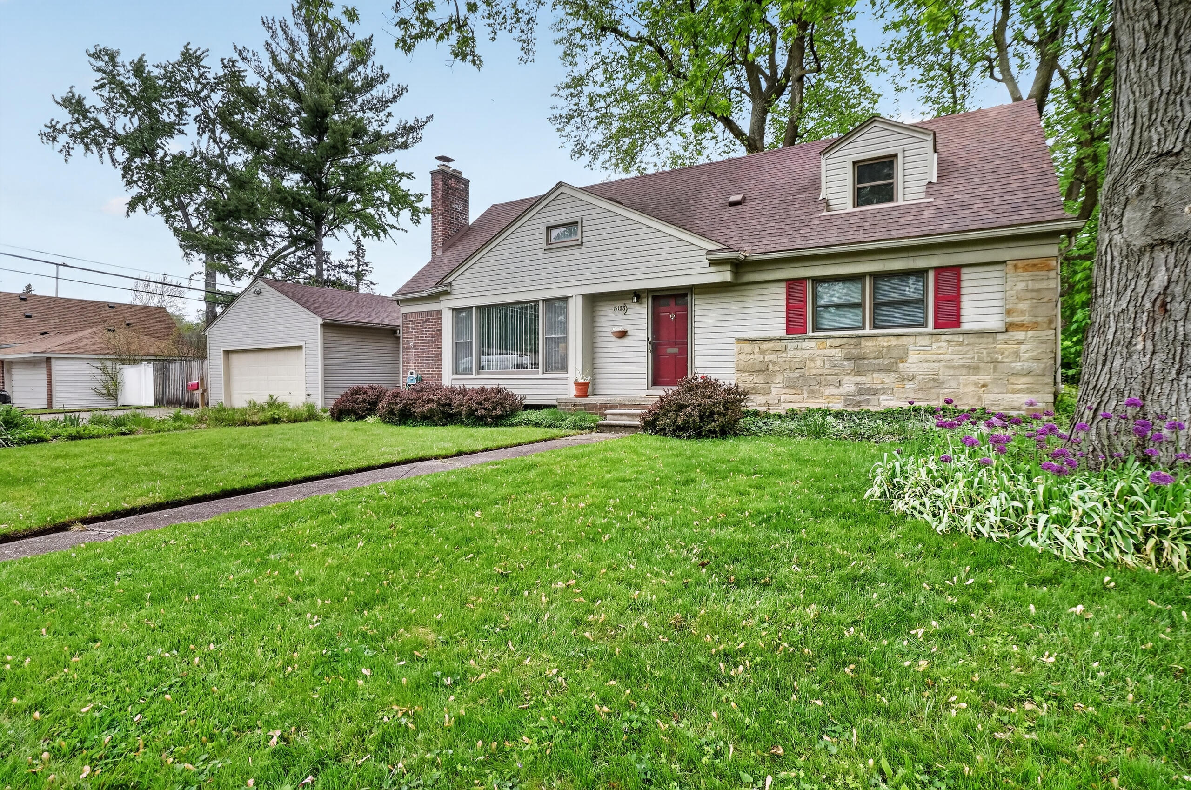
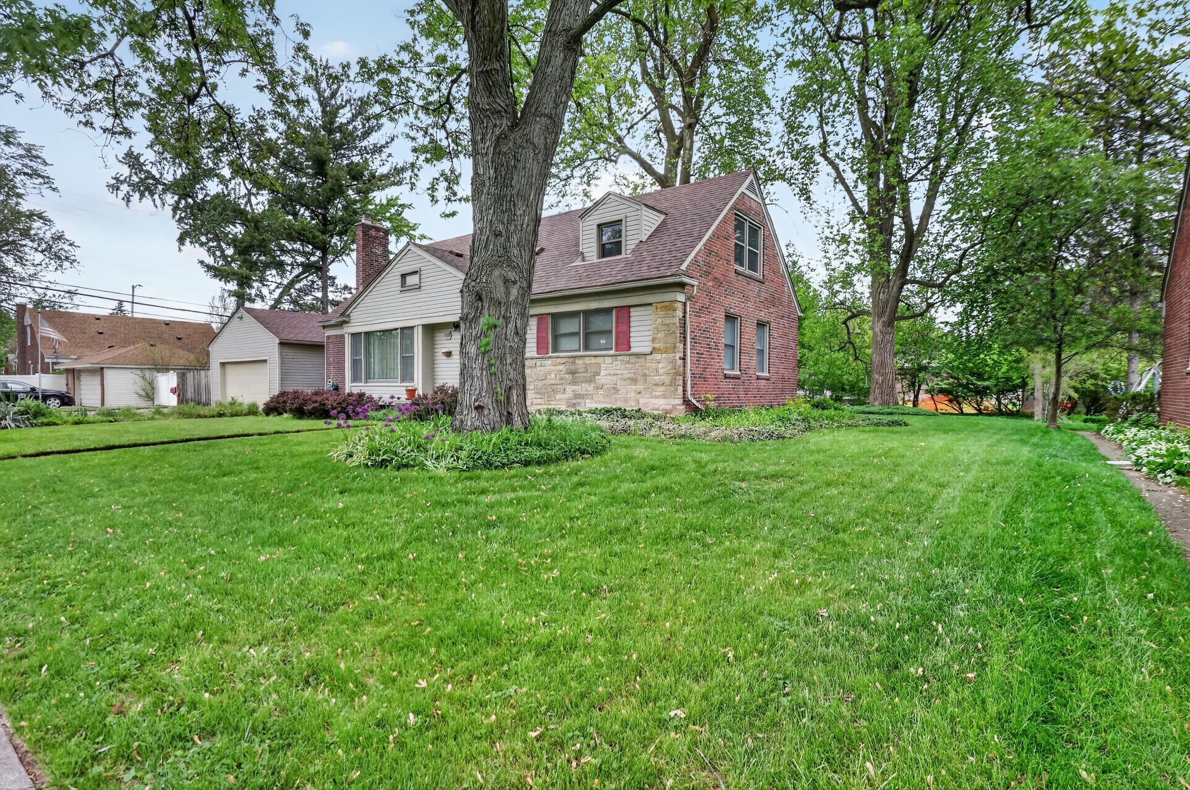
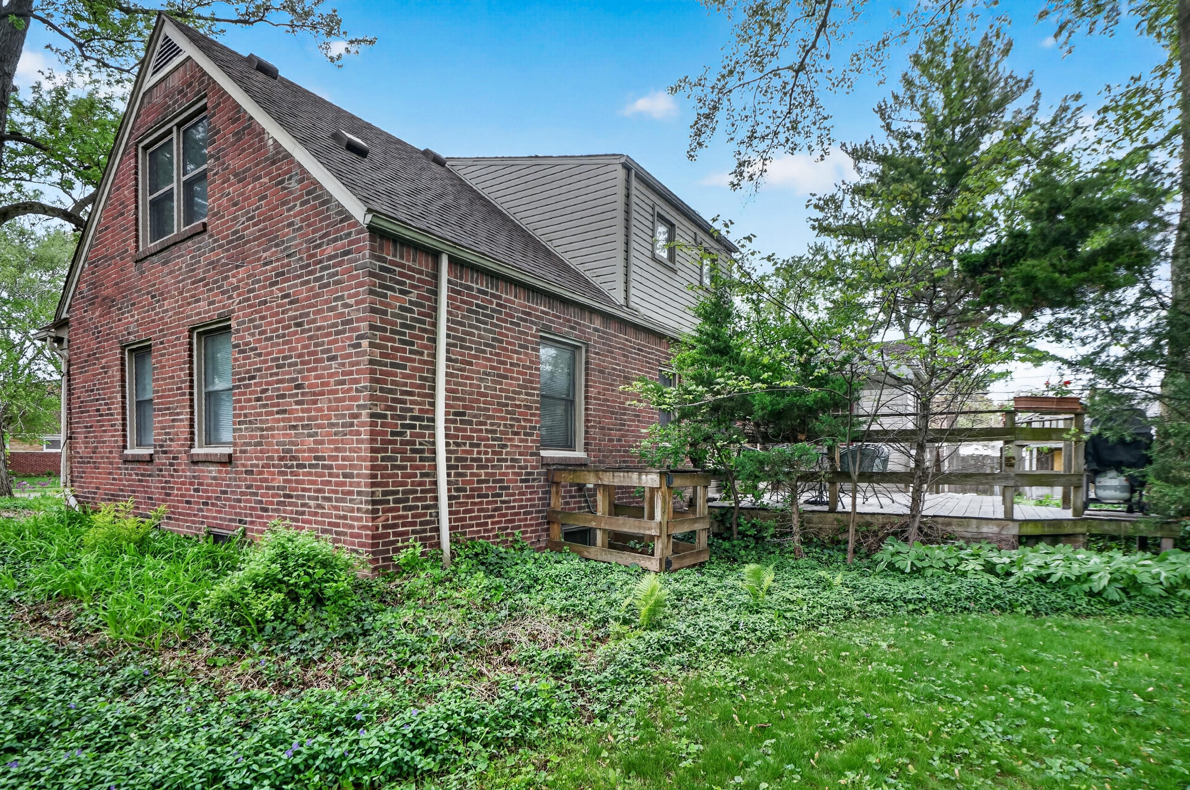
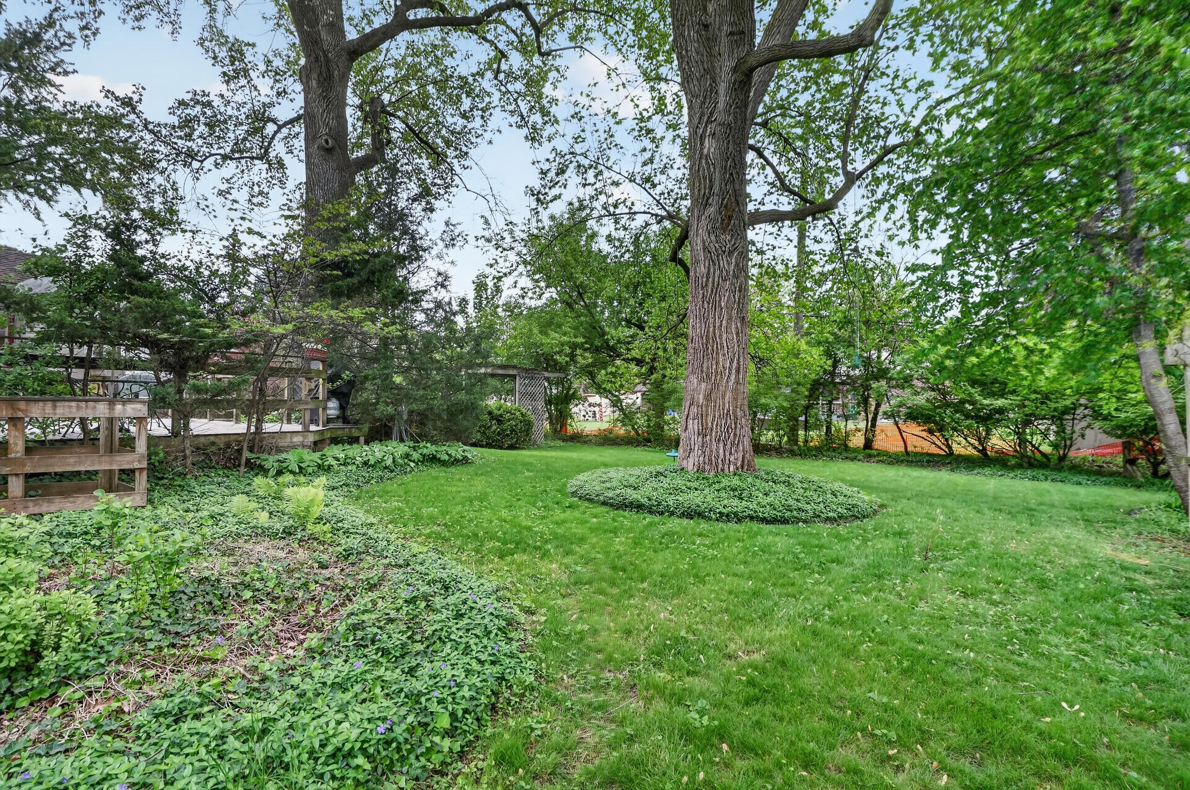
Welcome to this spacious 4-bedroom, 3-bath beauty situated in the lovely Western Golf area. The first-floor features hardwood throughout minus the kitchen, a cozy fireplace in the living room with a large picture window. The windows have been updated, and the roof is 11 years old. The spacious kitchen features bright sunny windows, a center island and comes with all appliances. There are 2 bedrooms and a full bath on the main level and two expansive bedrooms up- one of which is now being used as the primary and features a built-in lighted vanity. The basement level boasts a large rec room featuring an egress window, a flex room, laundry, full bath and a storage/work room. The large yard features a multi-level deck with hot tub, a gazebo type structure and a shed/fort. There is a two-car attached garage. and boat/RV storage in gated side yard. Walk to downtown Redford, new fitness center, pharmacy, and grocery. 30 mins to Detroit or Ann Arbor. Priced to sell so won't last. Come see.

Save
Ask
Tour
Hide
Share
Listing Snapshot
Price 
$309,900
Days On Site 
10 Days
Bedrooms 
4
Inside Area (SqFt) 
1,890 sqft
Total Baths 
3
Full Baths 
3
Partial Baths 
N/A
Lot Size 
0.36 Acres
Year Built 
1950
MLS® Number 
81026022416
Status 
Pending
Property Tax 
$3,762
HOA/Condo/Coop Fees 
N/A
Sq Ft Source 
Public Records
Friends & Family
Recent Activity
3 days agoListing updated with changes from the MLS®
4 days agoStatus changed to Pending
2 weeks agoListing first seen on site
General Features
Acres 
0.36
Attached Garage 
Yes
Cross Street 
Five Mile Rd & Beech Daly
Garage 
Yes
Garage Spaces 
2
Number Of Stories 
2
Parking 
AttachedConcreteGarage Faces Front
Property Sub Type 
Single Family Residence
Sewer 
Public Sewer
Special Circumstances 
Standard
SqFt Above 
1890
SqFt Below 
1179
SqFt Total 
3069
Style 
CapeCod
Utilities 
Cable ConnectedNatural Gas Connected
Water Source 
Public
Interior Features
Appliances 
Gas Water HeaterDishwasherDisposalDryerMicrowaveRefrigeratorRangeWasher
Basement 
Full
Cooling 
Ceiling Fan(s)Central Air
Fireplace 
Yes
Fireplace Features 
Living RoomWood Burning
Fireplaces 
1
Flooring 
CarpetCeramic TileLinoleumWood
Heating 
Forced AirNatural Gas
Laundry Features 
In BasementLaundry RoomWasher Hookup
Window Features 
Garden Window(s)Insulated WindowsScreensWindow Treatments
BathFull 
Level - Basement
Bedroom 2 
Dimensions - 11 x 11Level - MainArea - 121Description - Hardwood
Bedroom 3 
Dimensions - 23 x 11Level - UpperArea - 253Description - Carpeting
Bedroom 4 
Dimensions - 15 x 11Level - UpperArea - 165Description - Carpeting
Dining Room 
Dimensions - 11 x 10Level - MainArea - 110Description - Hardwood, Built-In
Game Room 
Dimensions - 22 x 15Level - BasementArea - 330Description - Carpet
Kitchen 
Dimensions - 16 x 12Level - MainArea - 192Description - Center Island
Laundry 
Dimensions - 8.5 x 6.5Level - BasementArea - 55Description - Tile
Living Room 
Dimensions - 22 x 12Level - MainArea - 264Description - Hardwood, Fireplace
Master Bathroom 
Dimensions - 15 x 11Level - MainArea - 165Description - Hardwood
Other 
Dimensions - 12 x 11Level - MainArea - 132Description - Mud Room/Breezeway
Save
Ask
Tour
Hide
Share
Exterior Features
Construction Details 
BrickVinyl Siding
Exterior 
Garden
Fencing 
Back Yard
Other Structures 
Other
Patio And Porch 
DeckPorch
Roof 
Asphalt
Windows/Doors 
Garden Window(s)Insulated WindowsScreensWindow Treatments
Community Features
Community Features 
Sidewalks
Financing Terms Available 
CashConventional
MLS Area 
Area05031RedfordTwp
Roads 
Paved
School District 
RedfordUnion
Schools
School District
RedfordUnion
Elementary School
Unknown
Middle School
Unknown
High School
Unknown
Listing courtesy of RE/MAX Classic: [email protected]


IDX provided courtesy of Realcomp II Ltd. via GreaterMetropolitanAssociationofREALTORS. Copyright © 2026 Realcomp II Ltd. Shareholders.

IDX information is provided exclusively for consumers' personal, non-commercial use and may not be used for any purpose other than to identify prospective properties consumers may be interested in purchasing and that the data is deemed reliable but not guaranteed accurate by the MLS.

Neighborhood & Commute
Source: Walkscore
Save
Ask
Tour
Hide
Share