Your Michigan Home Search Starts HERE!

Save
Ask
Tour
Hide
Share
$275,900
127 Days On Site

12199 N Meridian Road
Henrietta Township, MI 49272

Single Family Residence|Pending
3
Beds
2
Total Baths
1
Full Bath
1
Partial Bath
950
SqFt
$290
/SqFt
1996
Built
County:
Jackson
Call Now: 810-360-3488
Is this the listing for you? We can help make it yours.
810-360-3488
12199 N Meridian Road12199 N Meridian Road12199 N Meridian Road12199 N Meridian Road
Save
Ask
Tour
Hide
Share

Mortgage Calculator

Monthly Payment (Est.)

Enter an interest rate to see your estimated monthly payment.
Calculator powered by Showcase IDX, a Constellation1 Company. Copyright ©2026 Information is deemed reliable but not guaranteed.

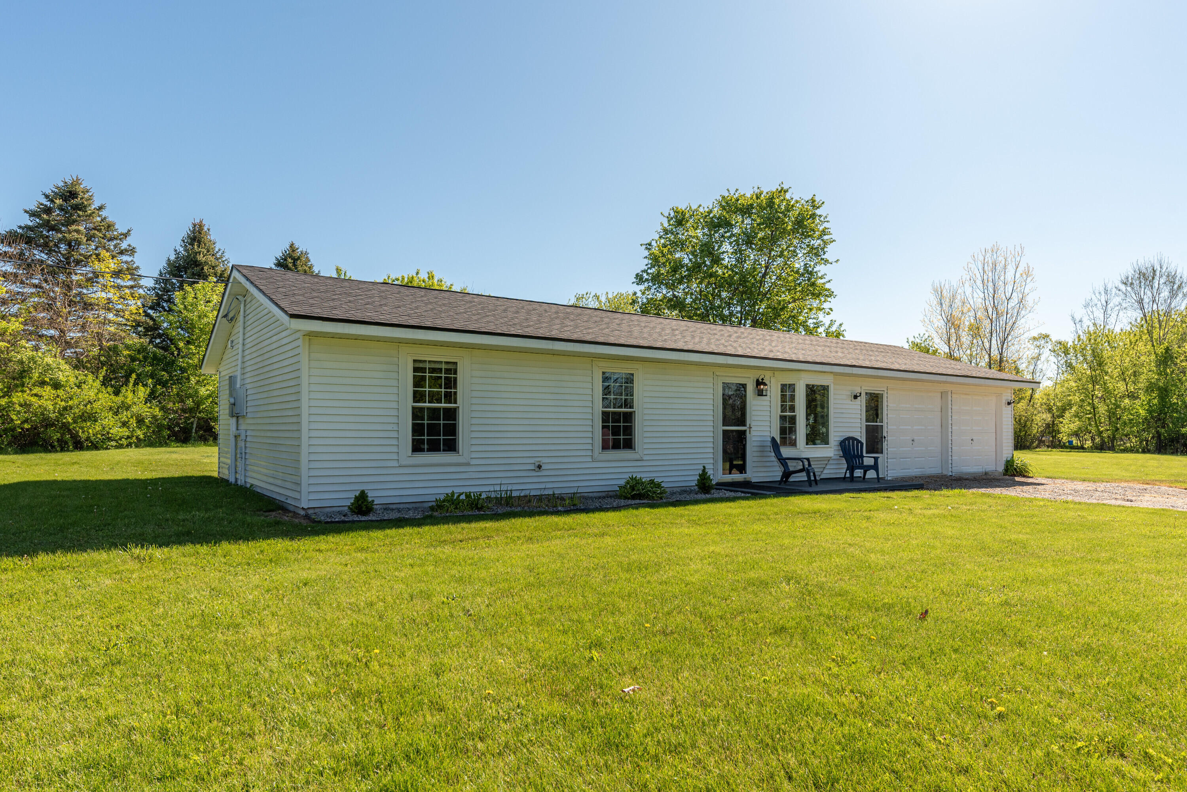
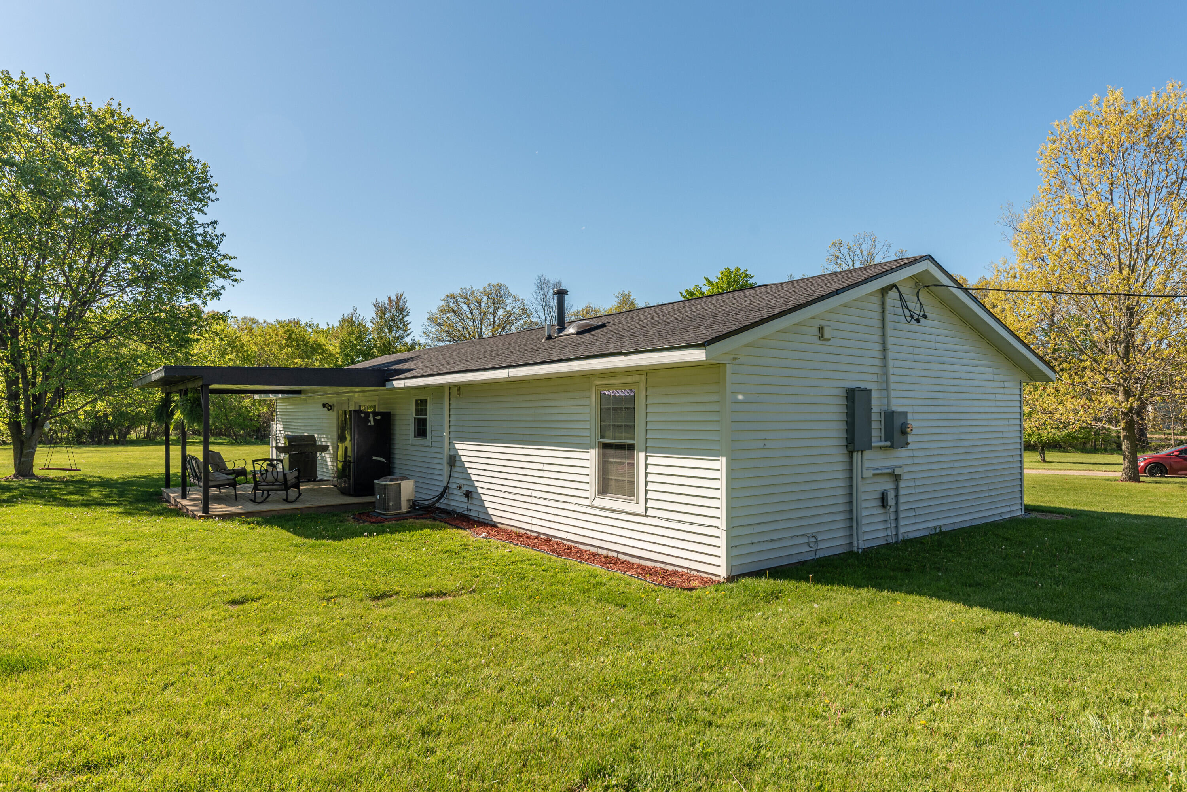
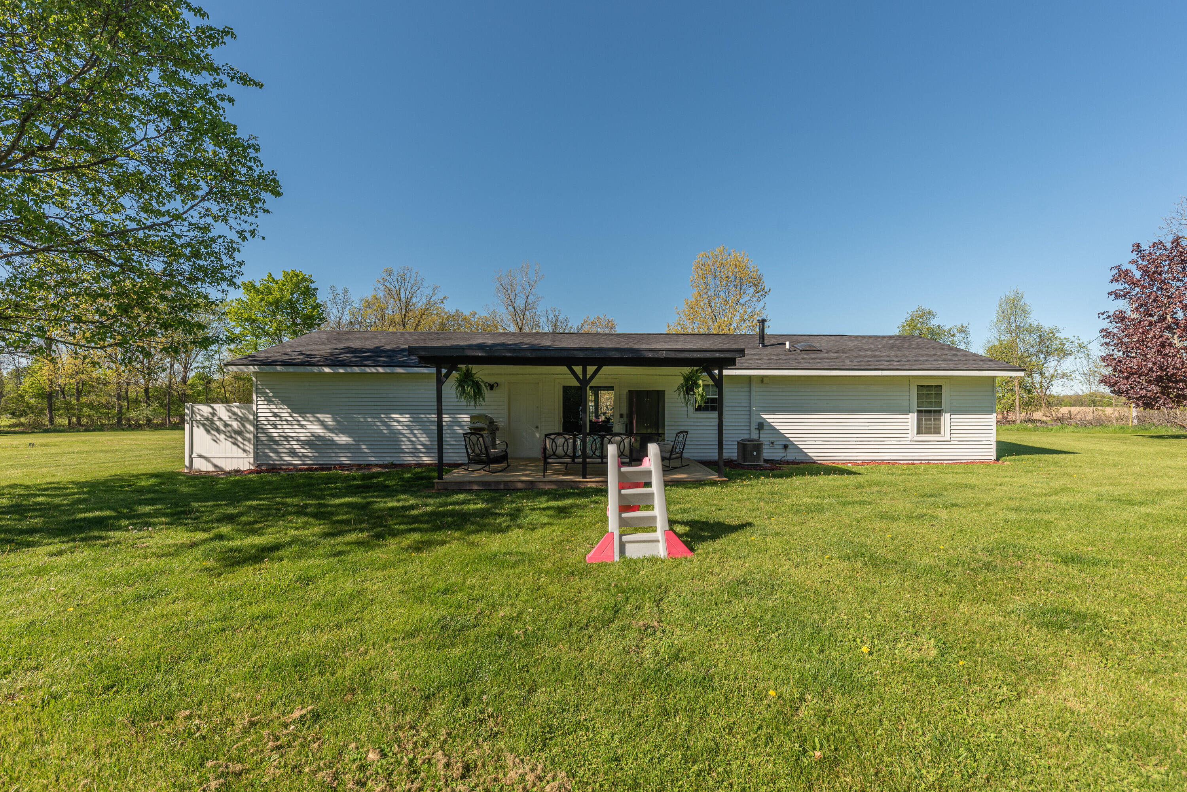
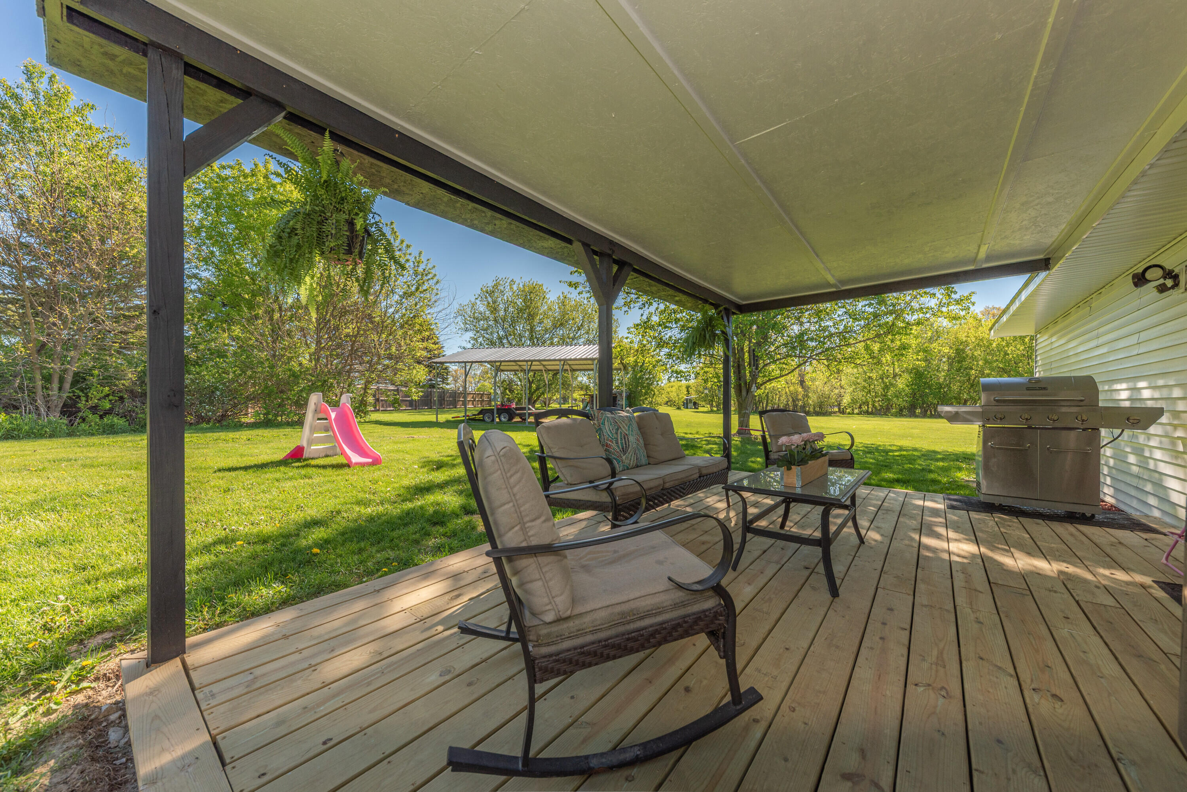
Discover your new home in this immaculate 3 bedroom 1.5 bath ranch nestled on over 5 acres of beautiful Michigan countryside. This property features a spacious new deck perfect for summer lounging and a pond to enjoy throughout the year. As the seasons change, gather around the fire pit on chilly fall nights. Step inside to find an updated kitchen and baths, along with brand new flooring and appliances allowing you to enjoy modern comforts. This well-maintained home offers a serene lifestyle while still being conveniently located near local amenities. With plenty of outdoor space, you can explore endless possibilities for gardening, recreation or just relaxing in nature. Don't miss out on this must-see opportunity; schedule your appointment today!

Save
Ask
Tour
Hide
Share
Listing Snapshot
Price 
$275,900
Days On Site 
127 Days
Bedrooms 
3
Inside Area (SqFt) 
950 sqft
Total Baths 
2
Full Baths 
1
Partial Baths 
1
Lot Size 
4.9 Acres
Year Built 
1996
MLS® Number 
81026022942
Status 
Pending
Property Tax 
$3,651
HOA/Condo/Coop Fees 
N/A
Sq Ft Source 
Public Records
Friends & Family
Recent Activity
a month agoListing updated with changes from the MLS®
a month agoStatus changed to Pending
2 months agoPrice changed to $275,900
4 months agoListing first seen on site
General Features
Acres 
4.9
Attached Garage 
Yes
Cross Street 
E. Territorial and Styles Rd.
Foundation 
Slab
Garage 
Yes
Garage Spaces 
2
Parking 
Attached
Property Sub Type 
Single Family Residence
Sewer 
Septic Tank
SqFt Above 
950
SqFt Total 
950
Style 
Ranch
Water Source 
PrivateWell
Interior Features
Heating 
Forced AirNatural Gas
Laundry Features 
Laundry Closet
BathFull 
Level - Main
BathLav 
Level - Main
Bedroom 2 
Dimensions - 10 x 10Level - MainArea - 100
Bedroom 3 
Dimensions - 10 x 9Level - MainArea - 90
Kitchen 
Dimensions - 18 x 11Level - MainArea - 198
Living Room 
Dimensions - 15 x 15Level - MainArea - 225
Master Bedroom 
Dimensions - 11 x 11Level - MainArea - 121
Save
Ask
Tour
Hide
Share
Exterior Features
Construction Details 
Vinyl Siding
Community Features
MLS Area 
Area12041HenriettaTwp
School District 
Northwest
Financing Terms Available 
CashConventional
Schools
School District
Northwest
Elementary School
Unknown
Middle School
Unknown
High School
Unknown
Listing courtesy of Preferred, Realtors Ltd: [email protected]


IDX provided courtesy of Realcomp II Ltd. via GreaterMetropolitanAssociationofREALTORS. Copyright © 2026 Realcomp II Ltd. Shareholders.

IDX information is provided exclusively for consumers' personal, non-commercial use and may not be used for any purpose other than to identify prospective properties consumers may be interested in purchasing and that the data is deemed reliable but not guaranteed accurate by the MLS.

Neighborhood & Commute
Source: Walkscore
Save
Ask
Tour
Hide
Share