Your Michigan Home Search Starts HERE!

Save
Ask
Tour
Hide
Share
$310,000
76 Days On Site

14231 Racho Boulevard
Taylor City, MI 48180

Single Family Residence|Pending
3
Beds
2
Total Baths
2
Full Baths
2,046
SqFt
$152
/SqFt
1951
Built
Subdivision:
THOMAS F. O'CONNO R'S RACHO WOODS SUB
County:
Wayne
Call Now: 810-360-3488
Is this the listing for you? We can help make it yours.
810-360-3488
14231 Racho Boulevard14231 Racho Boulevard14231 Racho Boulevard14231 Racho Boulevard
Save
Ask
Tour
Hide
Share

Mortgage Calculator

Monthly Payment (Est.)

$1,414
Calculator powered by Showcase IDX, a Constellation1 Company. Copyright ©2026 Information is deemed reliable but not guaranteed.

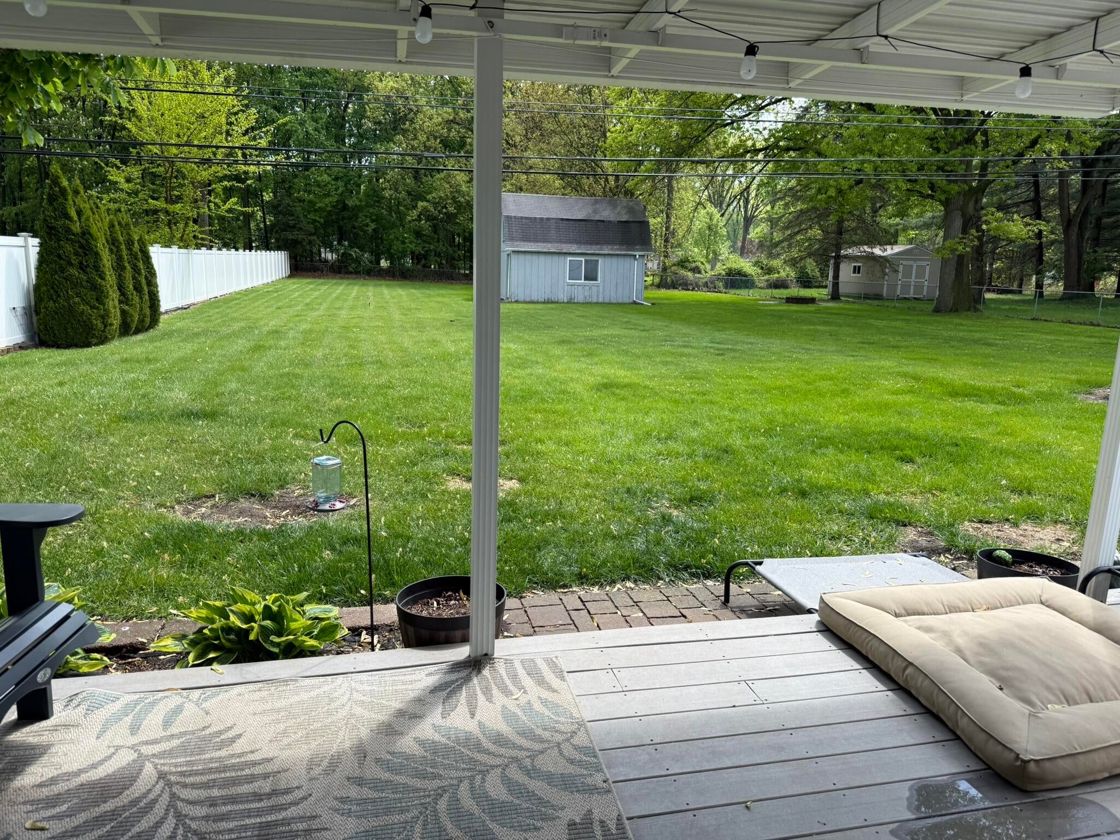
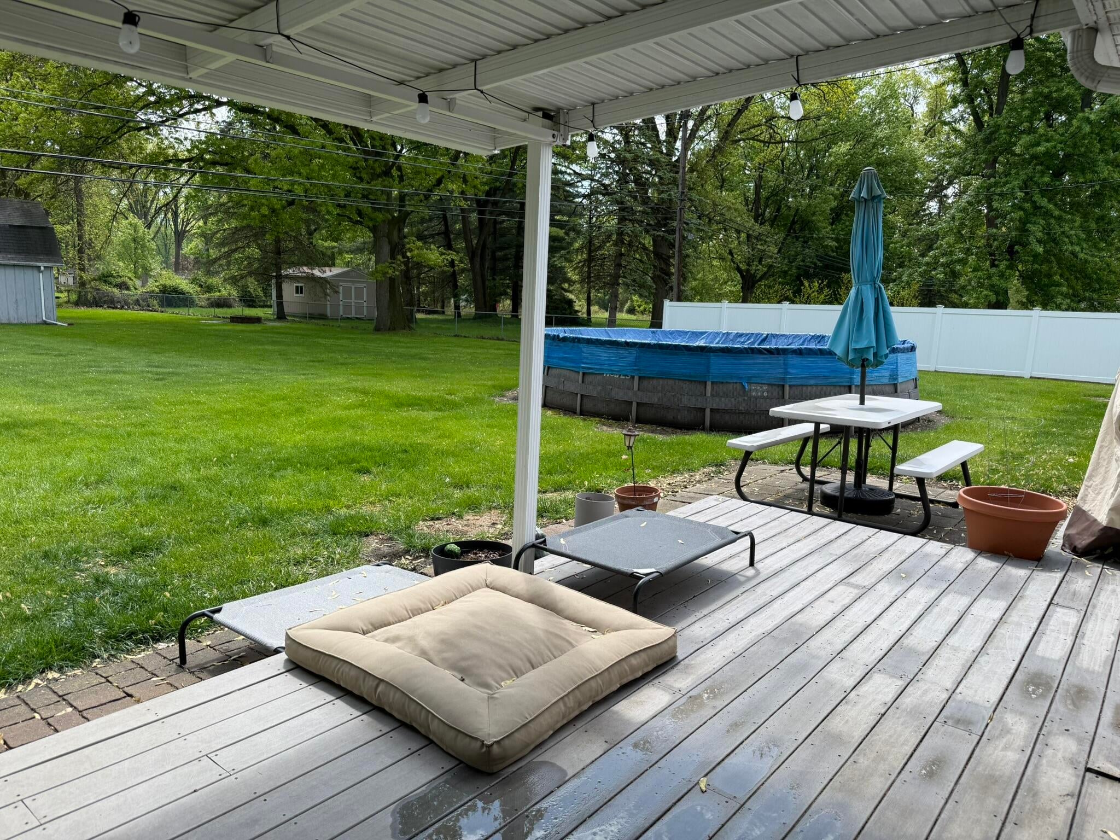
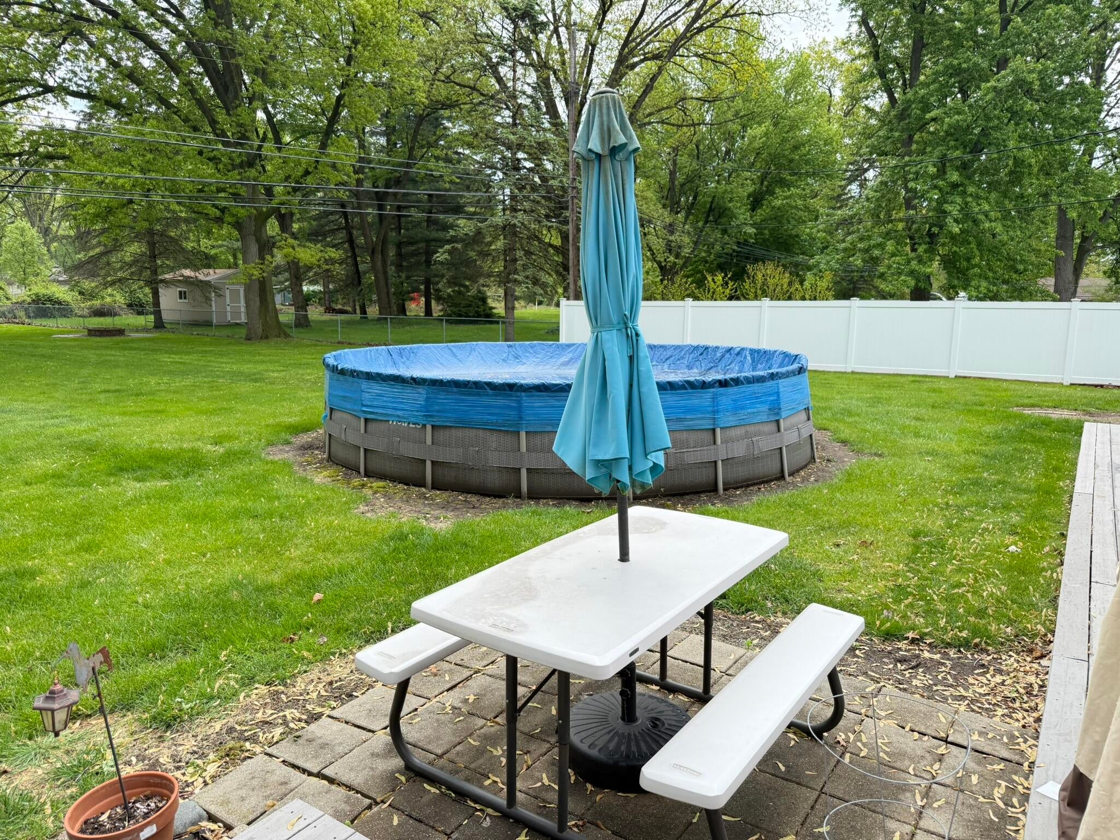
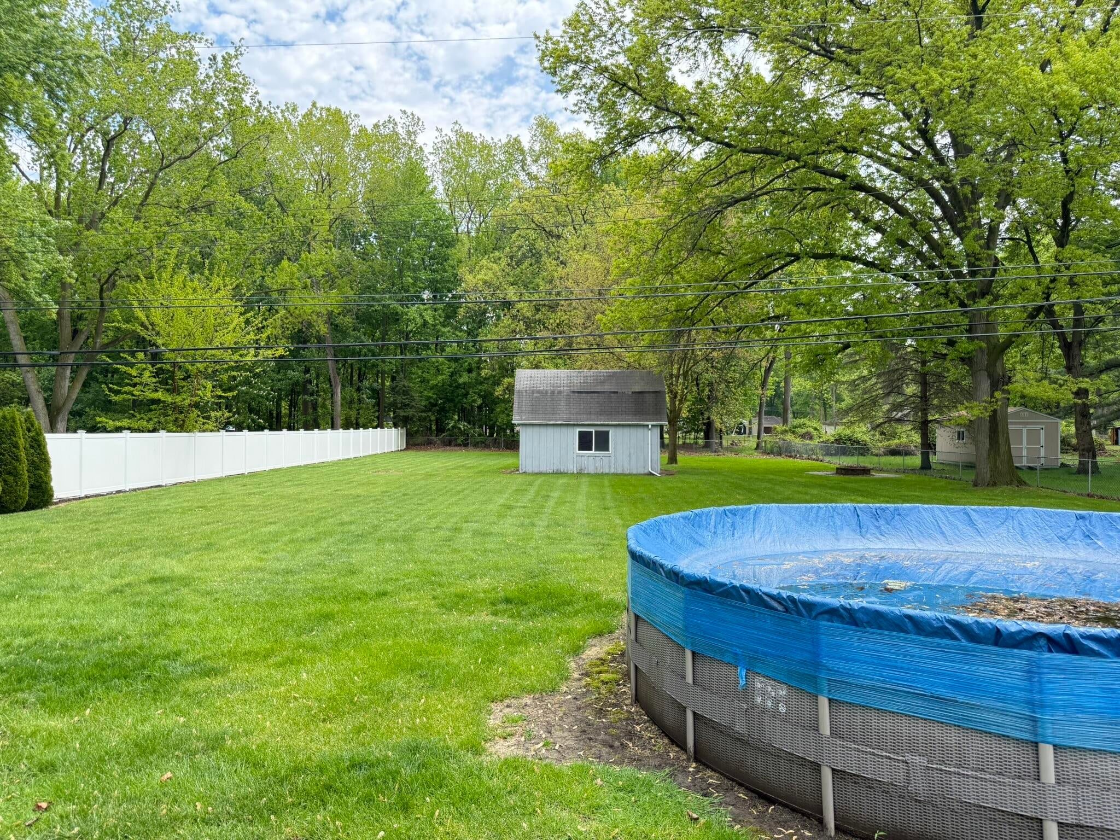
Country living in the city! You will fall in love with this exquisite, spacious one-level ranch sitting on nearly 3/4 of an acre with a welcoming circular driveway. Inside, the home boasts stunning crown molding and wainscoting throughout. The oversized living room features a bright bay window and a cozy gas fireplace, flowing into a dining room with elegant French doors. Prepare meals in the gorgeous kitchen equipped with solid surface countertops and ample cabinetry. All three generous bedrooms include large closets, while the updated bathrooms feature comfort-height vanities and ceramic tub surrounds. An oversized laundry room offers great extra storage. Outside, relax on the large composite deck overlooking your private backyard, fully enclosed. New Vinyl Fence for added privacy. A one-car attached garage and a bonus shed provide plenty of extra storage. Key updates include a new water heater (2023), Most windows and Door Wall (2019), and carpet (2019). Schedule your tour today!

Save
Ask
Tour
Hide
Share
Listing Snapshot
Price 
$310,000
Days On Site 
76 Days
Bedrooms 
3
Inside Area (SqFt) 
2,046 sqft
Total Baths 
2
Full Baths 
2
Partial Baths 
N/A
Lot Size 
0.69 Acres
Year Built 
1951
MLS® Number 
81026023232
Status 
Pending
Property Tax 
$5,071
HOA/Condo/Coop Fees 
N/A
Sq Ft Source 
Public Records
Friends & Family
Recent Activity
2 months agoListing updated with changes from the MLS®
2 months agoStatus changed to Pending
3 months agoListing first seen on site
General Features
Acres 
0.69
Attached Garage 
Yes
Cross Street 
N of Eaureka
Foundation 
Slab
Garage 
Yes
Garage Spaces 
1
Number Of Stories 
1
Parking 
AttachedConcreteGarage Faces Front
Property Sub Type 
Single Family Residence
Sewer 
Public Sewer
Special Circumstances 
Standard
SqFt Above 
2046
Style 
Ranch
Utilities 
Cable ConnectedNatural Gas Connected
Water Source 
Public
Interior Features
Appliances 
Gas Water Heater
Fireplace 
Yes
Fireplace Features 
Living RoomWood Burning
Fireplaces 
1
Flooring 
CarpetCeramic TileLaminate
Heating 
Forced AirNatural Gas
Laundry Features 
Laundry RoomMain Level
Window Features 
Bay Window(s)Insulated Windows
BathFull 
Level - Main
Bedroom 2 
Dimensions - 10 x 13Level - MainArea - 130
Bedroom 3 
Dimensions - 12 x 13Level - MainArea - 156
Dining Room 
Dimensions - 13 x 13Level - MainArea - 169
Family Room 
Dimensions - 13 x 19Level - MainArea - 247
Kitchen 
Dimensions - 9 x 15Level - MainArea - 135
Laundry 
Dimensions - 7 x 15Level - MainArea - 105
Living Room 
Dimensions - 26 x 12Level - MainArea - 312
Master Bedroom 
Dimensions - 11 x 13Level - MainArea - 143
Other 
Dimensions - 8 x 13Level - MainArea - 104
Save
Ask
Tour
Hide
Share
Exterior Features
Construction Details 
Vinyl Siding
Fencing 
Back YardPrivacyVinyl
Patio And Porch 
CoveredDeck
Pool Features 
Above Ground
Roof 
Asphalt
Windows/Doors 
Bay Window(s)Insulated Windows
Community Features
Financing Terms Available 
CashConventionalFHAUSDA LoanVA Loan
MLS Area 
Area05131Taylor
Roads 
Paved
School District 
Taylor
Schools
School District
Taylor
Elementary School
Unknown
Middle School
Unknown
High School
Unknown
Listing courtesy of eXp Realty, LLC: [email protected]


IDX provided courtesy of Realcomp II Ltd. via GreaterMetropolitanAssociationofREALTORS. Copyright © 2026 Realcomp II Ltd. Shareholders.

IDX information is provided exclusively for consumers' personal, non-commercial use and may not be used for any purpose other than to identify prospective properties consumers may be interested in purchasing and that the data is deemed reliable but not guaranteed accurate by the MLS.

Neighborhood & Commute
Source: Walkscore
Save
Ask
Tour
Hide
Share