Your Michigan Home Search Starts HERE!

Save
Ask
Tour
Hide
Share
$237,500
68 Days On Site

264 Ypsilanti Street
Dundee Village, MI 48131

For Sale|Single Family Residence|Active Under Contract
5
Beds
2
Total Baths
2
Full Baths
2,416
SqFt
$98
/SqFt
1929
Built
Subdivision:
VILLAGE MAIN
County:
Monroe
Call Now: 810-360-3488
Is this the listing for you? We can help make it yours.
810-360-3488
264 Ypsilanti Street264 Ypsilanti Street264 Ypsilanti Street264 Ypsilanti Street
Save
Ask
Tour
Hide
Share

Mortgage Calculator

Monthly Payment (Est.)

$1,084
Calculator powered by Showcase IDX, a Constellation1 Company. Copyright ©2026 Information is deemed reliable but not guaranteed.

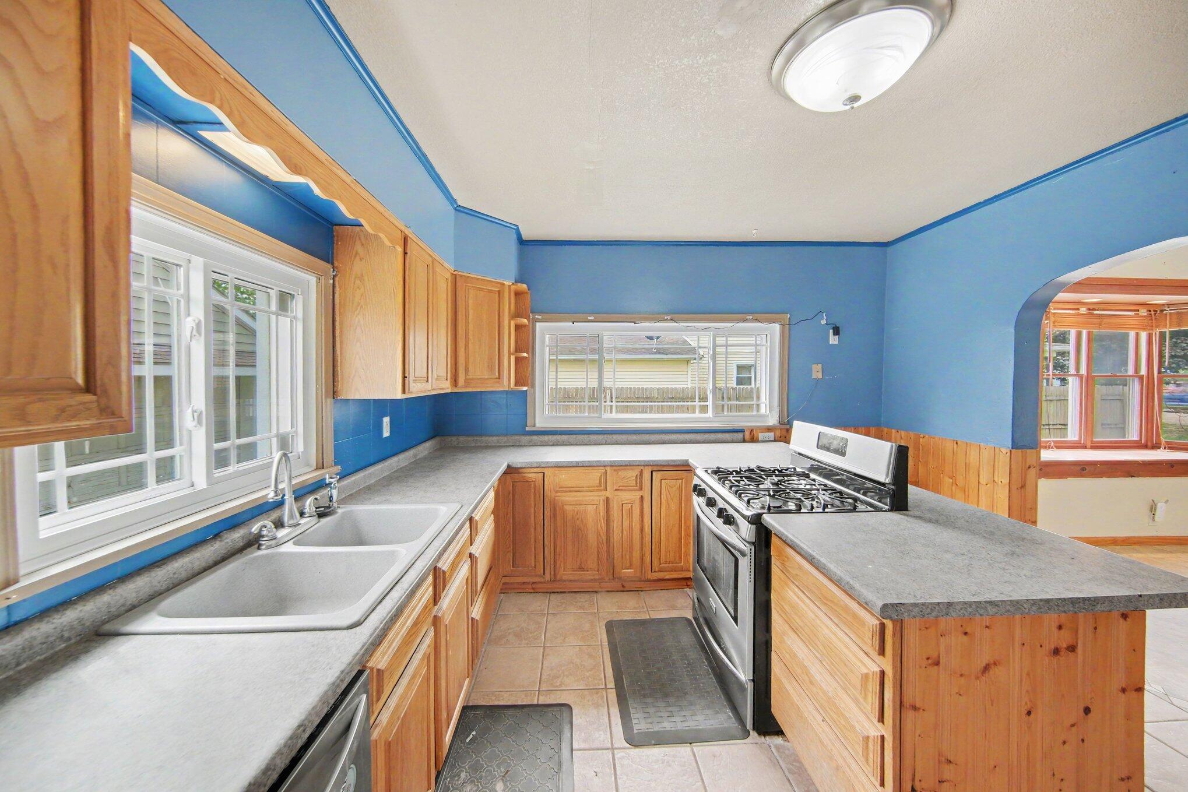
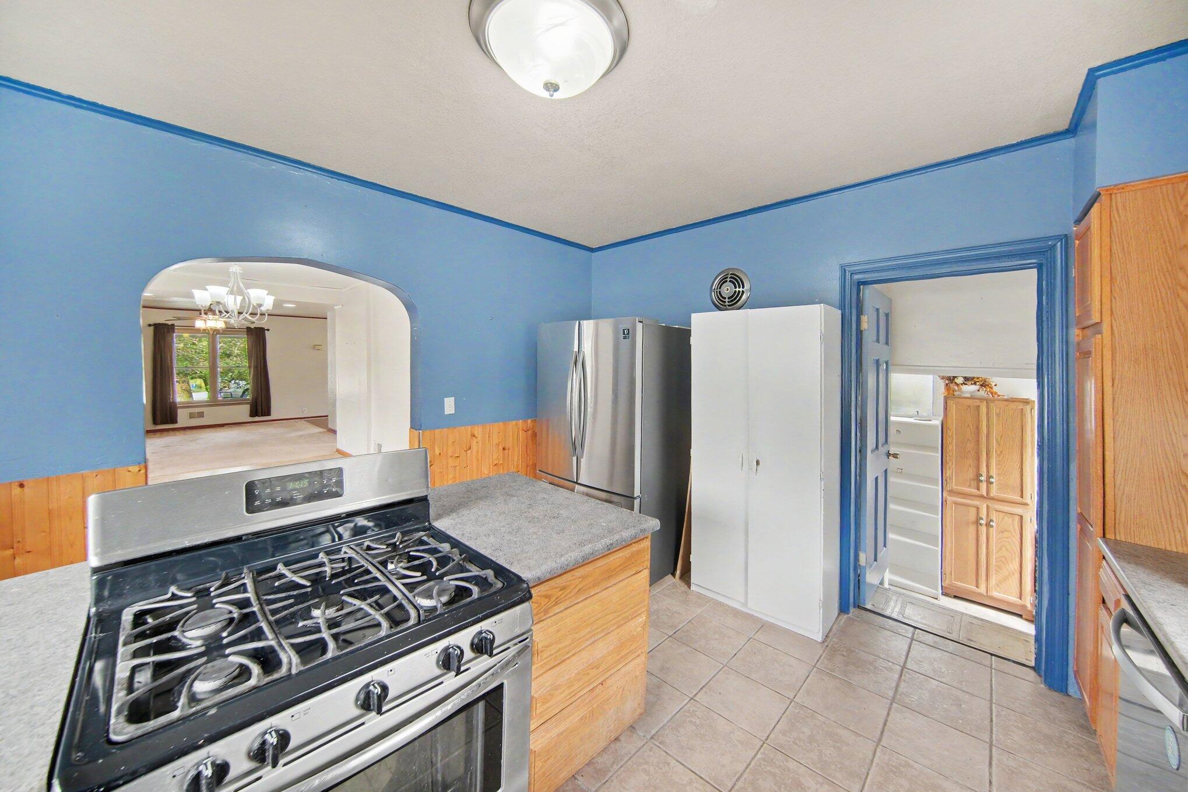
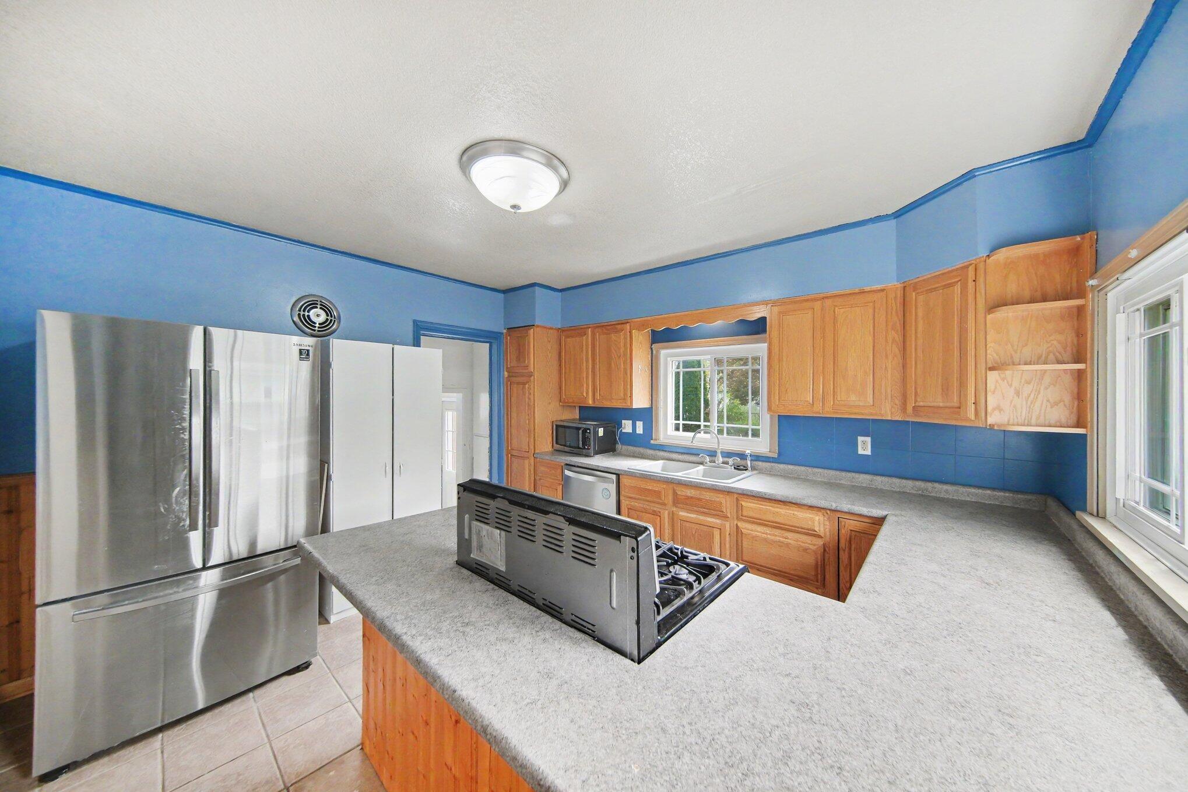
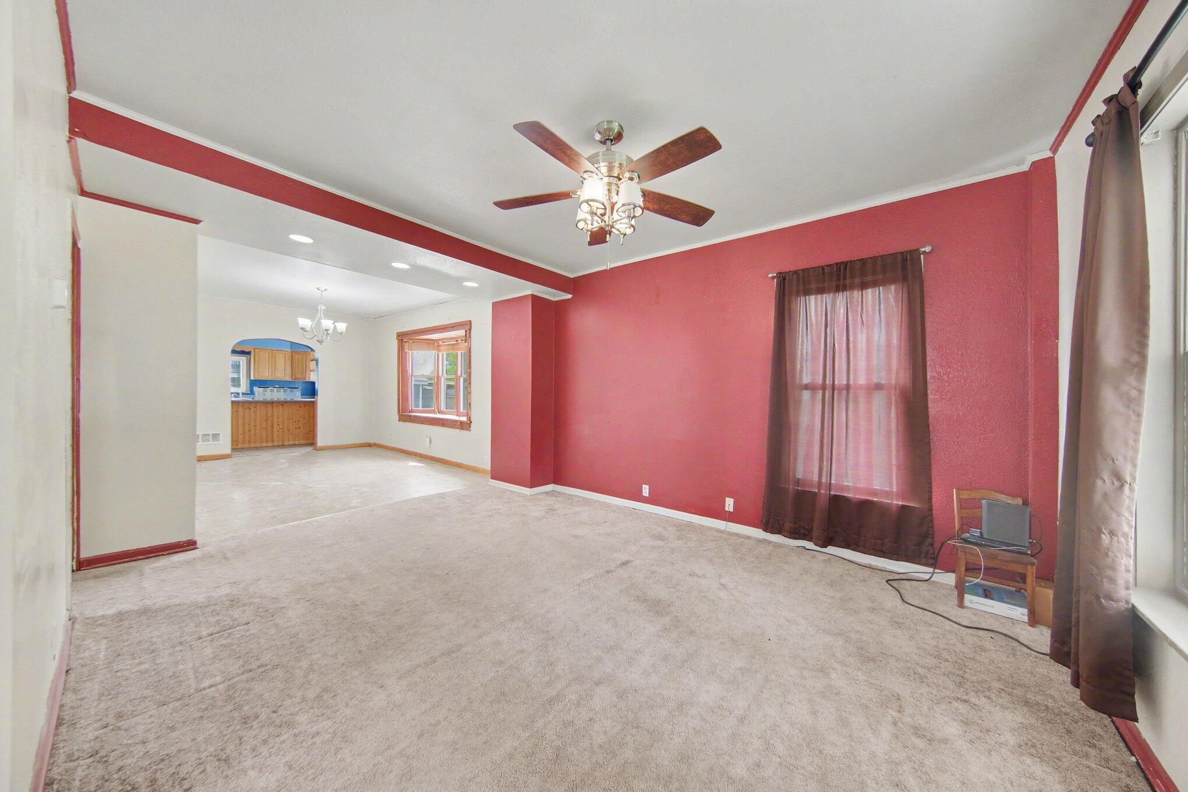
This charming three story home offers 5 bedrooms and 2 full baths, with a welcoming layout designed for comfortable everyday living. The main level features a foyer area, living room, dining room with bay window, and plenty of natural light throughout.A covered front porch opens to a roomy vestibule with two coat closets, creating a warm and functional first impression. The kitchen includes newer appliances, and the first-floor laundry adds convenience to daily routines. The fully finished third level offers exceptional flexibility with a TV room, office, study and or game room, plus a balcony overlooking the backyard. A large yard provides space for gardening, outdoor entertaining, and fire pit gatherings, while the 2-car detached garage, central air, solar panels, and newly waterproofed basement add valuable function and peace of mind.Enjoy the convenience of being within walking distance to the park, downtown, and a short walk to schools.

Save
Ask
Tour
Hide
Share
Listing Snapshot
Price 
$237,500
Days On Site 
68 Days
Bedrooms 
5
Inside Area (SqFt) 
2,416 sqft
Total Baths 
2
Full Baths 
2
Partial Baths 
N/A
Lot Size 
0.16 Acres
Year Built 
1929
MLS® Number 
81026023255
Status 
Active Under Contract
Property Tax 
$3,346
HOA/Condo/Coop Fees 
N/A
Sq Ft Source 
Public Records
Friends & Family
Recent Activity
7 days agoListing updated with changes from the MLS®
a week agoStatus changed to Active Under Contract
2 months agoPrice changed to $237,500
2 months agoListing first seen on site
General Features
Acres 
0.16
Cross Street 
Main Street & Ypsilanti St
Garage 
Yes
Garage Spaces 
2
Parking 
DetachedGarage Faces FrontGravel
Property Sub Type 
Single Family Residence
Sewer 
Public Sewer
Special Circumstances 
Standard
SqFt Above 
2416
SqFt Total 
3241
Style 
ColonialOther
Water Source 
Public
Interior Features
Appliances 
DishwasherDisposalDryerOvenRefrigeratorRangeWasher
Basement 
Crawl SpaceFull
Cooling 
Central Air
Flooring 
CarpetLinoleum
Heating 
Forced AirNatural Gas
Interior 
Pantry
Laundry Features 
Main Level
Window Features 
Garden Window(s)
BathFull 
Level - Upper
Bedroom 2 
Dimensions - 10 x 13Level - MainArea - 130
Bedroom 3 
Dimensions - 9 x 10Level - UpperArea - 90
Bedroom 5 
Dimensions - 12 x 8Level - UpperArea - 96
Dining Room 
Dimensions - 16 x 10Level - MainArea - 160
Family Room 
Dimensions - 31 x 13Level - MainArea - 403
Kitchen 
Dimensions - 7 x 5Level - MainArea - 35
Laundry 
Dimensions - 9 x 11Level - MainArea - 99
Living Room 
Dimensions - 15 x 12Level - MainArea - 180
Master Bedroom 
Dimensions - 10 x 12Level - UpperArea - 120
Save
Ask
Tour
Hide
Share
Exterior Features
Construction Details 
Vinyl Siding
Patio And Porch 
CoveredDeckPorch
Roof 
Asphalt
Windows/Doors 
Garden Window(s)
Community Features
Financing Terms Available 
CashConventional
MLS Area 
Area06062DundeeVlg
Roads 
Paved
School District 
Dundee
Schools
School District
Dundee
Elementary School
Unknown
Middle School
Unknown
High School
Unknown
Listing courtesy of The Charles Reinhart Company: [email protected]


IDX provided courtesy of Realcomp II Ltd. via GreaterMetropolitanAssociationofREALTORS. Copyright © 2026 Realcomp II Ltd. Shareholders.

IDX information is provided exclusively for consumers' personal, non-commercial use and may not be used for any purpose other than to identify prospective properties consumers may be interested in purchasing and that the data is deemed reliable but not guaranteed accurate by the MLS.

Neighborhood & Commute
Source: Walkscore
Save
Ask
Tour
Hide
Share